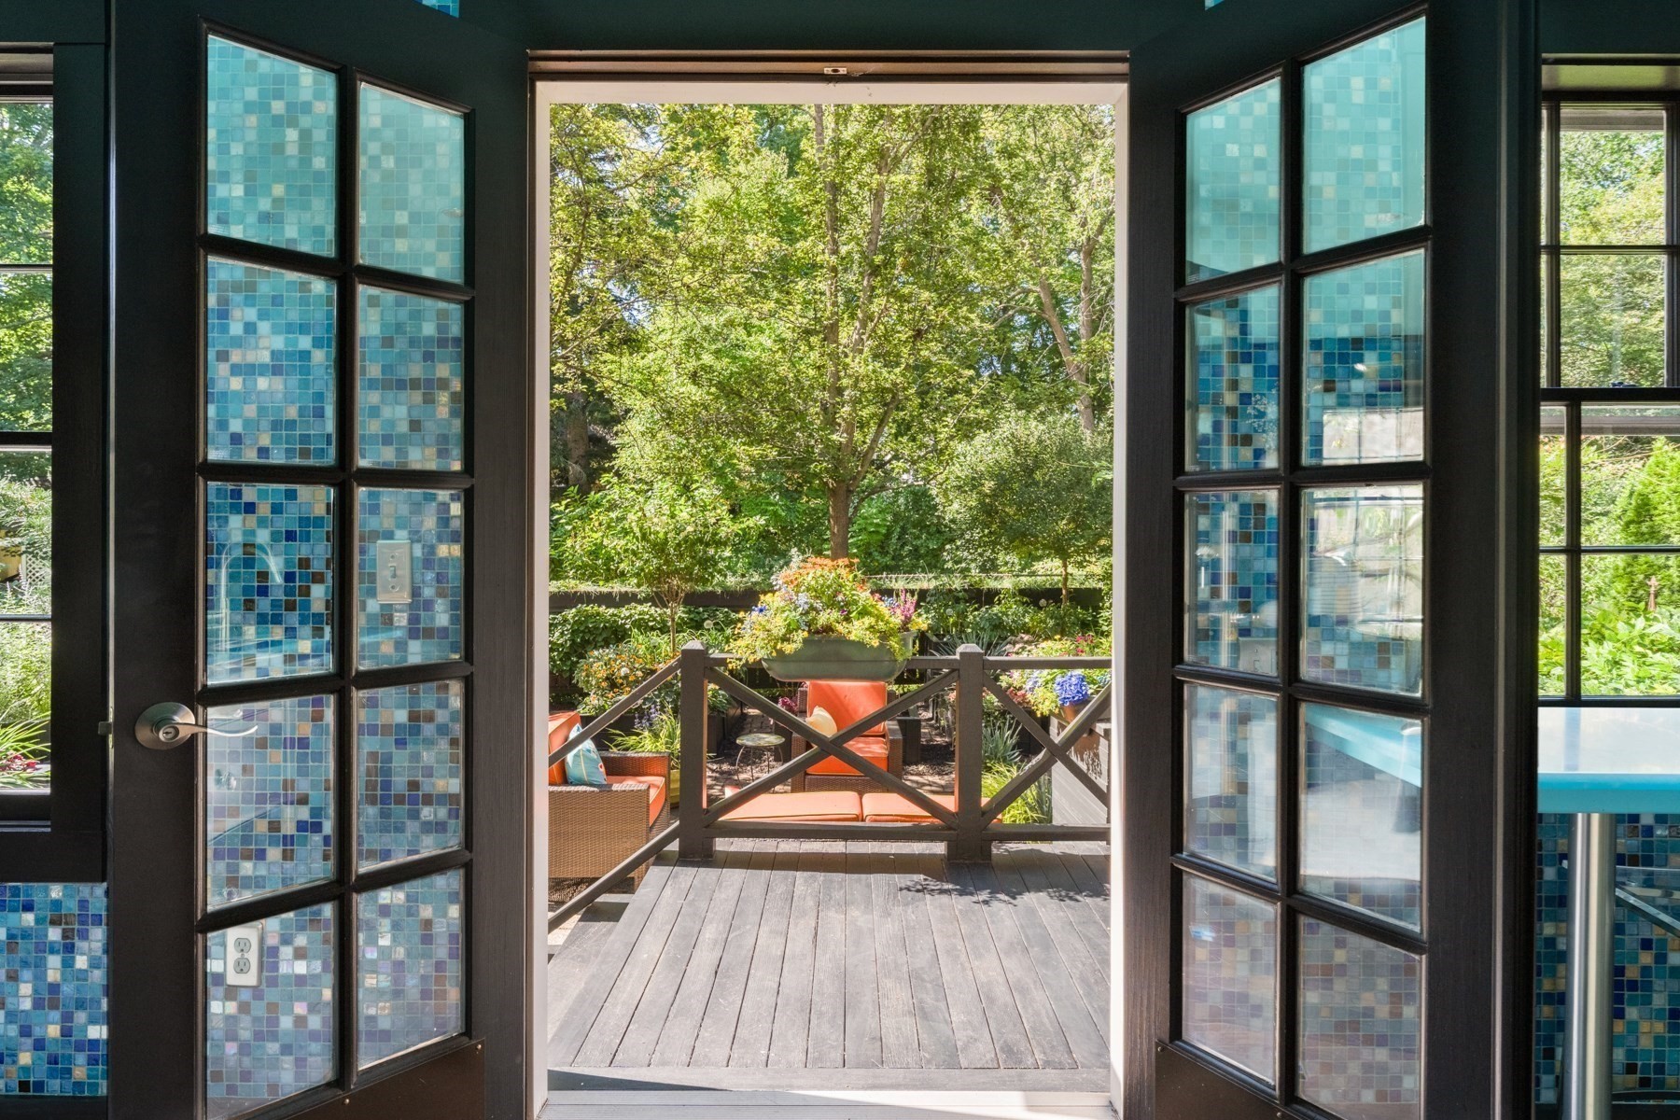
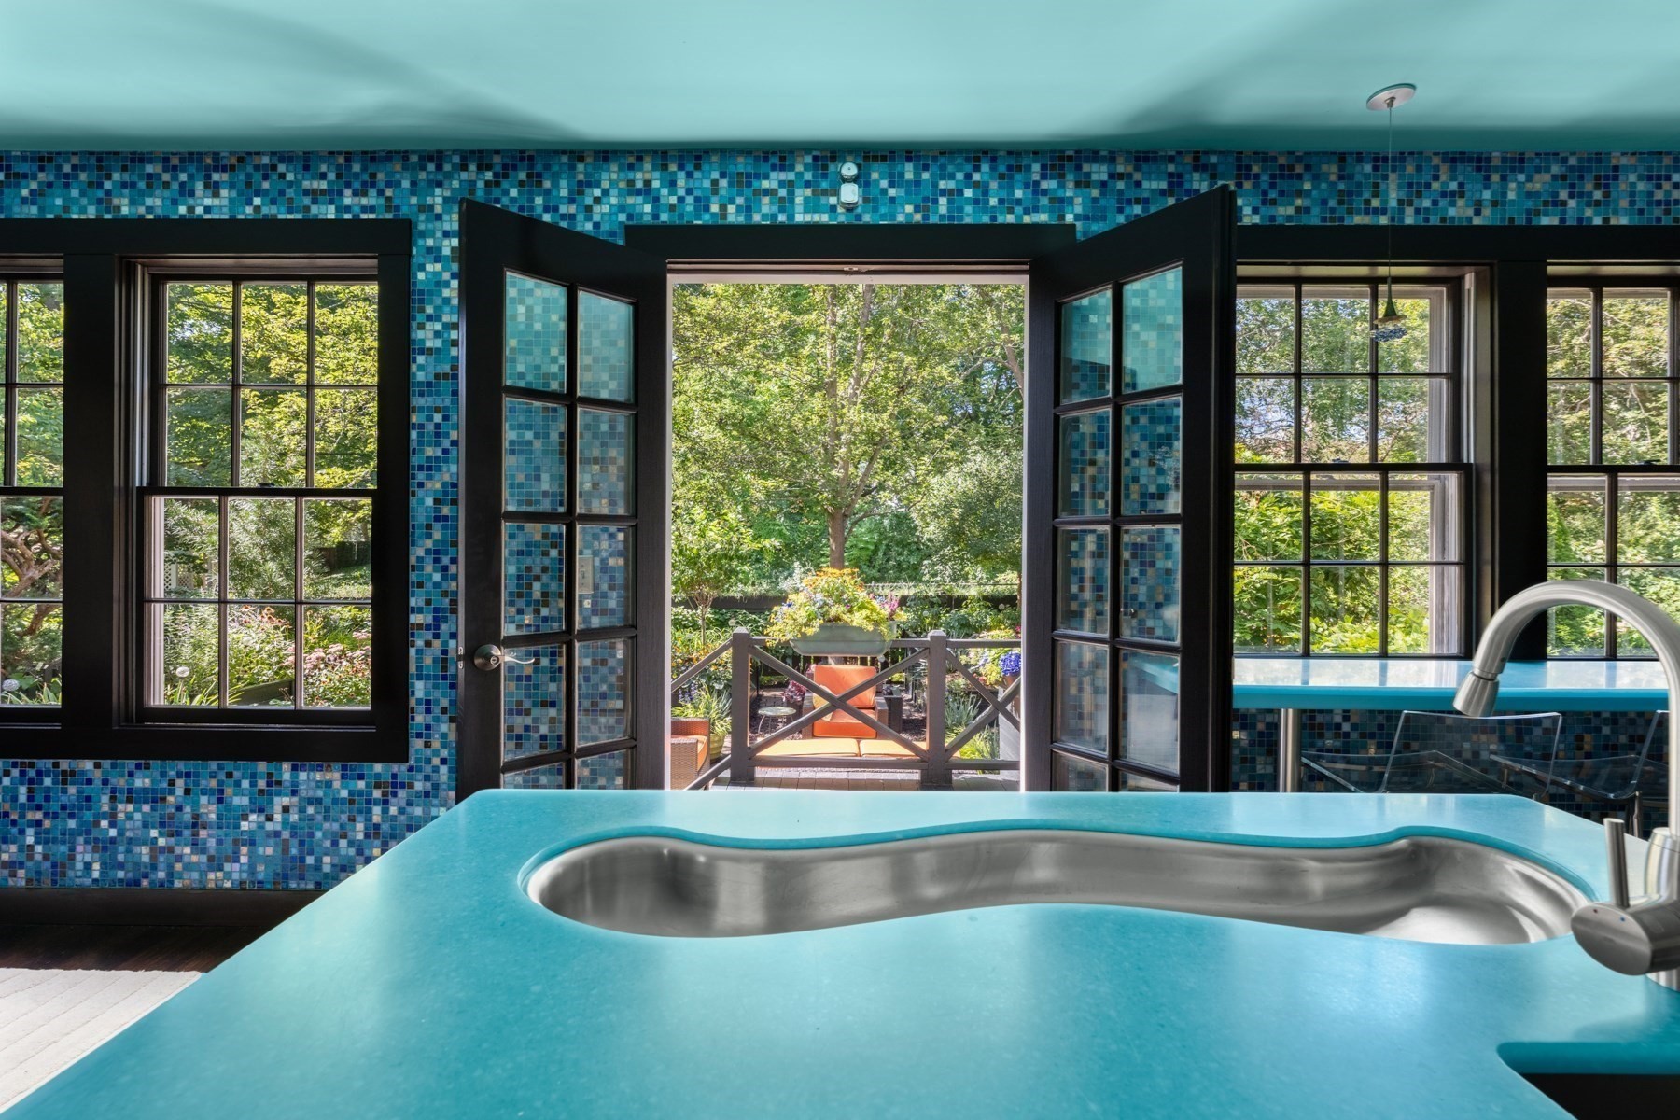

Wooden deck with orange chairs and garden, framed by open blue-tiled doors.
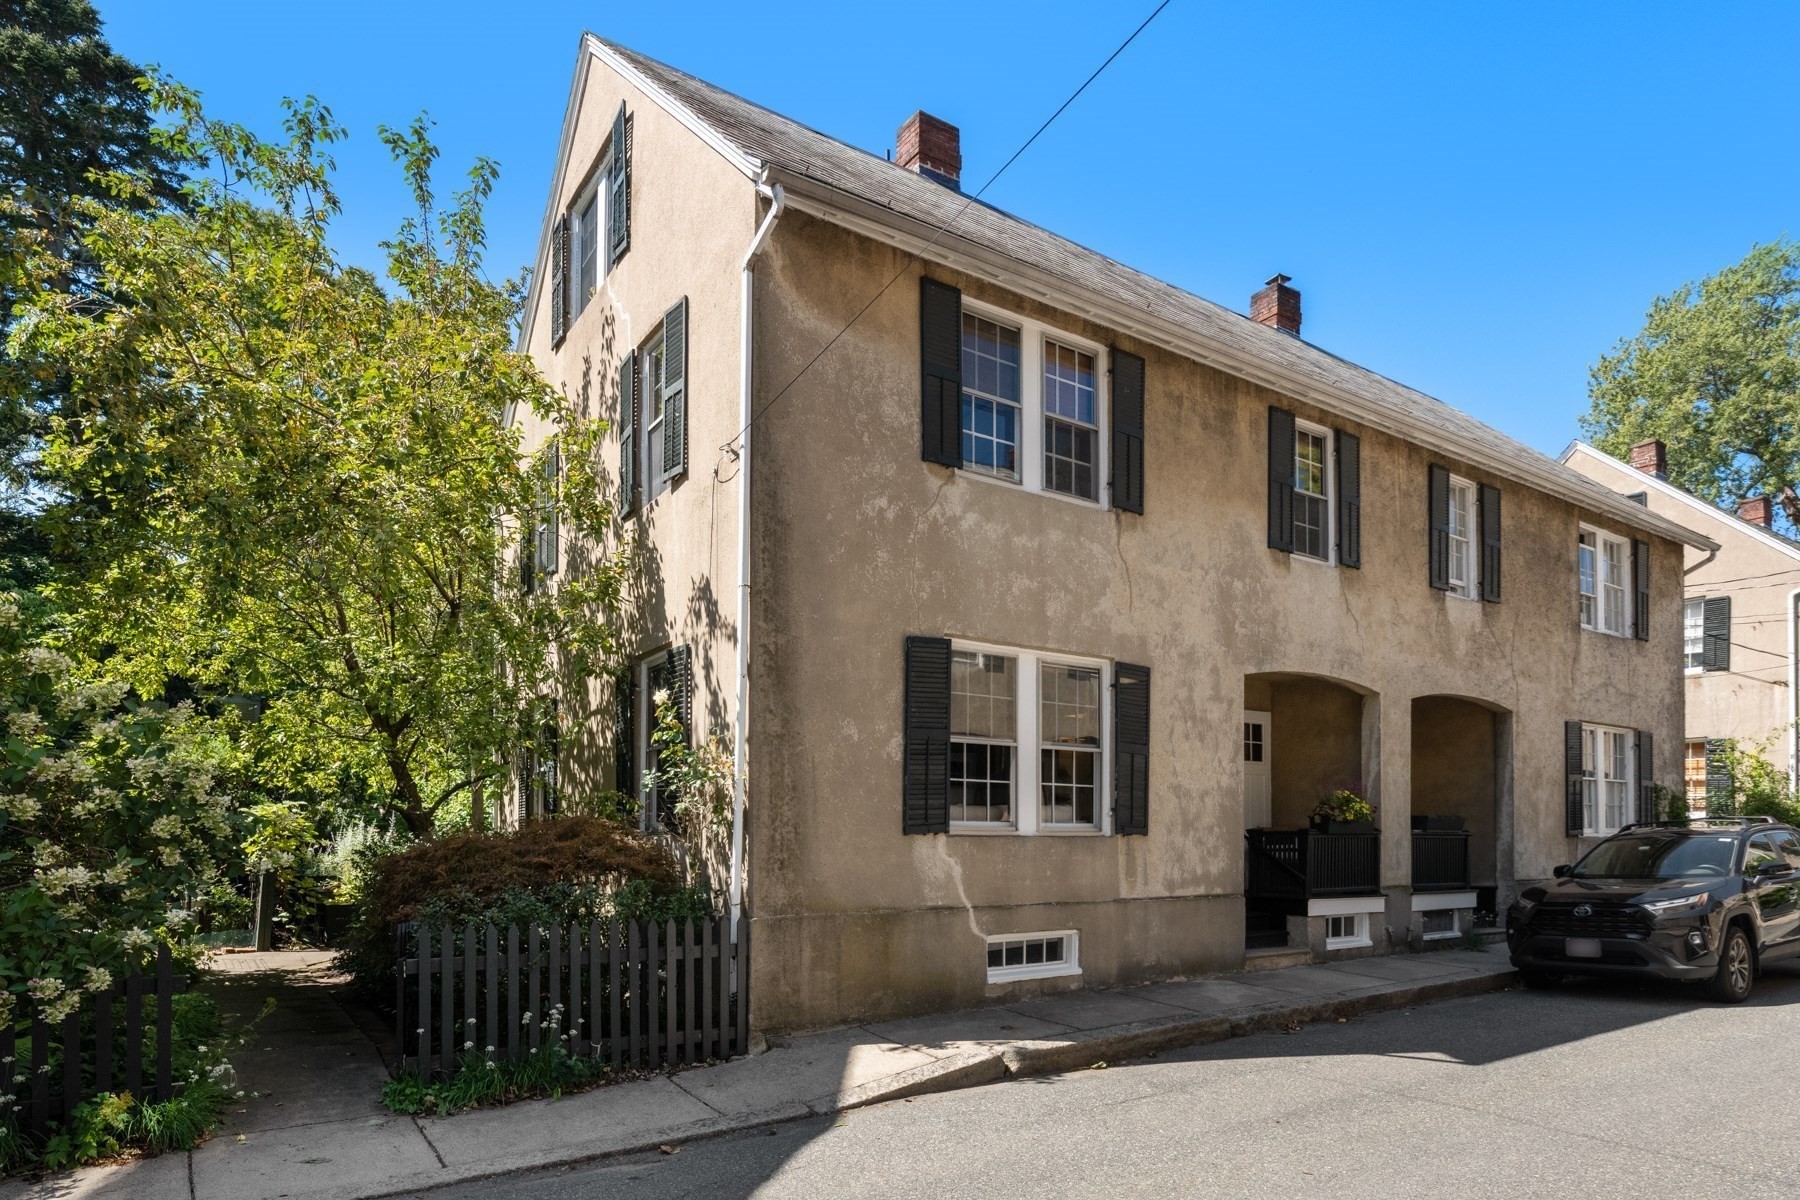
Beige stucco residence with black shutters, recessed porches, and a leafy garden behind a picket fence.
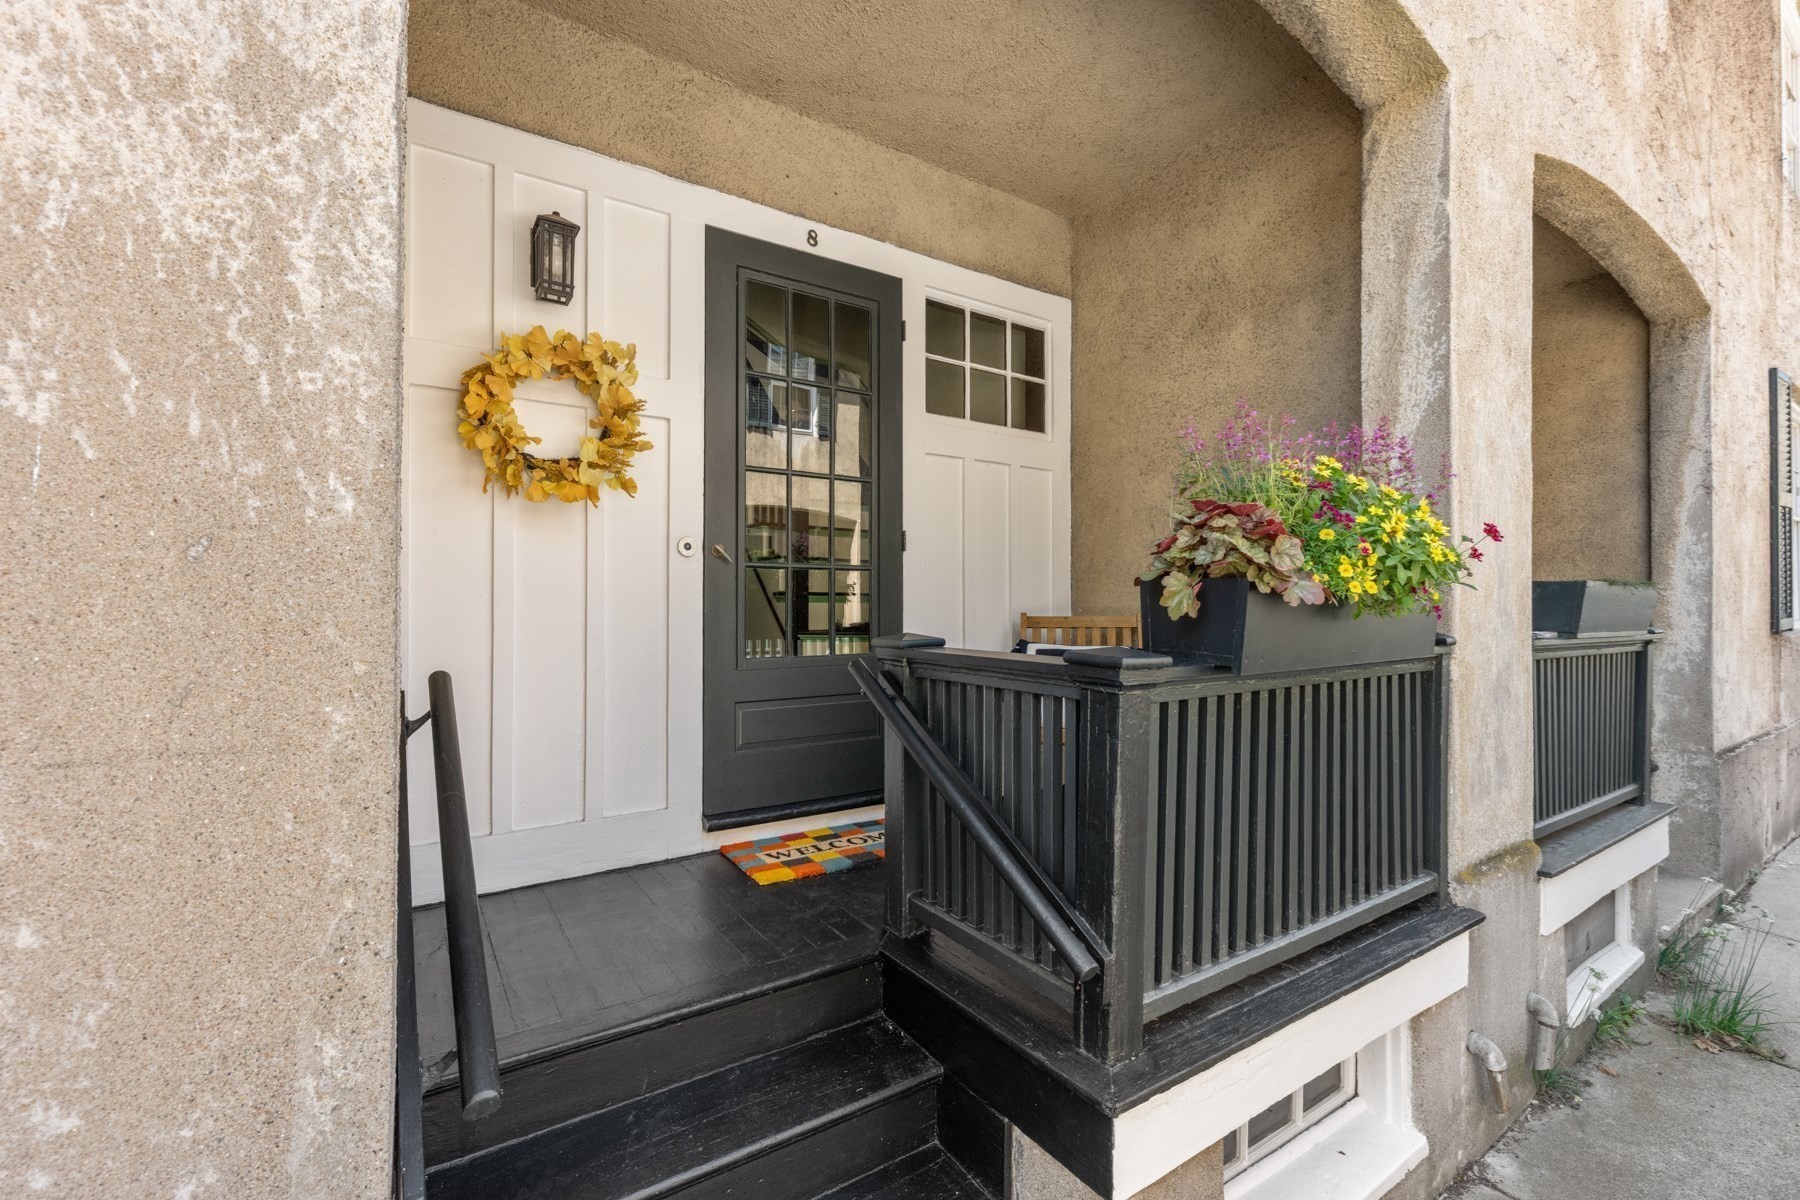
Home entrance with a black glass-paneled door, yellow wreath, and flower-filled planter on the porch railing.
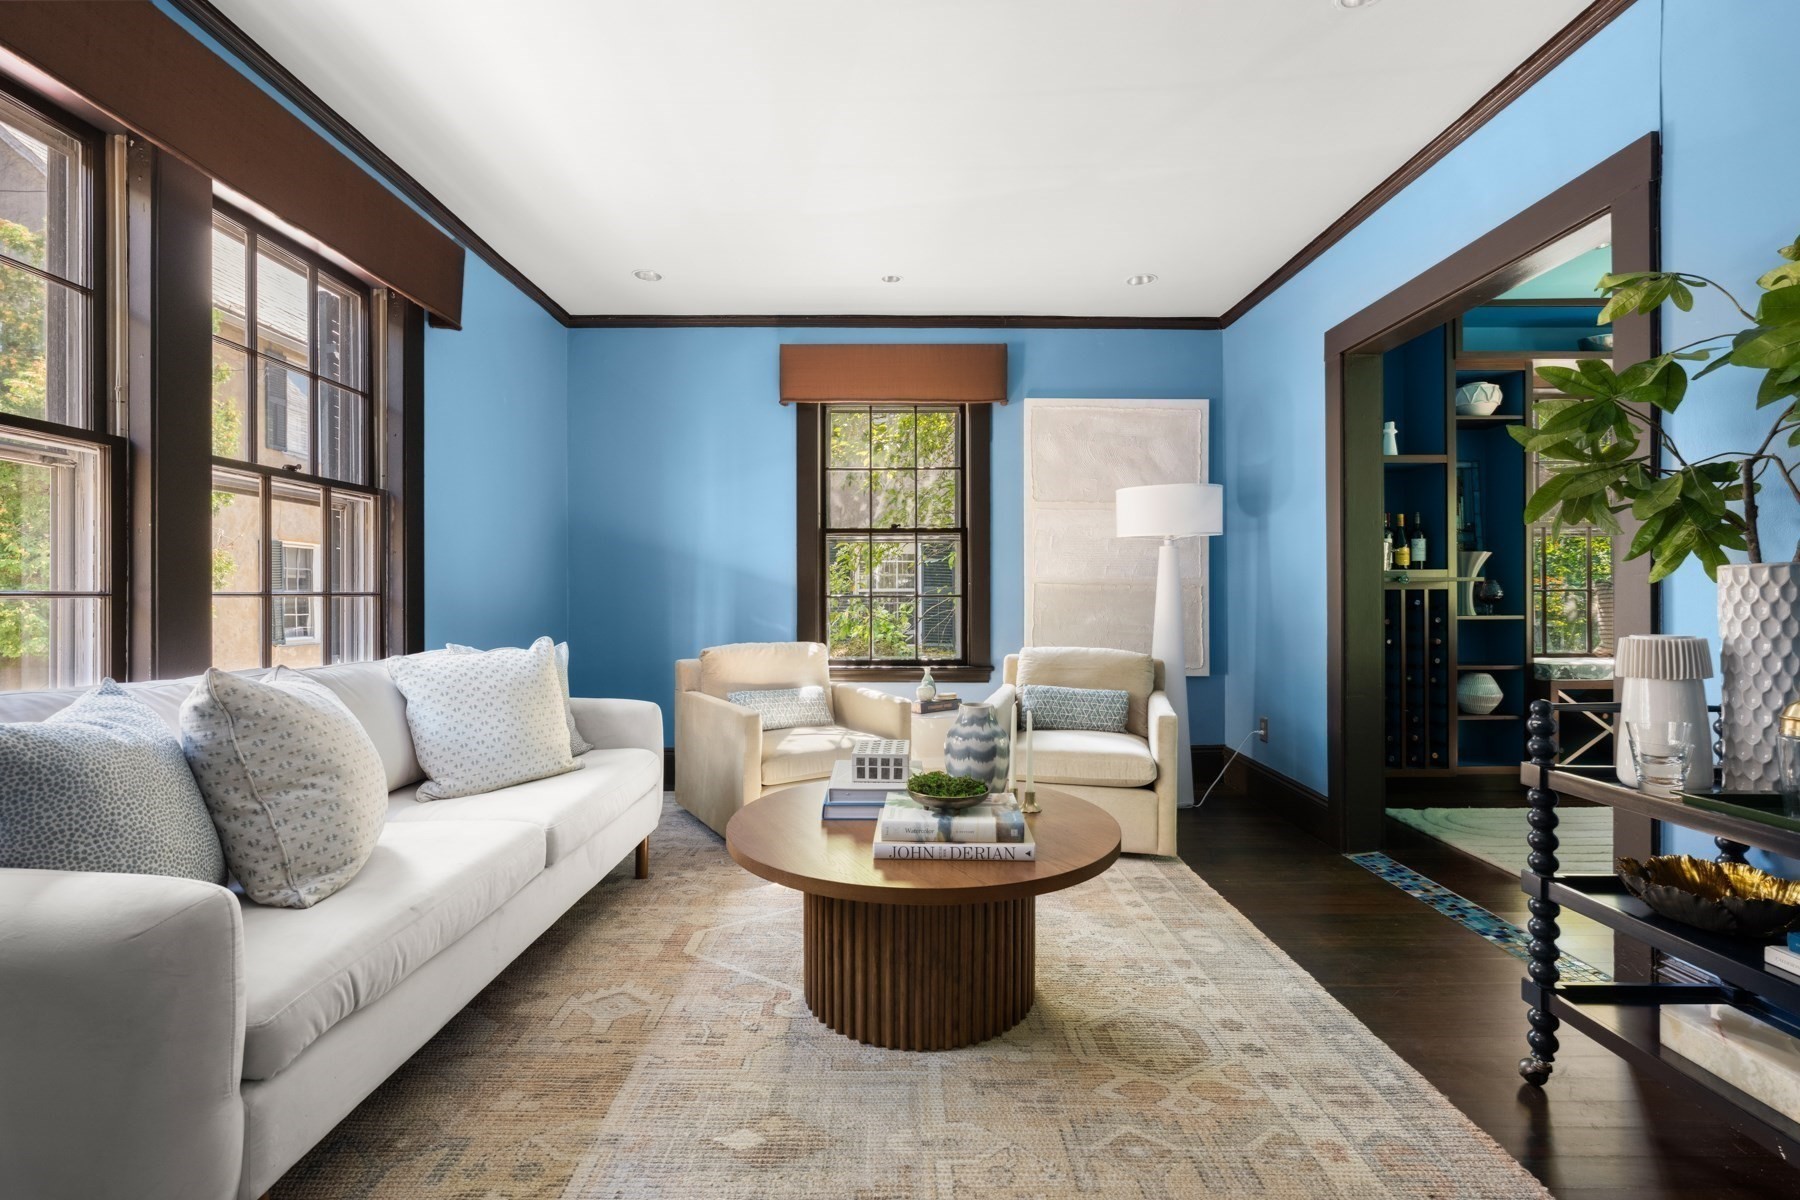
Living room with blue walls, tall dark-trimmed windows, a white sofa, and cream armchairs.
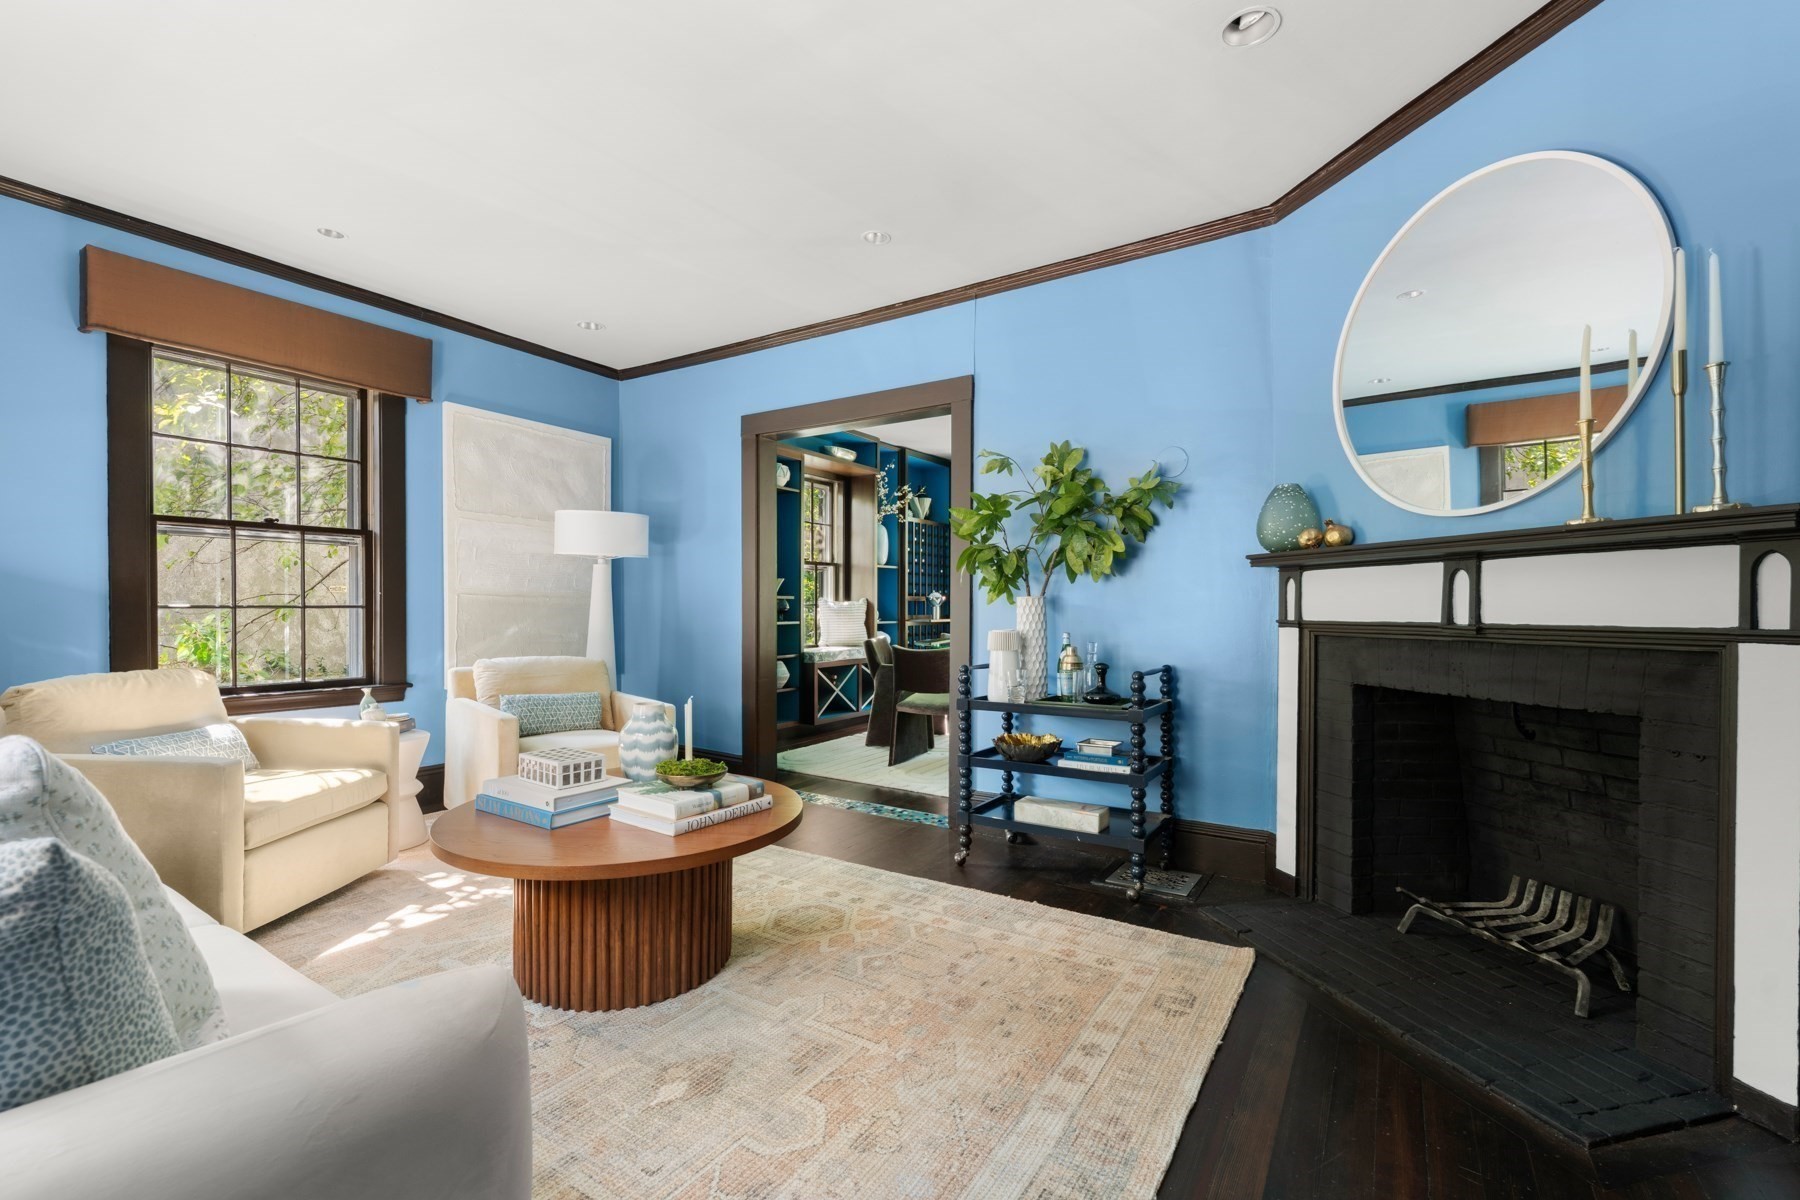
Living room with blue walls, cream seating, and a large dark fireplace beneath a round mirror.
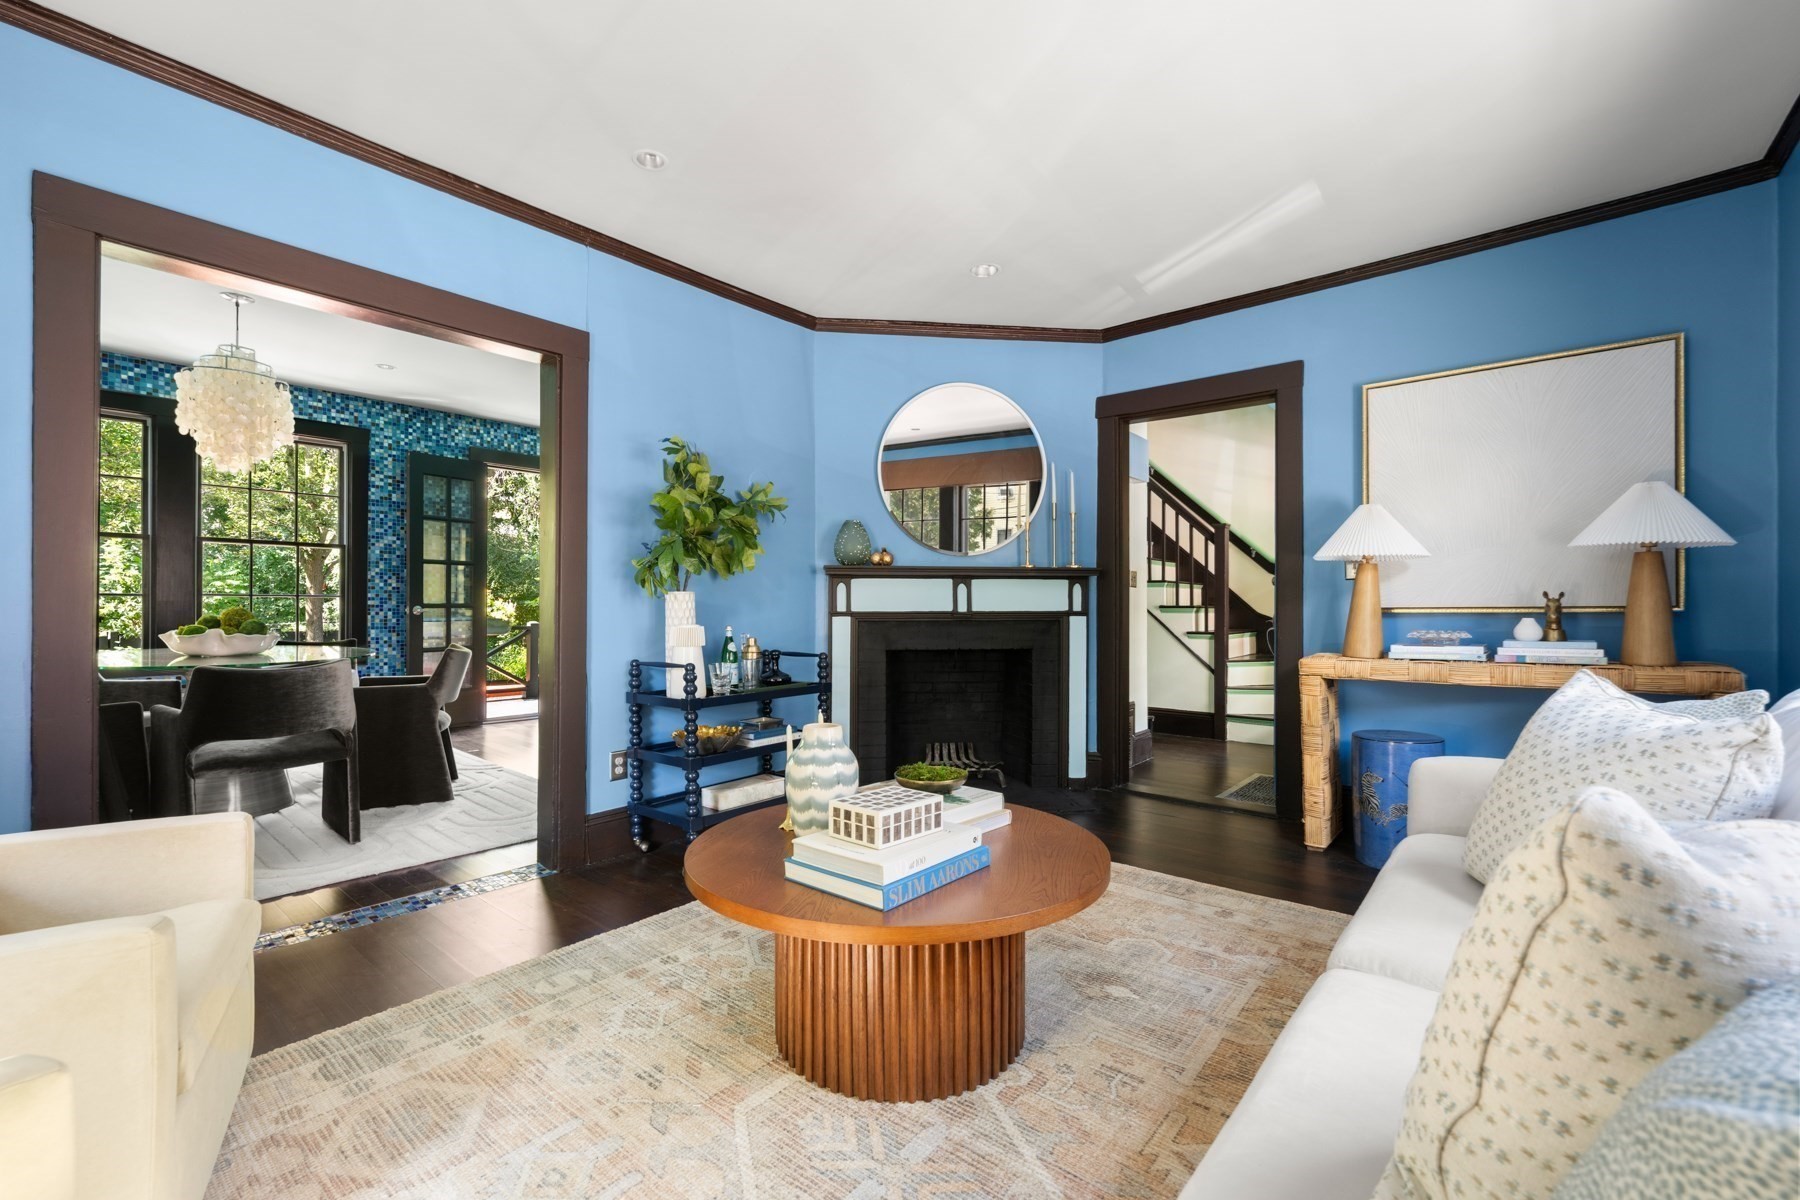
Living room with blue walls, a central fireplace, and an adjoining dining area with mosaic tile.
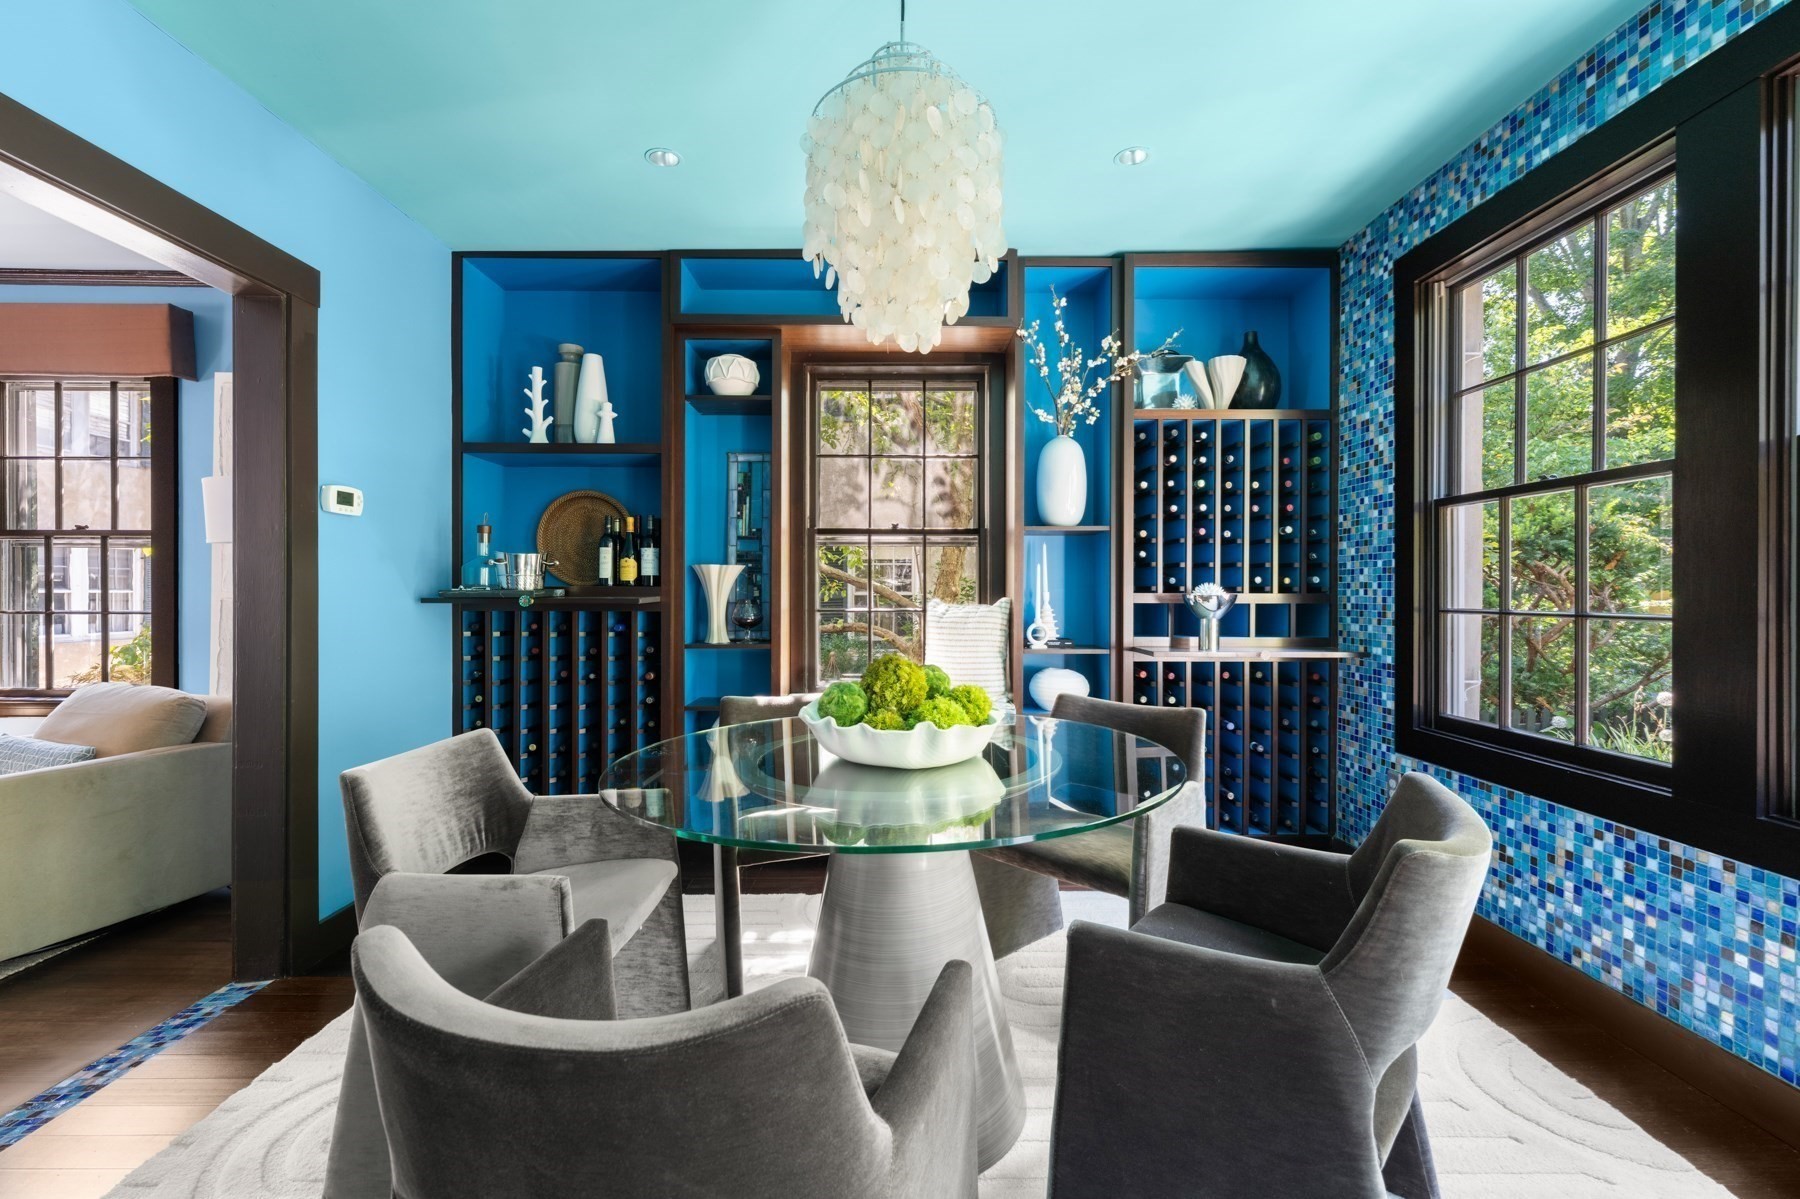
Dining room with blue mosaic tile walls, a glass table, sculptural chandelier, and garden-facing windows.
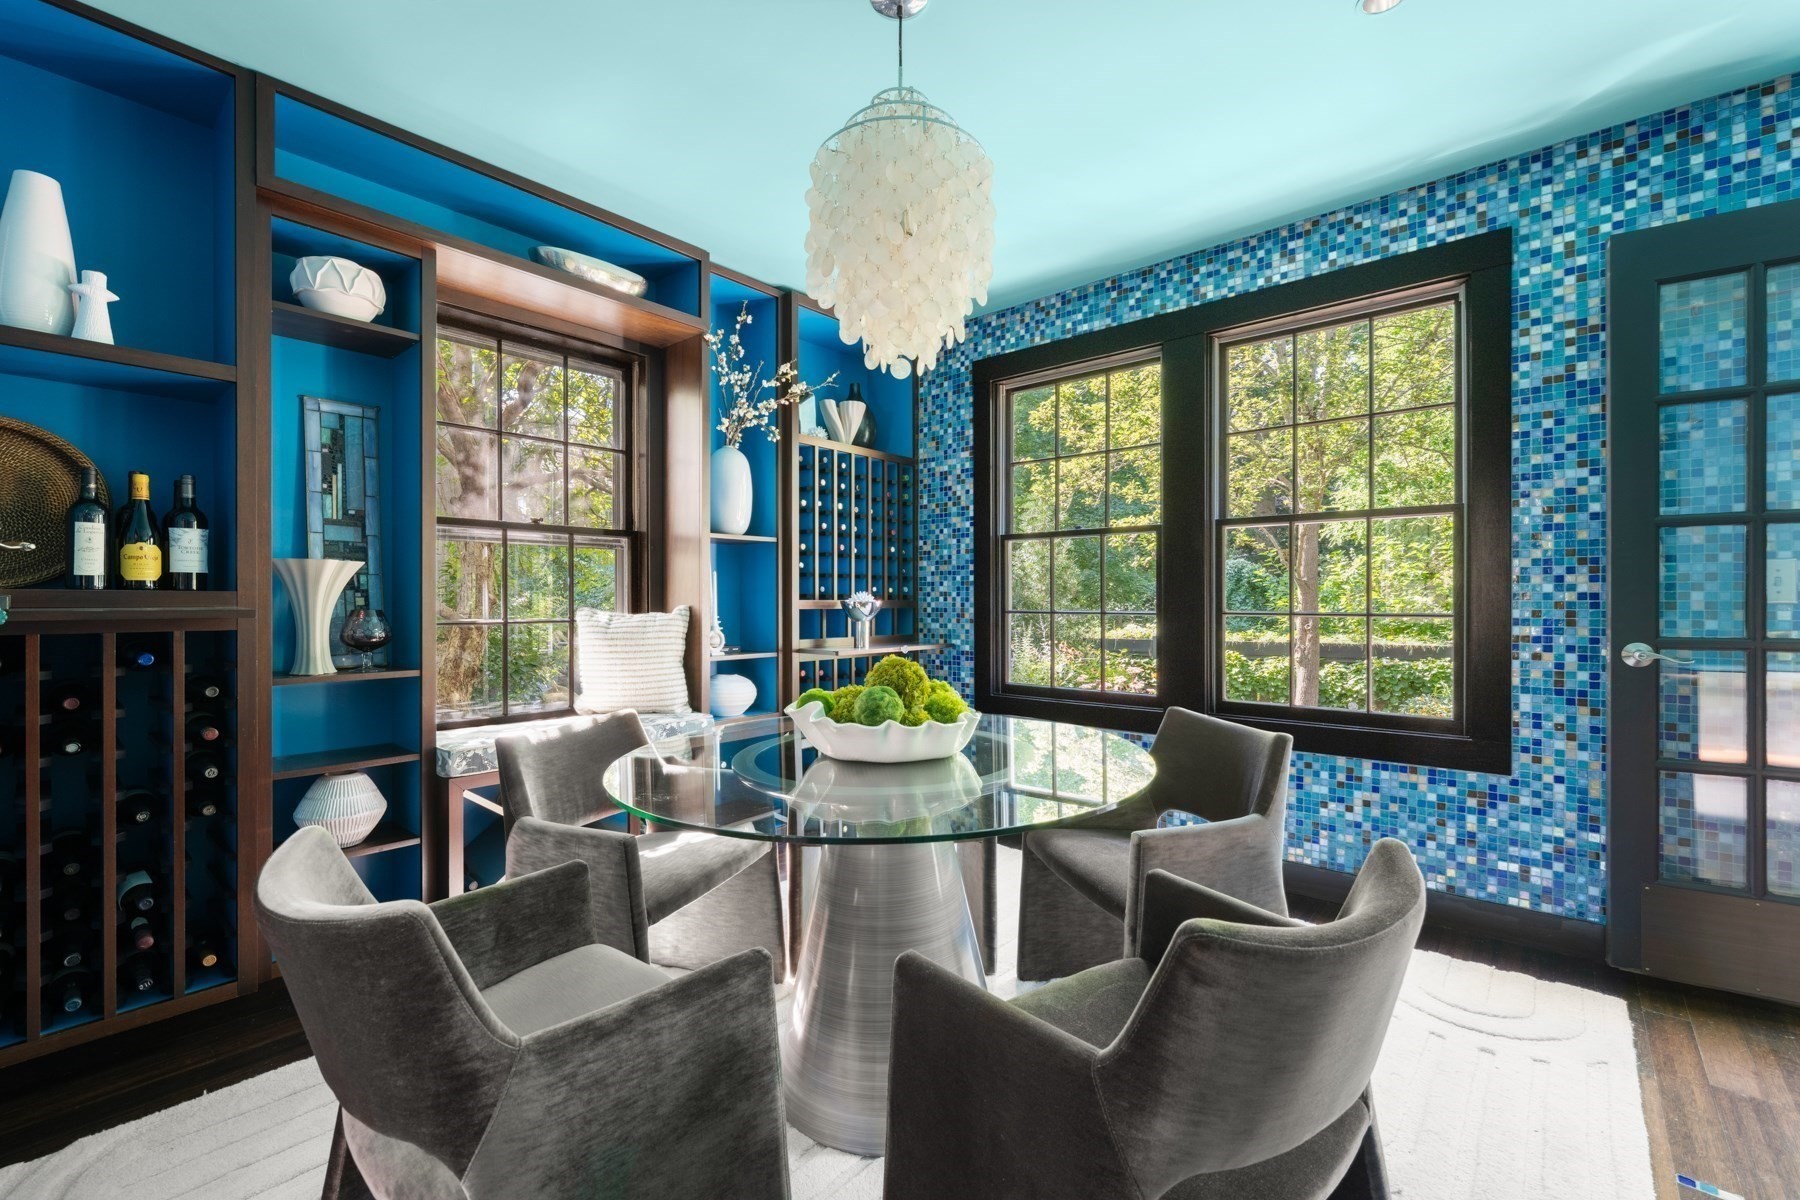
Dining room with blue mosaic tile walls, built-in wine racks, and a round glass table by large windows.
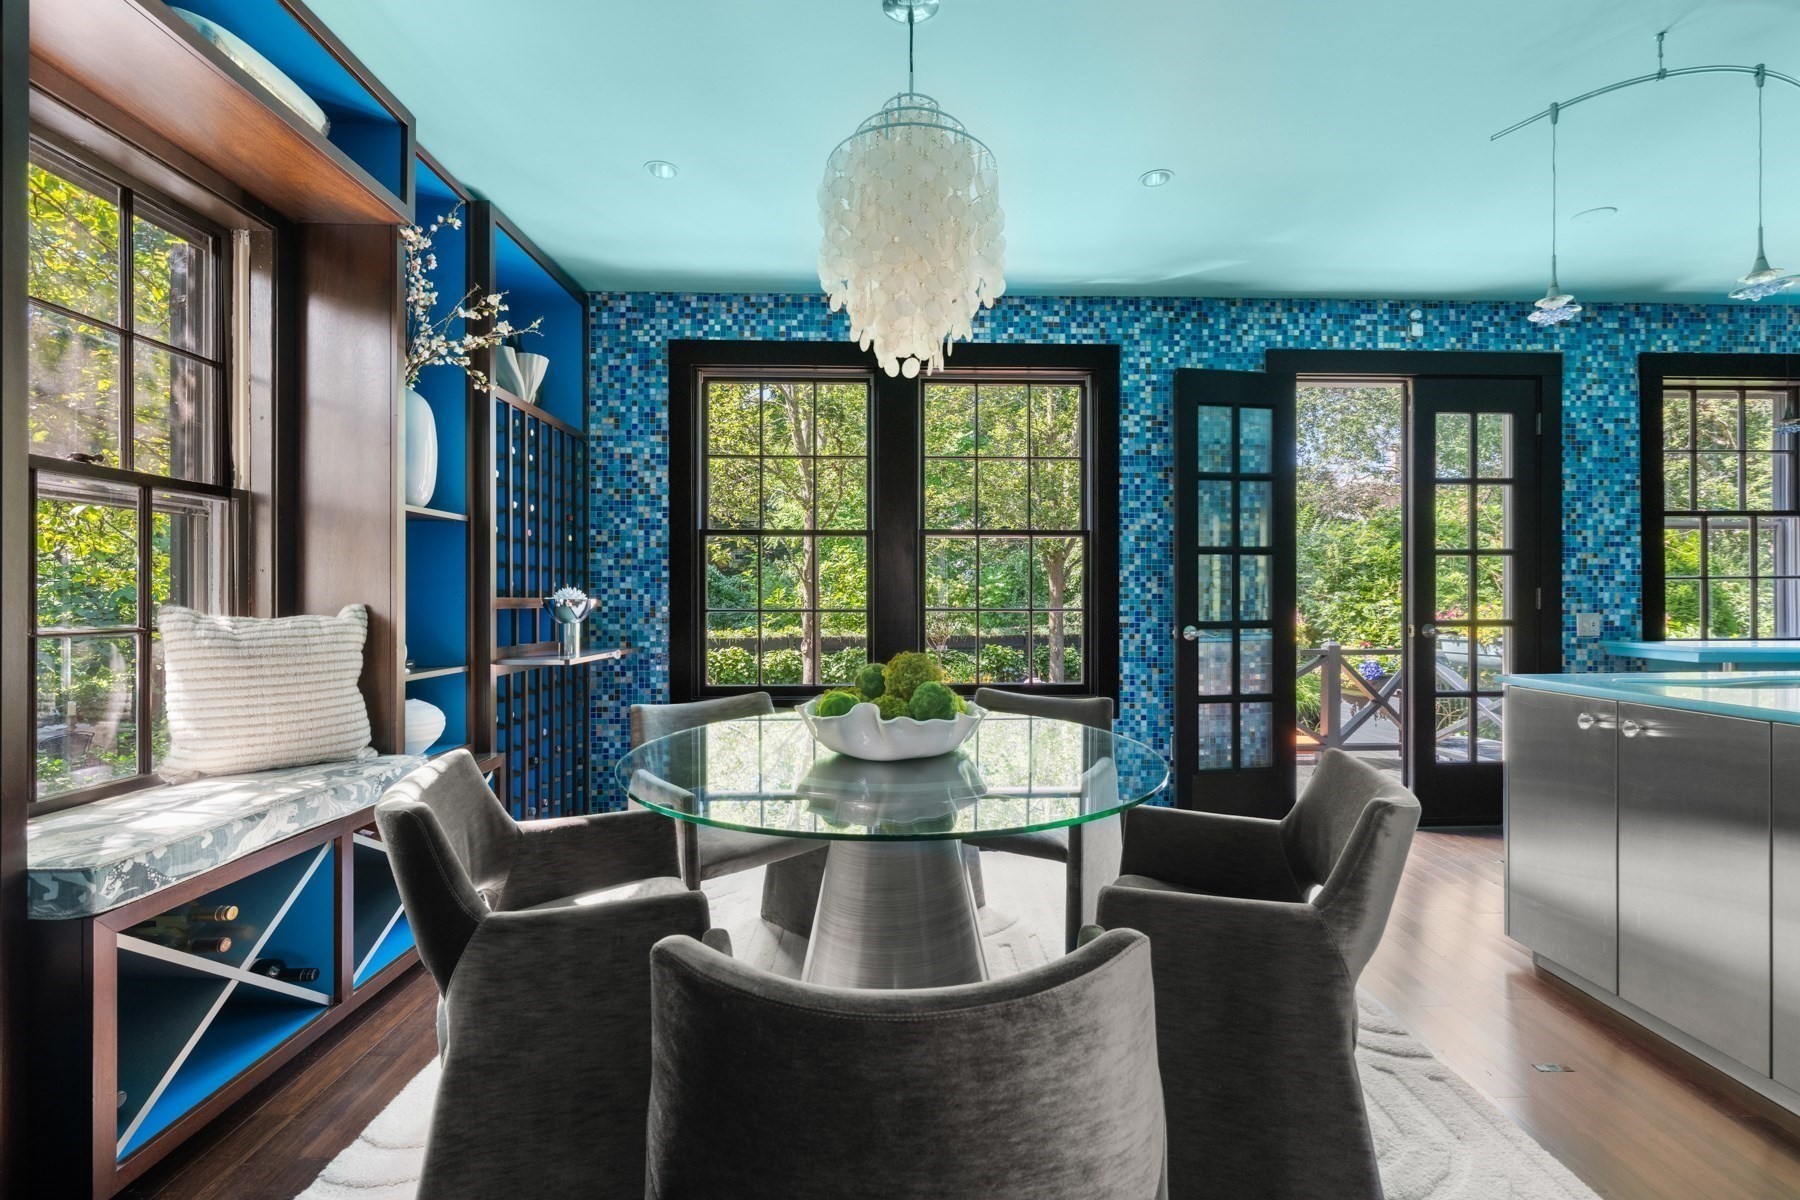
Dining room with blue wine-storage built-ins, mosaic tile, and a glass table beneath a shell chandelier.
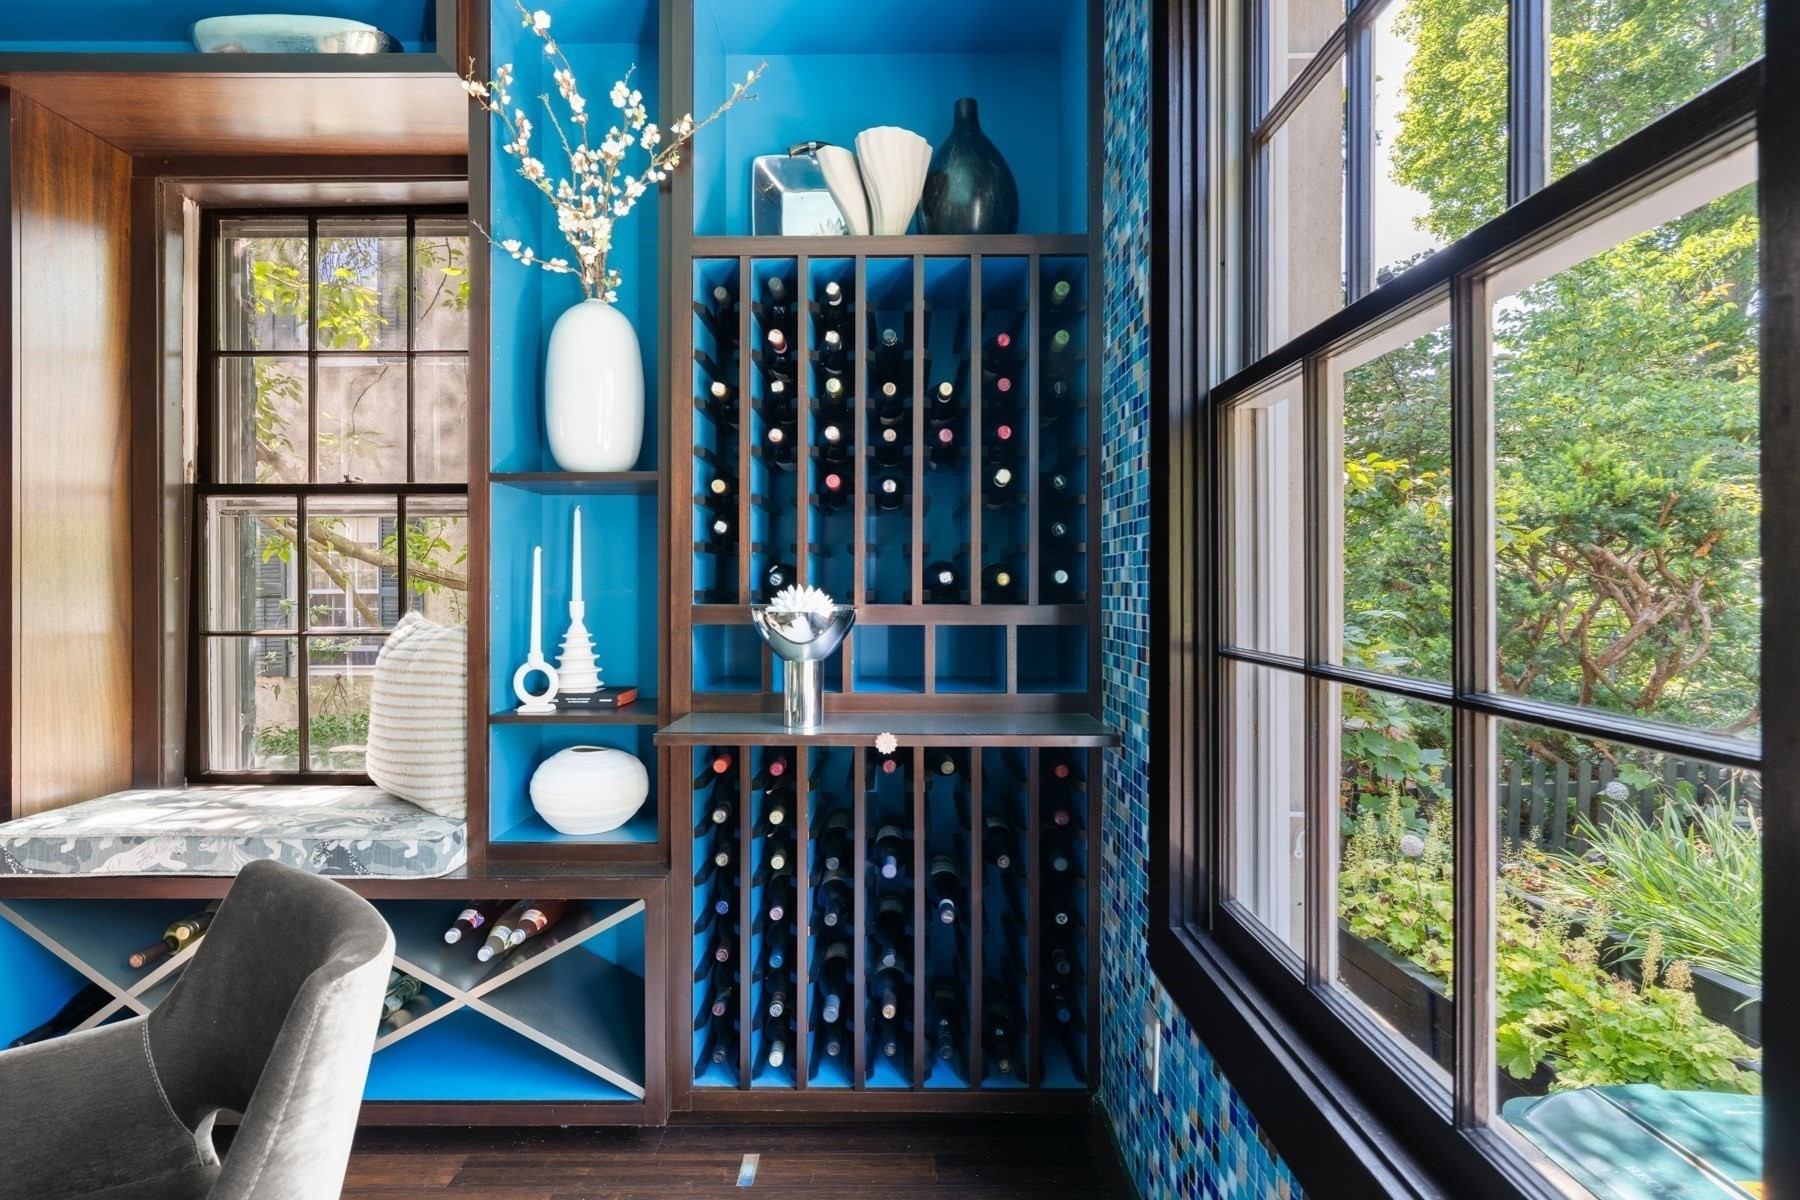
Blue built-in wine racks beside large windows overlooking leafy greenery.
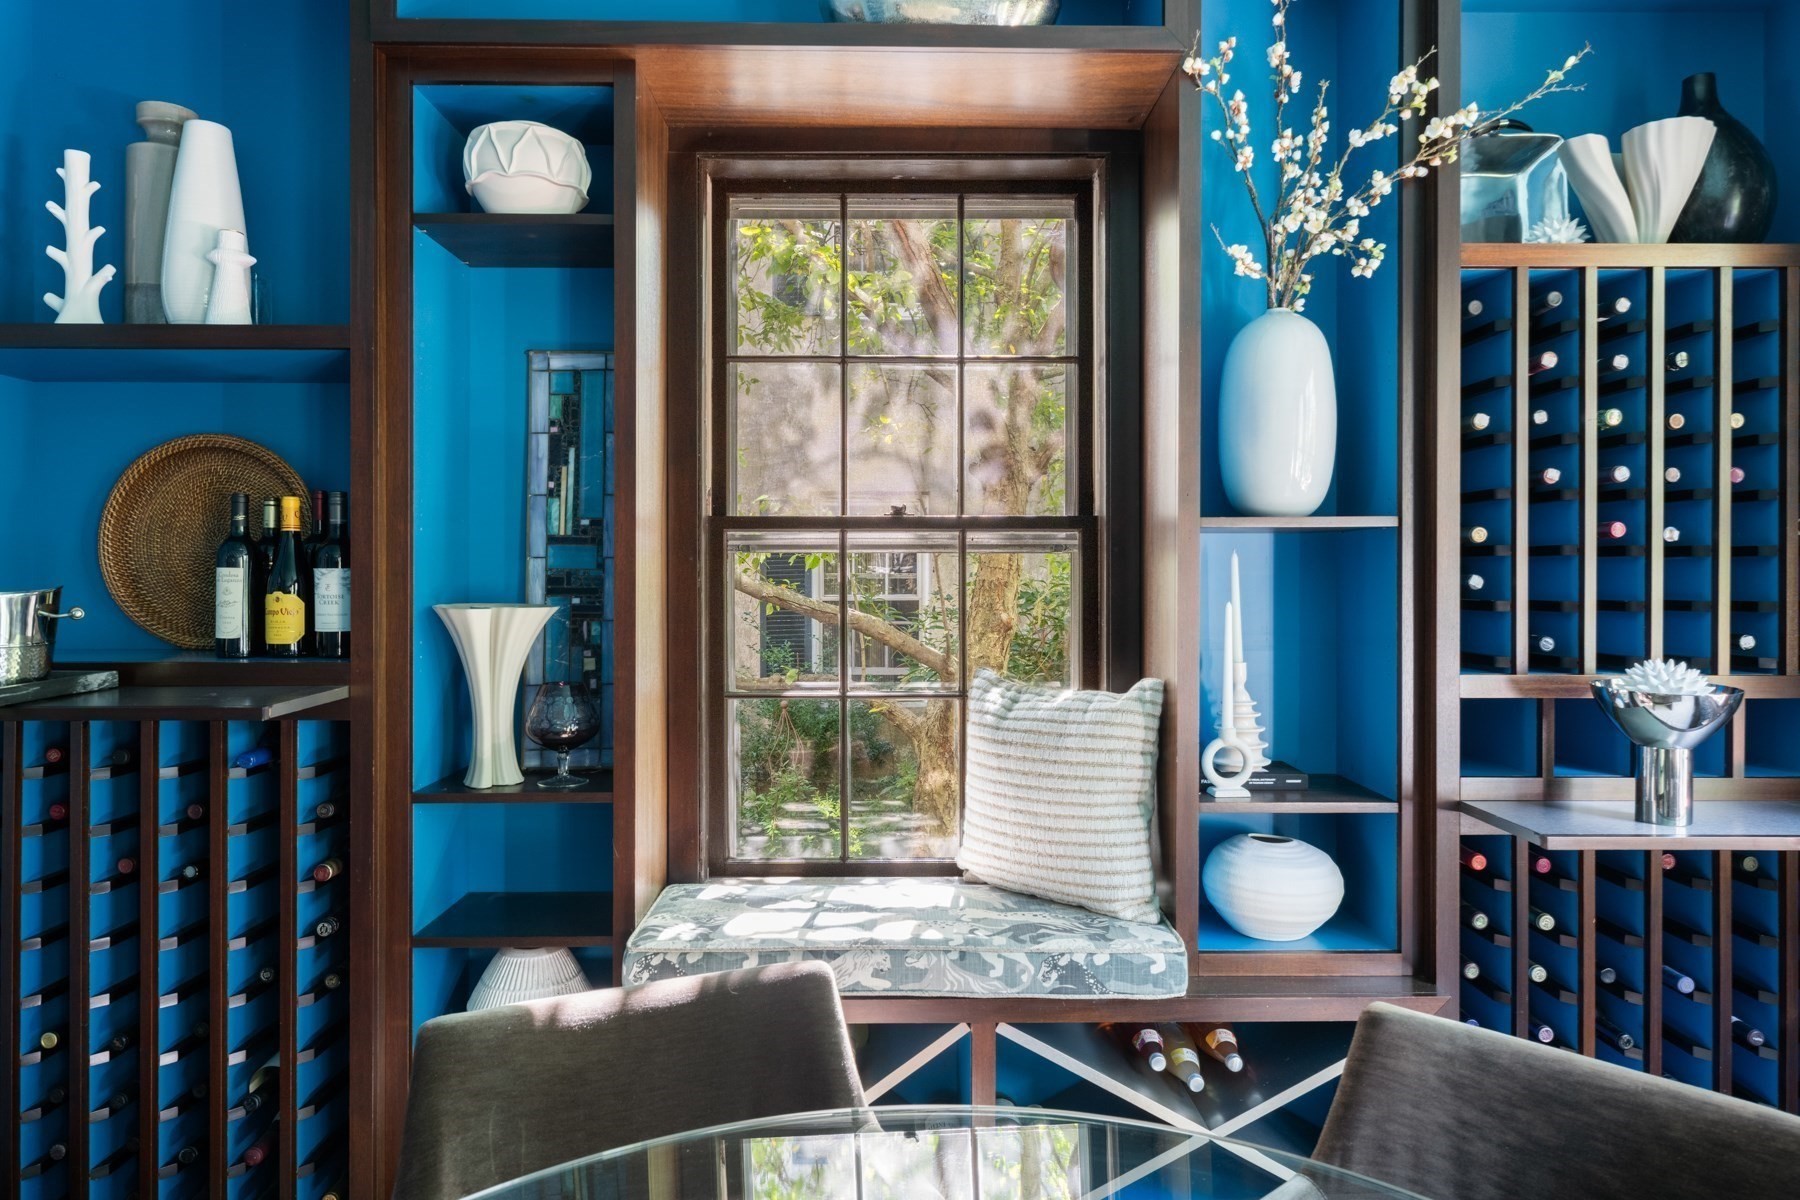
Wine room with blue built-in racks and a cushioned window seat beside a garden-facing window.
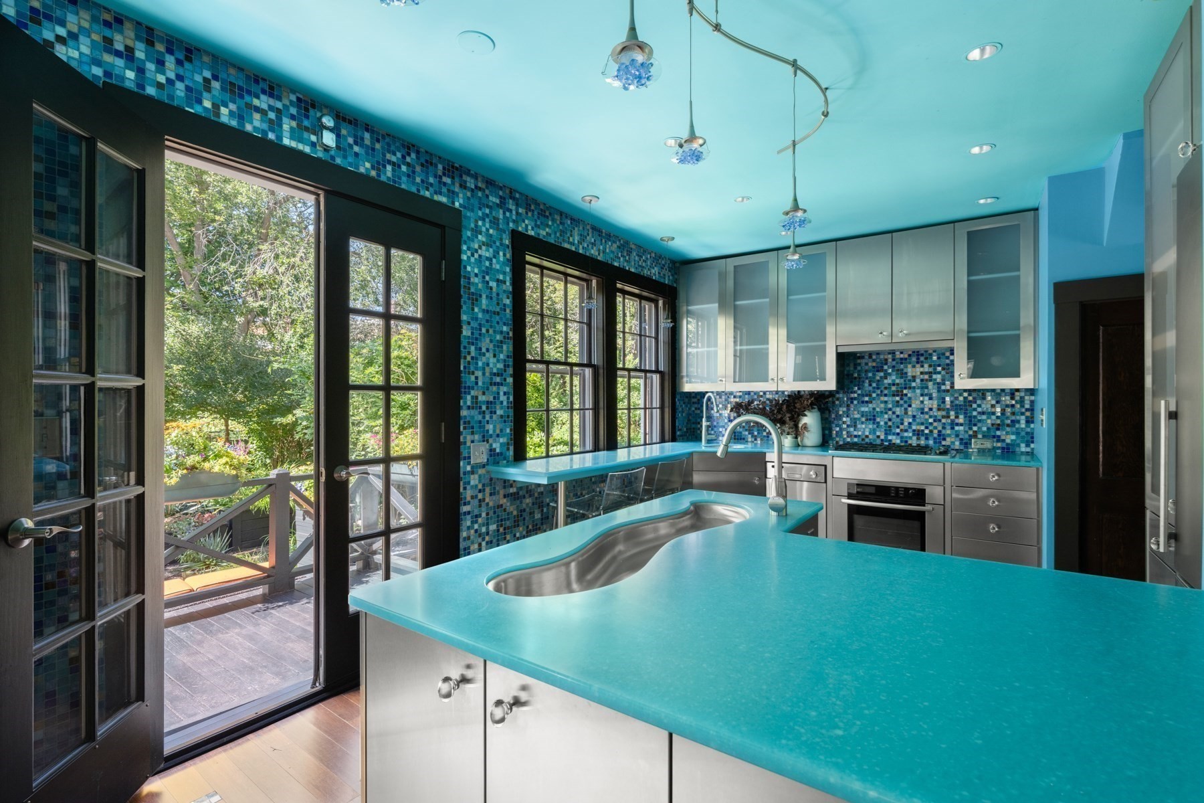
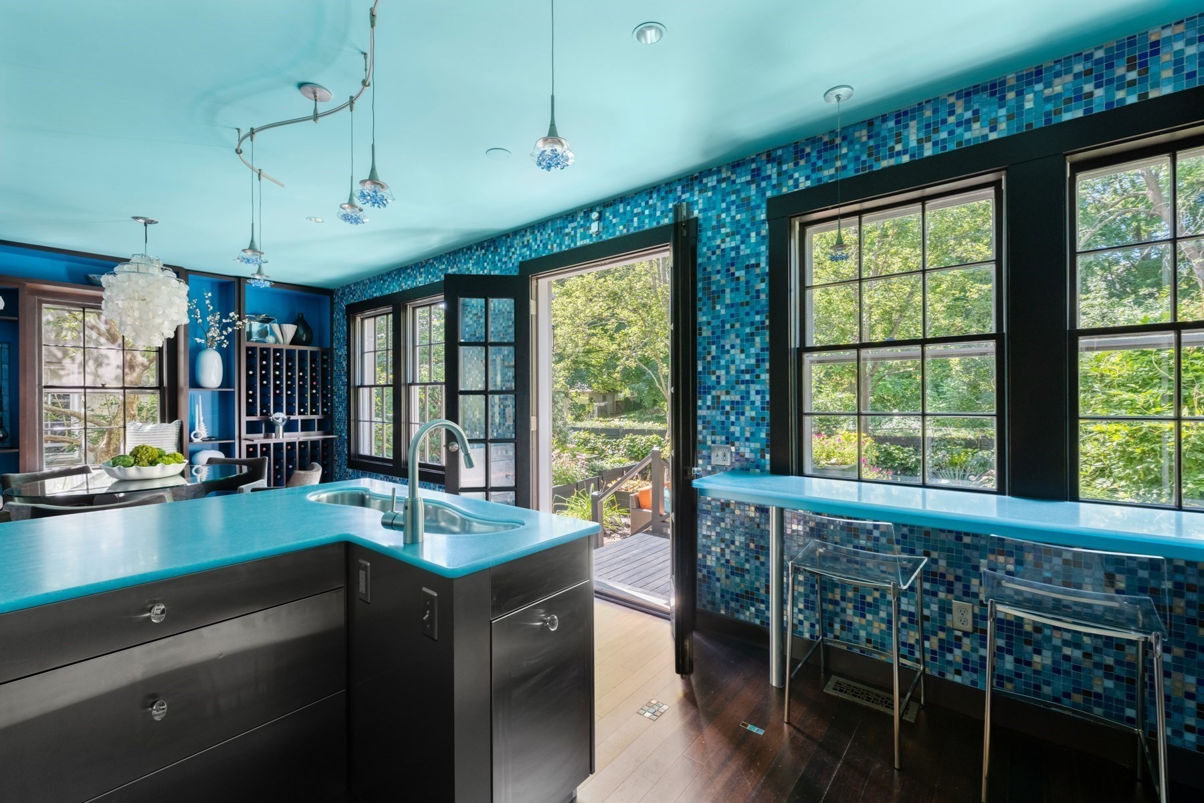
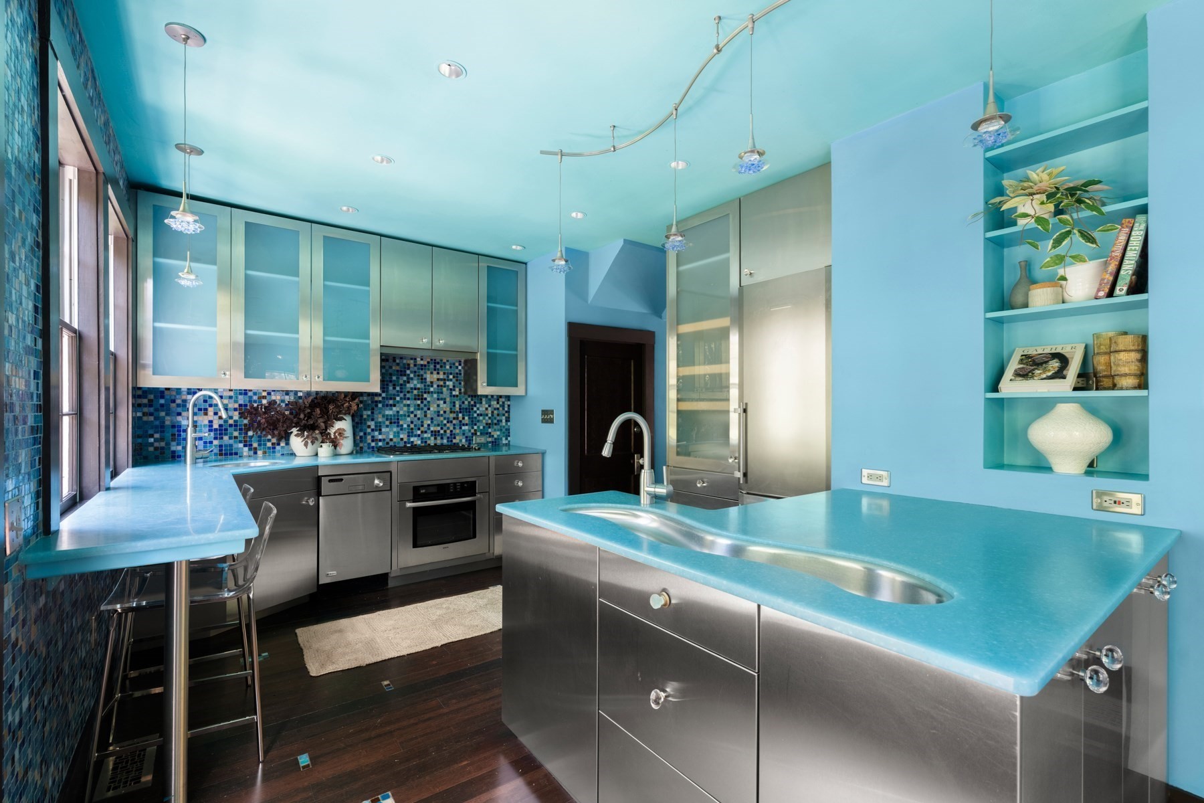
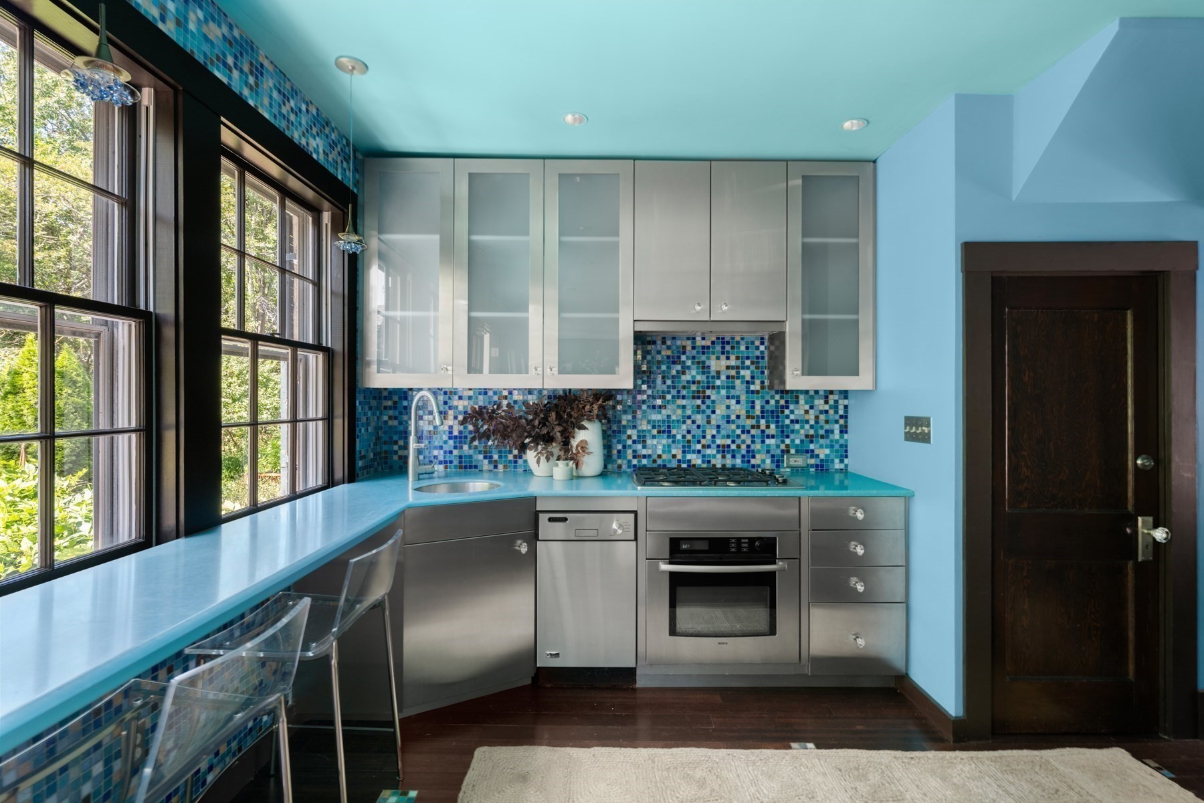
Modern kitchen with turquoise counters, blue mosaic tile, stainless steel cabinetry, and glass doors to a garden deck.
Kitchen with turquoise island, blue mosaic tile walls, and windows overlooking a garden.
Turquoise modern kitchen with stainless steel appliances, mosaic tile backsplash, and a large island sink.
Modern kitchen with turquoise counters, blue mosaic backsplash, stainless appliances, and large windows.
Indoor spa pool with blue mosaic tile and open doors to a garden patio
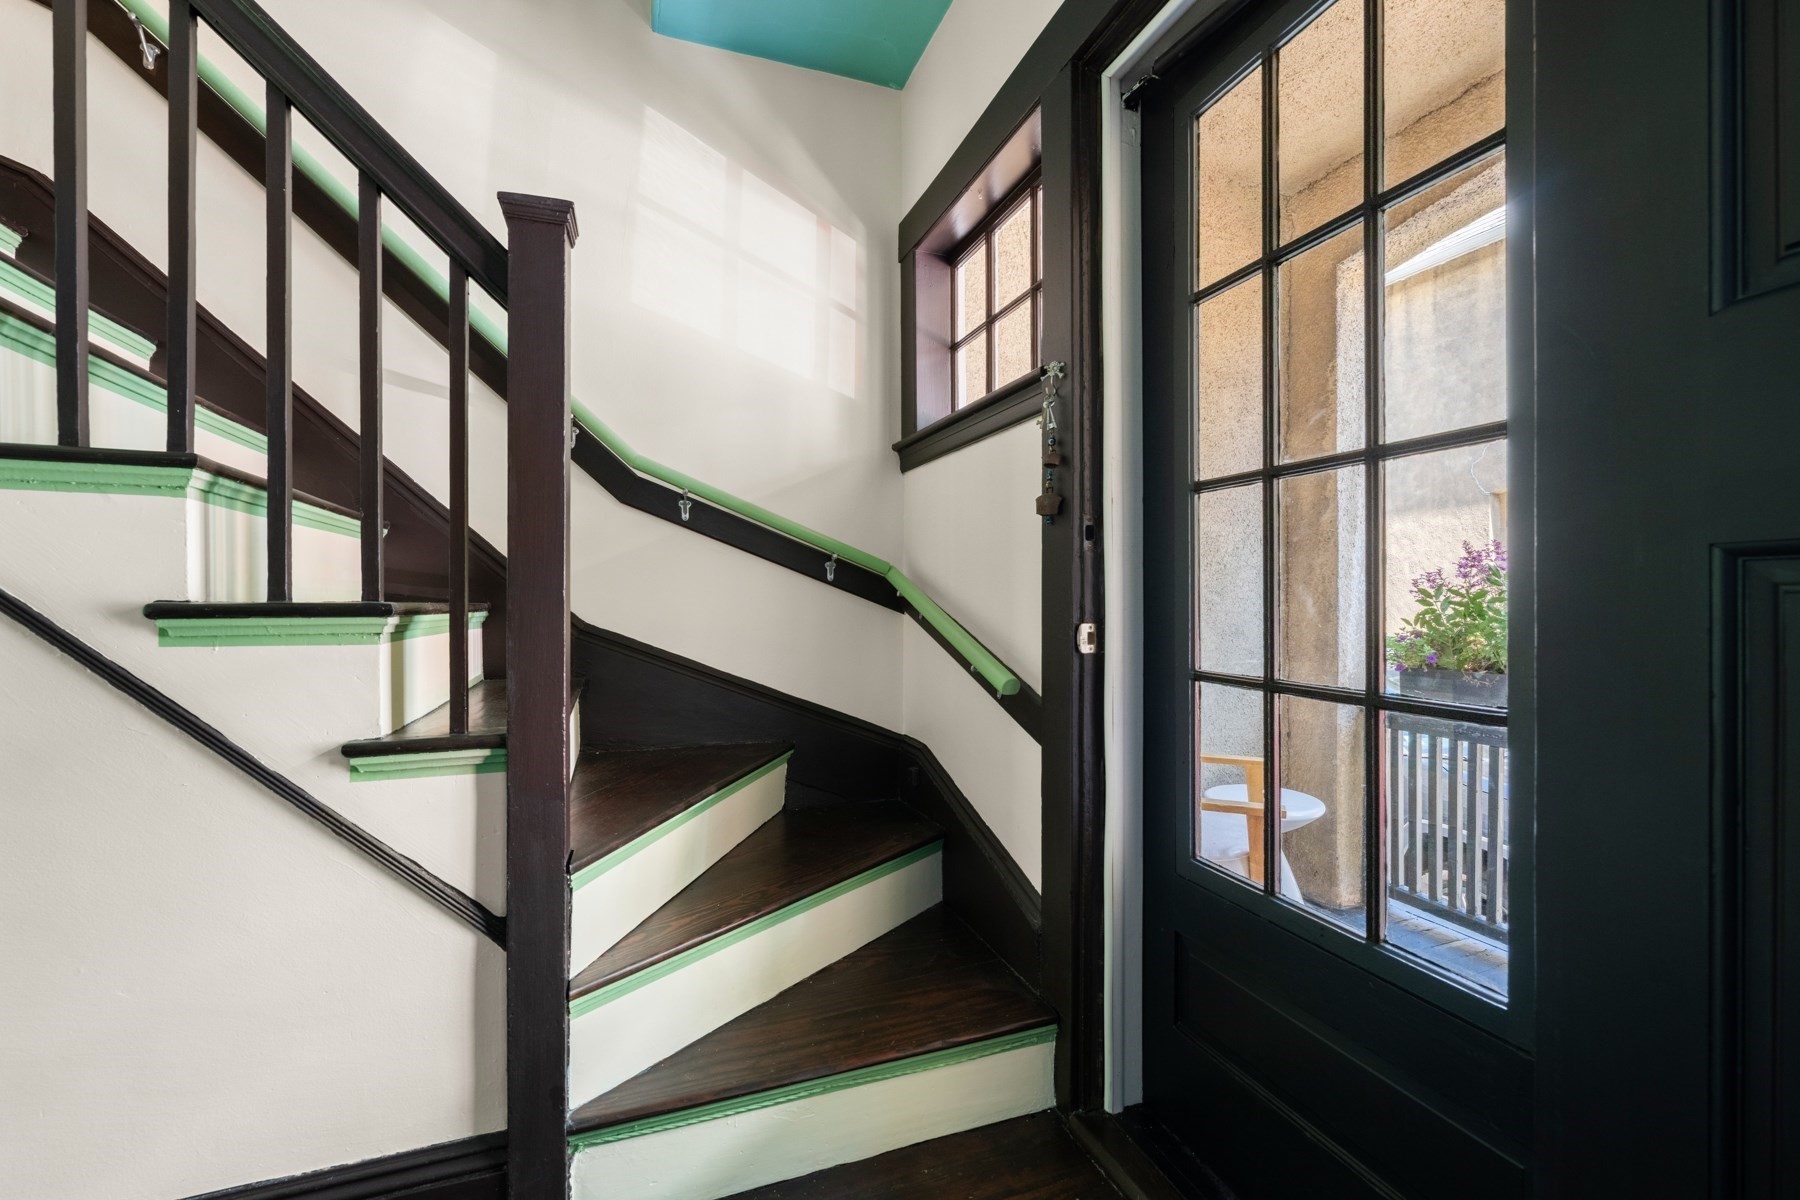
Entryway staircase with dark wood steps, green trim, and a glass-paneled door.
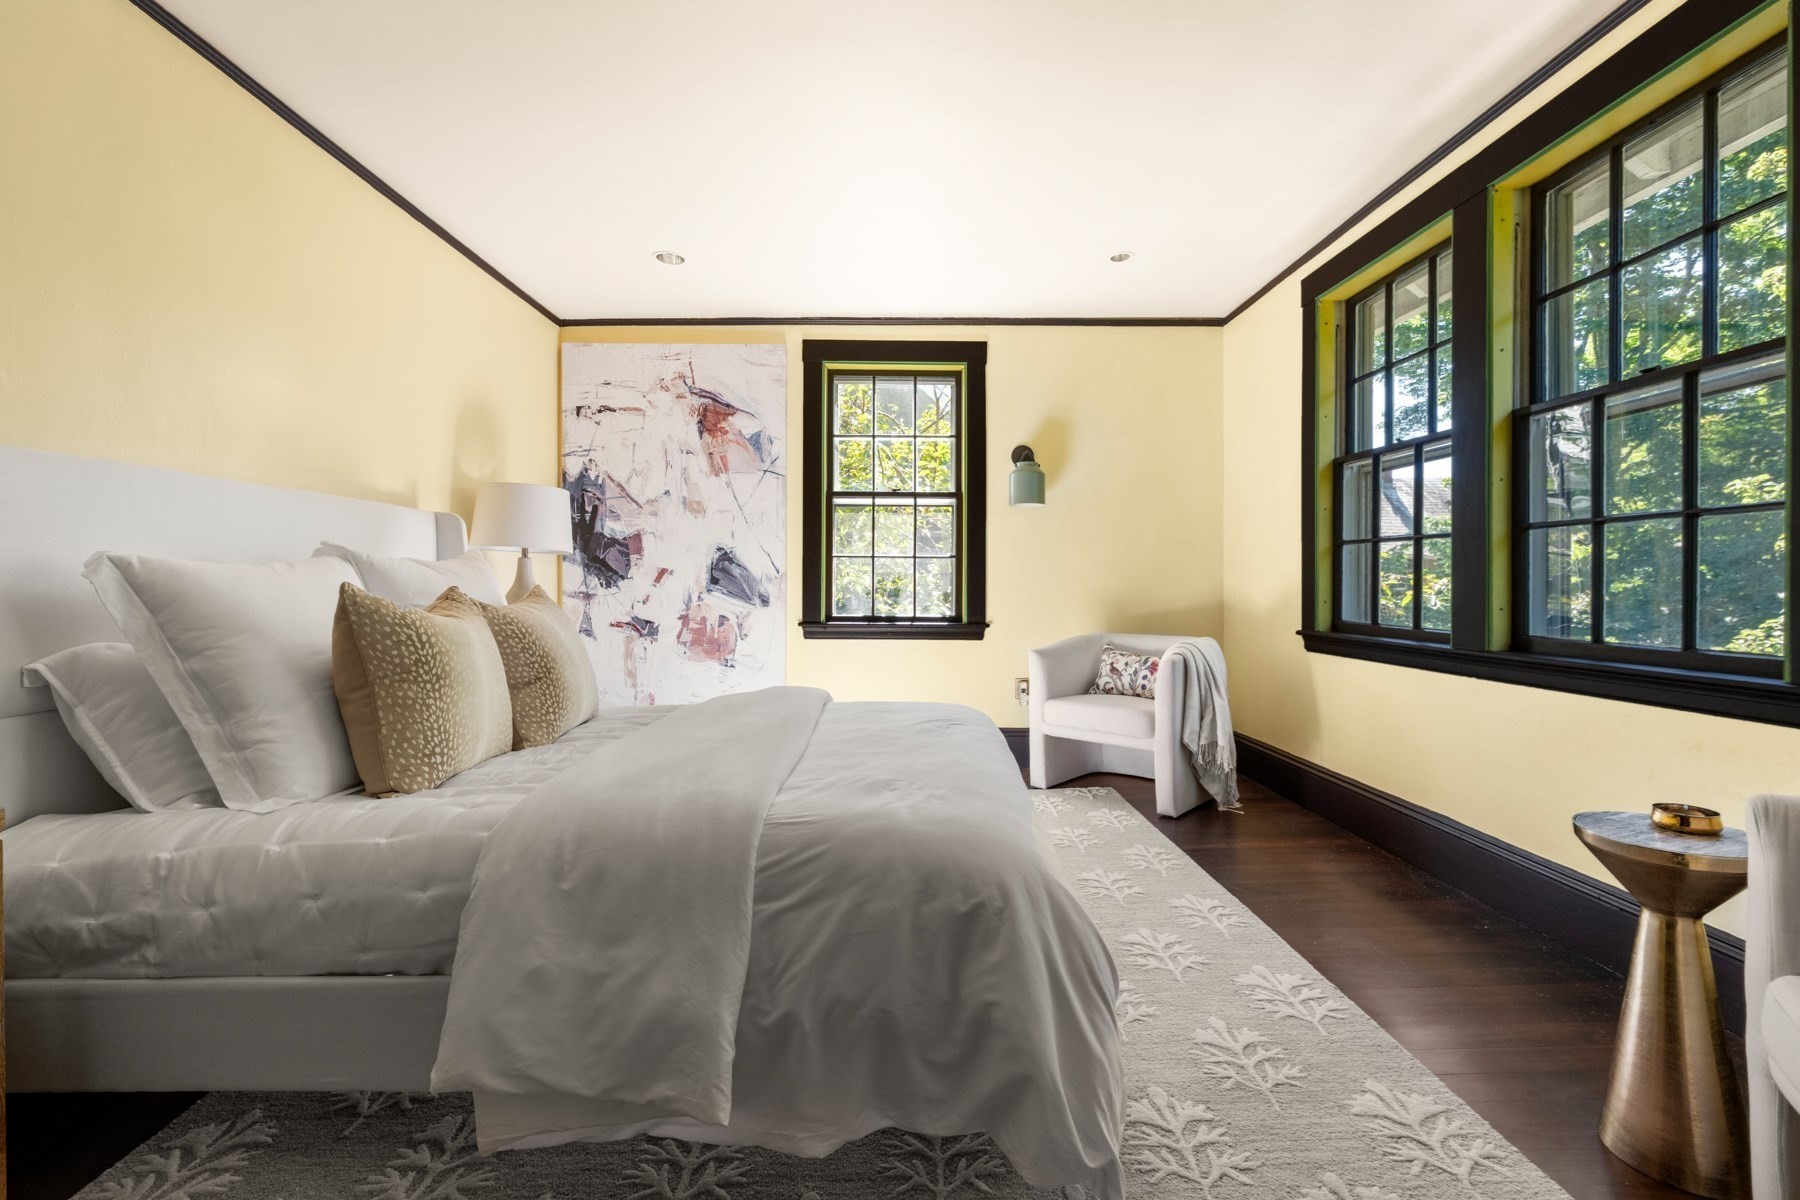
Bedroom with a white bed, abstract artwork, and tall black-framed windows overlooking leafy trees.
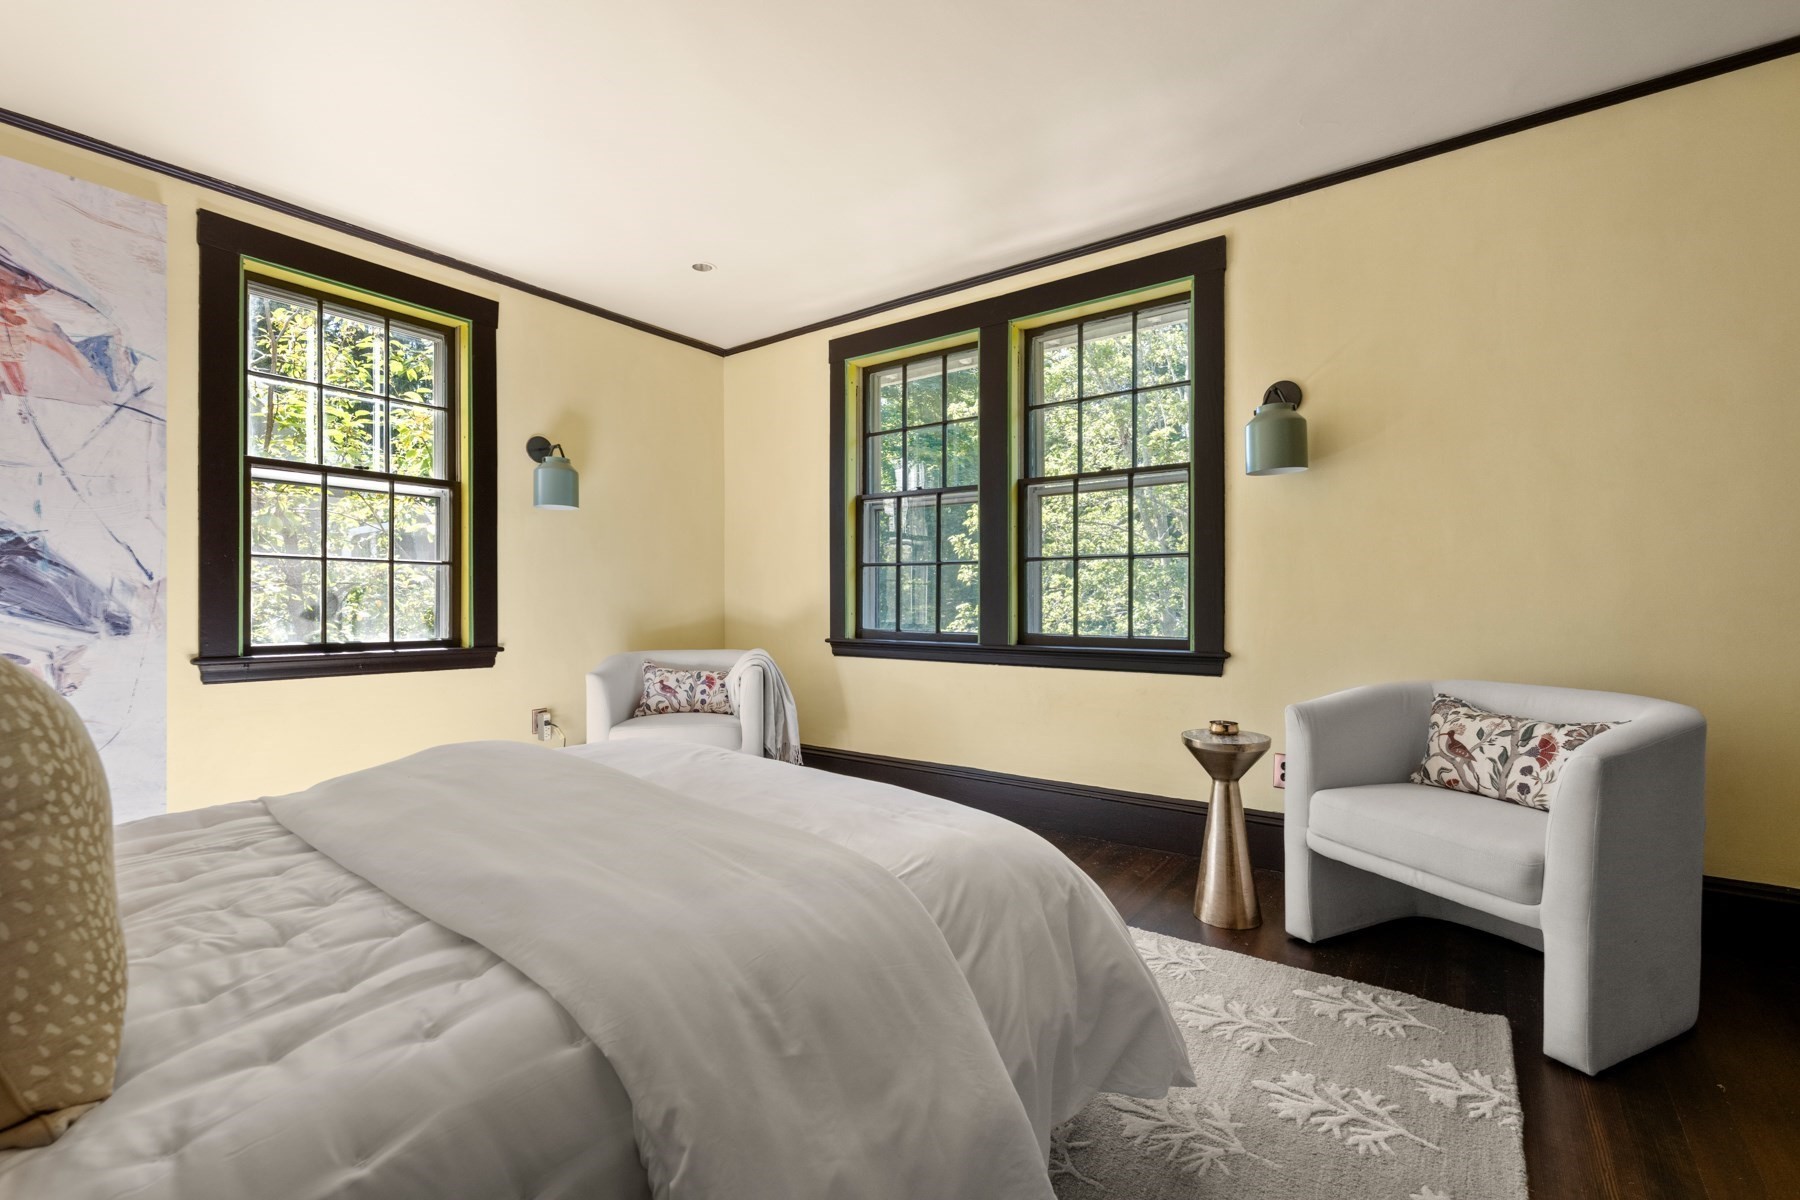
Staged bedroom with white bedding, dark-trimmed windows, and gray upholstered chairs.
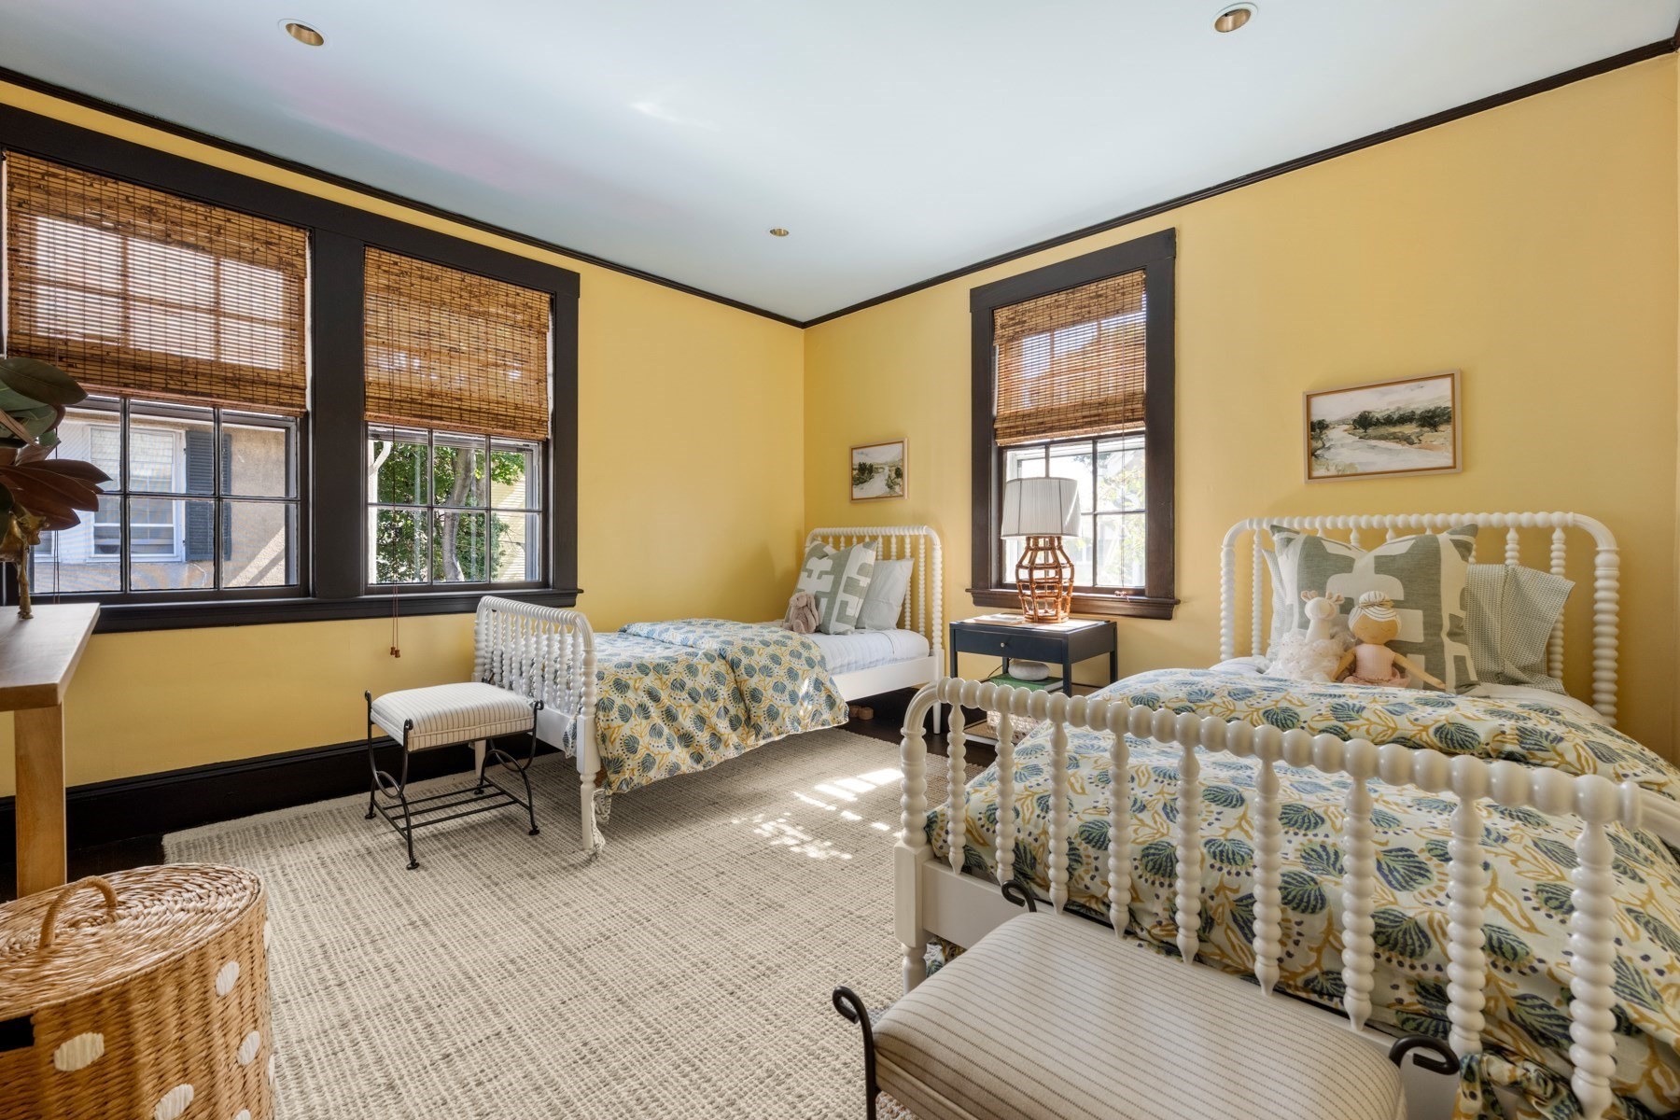
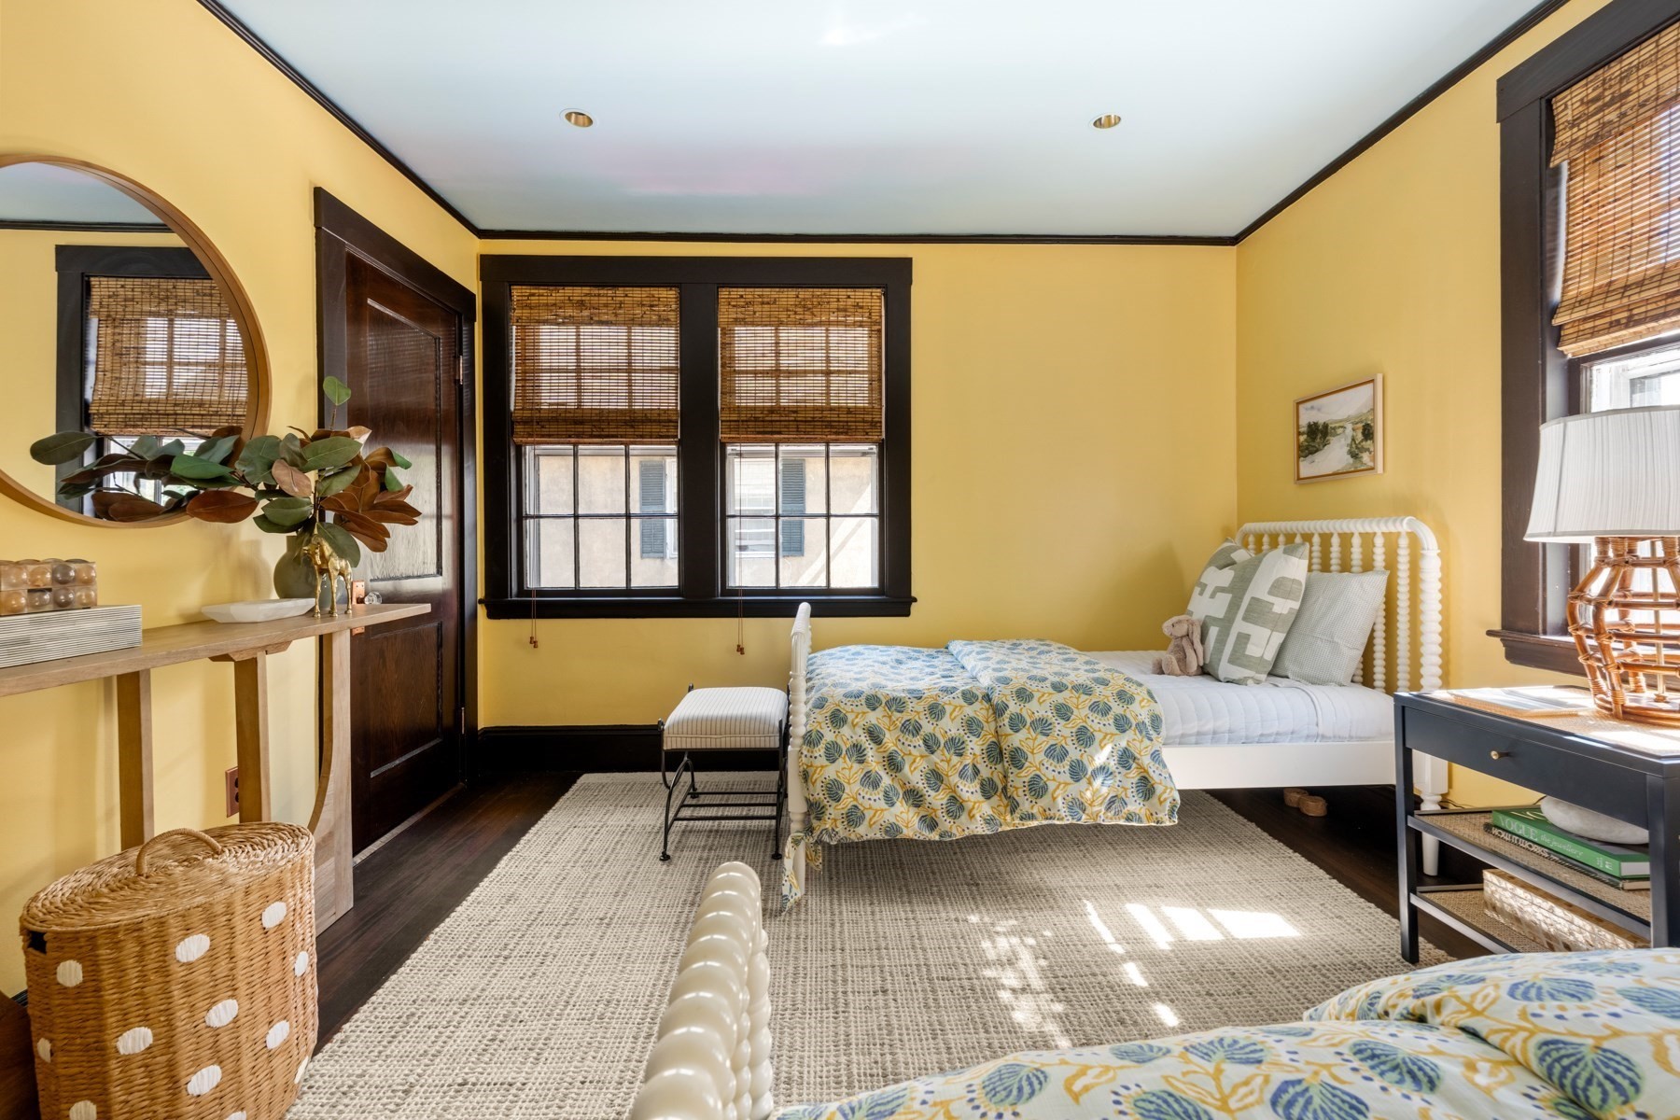
Bedroom with two white spindle beds, yellow walls, and bamboo window shades.
Bedroom with mustard-yellow walls, dark trim, bamboo shades, and white beds with patterned bedding.
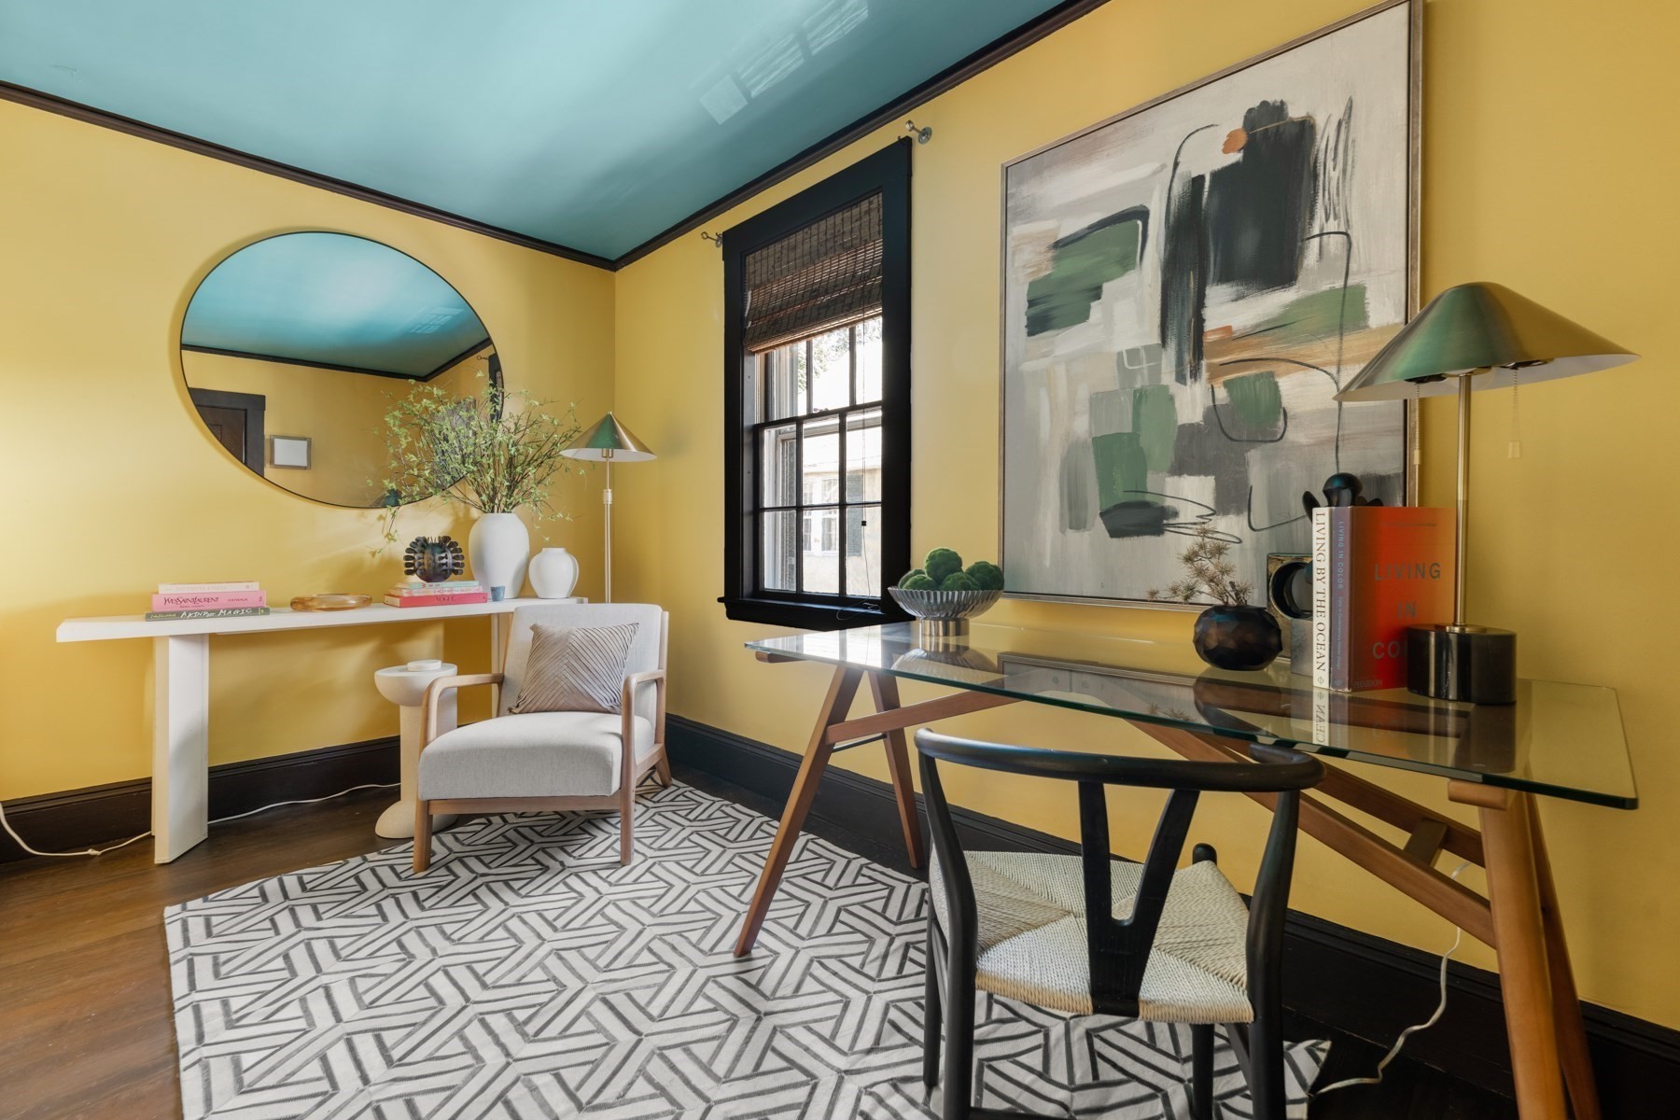
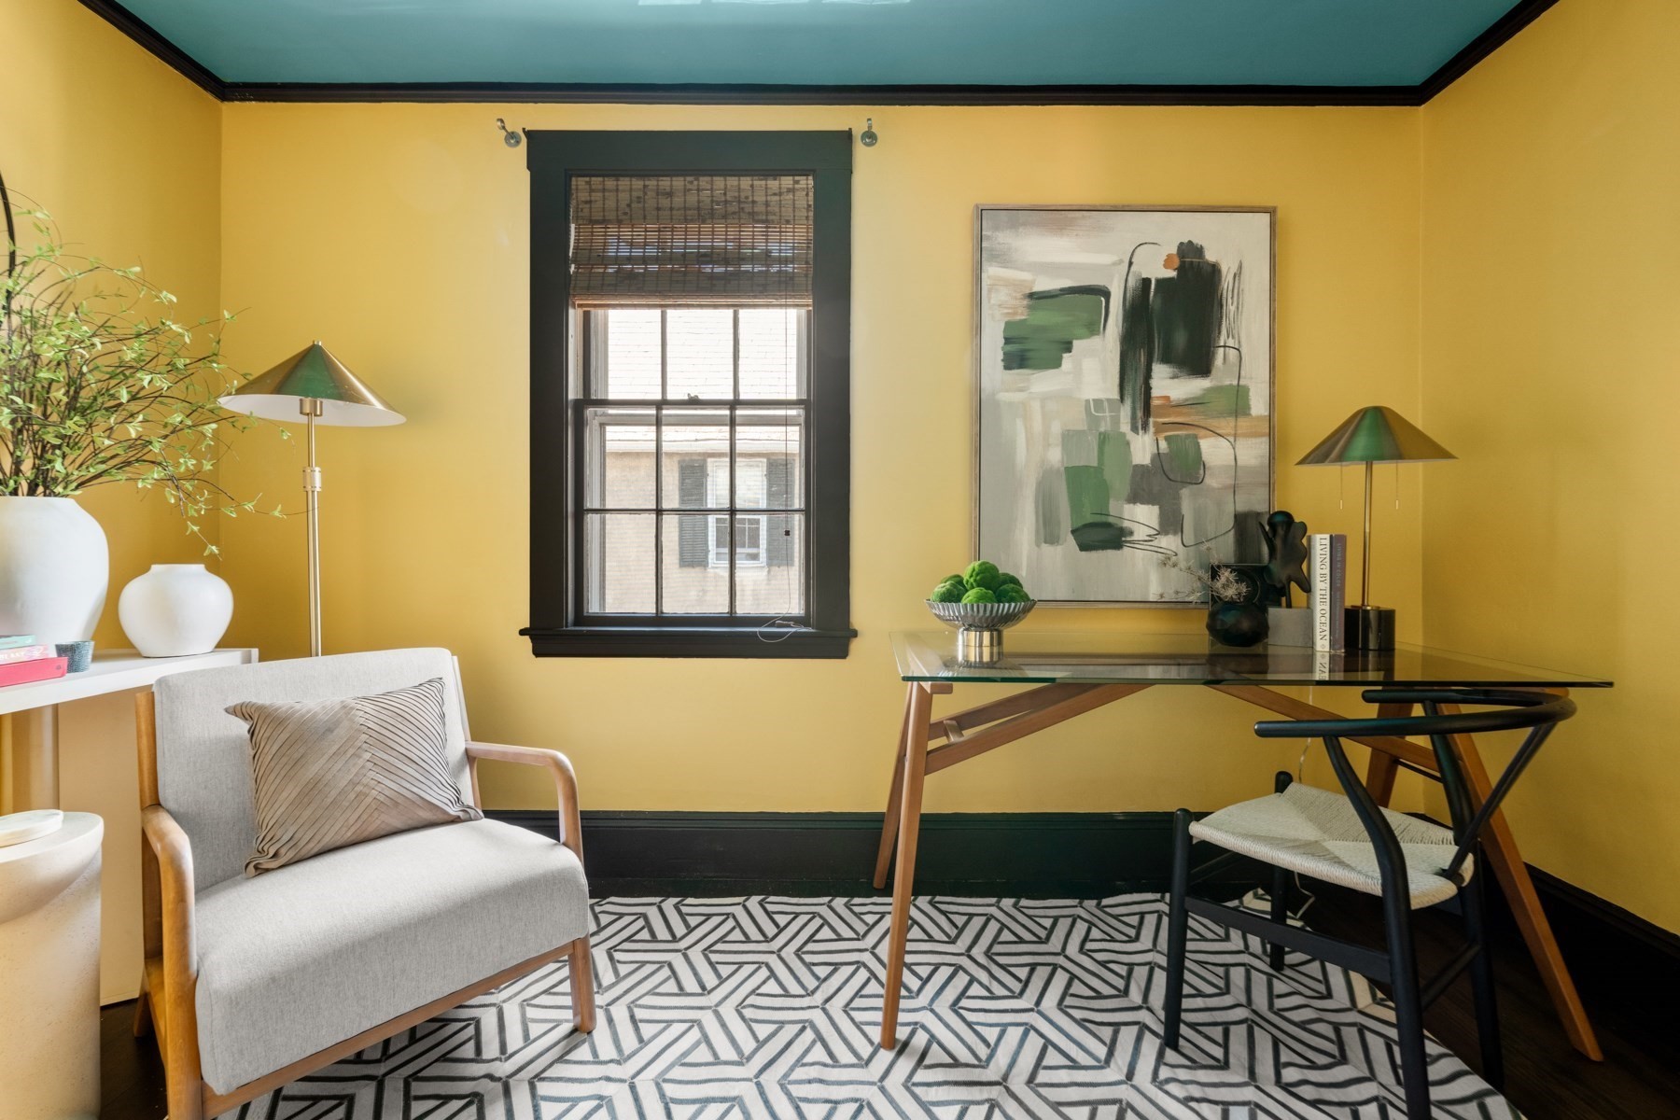
Furnished home office with mustard-yellow walls, teal ceiling, glass desk, and geometric rug.
Home office with mustard-yellow walls, dark trim, glass desk, abstract art, and geometric rug.
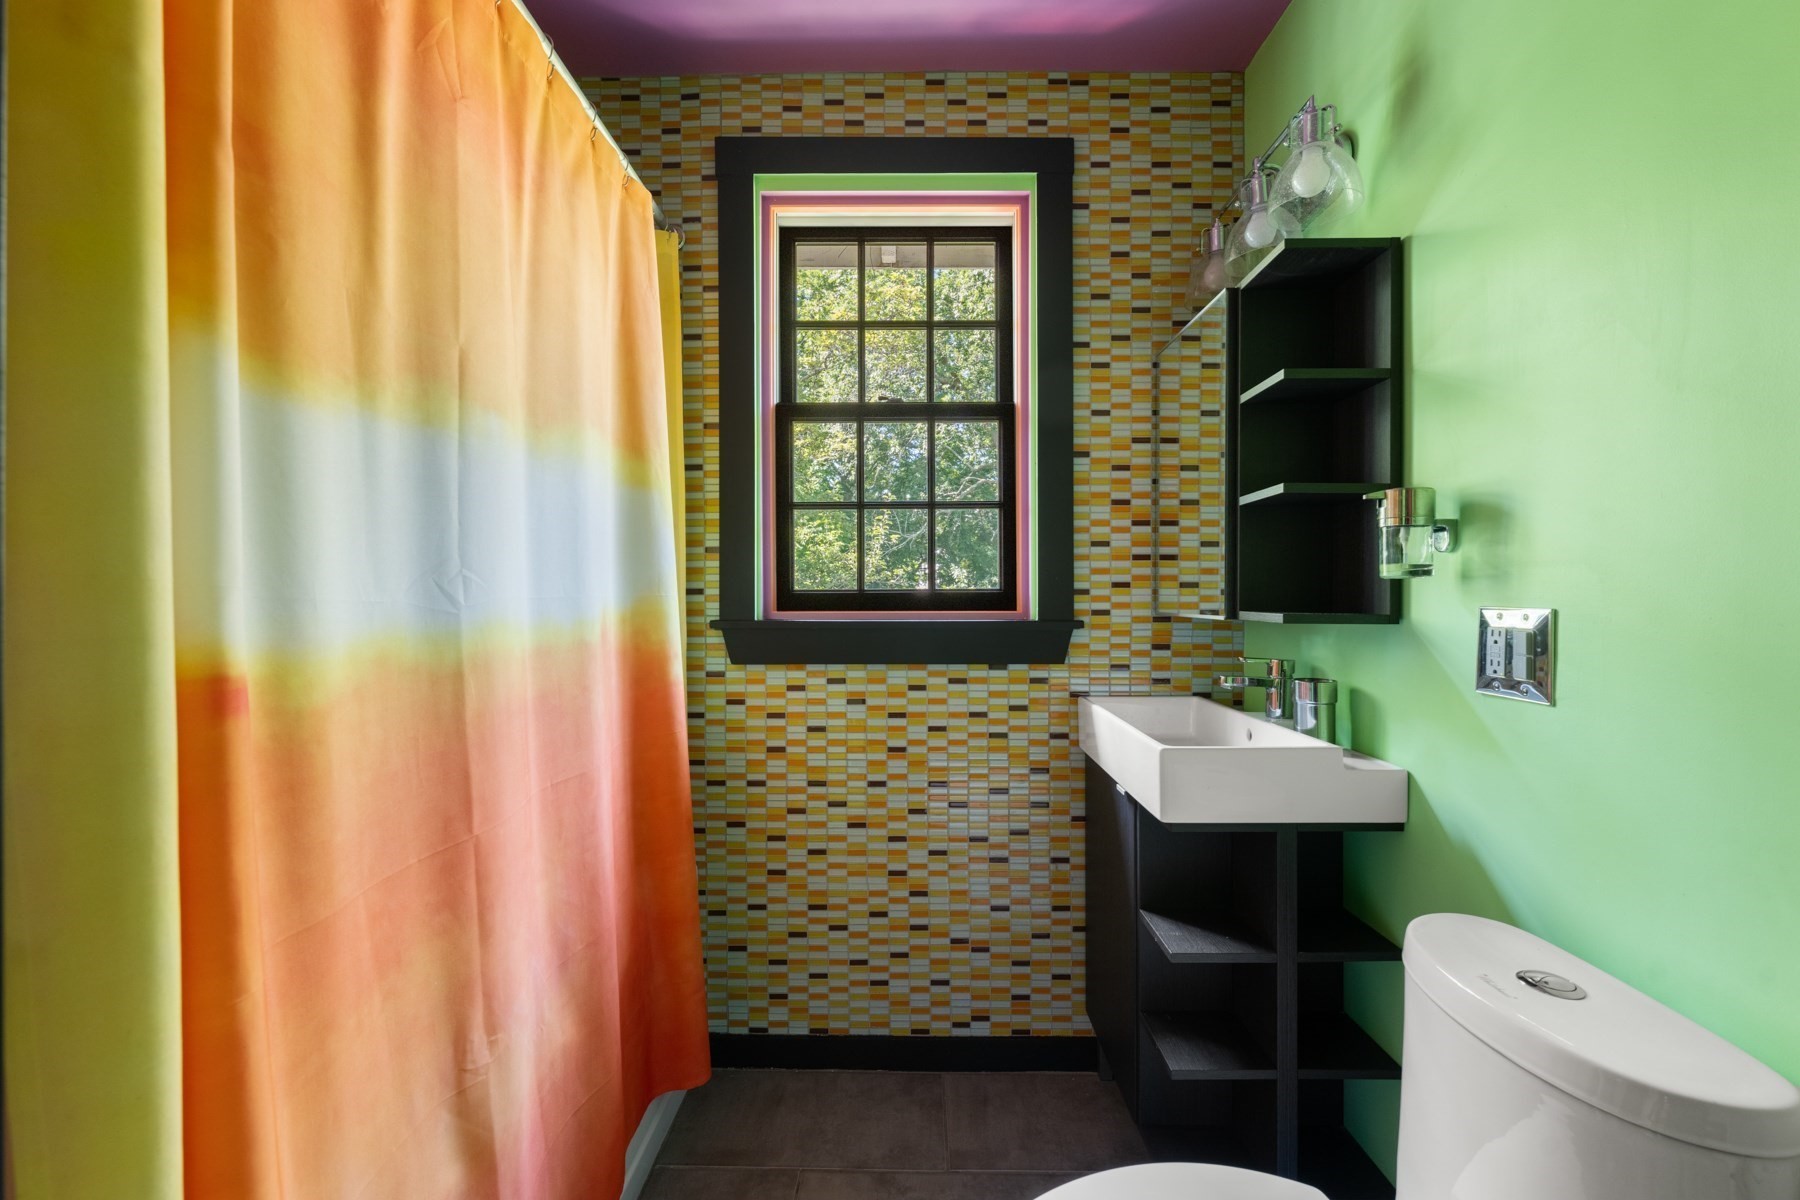
Bathroom with colorful mosaic tile, a gradient shower curtain, and a black-trimmed window.
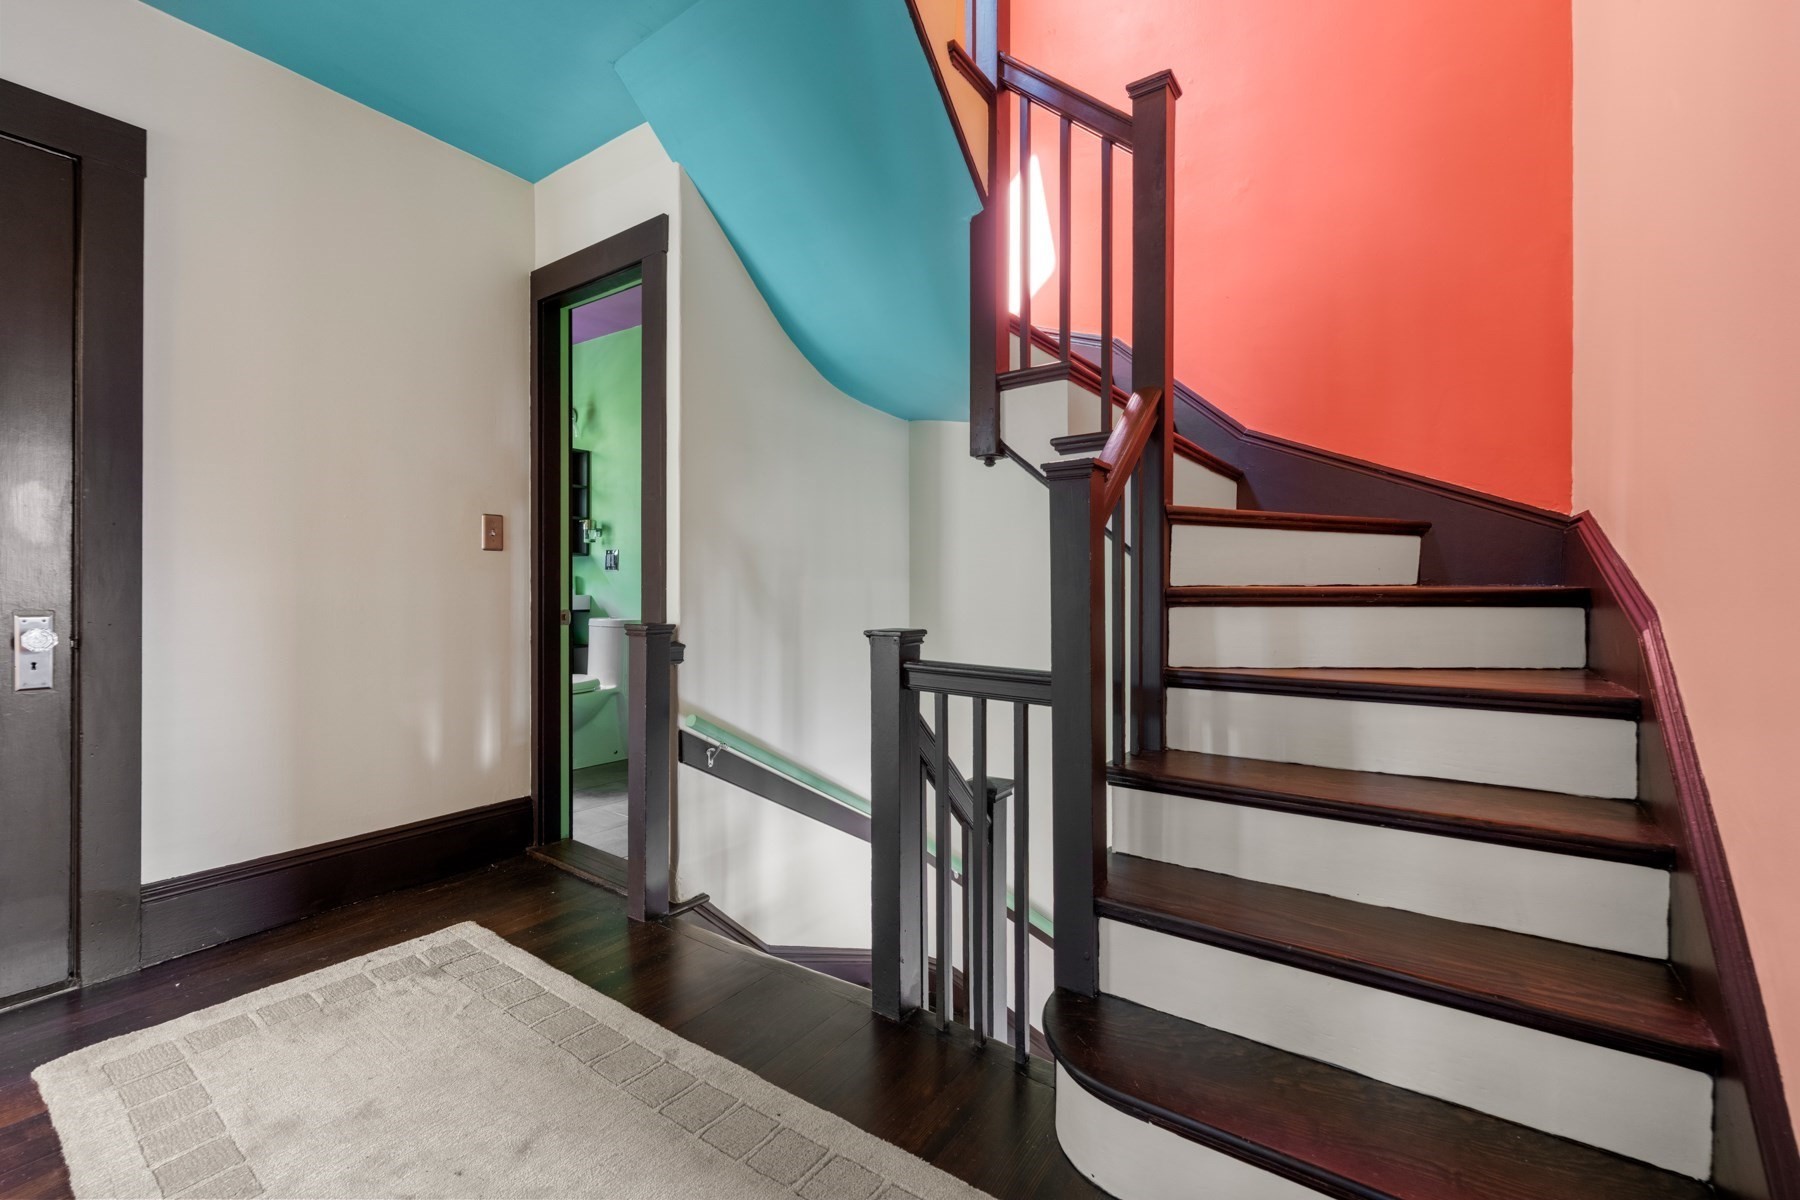
Stair hall with a curved dark-wood staircase, white risers, coral walls, and a turquoise ceiling.
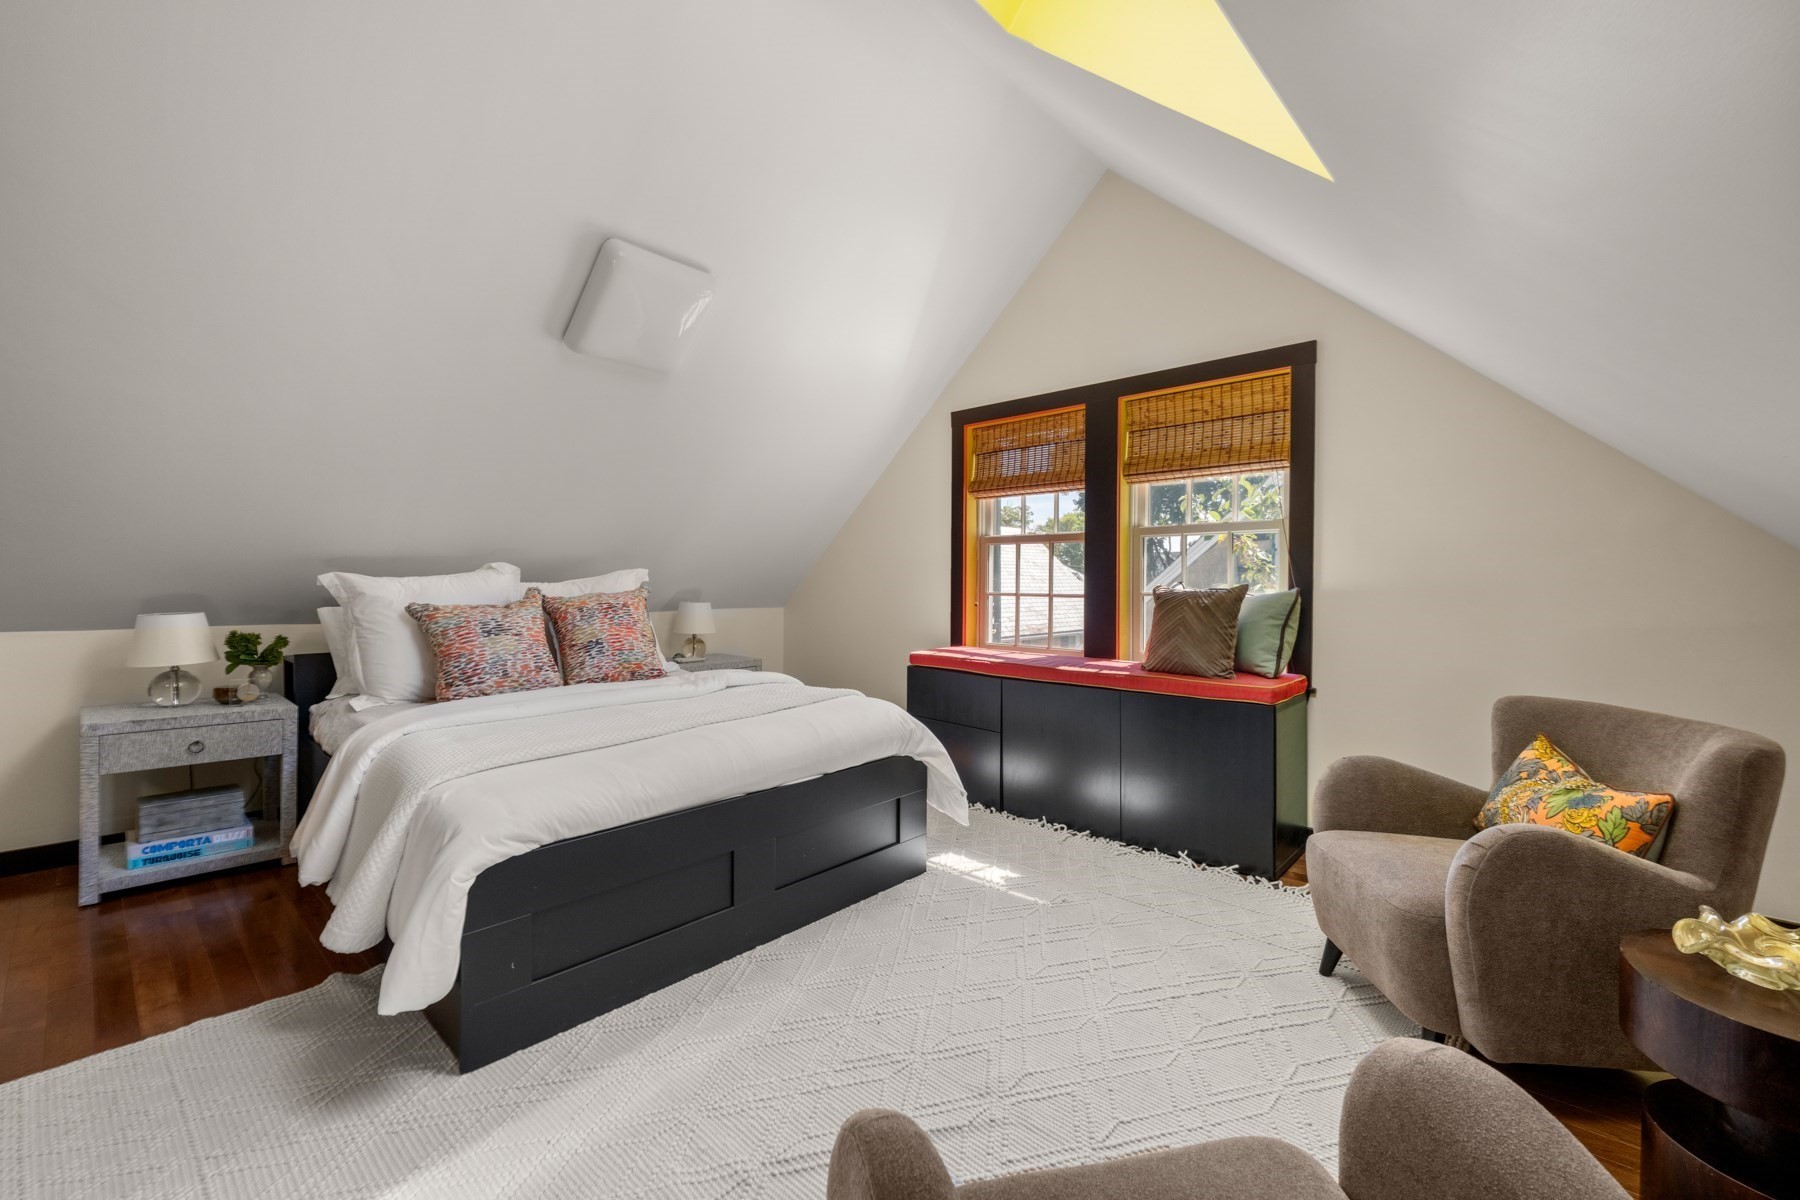
Attic bedroom with a white bed, sloped ceiling, and cushioned window seat.
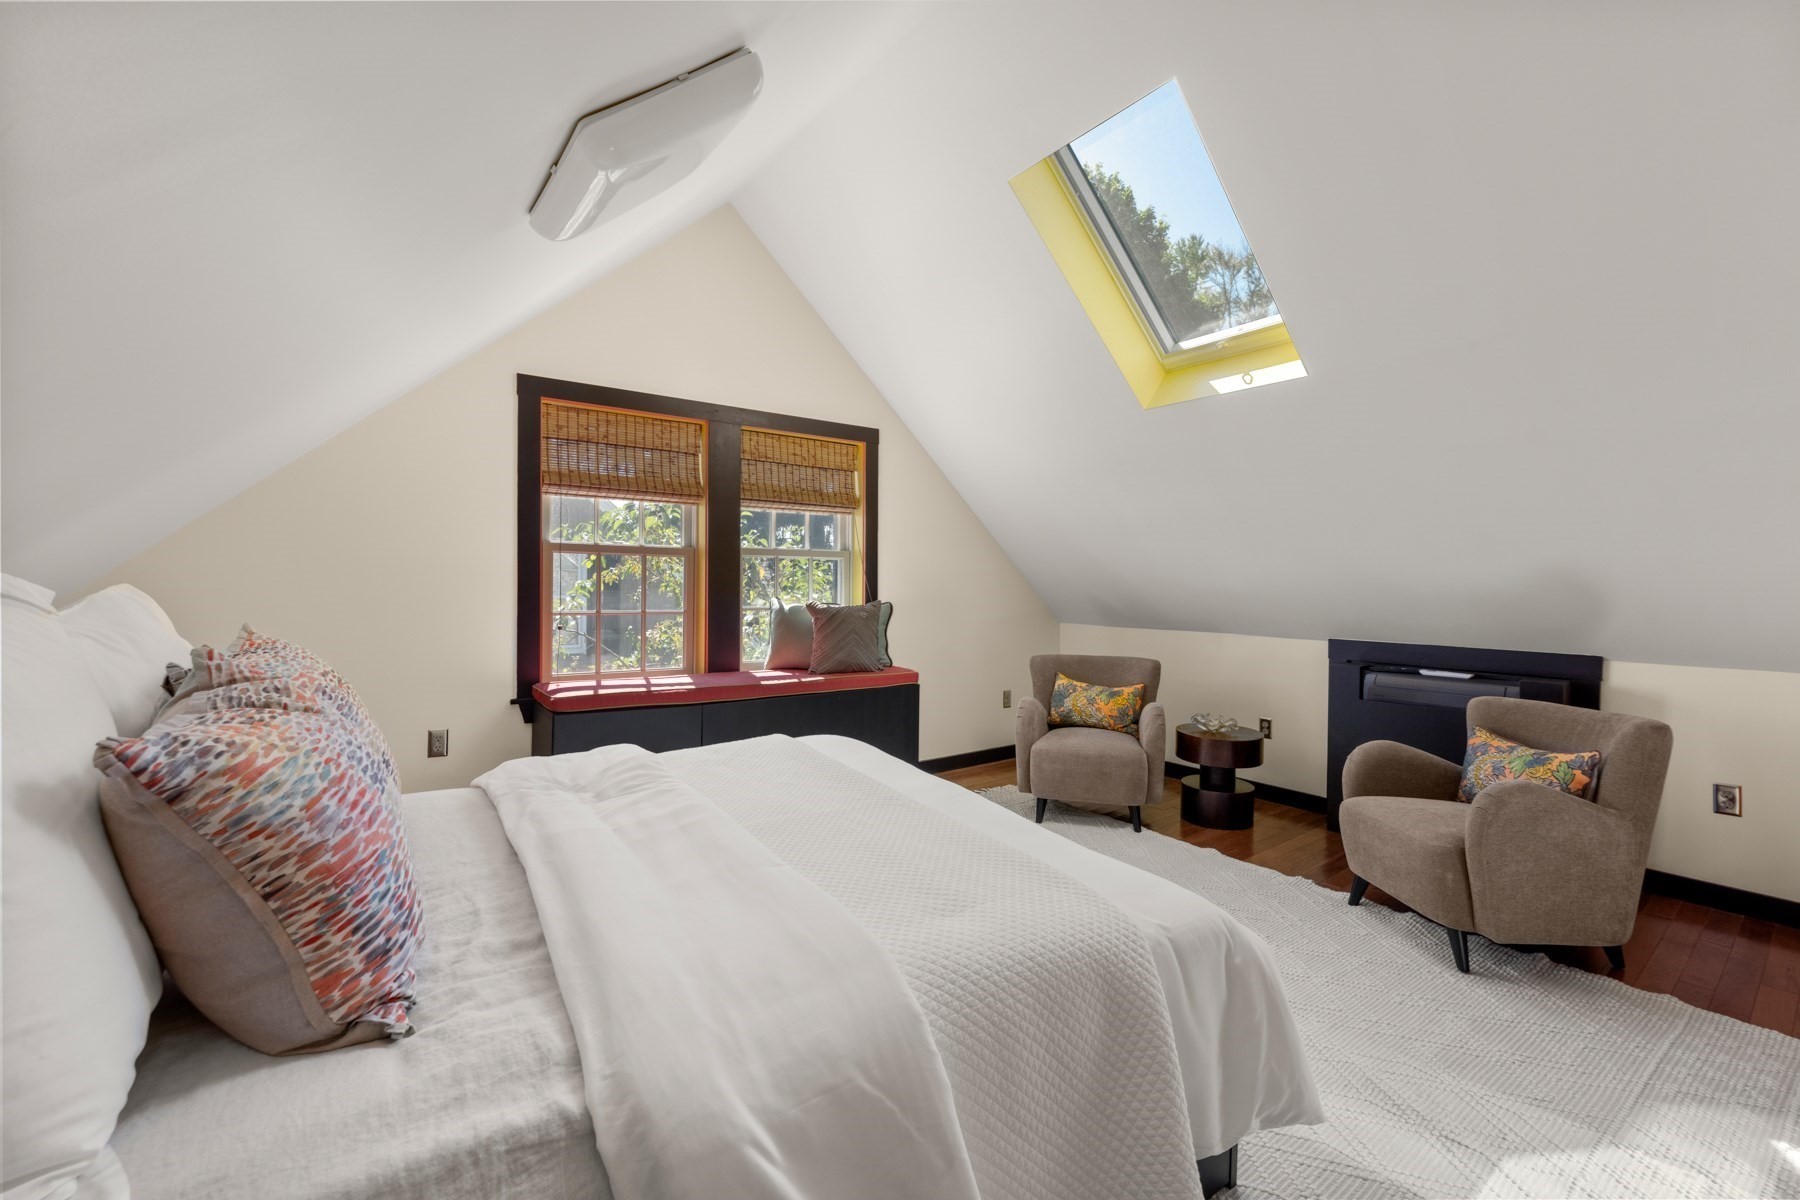
Attic bedroom with a large bed, skylight, and built-in window seat.
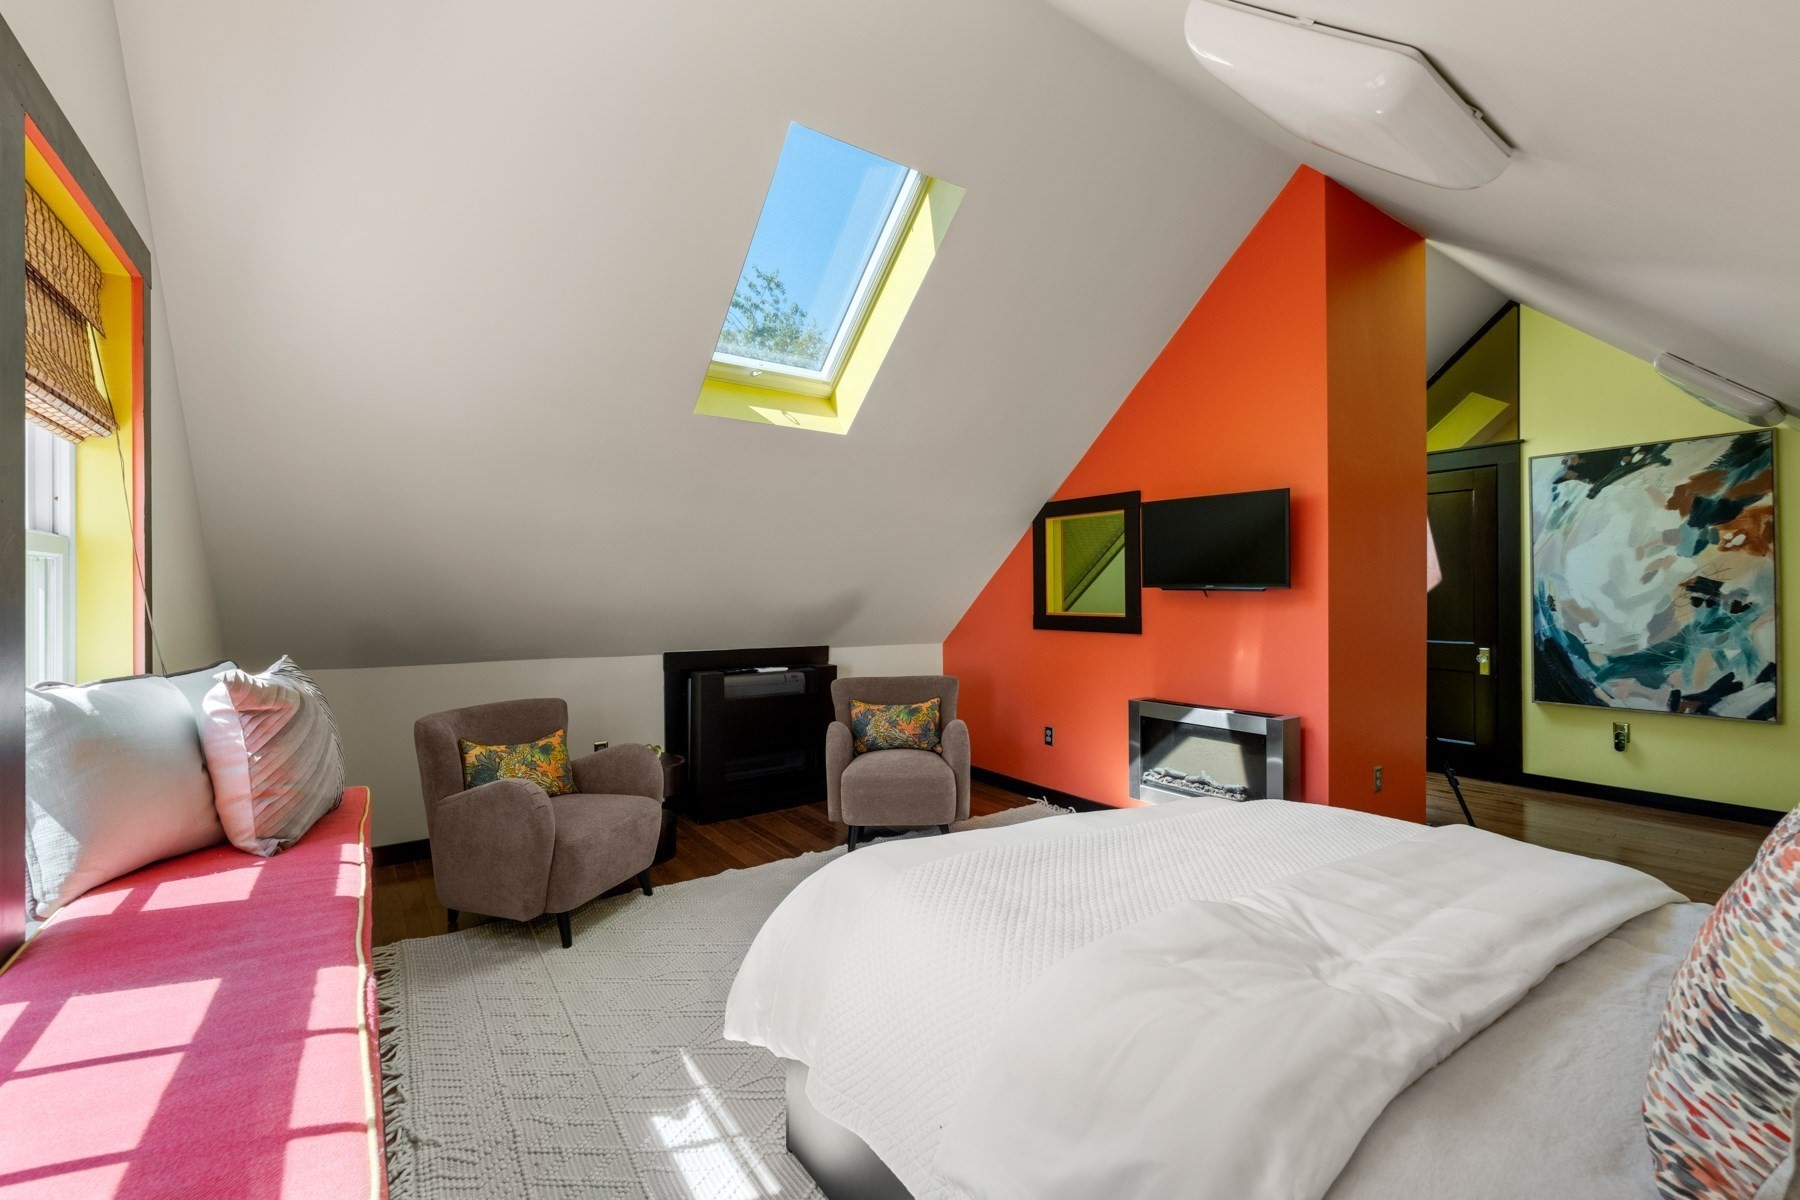
Attic bedroom with a white bed, skylight, pink window seat, and bold orange accent wall.
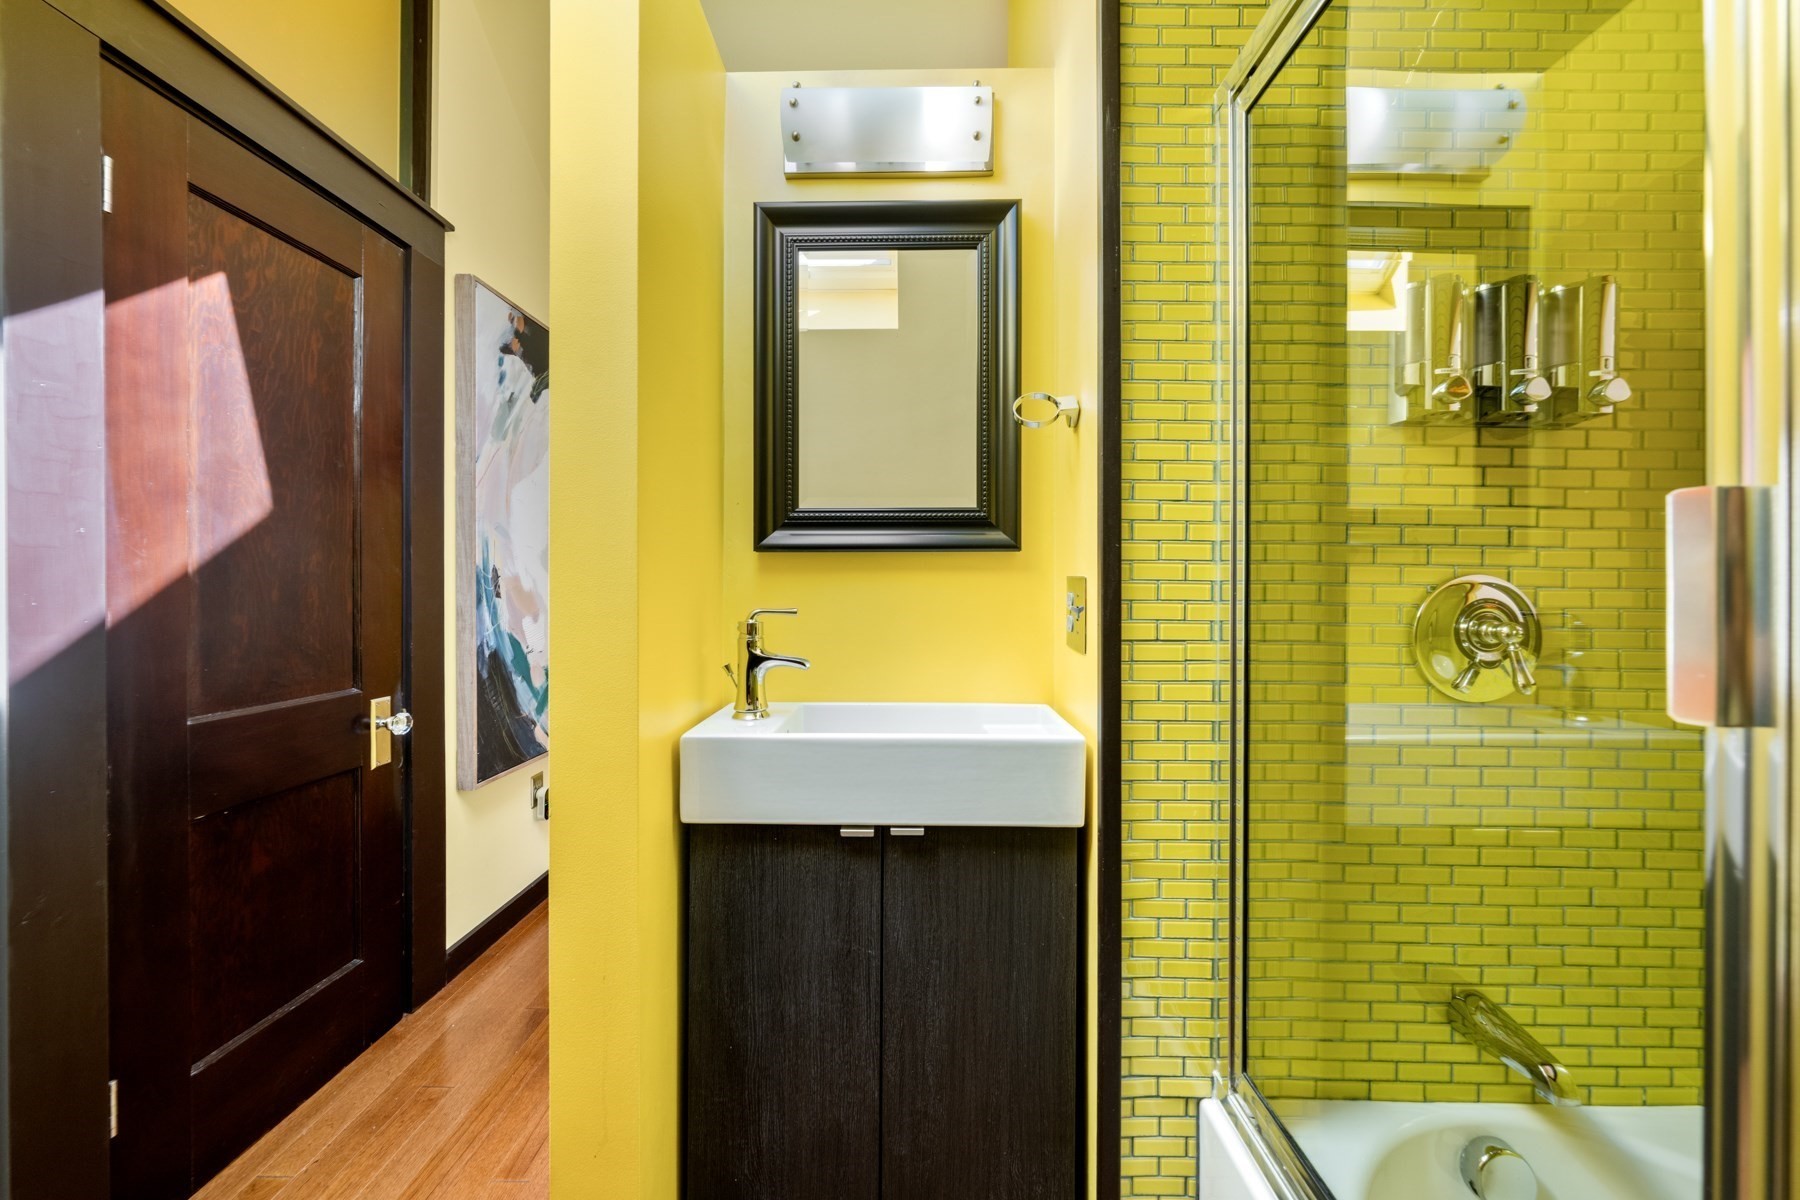
Bathroom with a dark wood vanity and a glass-enclosed, yellow-green tiled shower.
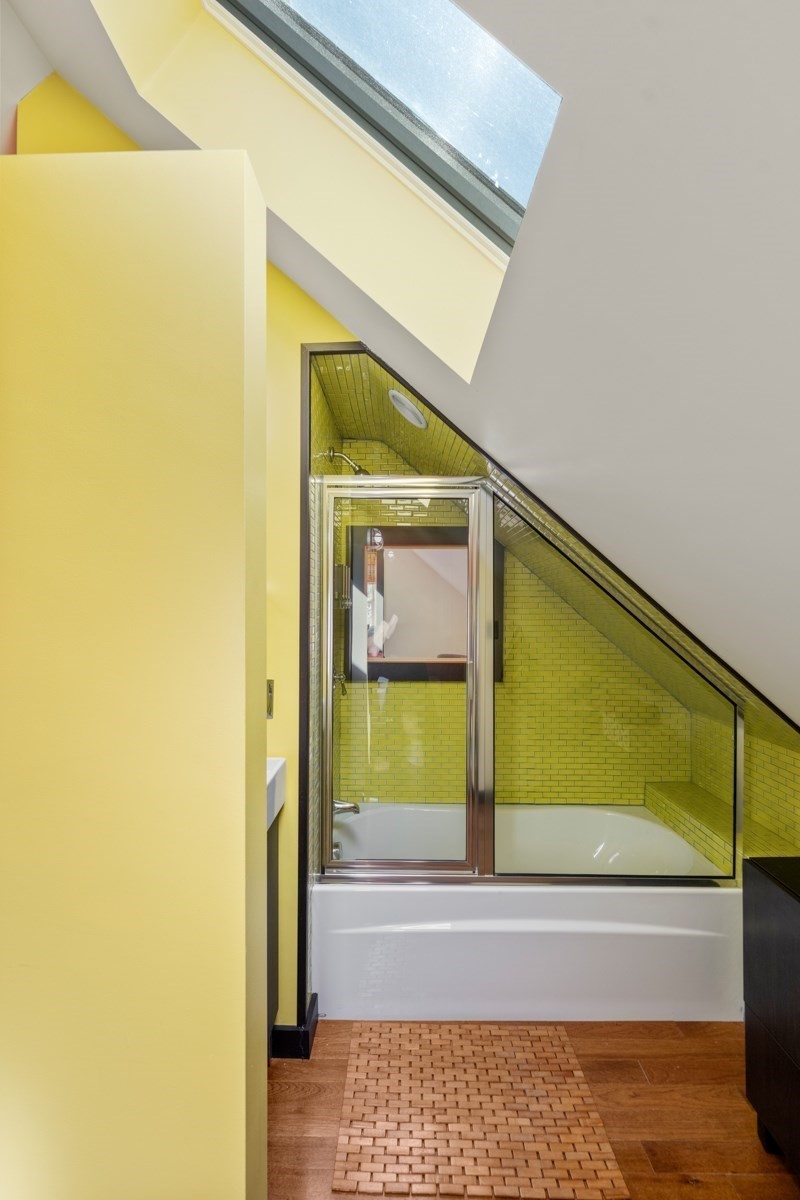
Bathroom with yellow-green tiled shower, white bathtub, sloped ceiling, and skylight.
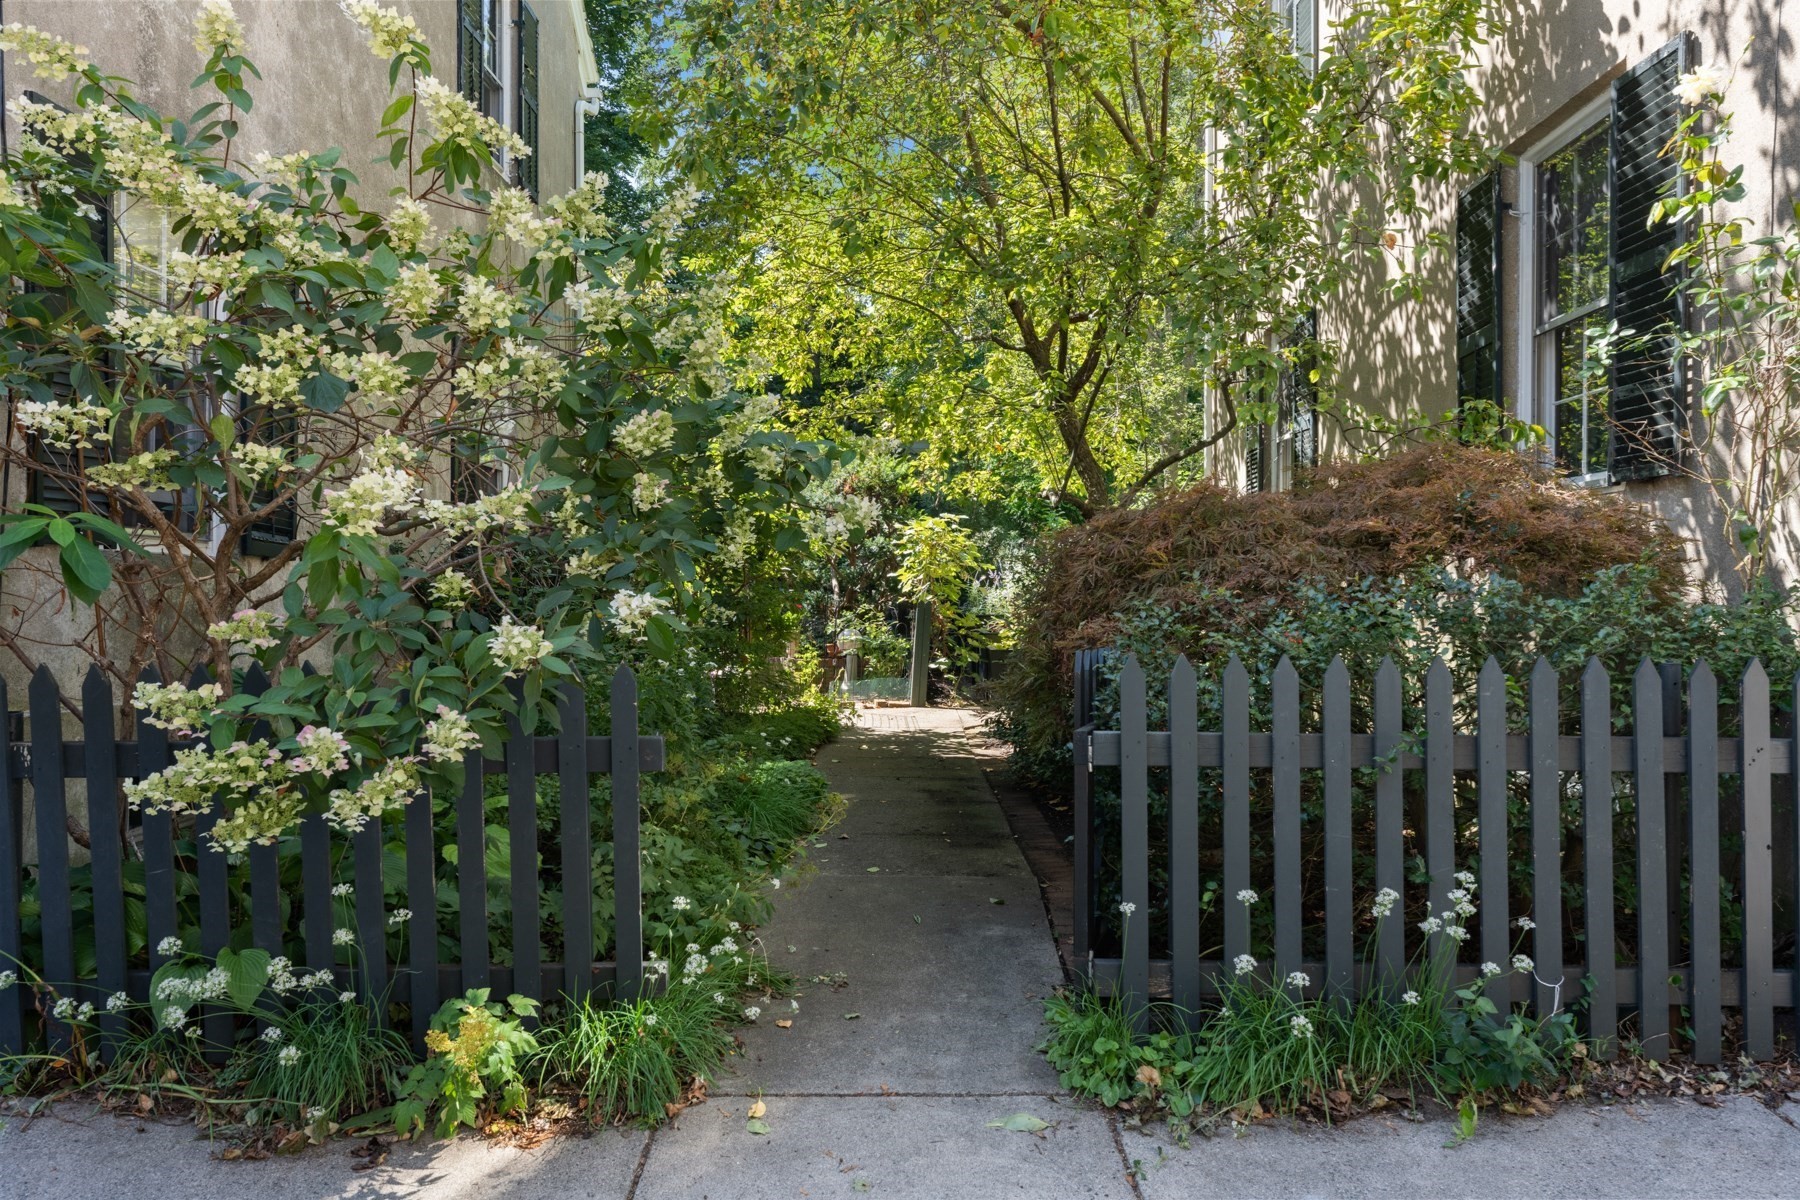
Garden walkway between residential buildings, bordered by flowering shrubs and dark picket fences.
Landscaped patio with raised garden beds, wicker seating, and stairs to a deck.
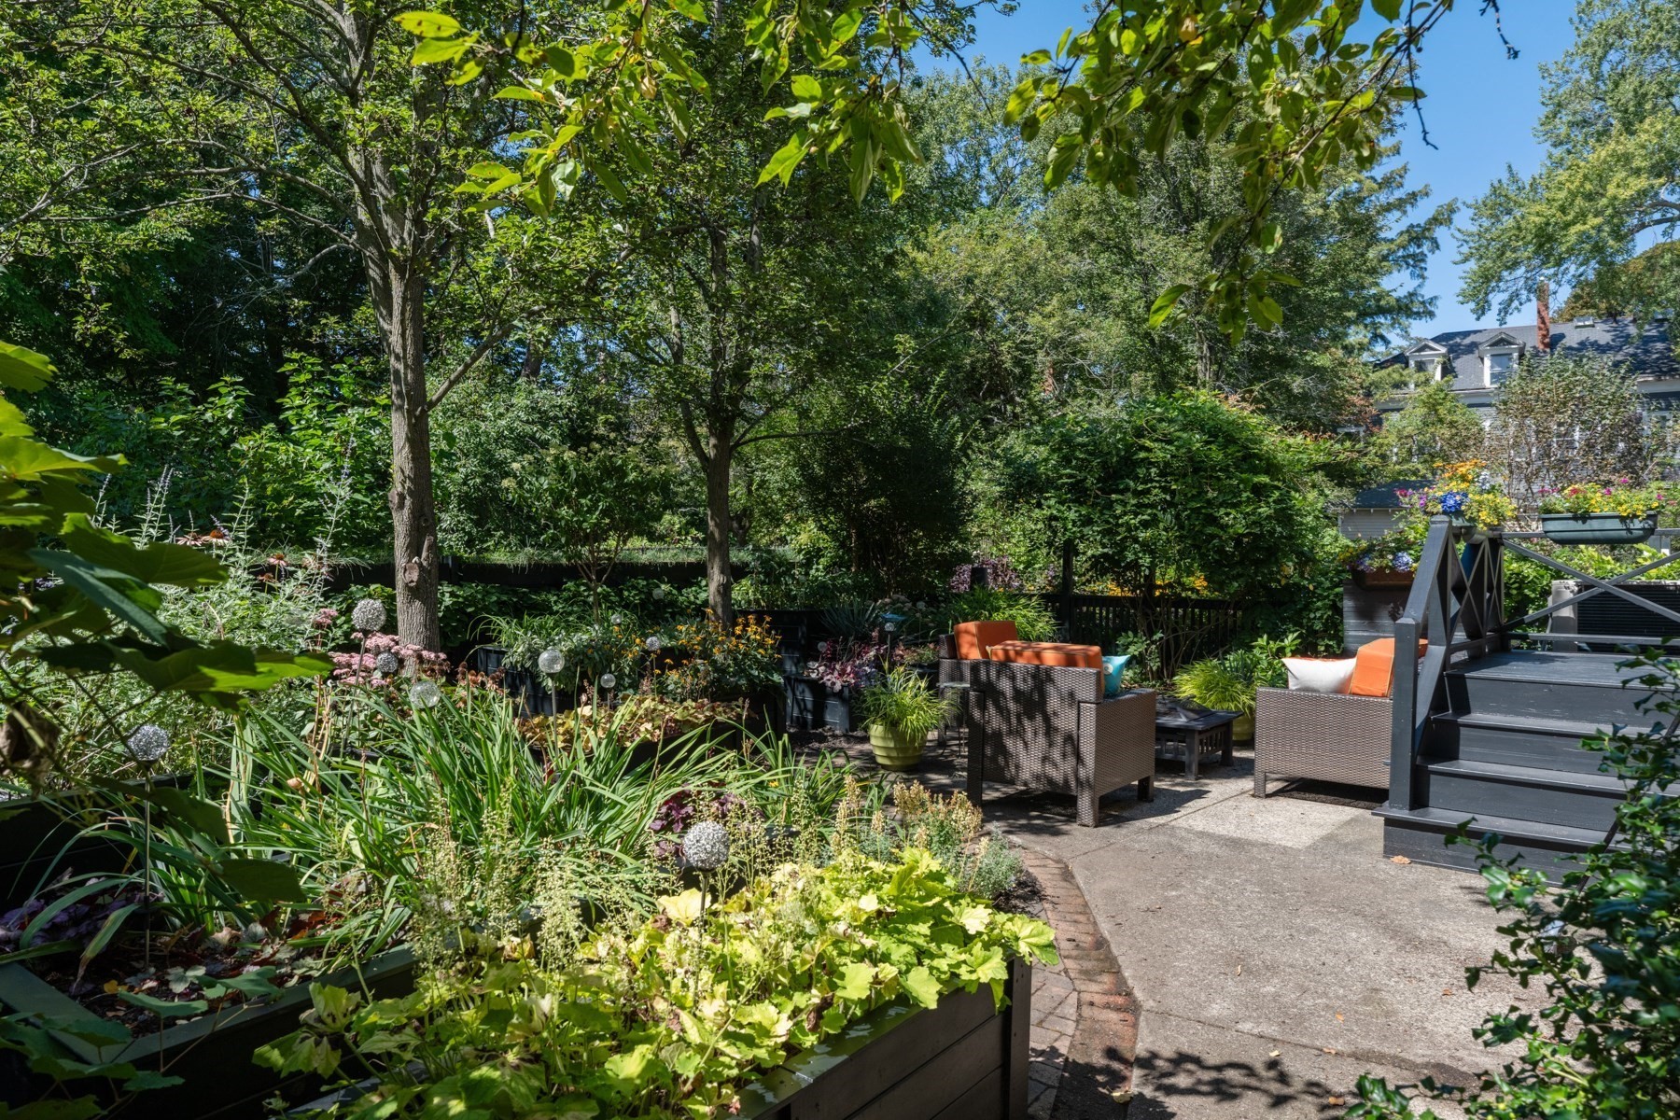
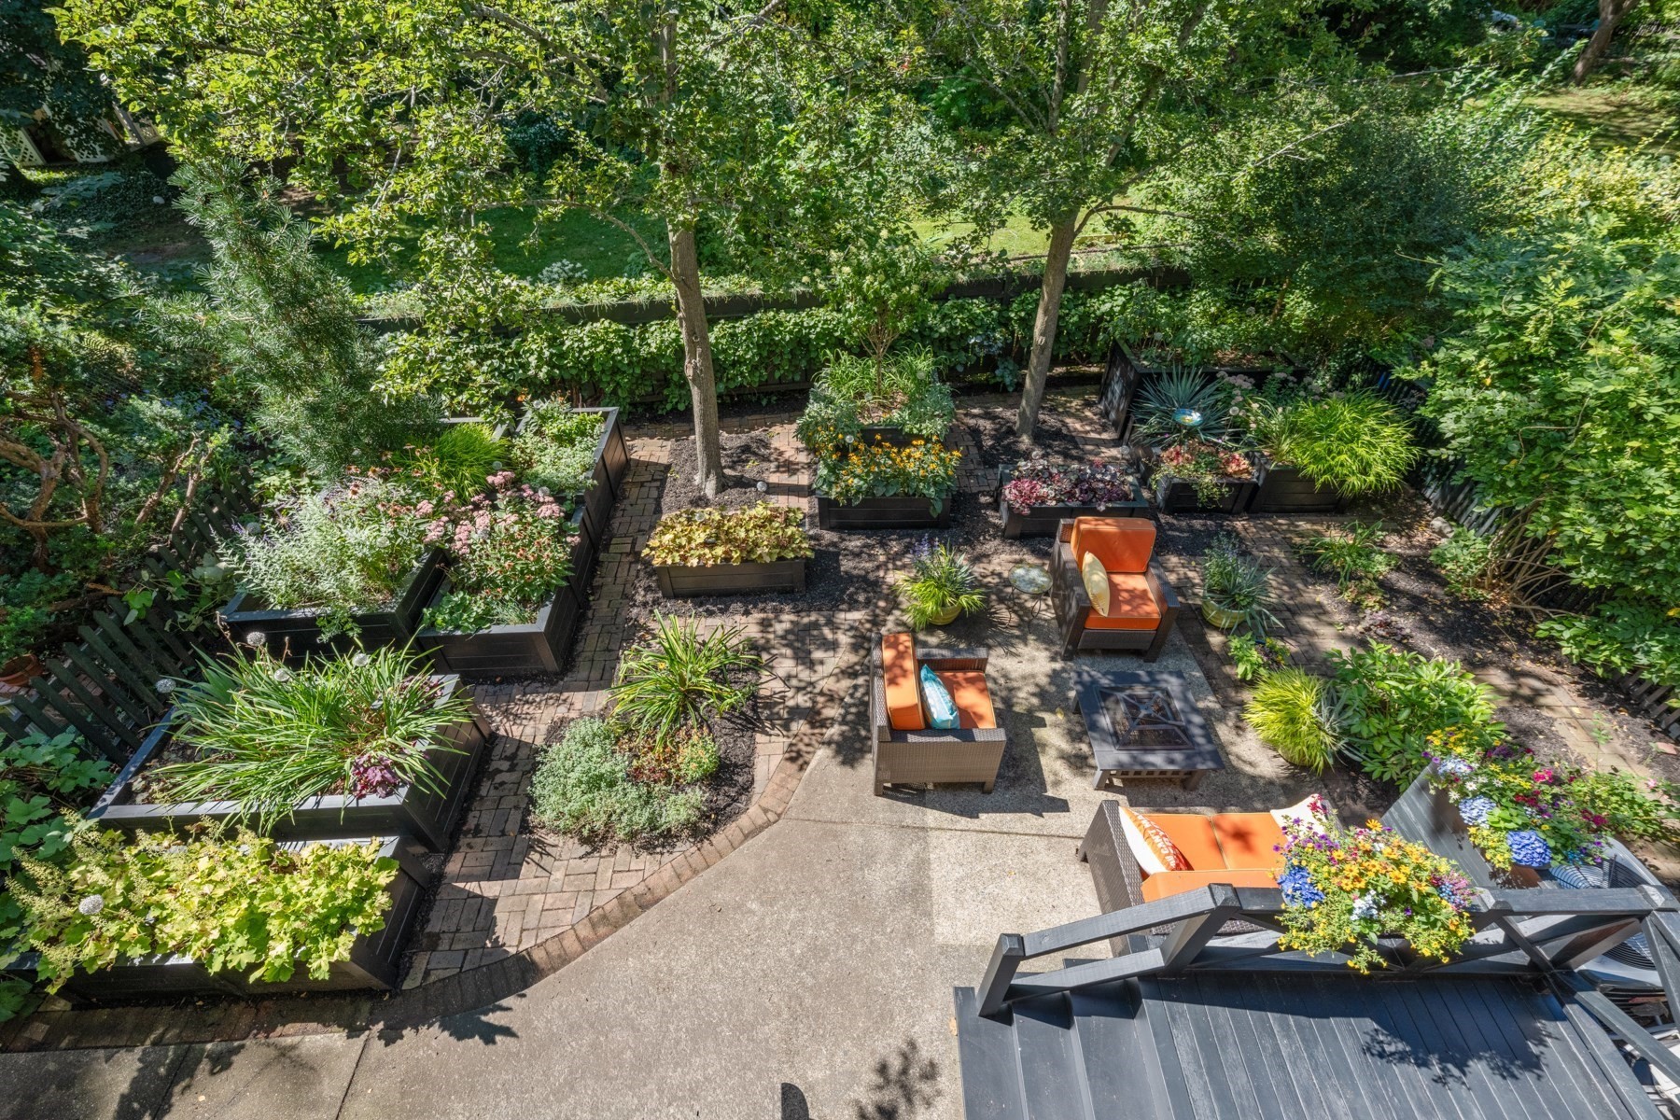
Garden patio with raised flower beds, brick paths, and orange-cushioned seating beneath leafy trees.
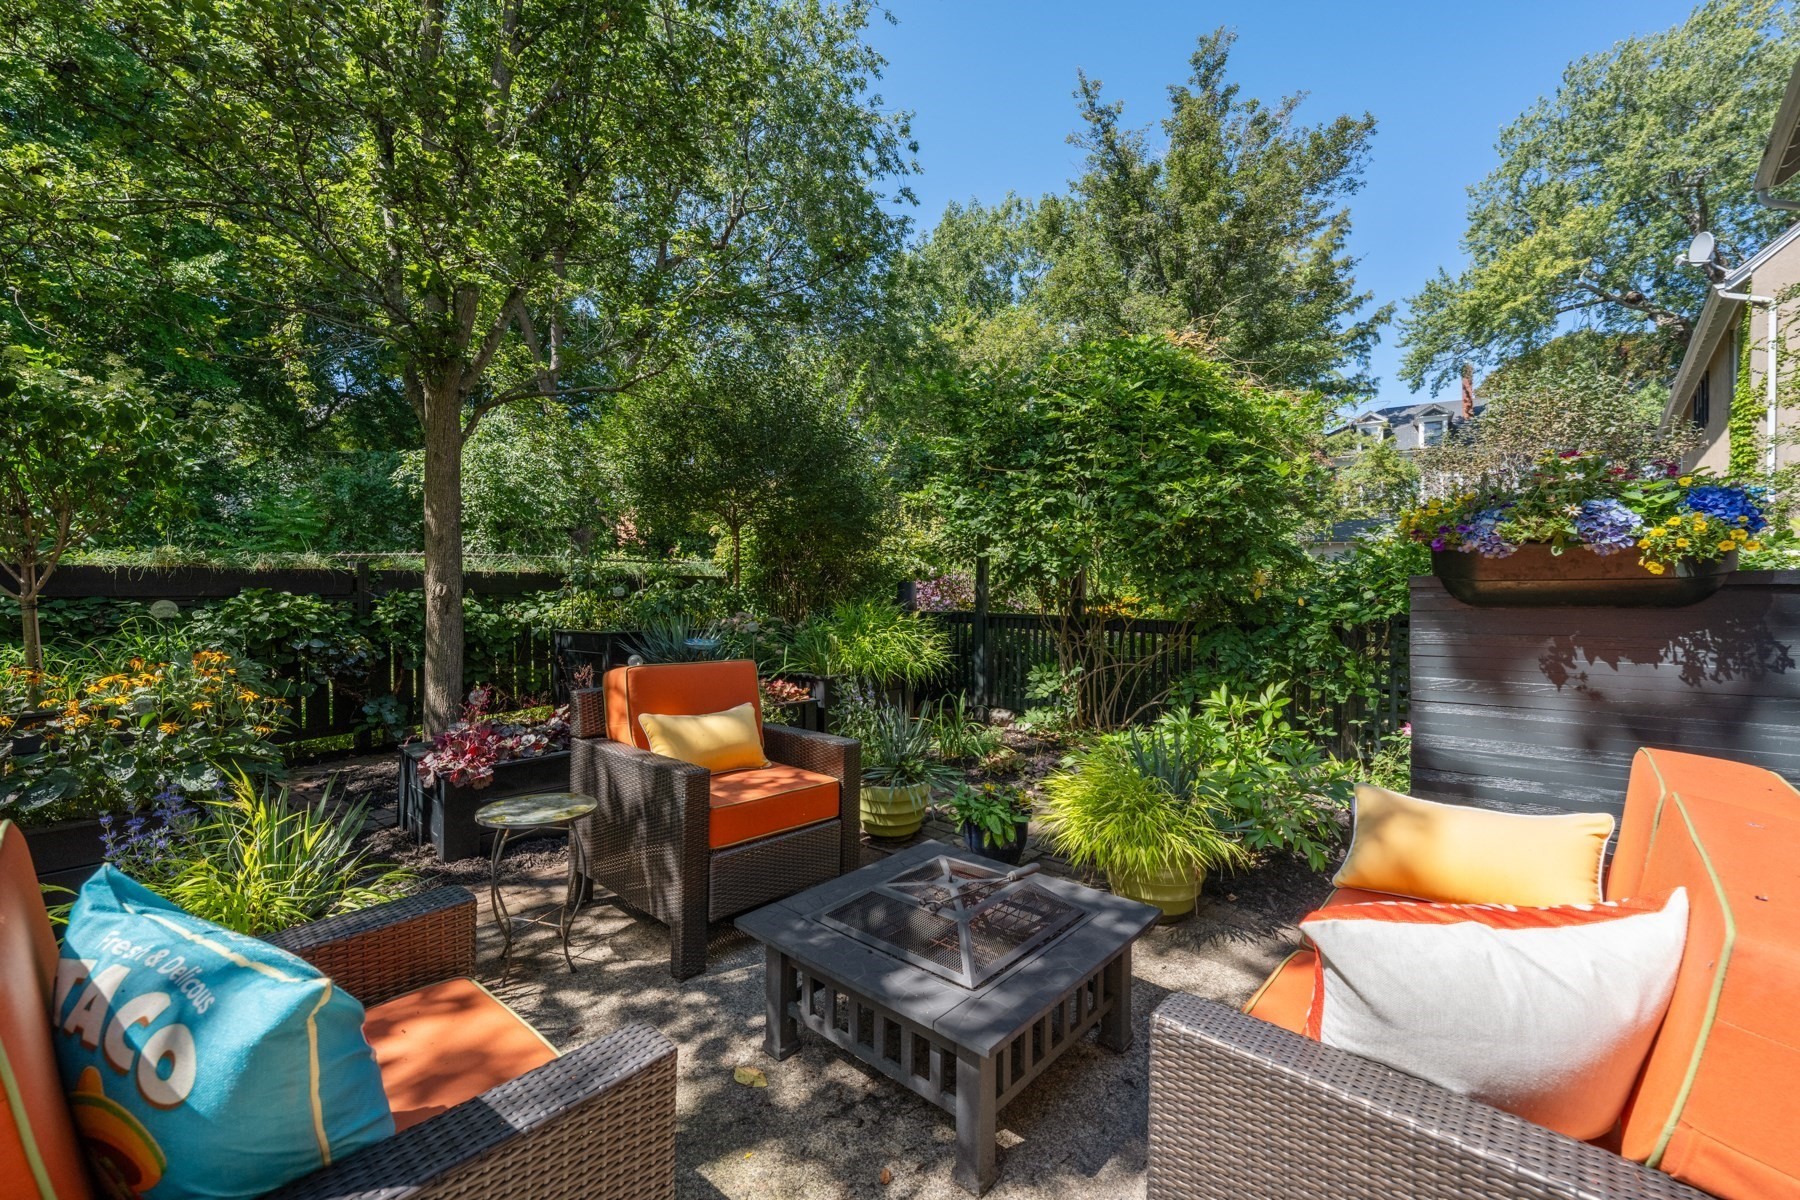
Garden patio with orange-cushioned wicker seating, a fire pit table, and lush landscaping.
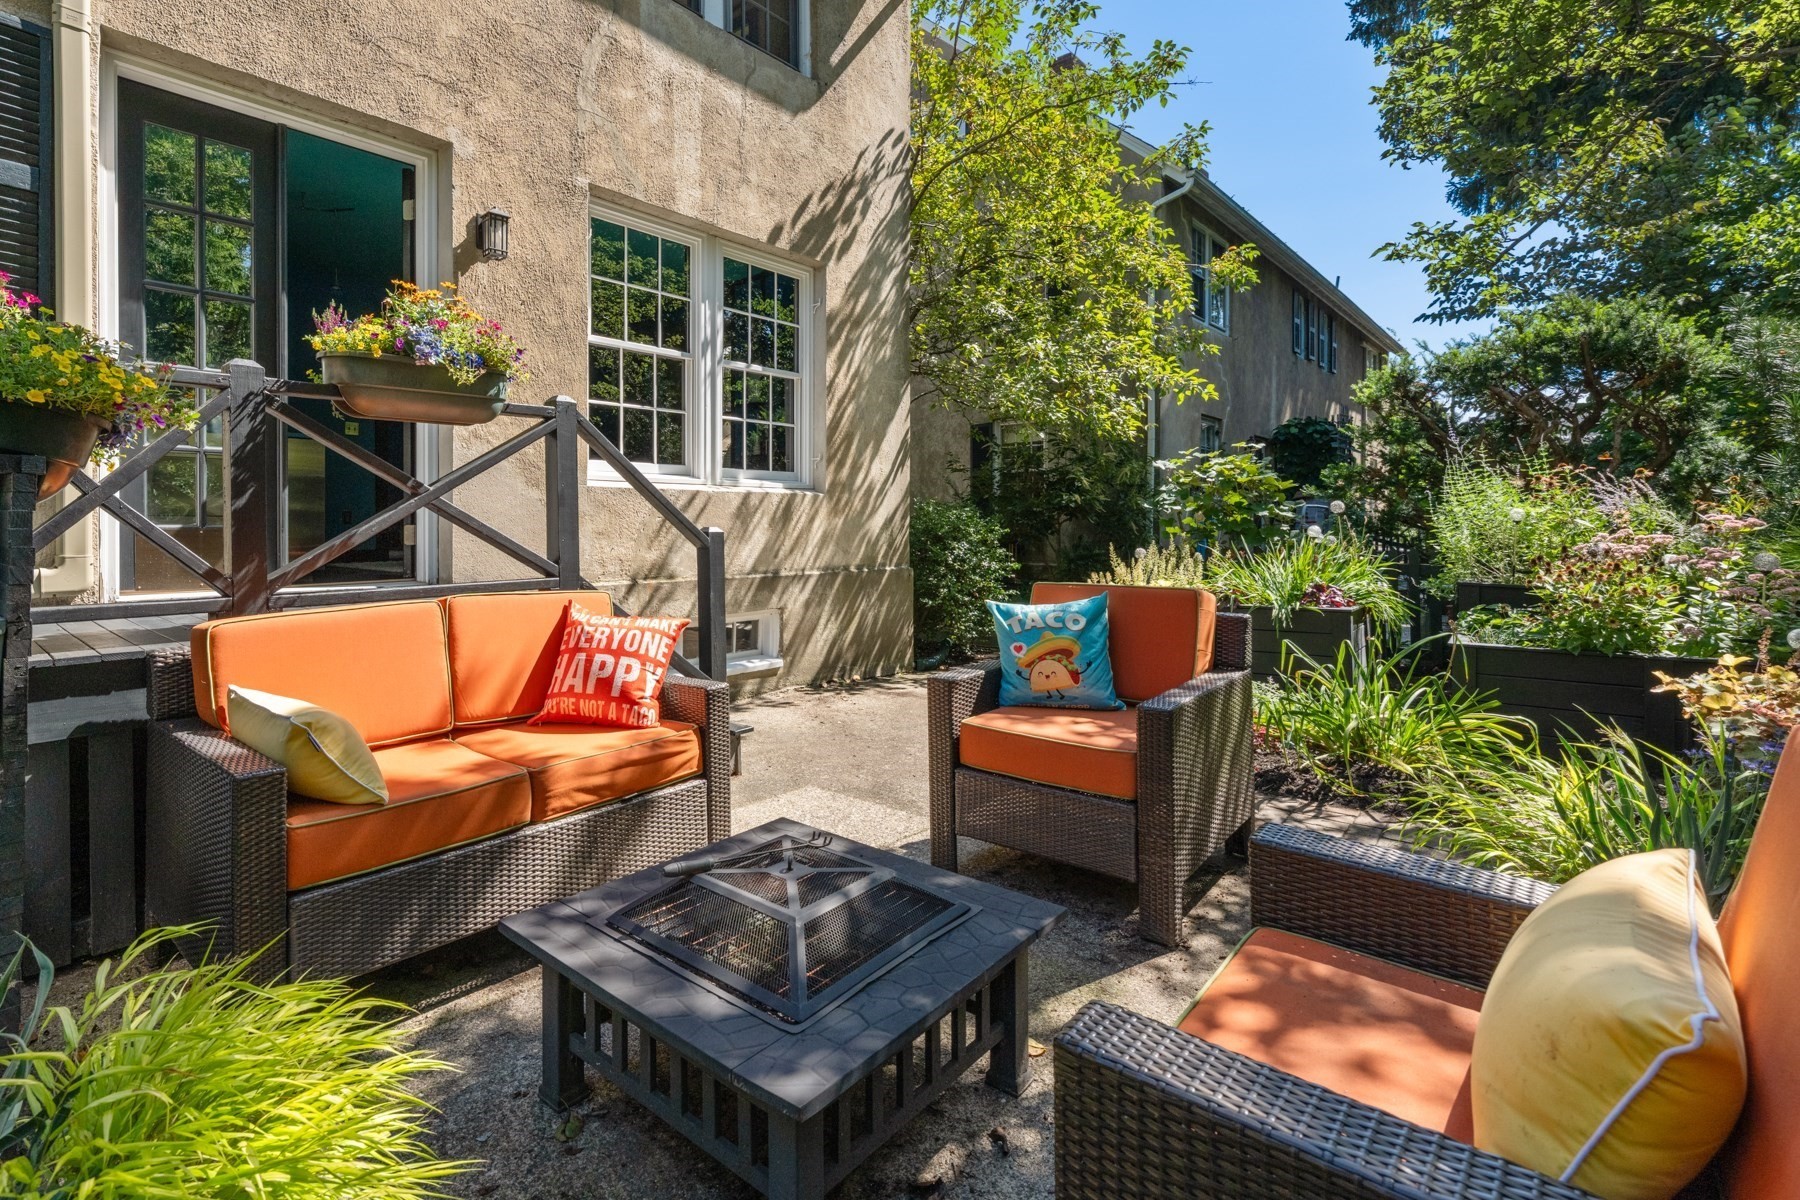
Garden patio with orange-cushioned wicker seating, a square fire pit, and raised flower beds.
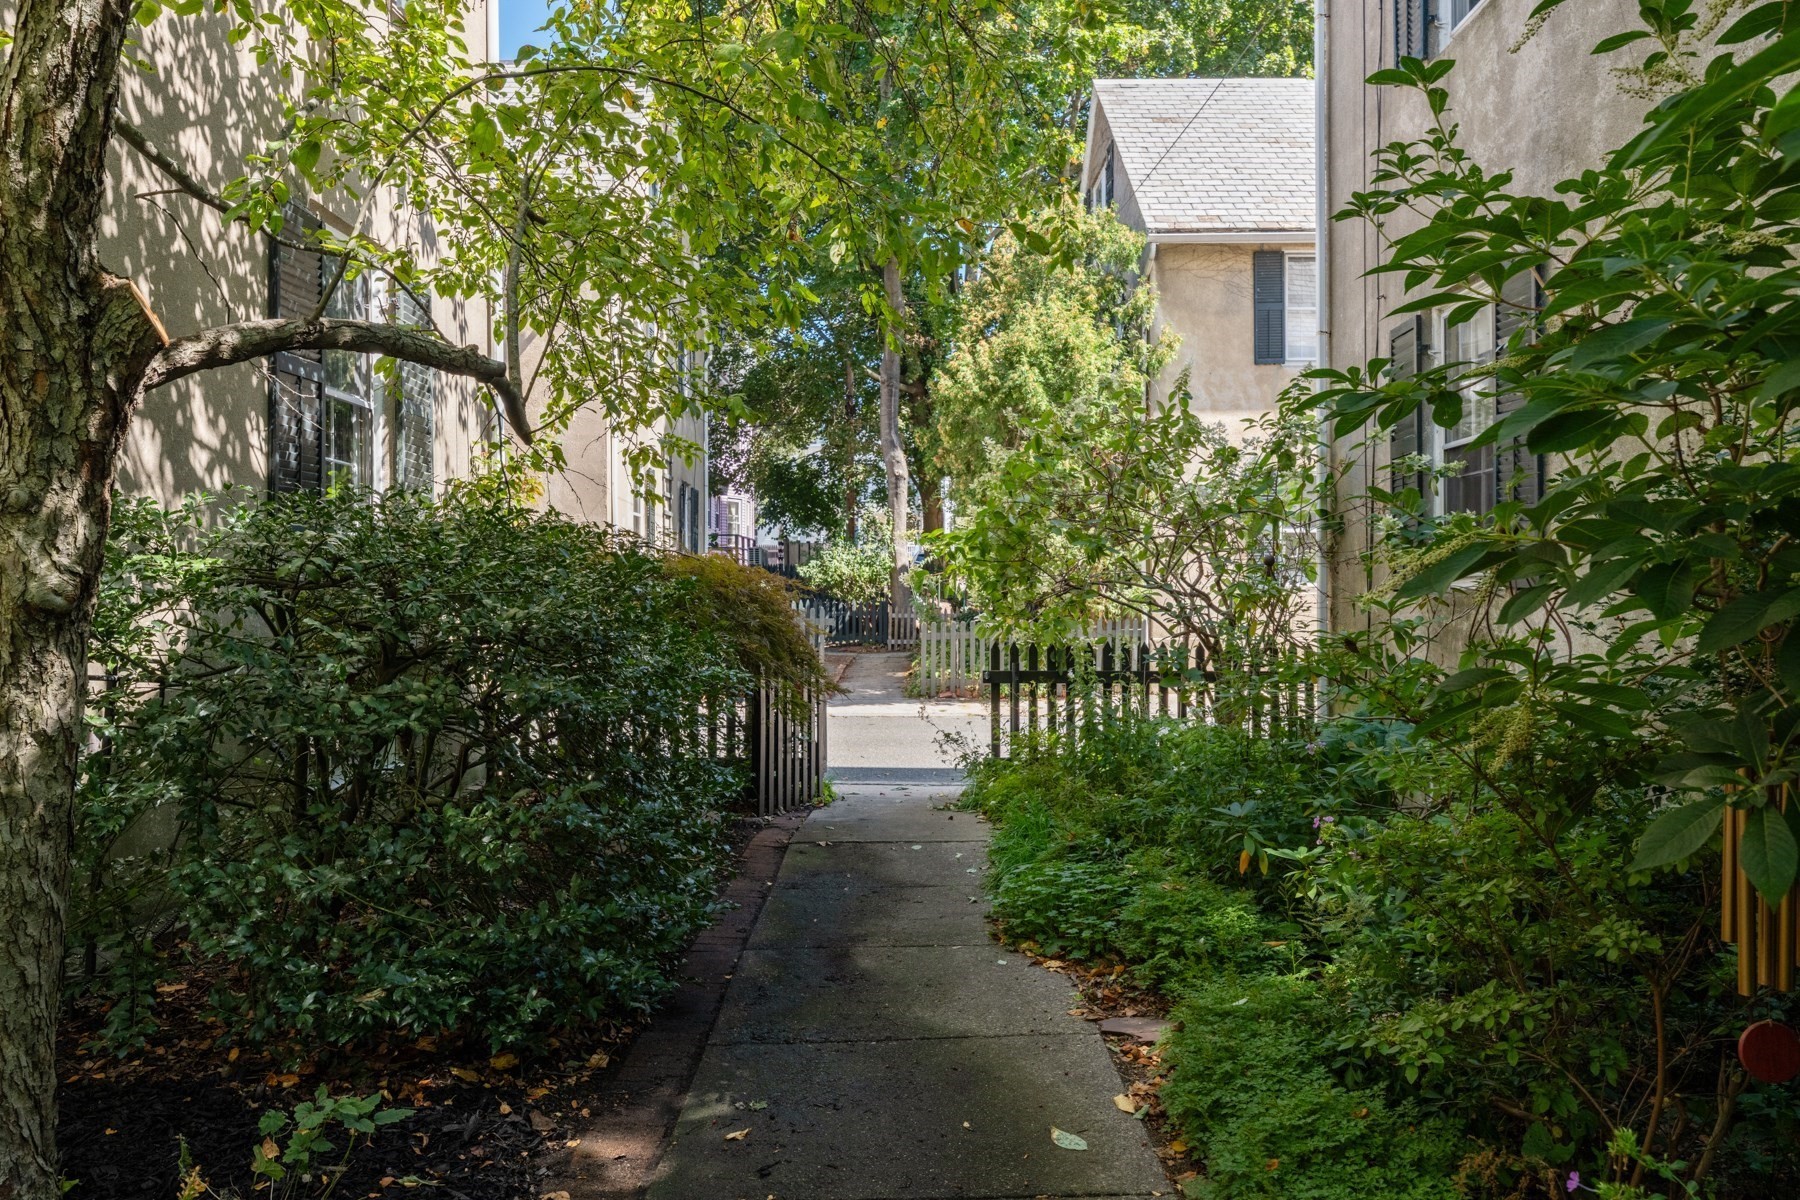
A paved path through a leafy courtyard between residential buildings, bordered by shrubs and white picket fencing.
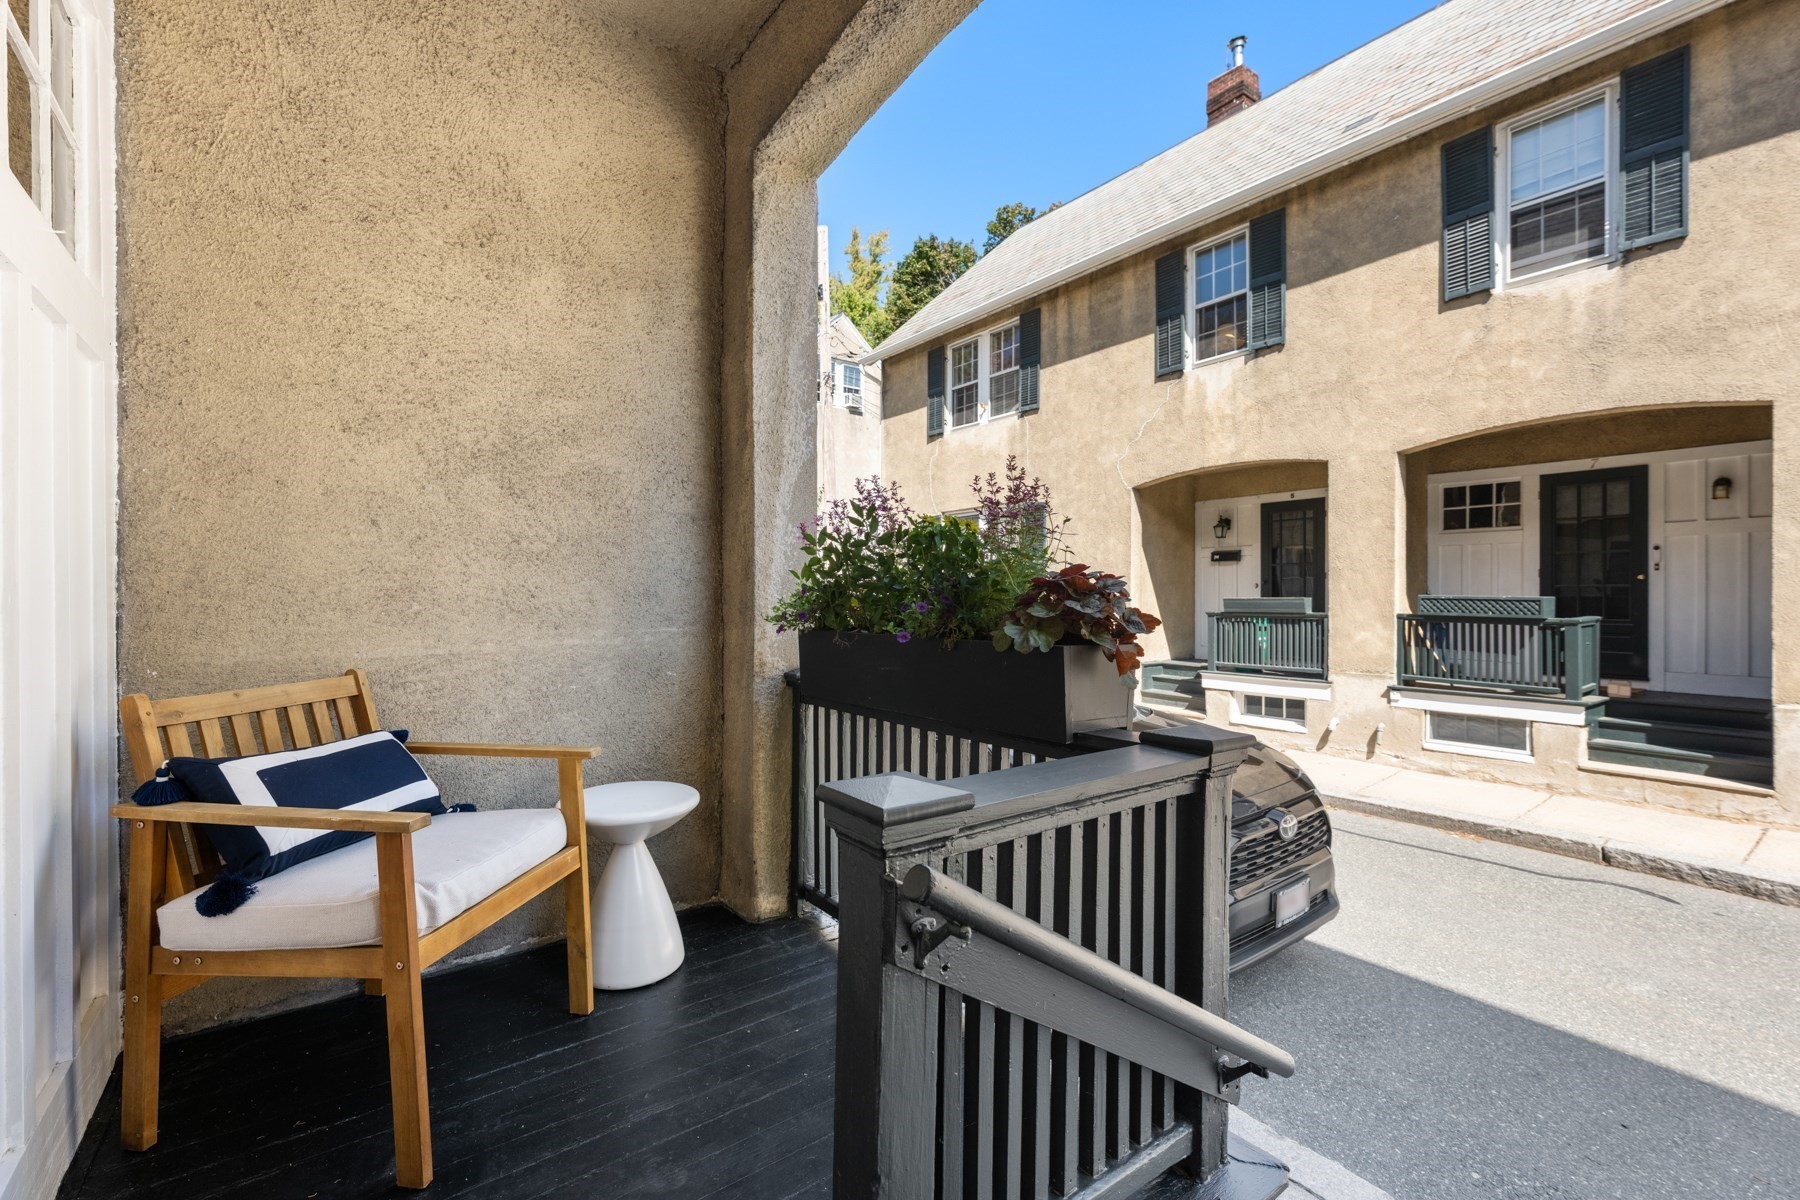
Furnished front porch with a cushioned wooden bench and flower planter facing a beige townhouse.
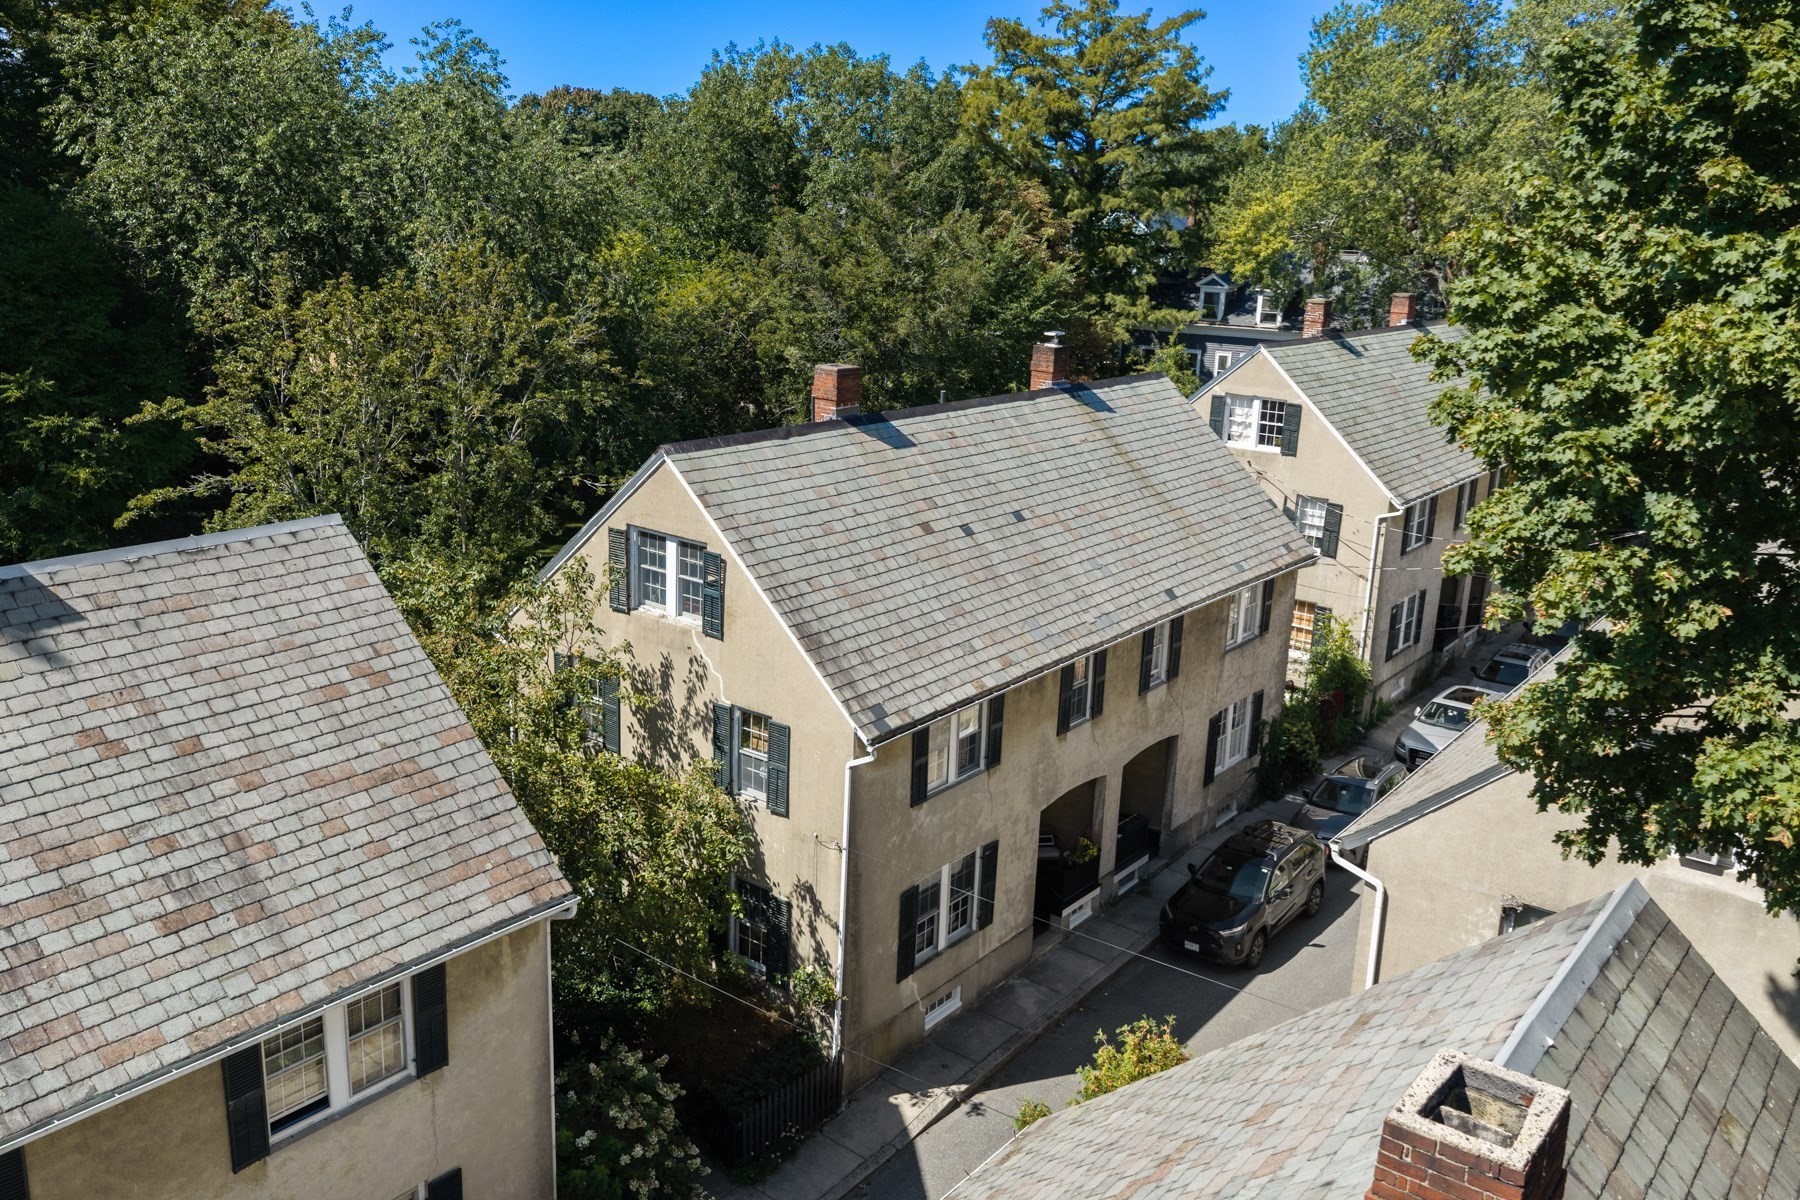
Aerial view of a beige multi-unit building with a long shingle roof, brick chimneys, and a narrow parking lane.
Aerial view of a leafy residential neighborhood and harbor dotted with boats.
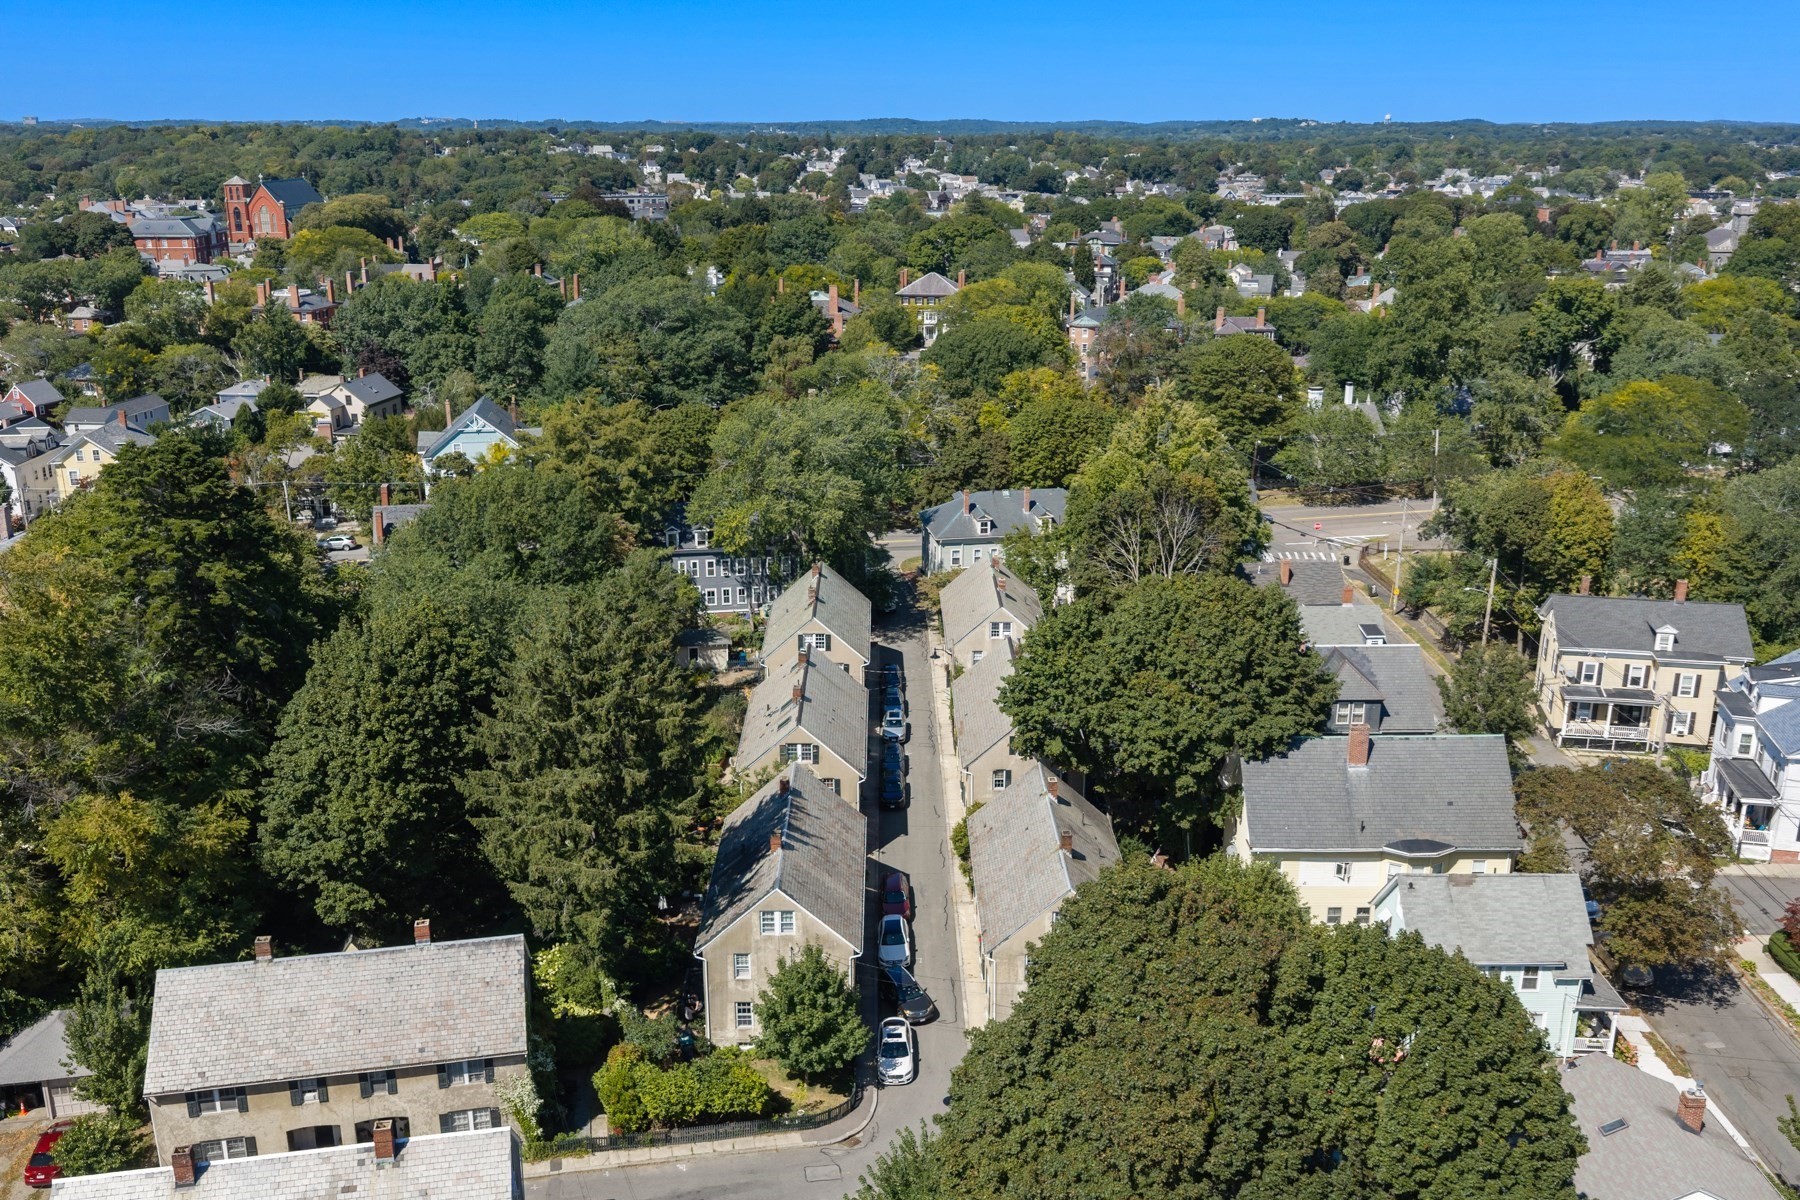
Aerial view of a leafy neighborhood with closely spaced homes and a red-brick church in the distance.
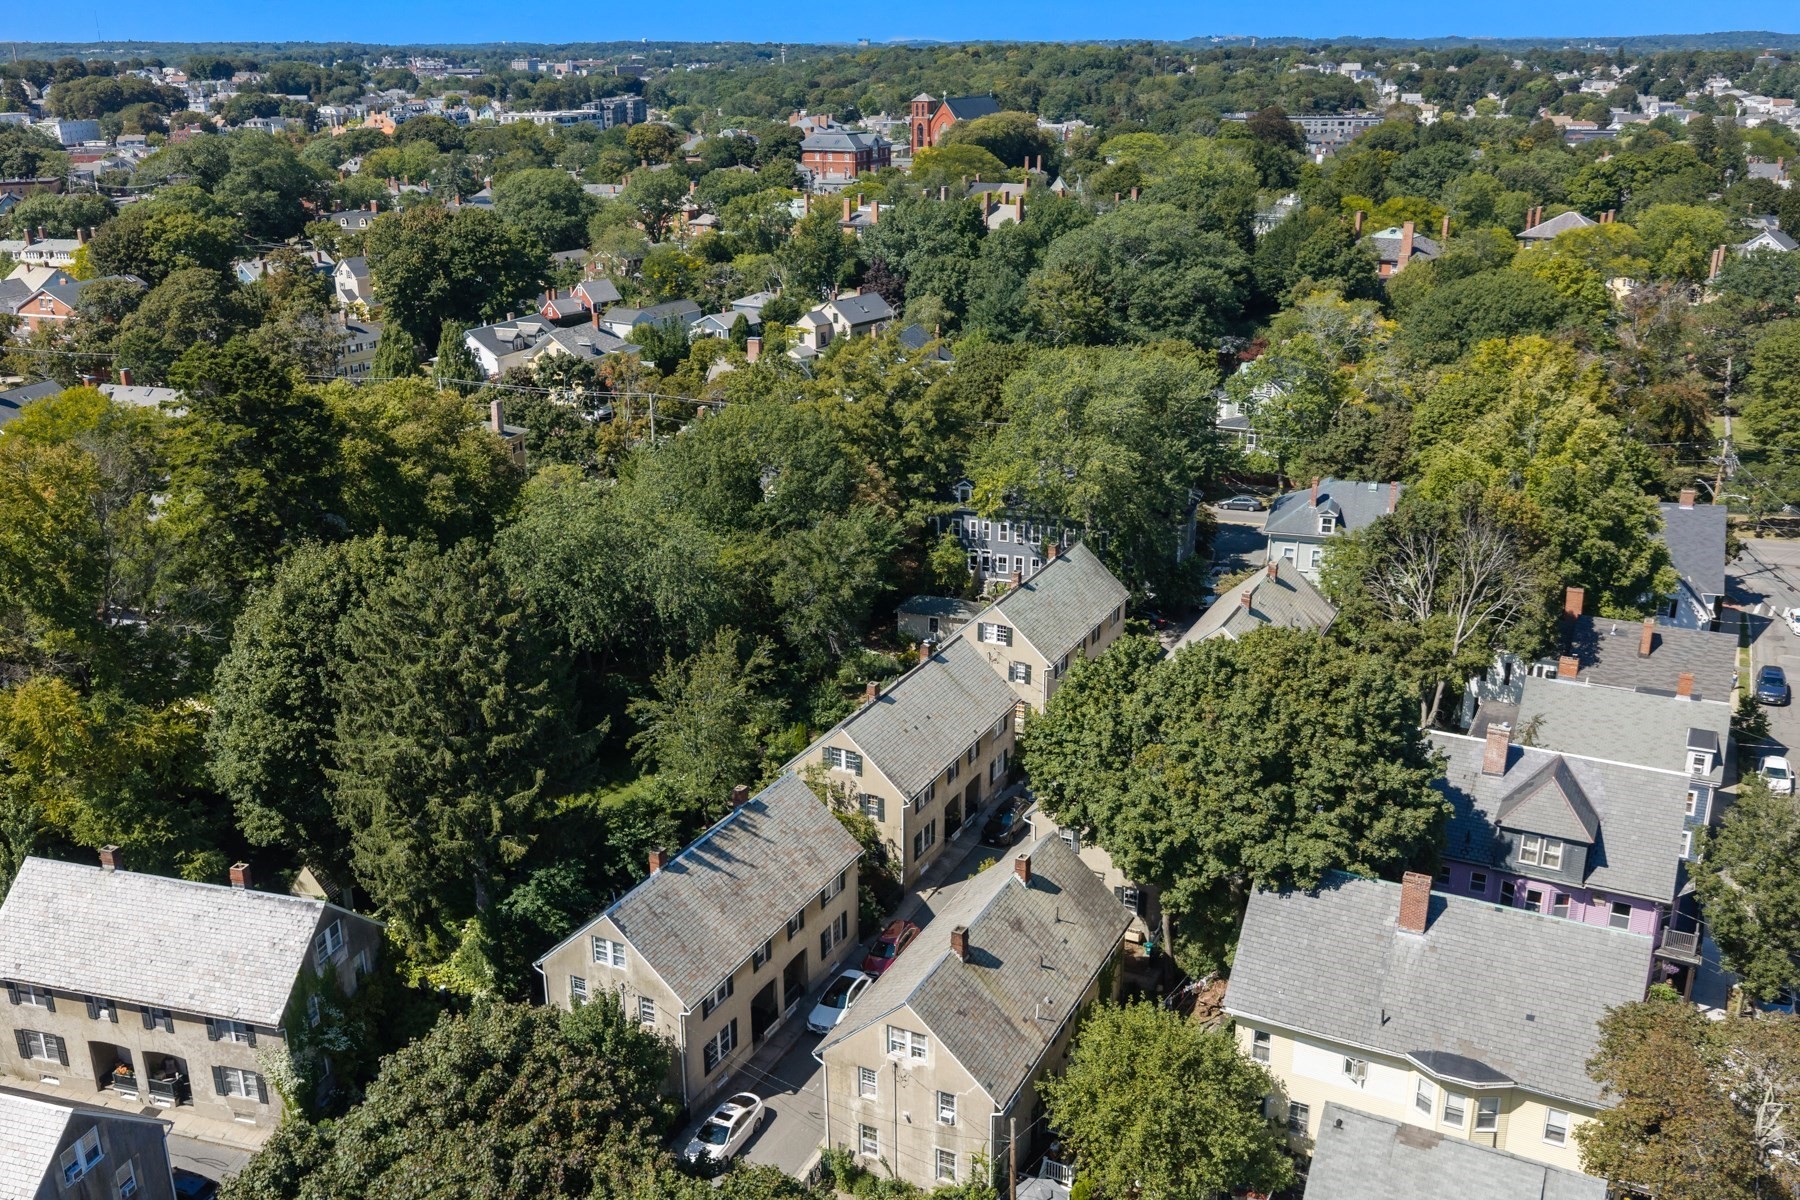
Aerial view of a leafy residential neighborhood with homes, mature trees, and a red-brick church in the distance.
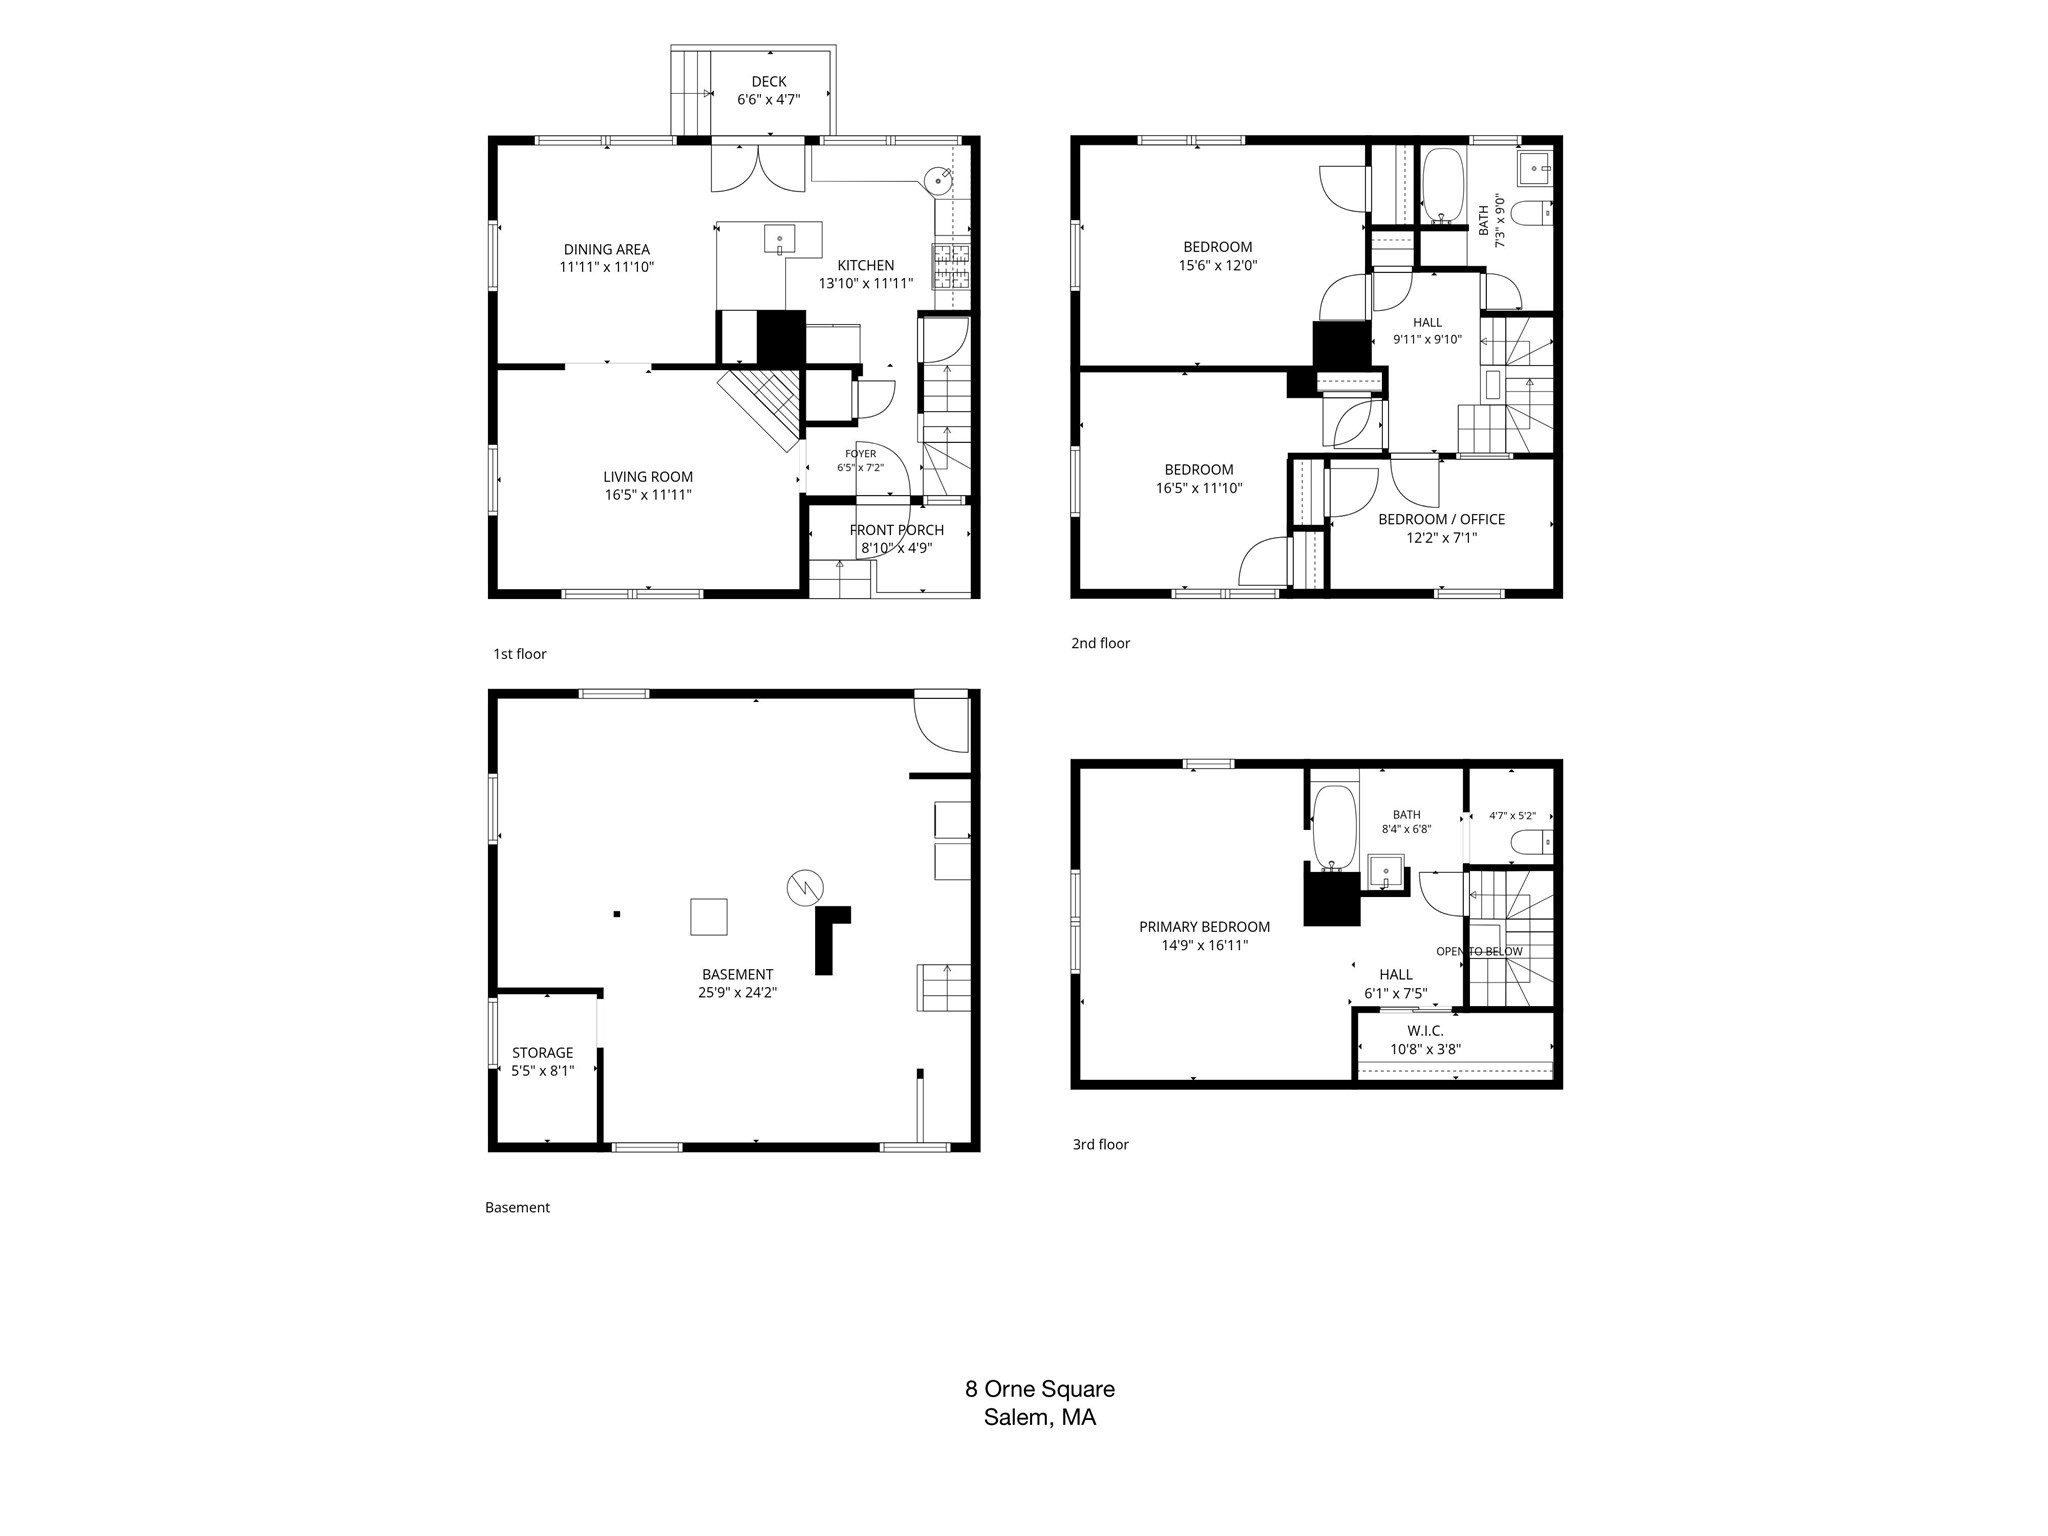
Four-level floor plan showing room layouts and dimensions for 8 Orne Square in Salem, Massachusetts.
SEE ALL PHOTOS
Wooden deck with orange chairs and garden, framed by open blue-tiled doors.
Beige stucco residence with black shutters, recessed porches, and a leafy garden behind a picket fence.
Home entrance with a black glass-paneled door, yellow wreath, and flower-filled planter on the porch railing.
Living room with blue walls, tall dark-trimmed windows, a white sofa, and cream armchairs.
Living room with blue walls, cream seating, and a large dark fireplace beneath a round mirror.
Living room with blue walls, a central fireplace, and an adjoining dining area with mosaic tile.
Dining room with blue mosaic tile walls, a glass table, sculptural chandelier, and garden-facing windows.
Dining room with blue mosaic tile walls, built-in wine racks, and a round glass table by large windows.
Dining room with blue wine-storage built-ins, mosaic tile, and a glass table beneath a shell chandelier.
Blue built-in wine racks beside large windows overlooking leafy greenery.
Wine room with blue built-in racks and a cushioned window seat beside a garden-facing window.
Modern kitchen with turquoise counters, blue mosaic tile, stainless steel cabinetry, and glass doors to a garden deck.
Kitchen with turquoise island, blue mosaic tile walls, and windows overlooking a garden.
Turquoise modern kitchen with stainless steel appliances, mosaic tile backsplash, and a large island sink.
Modern kitchen with turquoise counters, blue mosaic backsplash, stainless appliances, and large windows.
Indoor spa pool with blue mosaic tile and open doors to a garden patio
Entryway staircase with dark wood steps, green trim, and a glass-paneled door.
Bedroom with a white bed, abstract artwork, and tall black-framed windows overlooking leafy trees.
Staged bedroom with white bedding, dark-trimmed windows, and gray upholstered chairs.
Bedroom with two white spindle beds, yellow walls, and bamboo window shades.
Bedroom with mustard-yellow walls, dark trim, bamboo shades, and white beds with patterned bedding.
Furnished home office with mustard-yellow walls, teal ceiling, glass desk, and geometric rug.
Home office with mustard-yellow walls, dark trim, glass desk, abstract art, and geometric rug.
Bathroom with colorful mosaic tile, a gradient shower curtain, and a black-trimmed window.
Stair hall with a curved dark-wood staircase, white risers, coral walls, and a turquoise ceiling.
Attic bedroom with a white bed, sloped ceiling, and cushioned window seat.
Attic bedroom with a large bed, skylight, and built-in window seat.
Attic bedroom with a white bed, skylight, pink window seat, and bold orange accent wall.
Bathroom with a dark wood vanity and a glass-enclosed, yellow-green tiled shower.
Bathroom with yellow-green tiled shower, white bathtub, sloped ceiling, and skylight.
Garden walkway between residential buildings, bordered by flowering shrubs and dark picket fences.
Landscaped patio with raised garden beds, wicker seating, and stairs to a deck.
Garden patio with raised flower beds, brick paths, and orange-cushioned seating beneath leafy trees.
Garden patio with orange-cushioned wicker seating, a fire pit table, and lush landscaping.
Garden patio with orange-cushioned wicker seating, a square fire pit, and raised flower beds.
A paved path through a leafy courtyard between residential buildings, bordered by shrubs and white picket fencing.
Furnished front porch with a cushioned wooden bench and flower planter facing a beige townhouse.
Aerial view of a beige multi-unit building with a long shingle roof, brick chimneys, and a narrow parking lane.
Aerial view of a leafy residential neighborhood and harbor dotted with boats.
Aerial view of a leafy neighborhood with closely spaced homes and a red-brick church in the distance.
Aerial view of a leafy residential neighborhood with homes, mature trees, and a red-brick church in the distance.
Four-level floor plan showing room layouts and dimensions for 8 Orne Square in Salem, Massachusetts.
Pending

8 Orne Sq # 8

8 Orne Sq # 8, Salem, MA 01970

$910,000
Built in the early 1900s in the McIntire Historic District, Orne Square reflects the ideals of the Garden City Movement--communities designed to offer the best of city and country living, combining easy access to in-town amenities with green space, gardens, and a genuine sense of place. Number 8 occupies the sunny side of the street, with its rear garden overlooking a large private yard that creates a remarkable feeling of privacy and quiet that is rare in an in-town setting. The current owner has invested more than $400,000 thoughtfully reimagining the house for modern living while preserving its classic character. Virtually every surface has been touched: the house was completely rewired, air conditioning added to all three floors, a new kitchen and second-floor bath created, and the third floor transformed into a sun-filled private primary suite. At the heart of the house, the kitchen and dining room open to the garden via large windows and French doors, flooding the space with natural light. Morning coffee at the kitchen window comes with views of the birds and wildlife just beyond. The garden is equally special with its raised beds, planted with native flora, giving it the intimate, sheltered feeling of a sunken outdoor living room. In late May, the pear tree opens into bloom, and with the slightest breeze its petals drift through the garden like snow. Summer brings neighborhood gatherings at Elbow Park and the friendly sense of community for which Orne Square is so loved.

4
beds

2
baths

1,835 Sq.Ft. LIVING AREA

Michael Selbst

Michael Selbst

Features & Amenities

Interior

  • total bedrooms4
  • Total bathrooms2
  • full bathrooms2
  • Flooring Wood, Tile

Area & Lot

  • Status Pending
  • Living Area1,835 Sq.Ft.
  • Total Area1,835 Sq.Ft.
  • MLS® ID73577538
  • TypeCondo
  • YEAR BUILT1916
  • NeighborhoodSalem

Exterior

  • STORIES3
  • water SourcePublic
  • roofSlate
  • parkingOff Street
  • HEAT TYPEForced Air, Natural Gas, Ductless
  • AIR CONDITIONINGCentral Air, Ductless
  • sewerPublic Sewer
  • other exterior FeaturesPorch, Patio, Fenced Yard

Financial

  • Sales Price$910,000
  • Real Estate Tax $6,369/yr
  • HOA $375/mo
  • Zoning R2
Beige stucco residence with black shutters, recessed porches, and a leafy garden behind a picket fence.

Schedule a Showing

I would love to show you my beautiful property! Please select your preferred date and time below, and I’ll have an agent reach out shortly to confirm your appointment.

Schedule a Showing

I would love to show you my beautiful property! Please select your preferred date and time below, and I’ll have an agent reach out shortly to confirm your appointment.

Thank you for your interest in 8 Orne Sq # 8, Salem, MA 01970. We are reviewing your request and will be in touch shortly!

Mortgage Calculator

Estimate your monthly mortgage payment, including the principal and interest, property taxes, and HOA. Adjust the values to generate a more accurate rate.

All estimates are provided for informational purposes only. Actual amounts may vary.
$0,000 Your Payment 20 15 65
$0,000 Your Payment

Salem

Explore

Your Story Starts Here

Blending market insight with a keen eye for detail, Michael ensures your buying or selling experience is smooth, informed, and successful.

Follow Me on Instagram