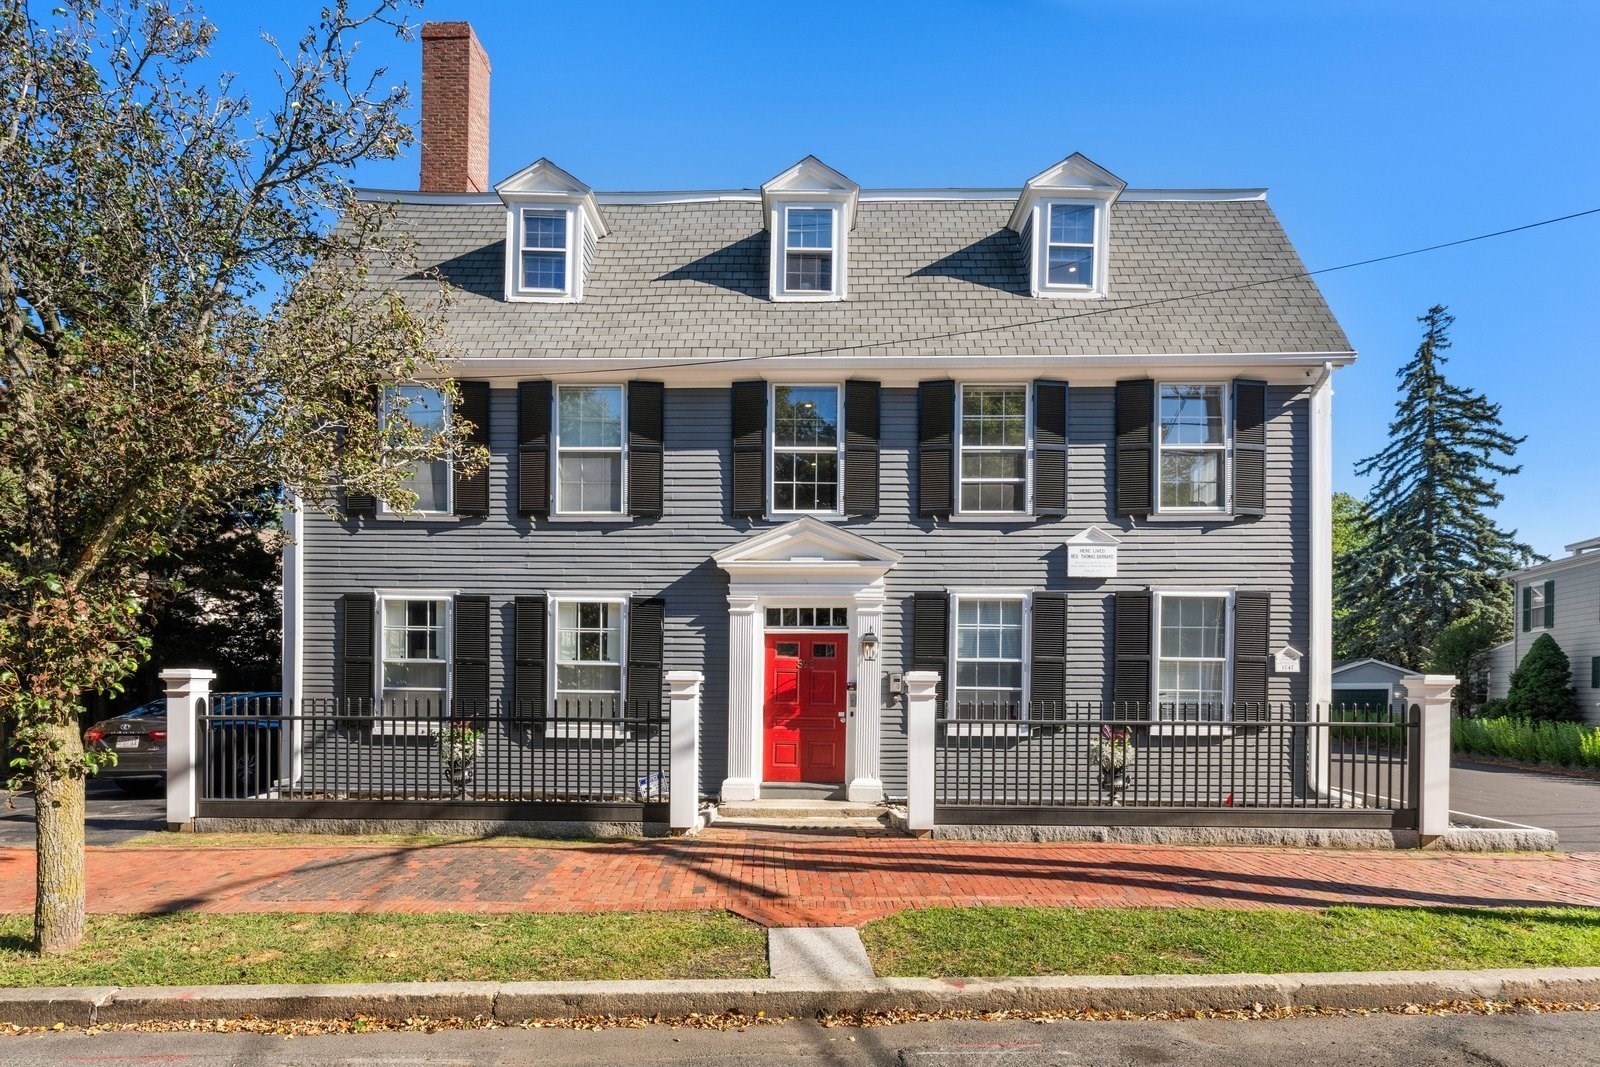
Historic gray colonial home with three dormers, black shutters, and a bright red front door.
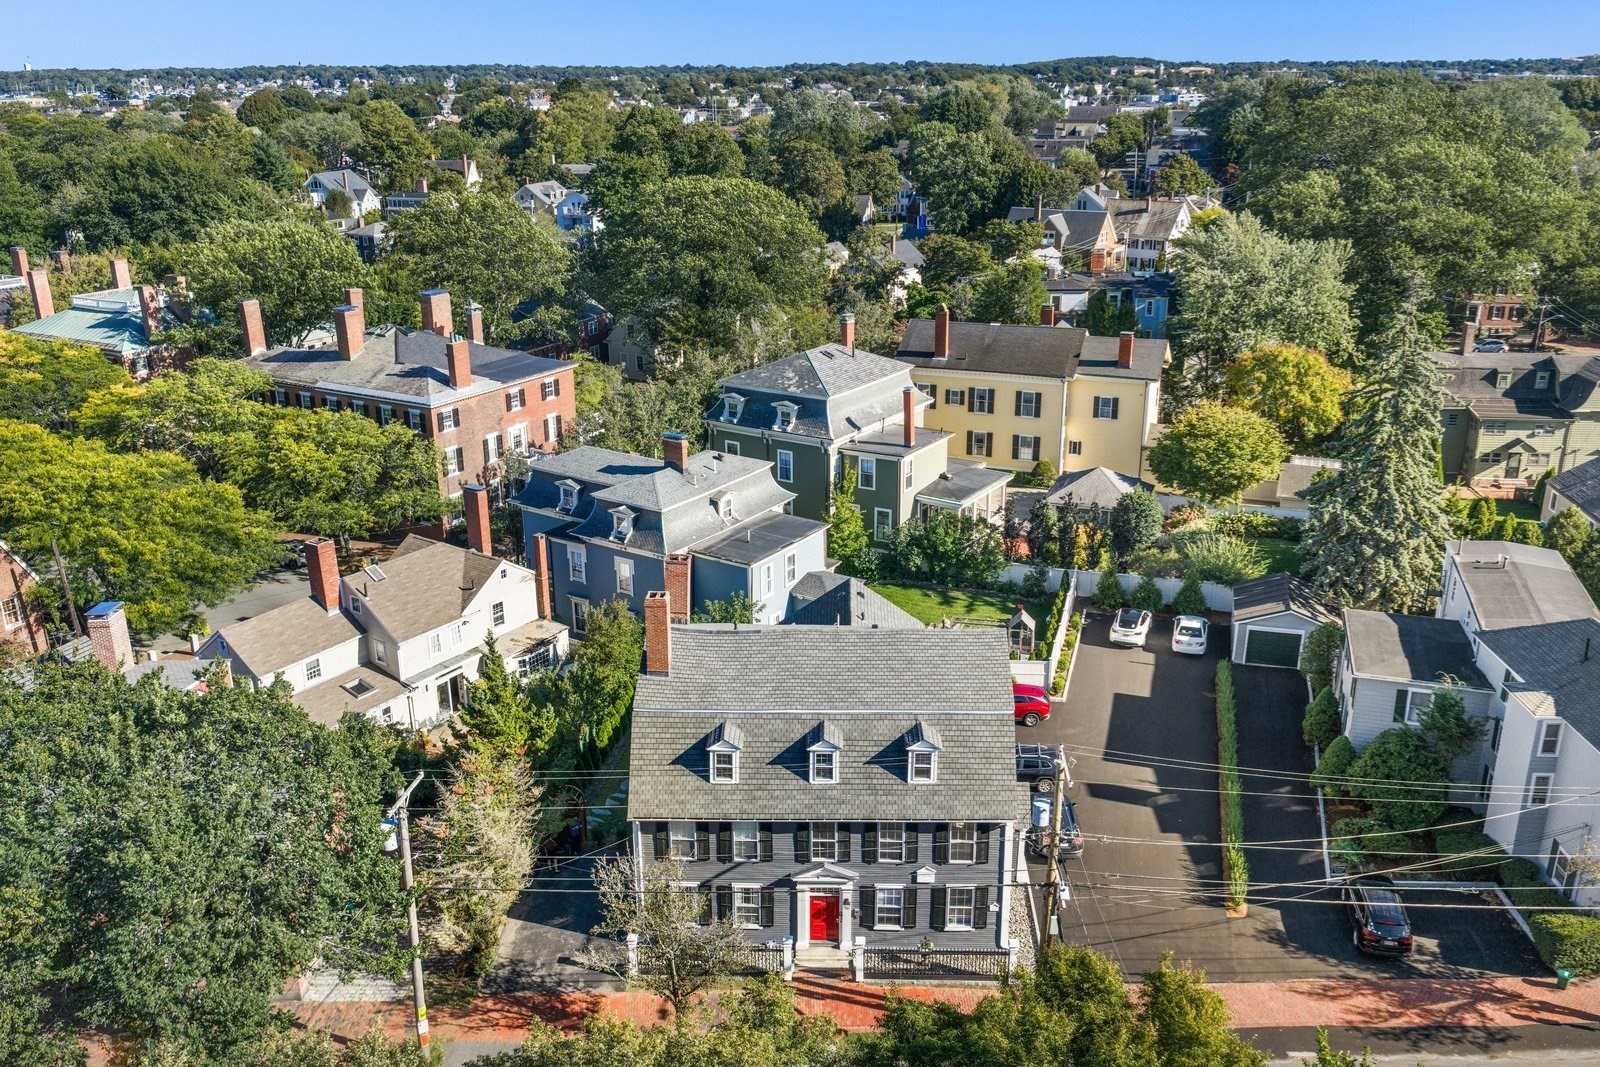
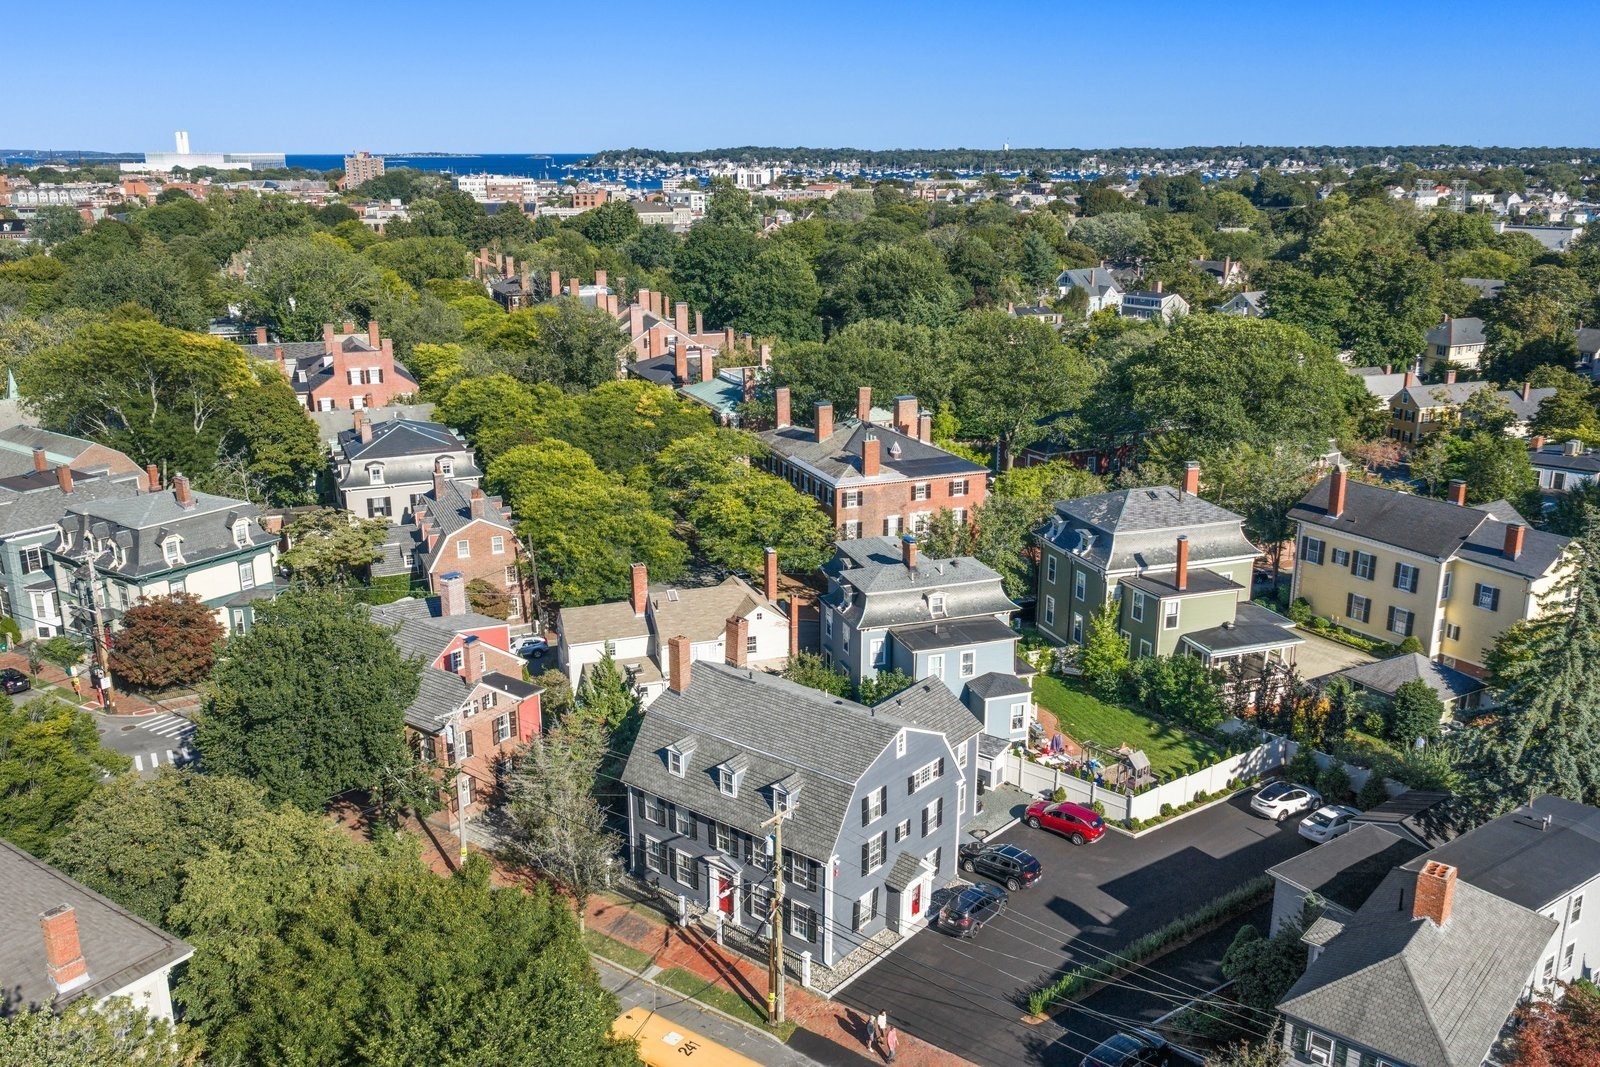
Aerial view of a gray house with a red front door among tree-lined neighborhood homes.
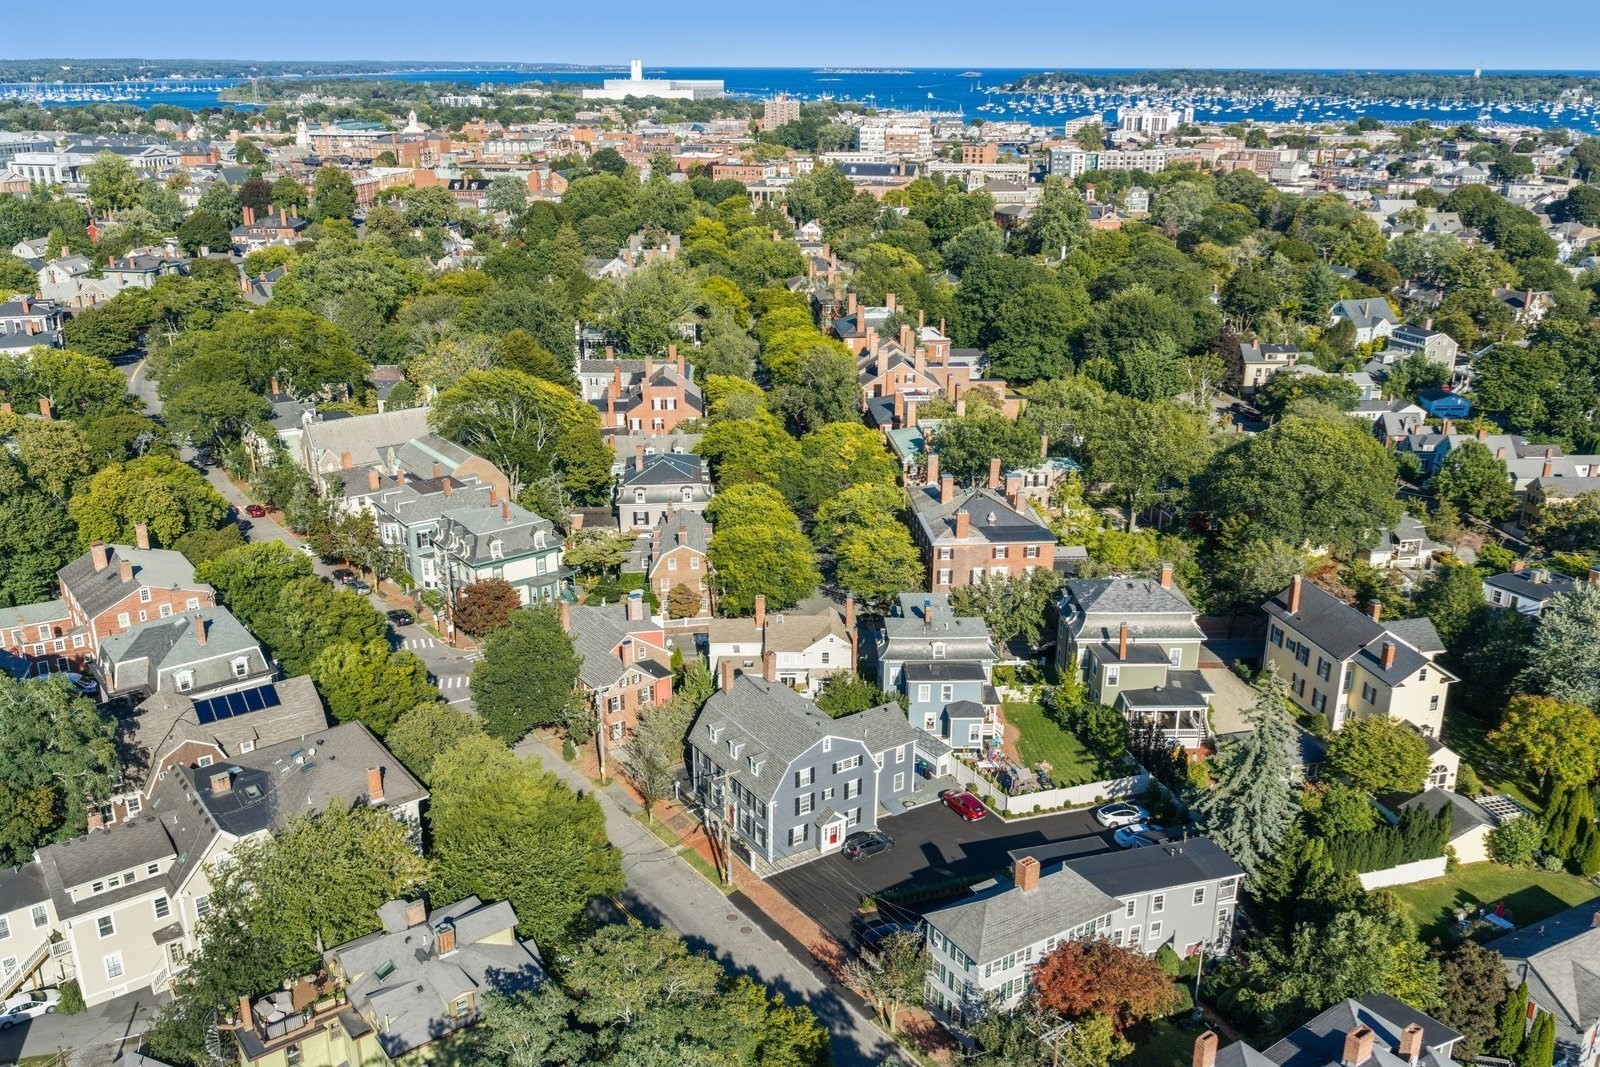
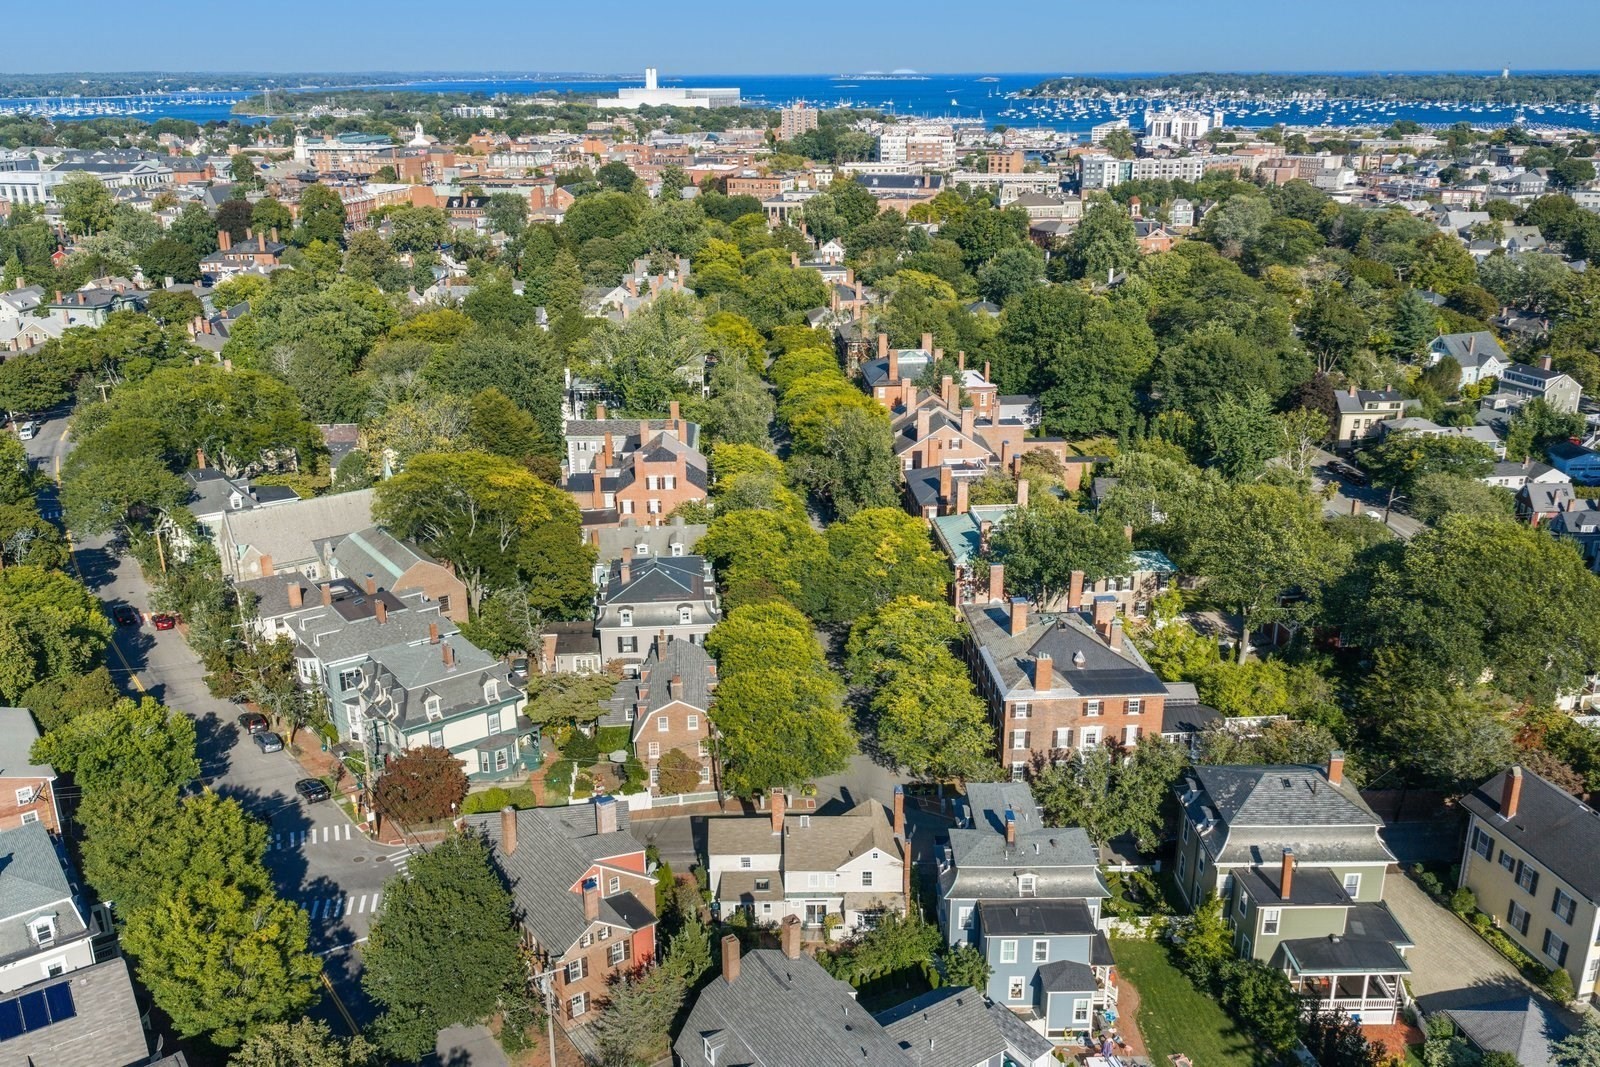
Aerial view of a tree-lined Salem neighborhood with homes and a harbor marina.
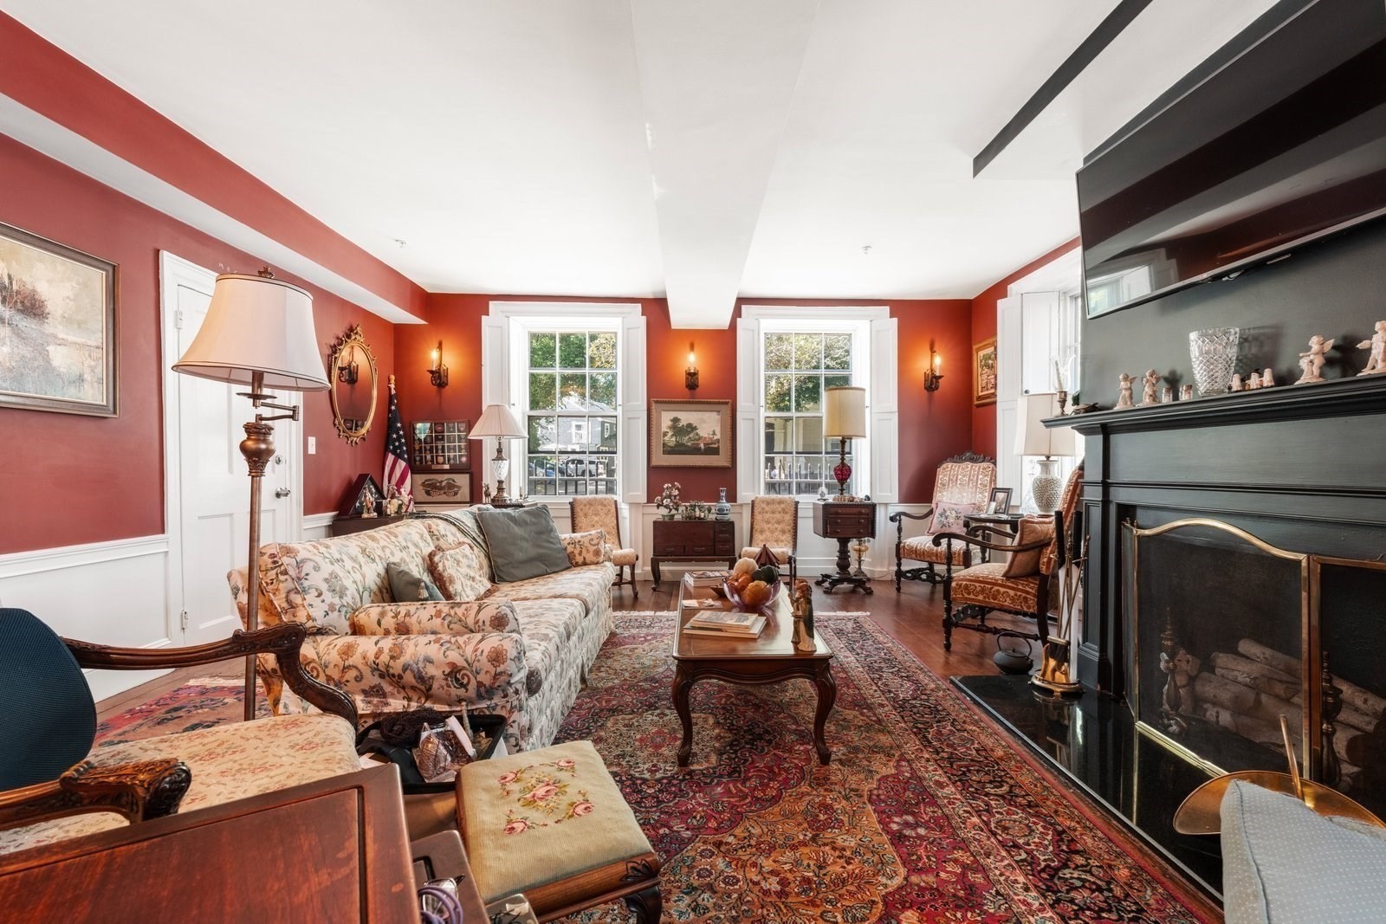
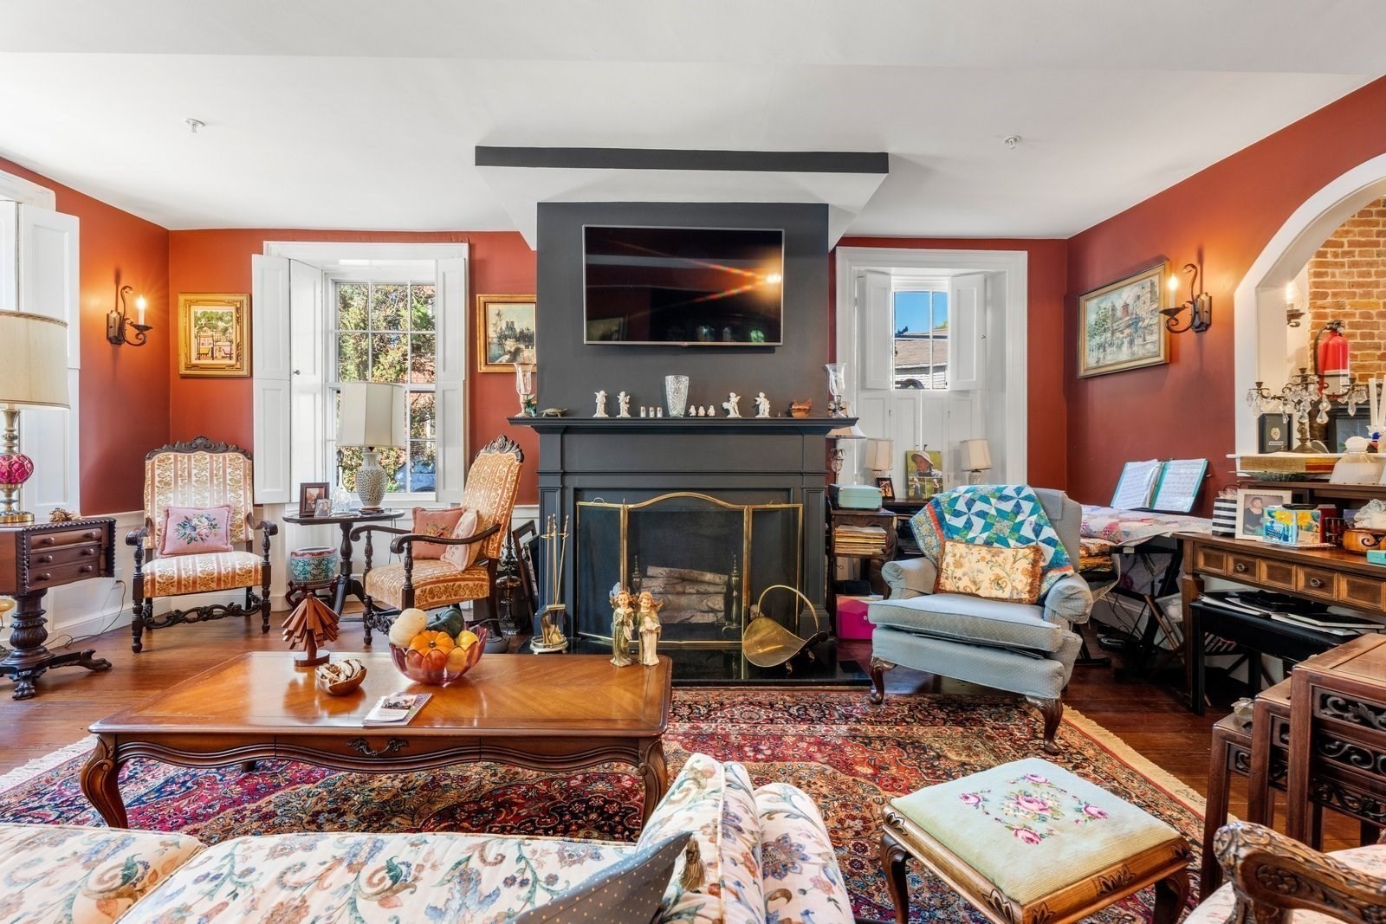
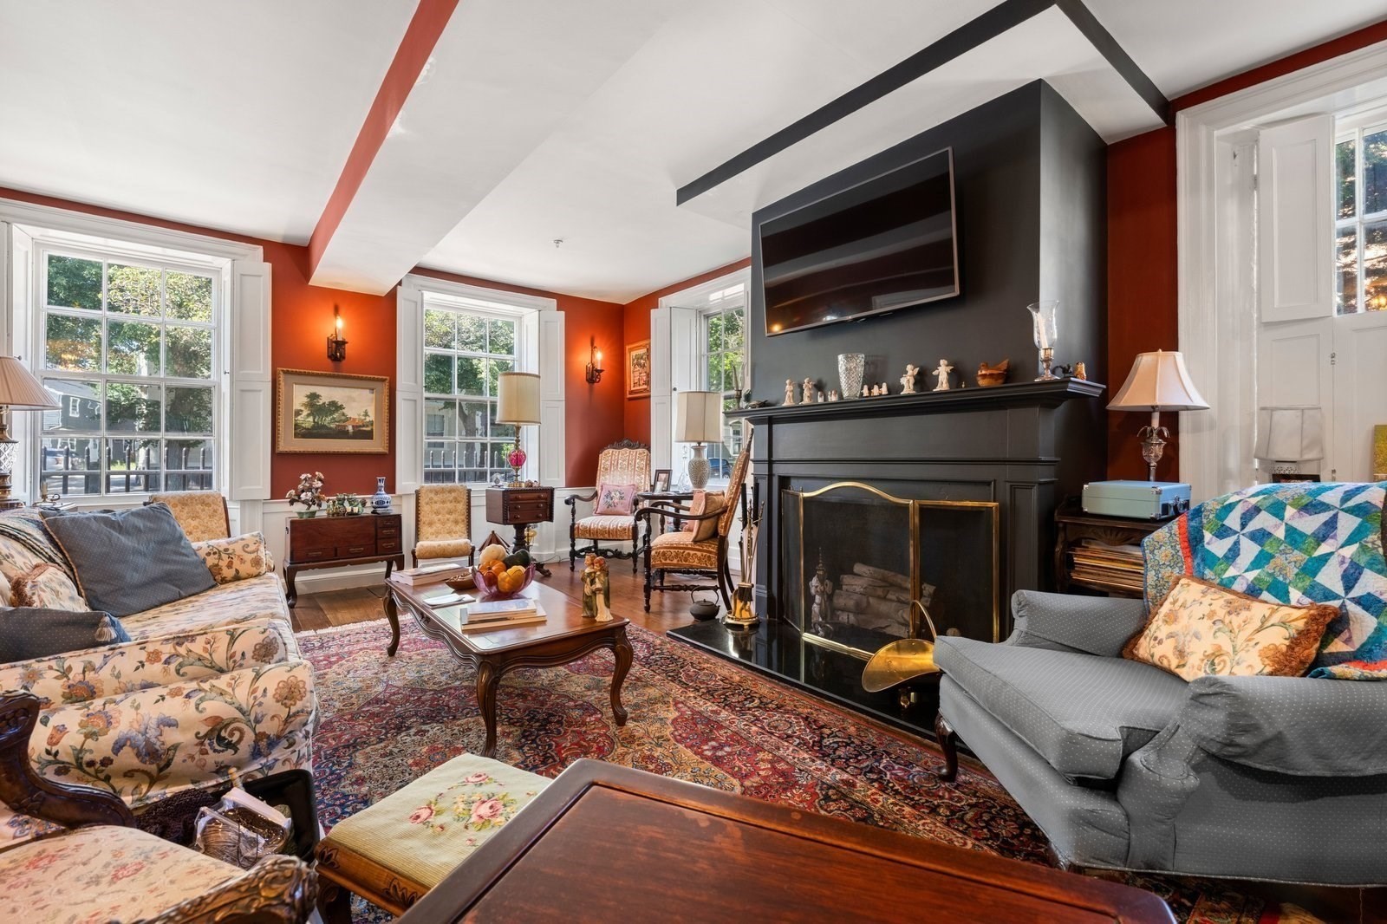
Living room with a black fireplace, deep red walls, tall windows, and richly patterned rugs.
Furnished living room with red walls, a large dark fireplace, and antique seating.
Living room with a large black fireplace, red walls, tall windows, and patterned rugs.
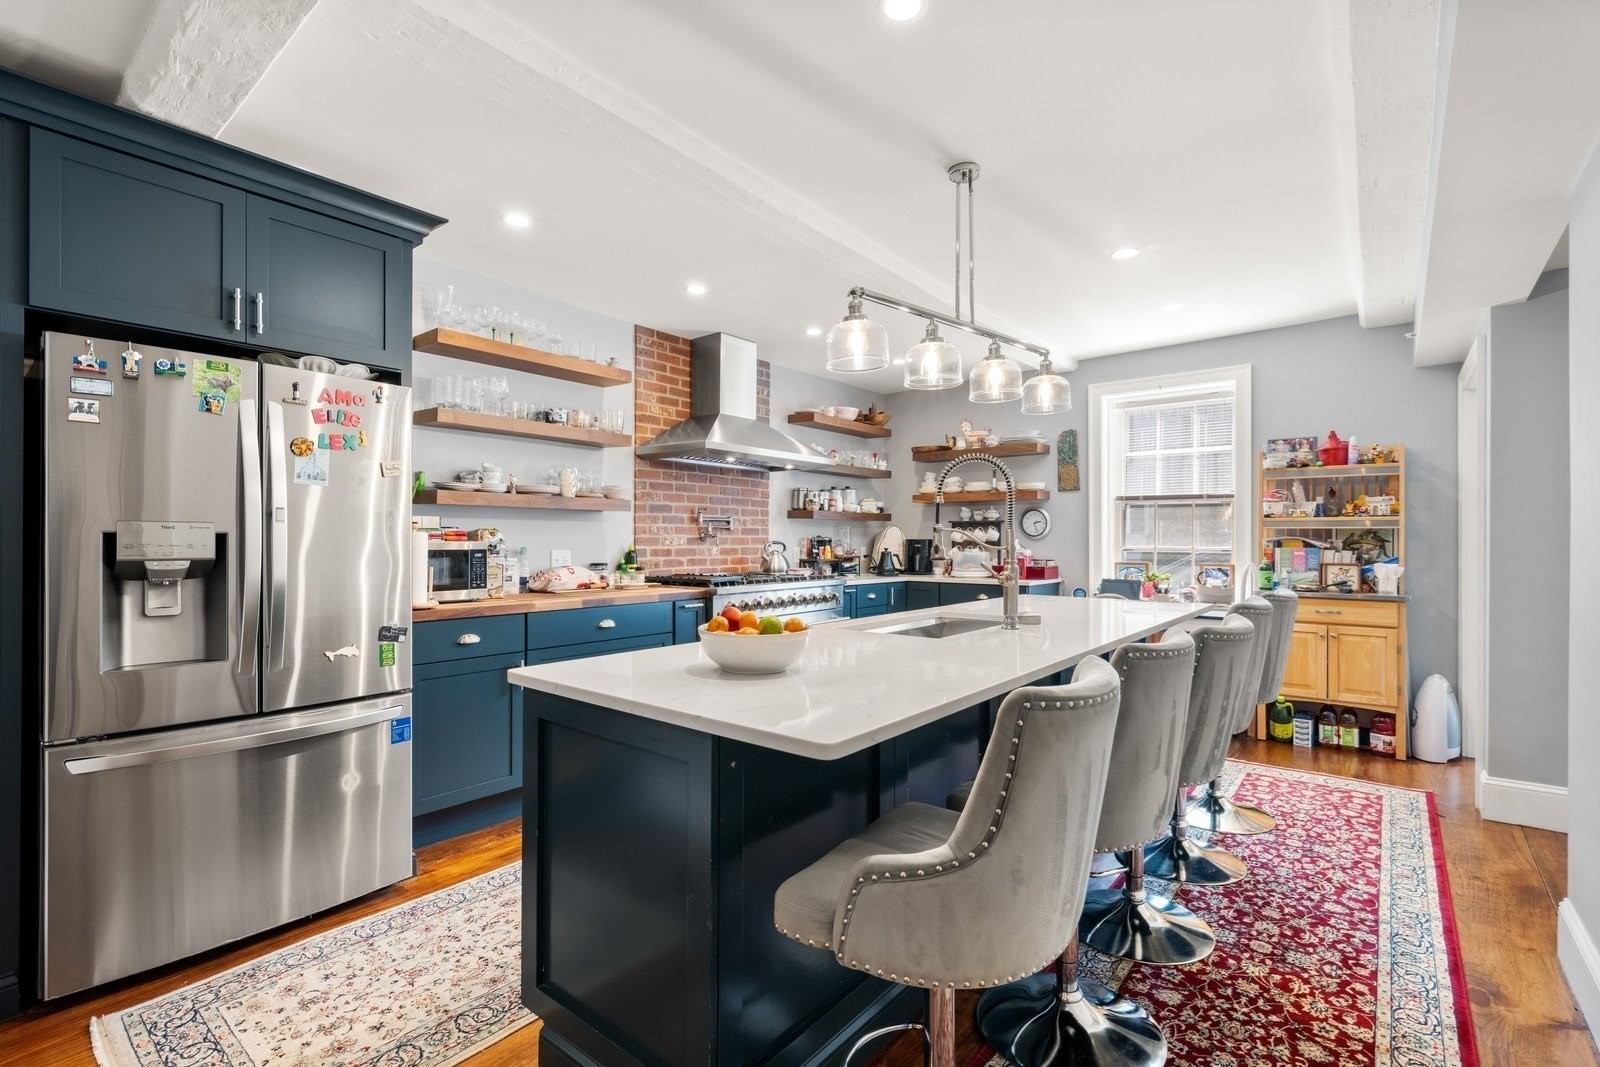
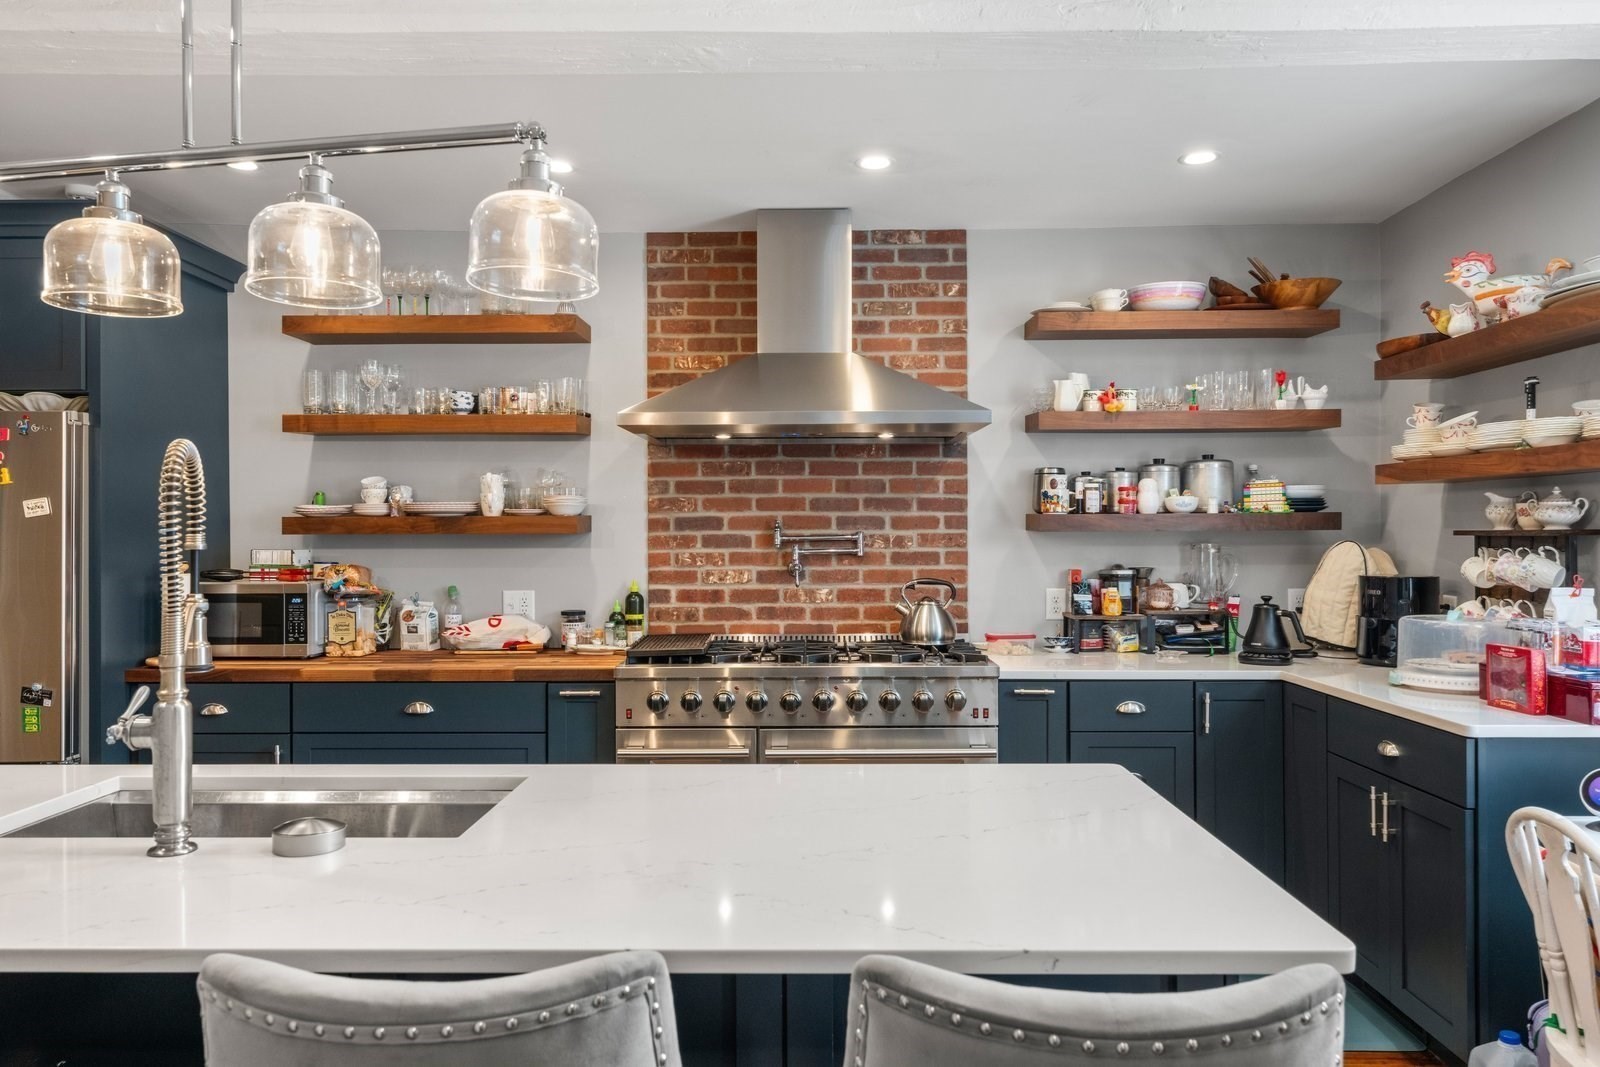
Kitchen with dark blue cabinets, exposed brick backsplash, and a large white island with gray stools.
Kitchen with navy cabinets, a large white island, and a stainless-steel range against a brick backsplash.
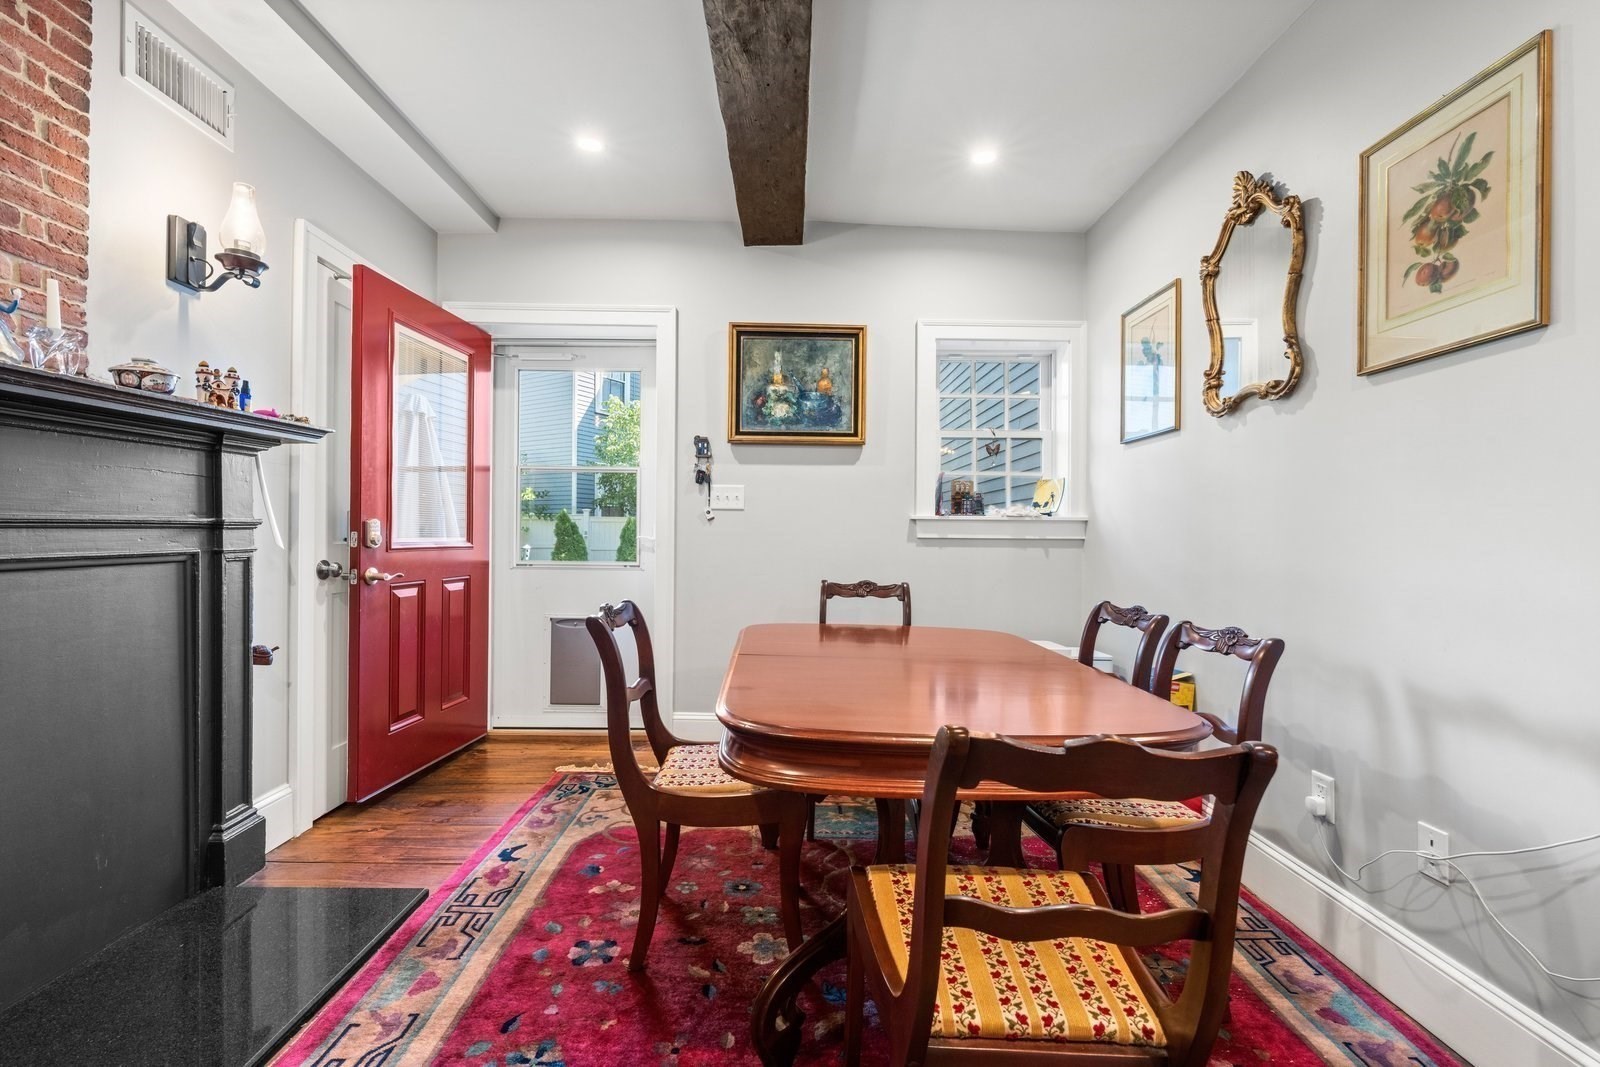
Dining room with a carved wood table, colorful rug, black fireplace, and red door.
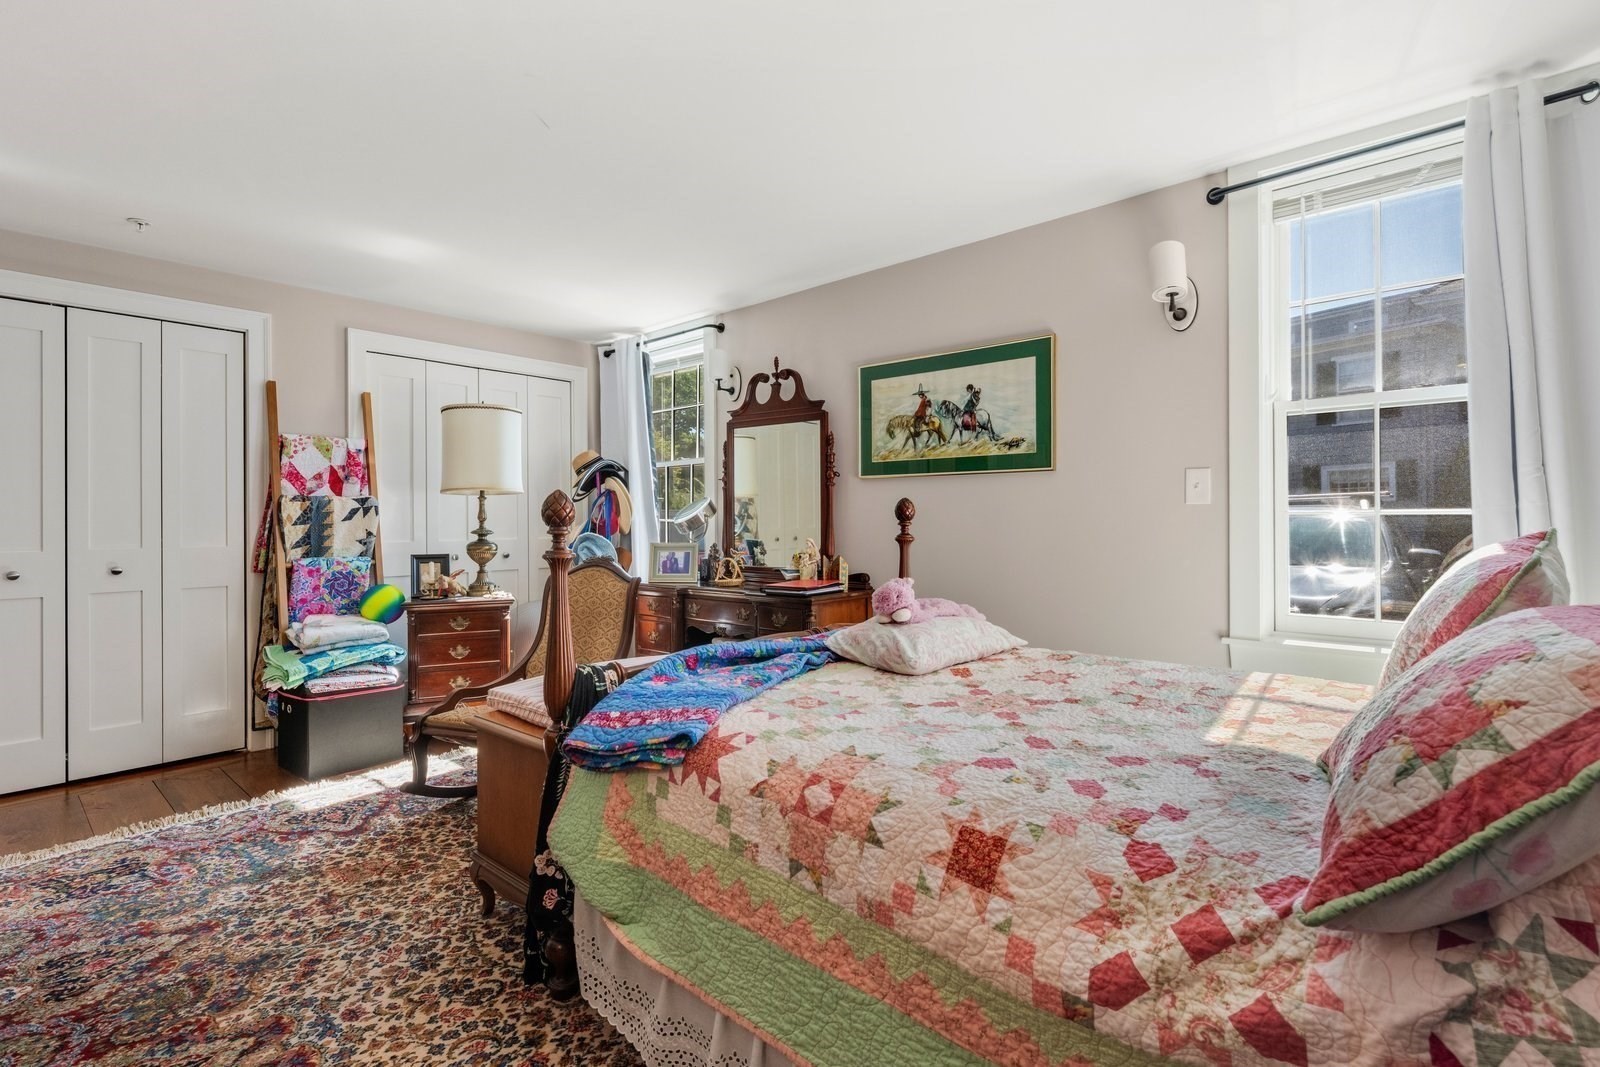
Furnished bedroom with a patchwork quilt, antique dresser and mirror, and bright window.
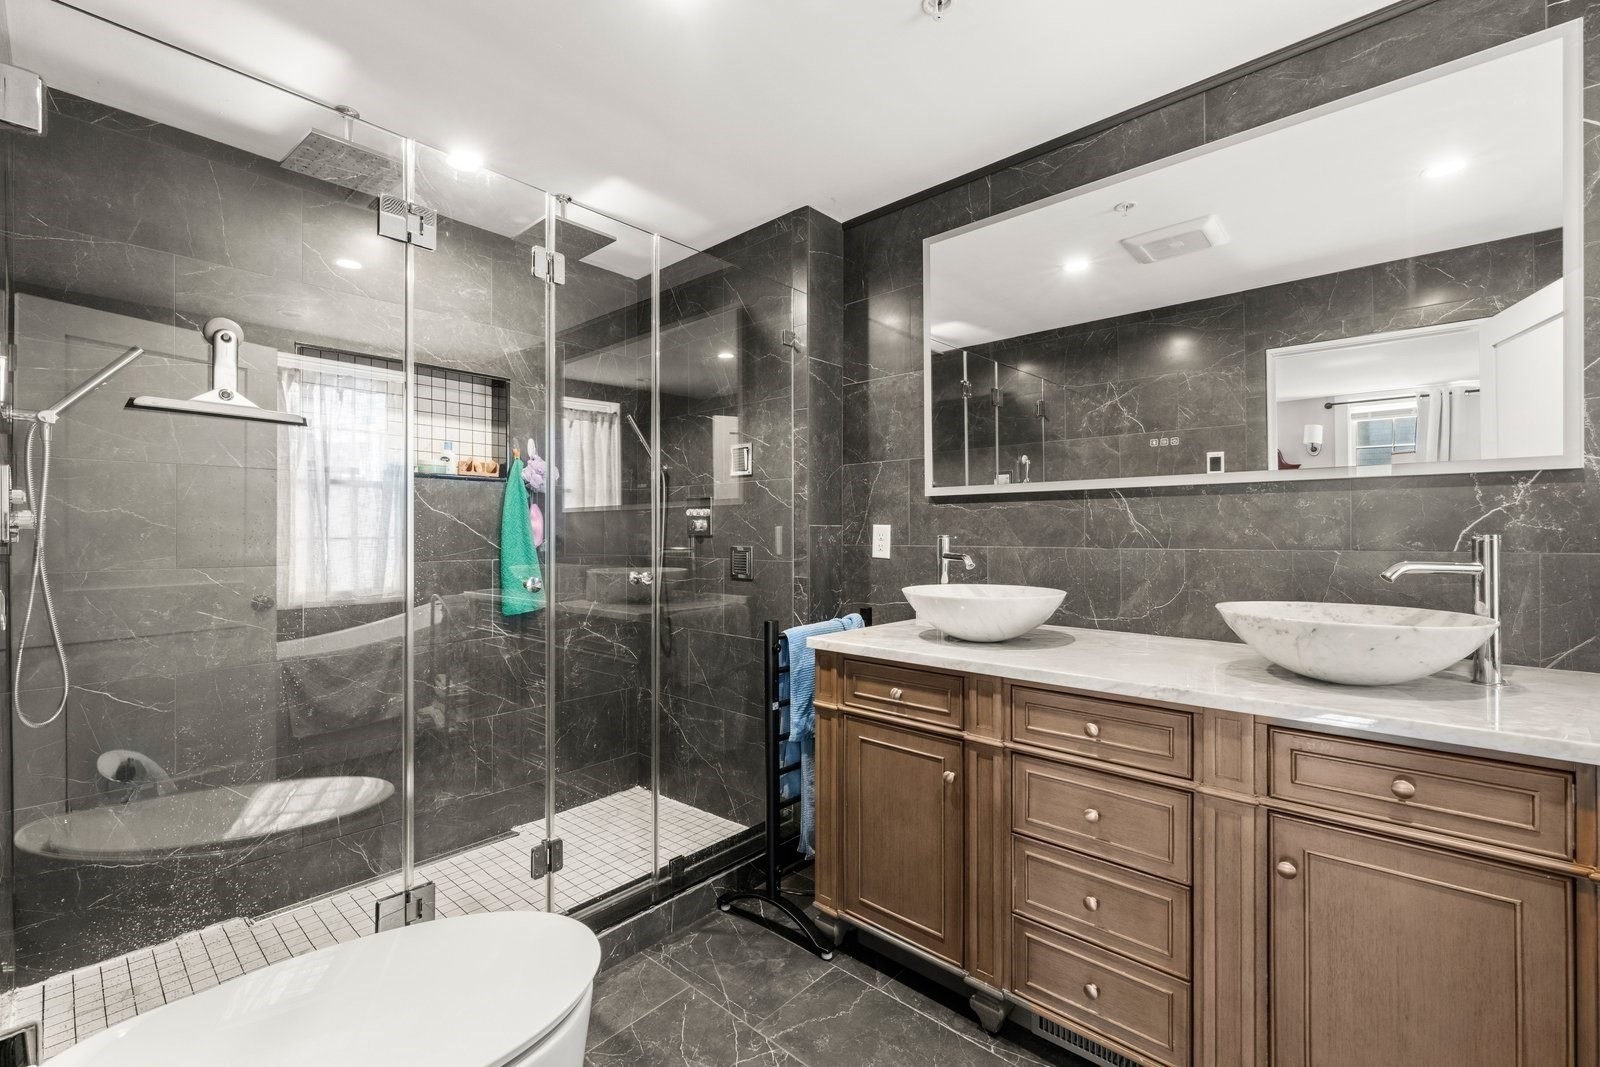
Bathroom with a glass shower, freestanding tub, and wood double vanity with two vessel sinks.
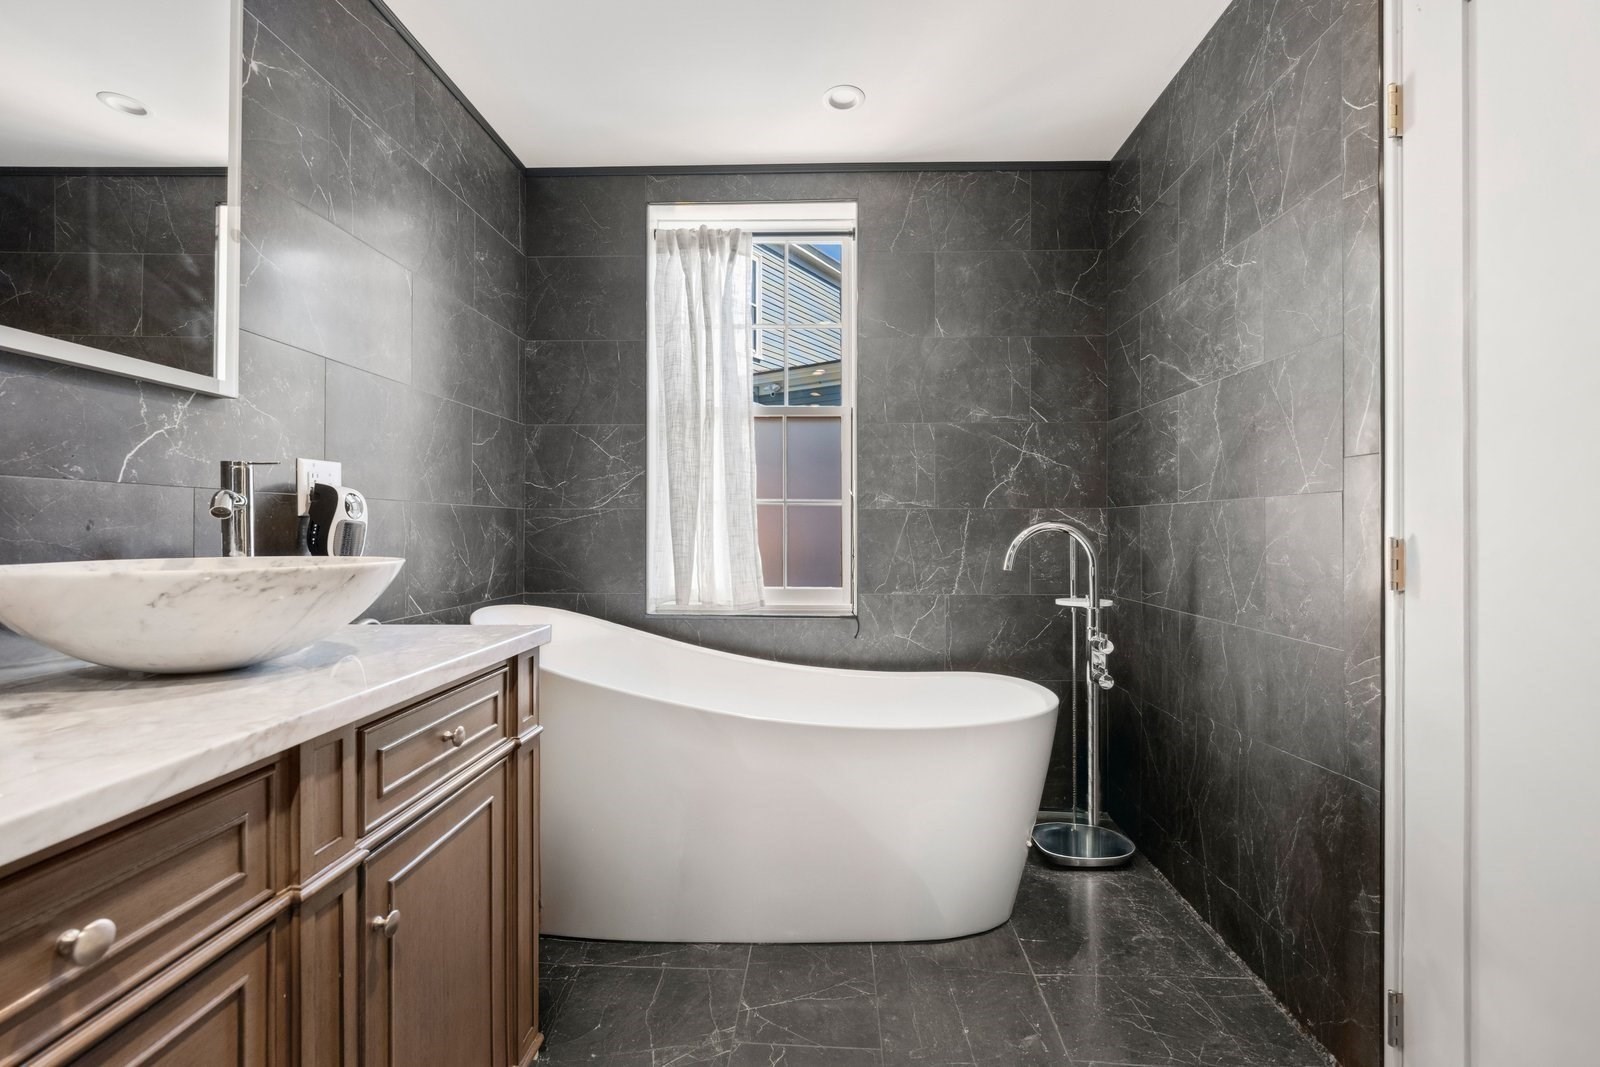
Bathroom with a freestanding soaking tub, dark marble-pattern tile, and a marble-topped wood vanity.
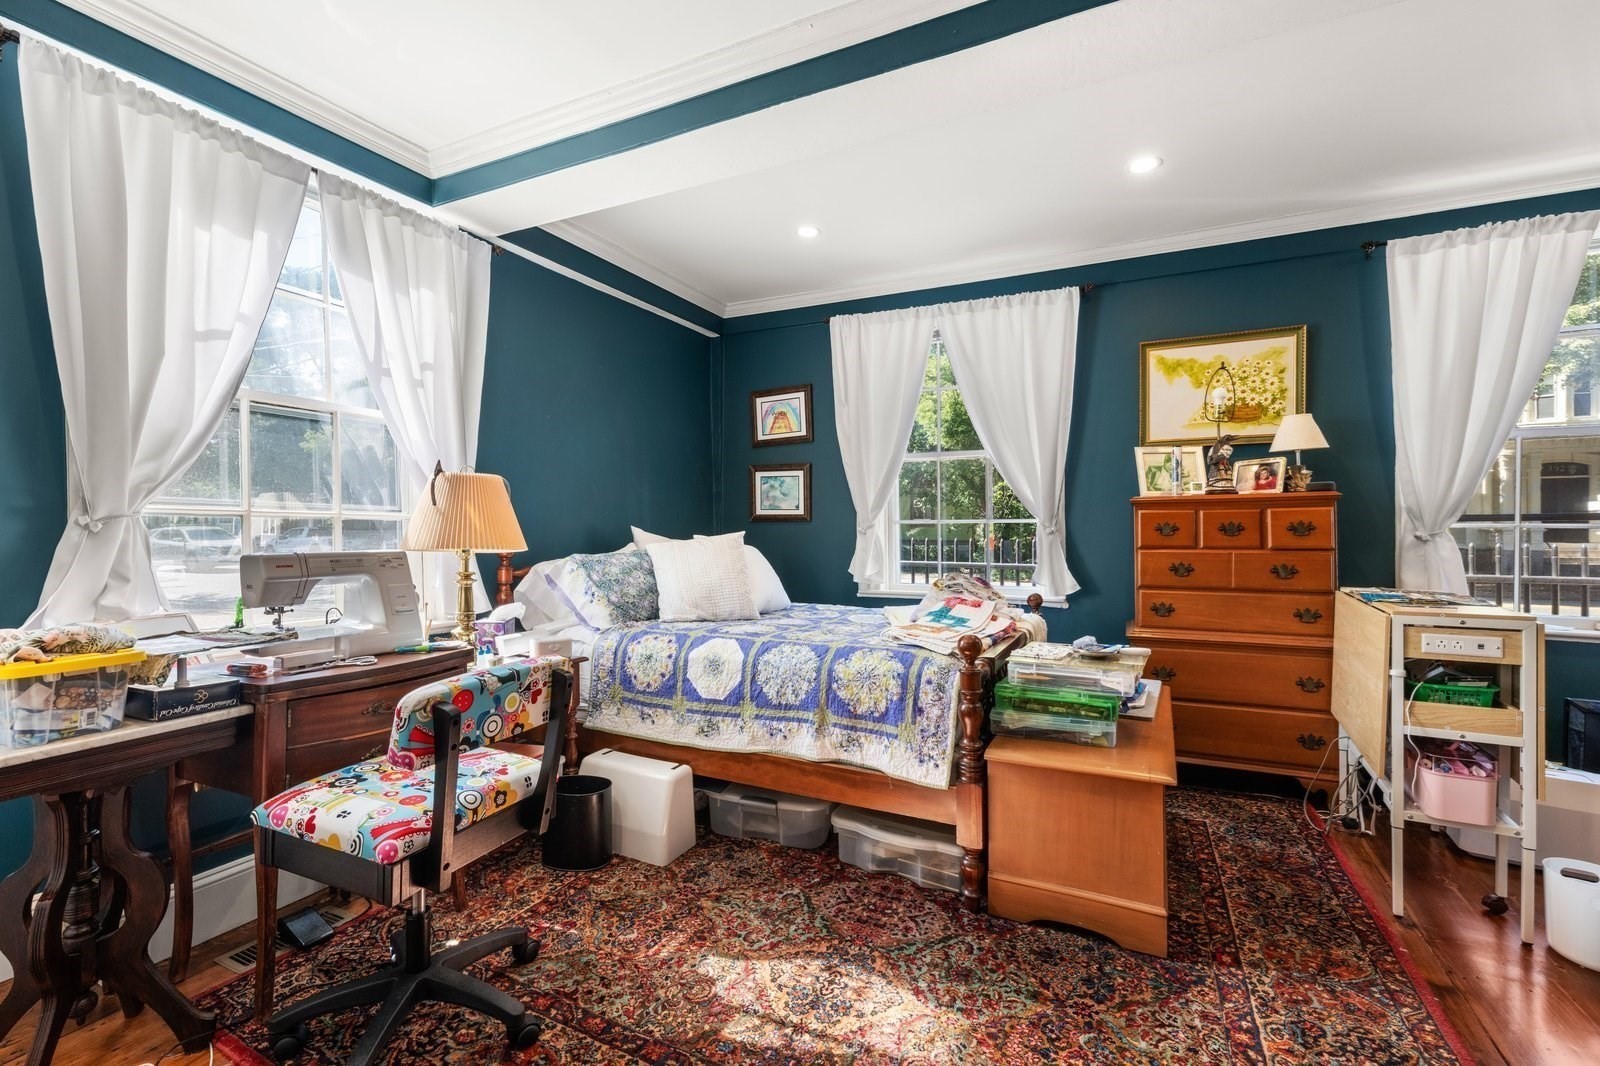
Bedroom with teal walls, a blue-and-white quilt, sewing machine, and wooden dresser.
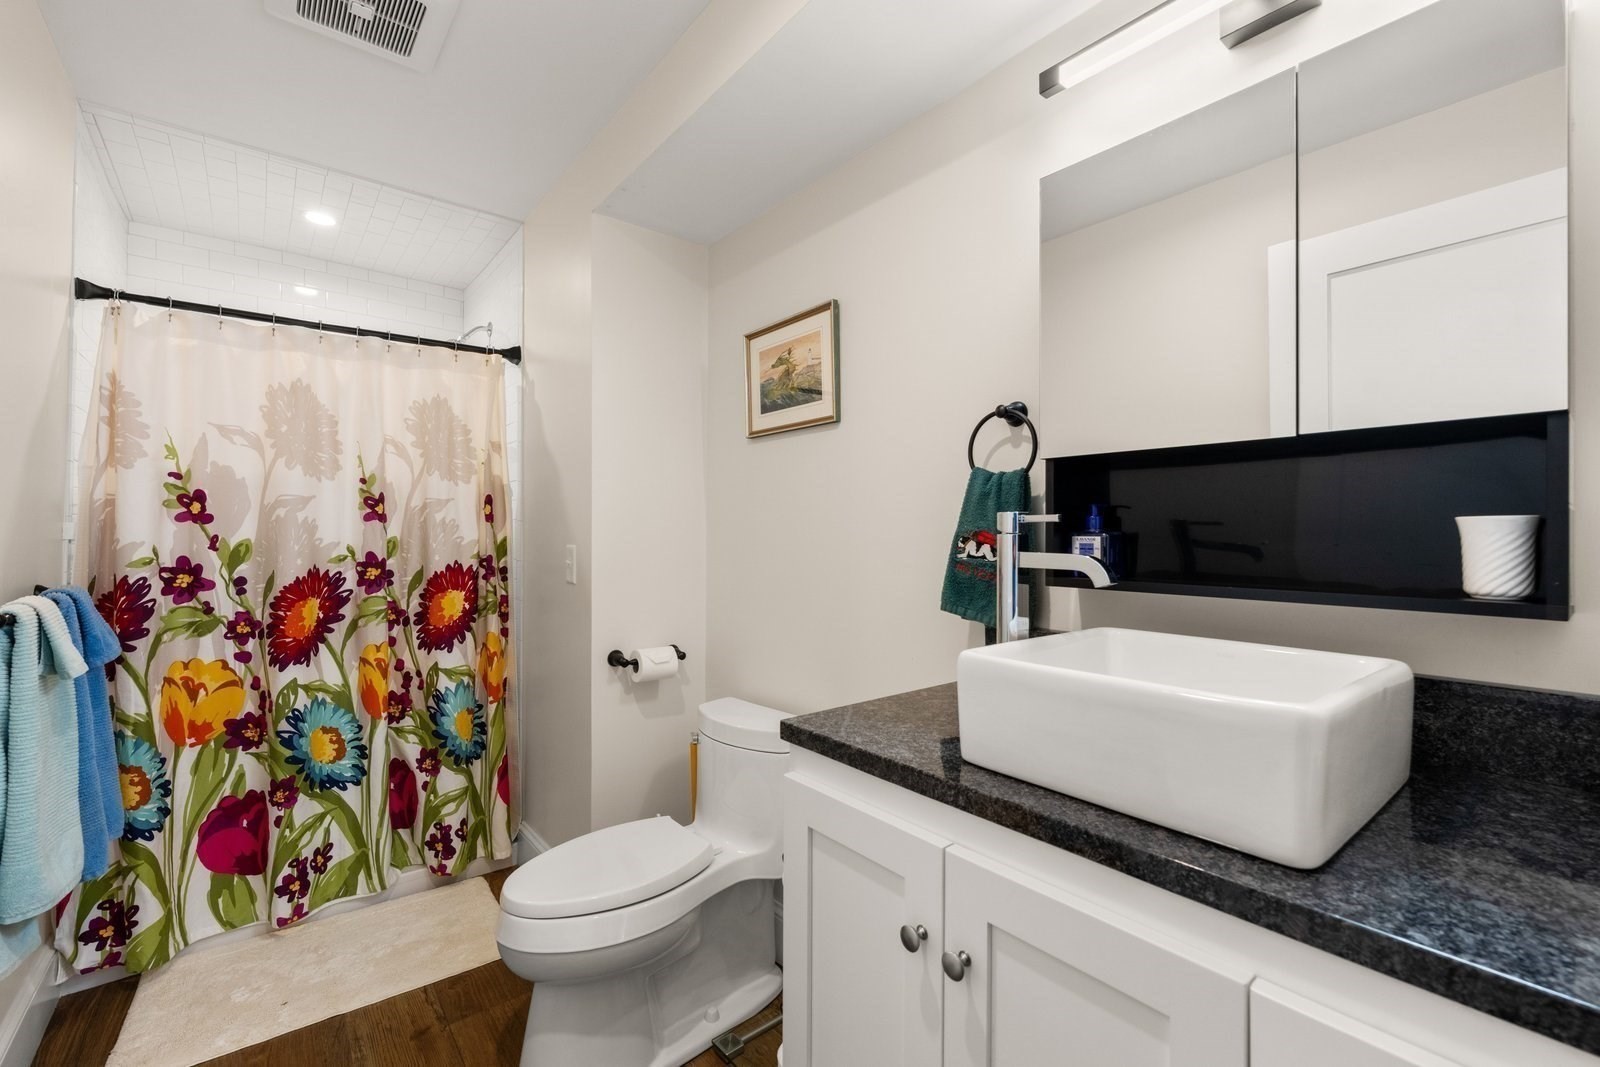
Bathroom with a white vessel sink, dark granite countertop, and colorful floral shower curtain.
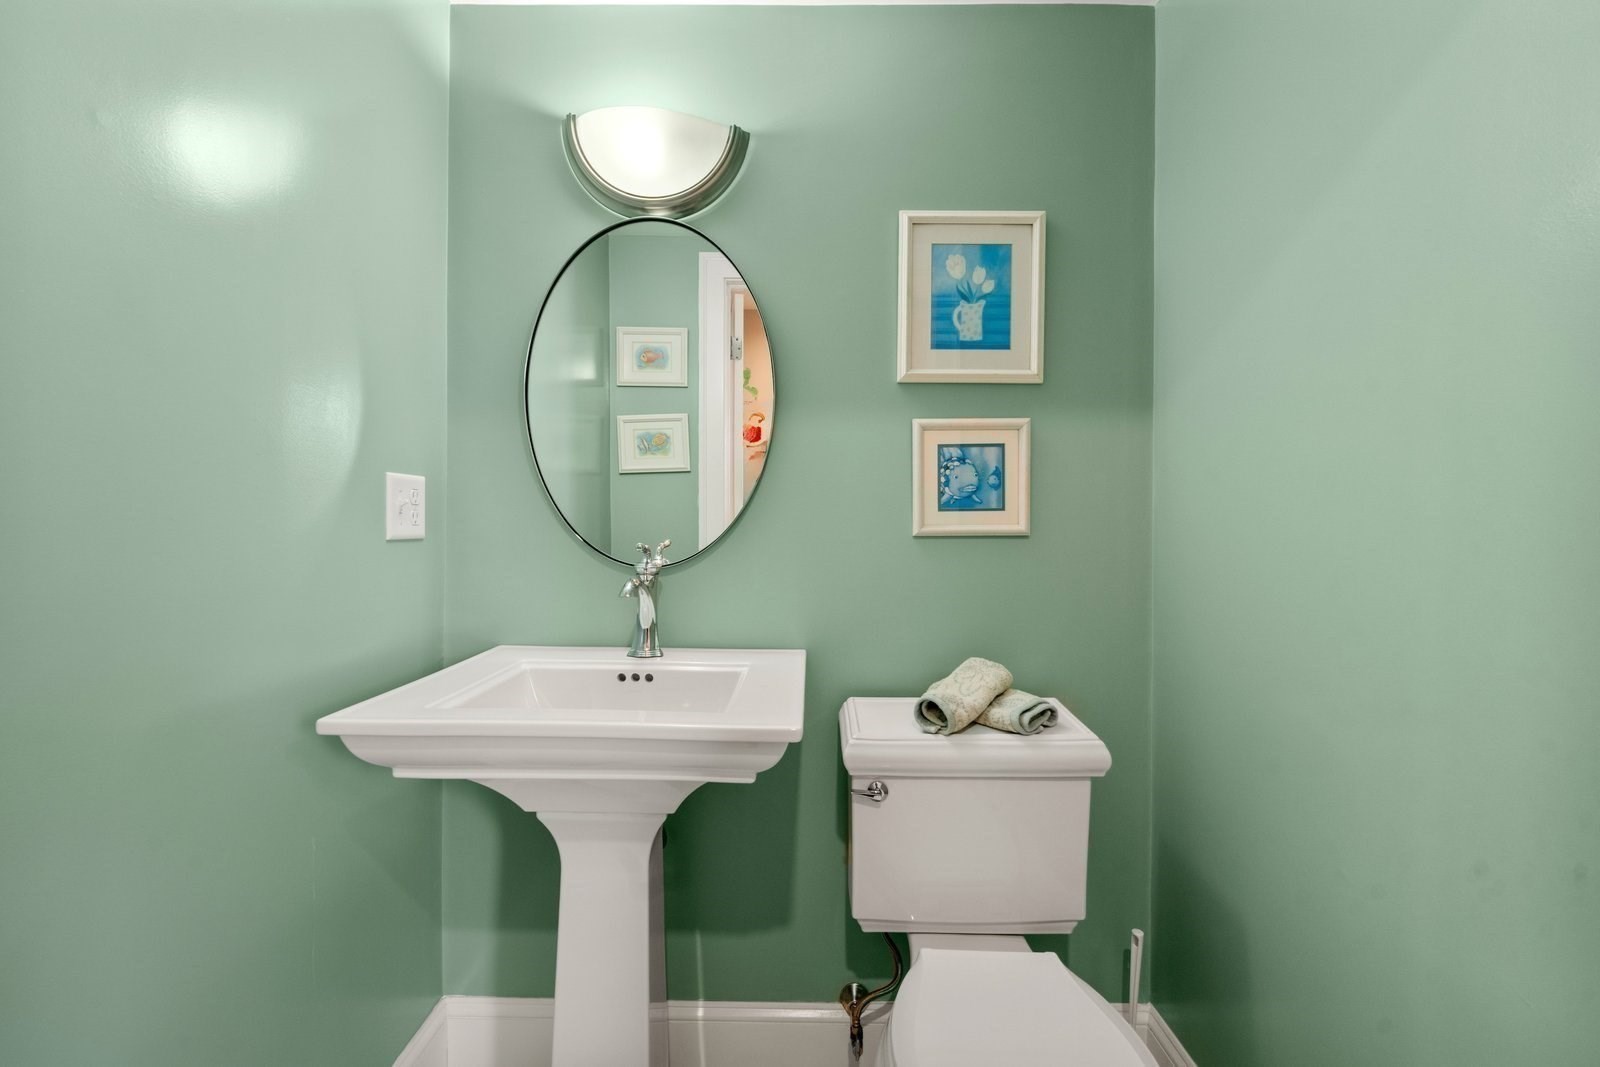
Bathroom with a white pedestal sink, oval mirror, and mint-green walls.
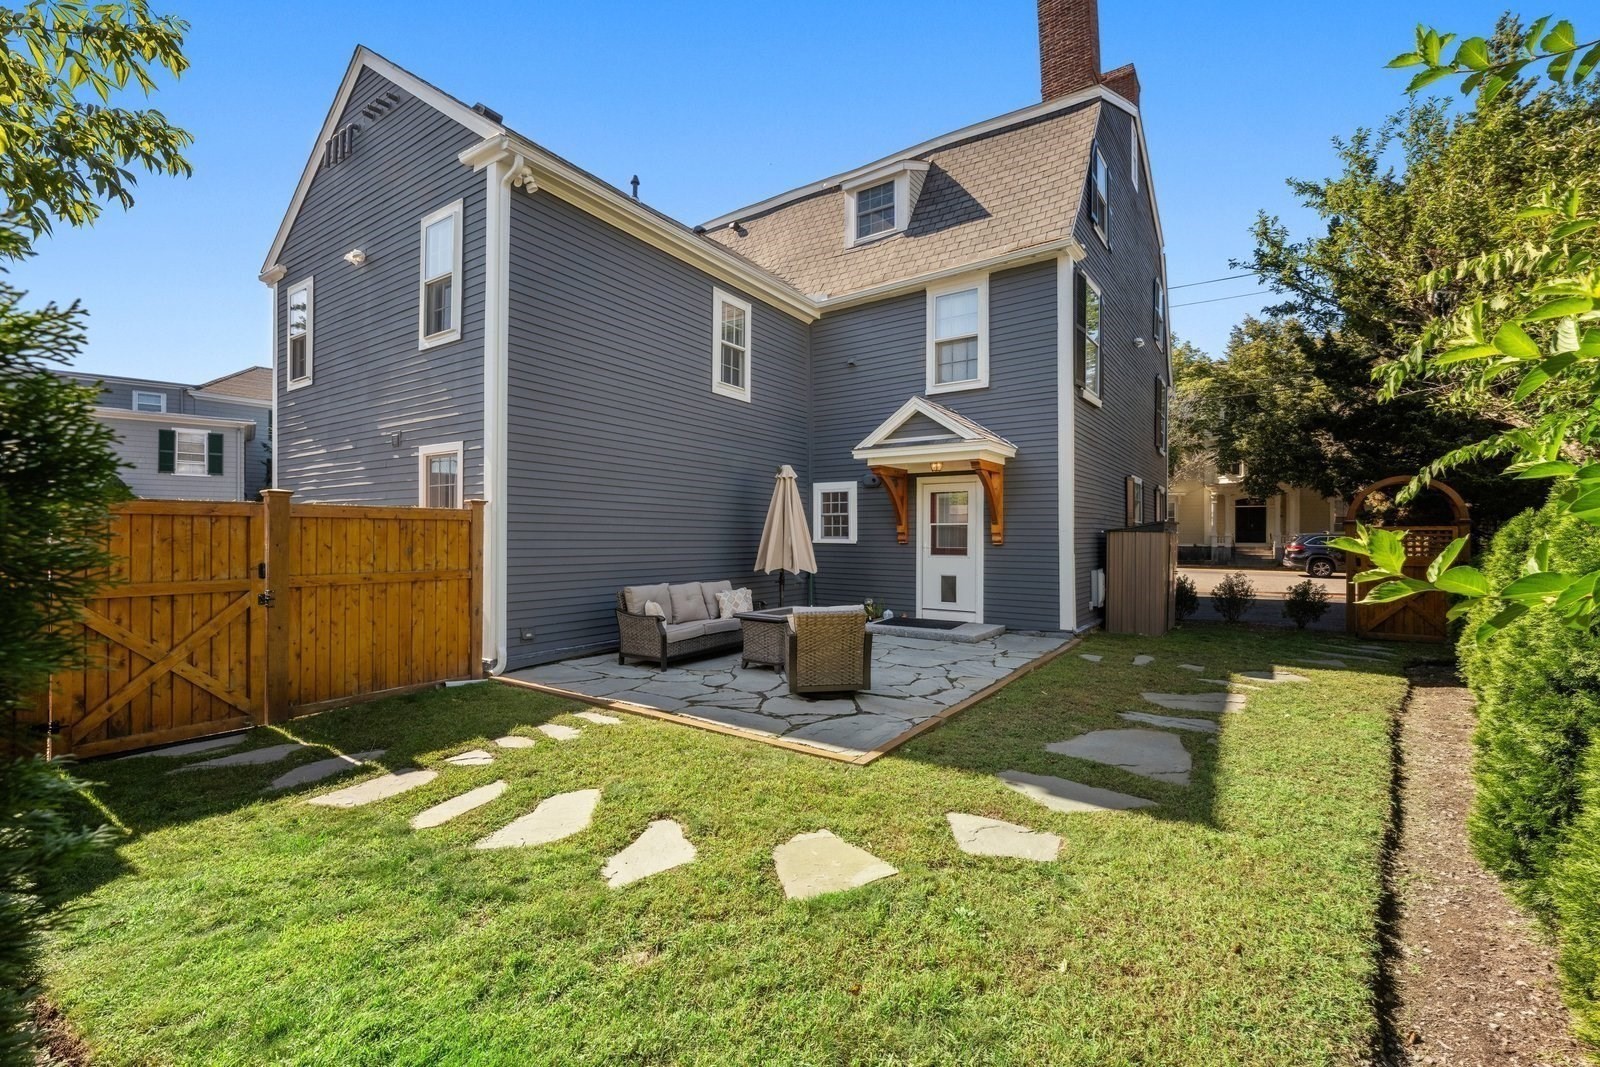
Blue-gray house with a fenced backyard and stone patio seating.
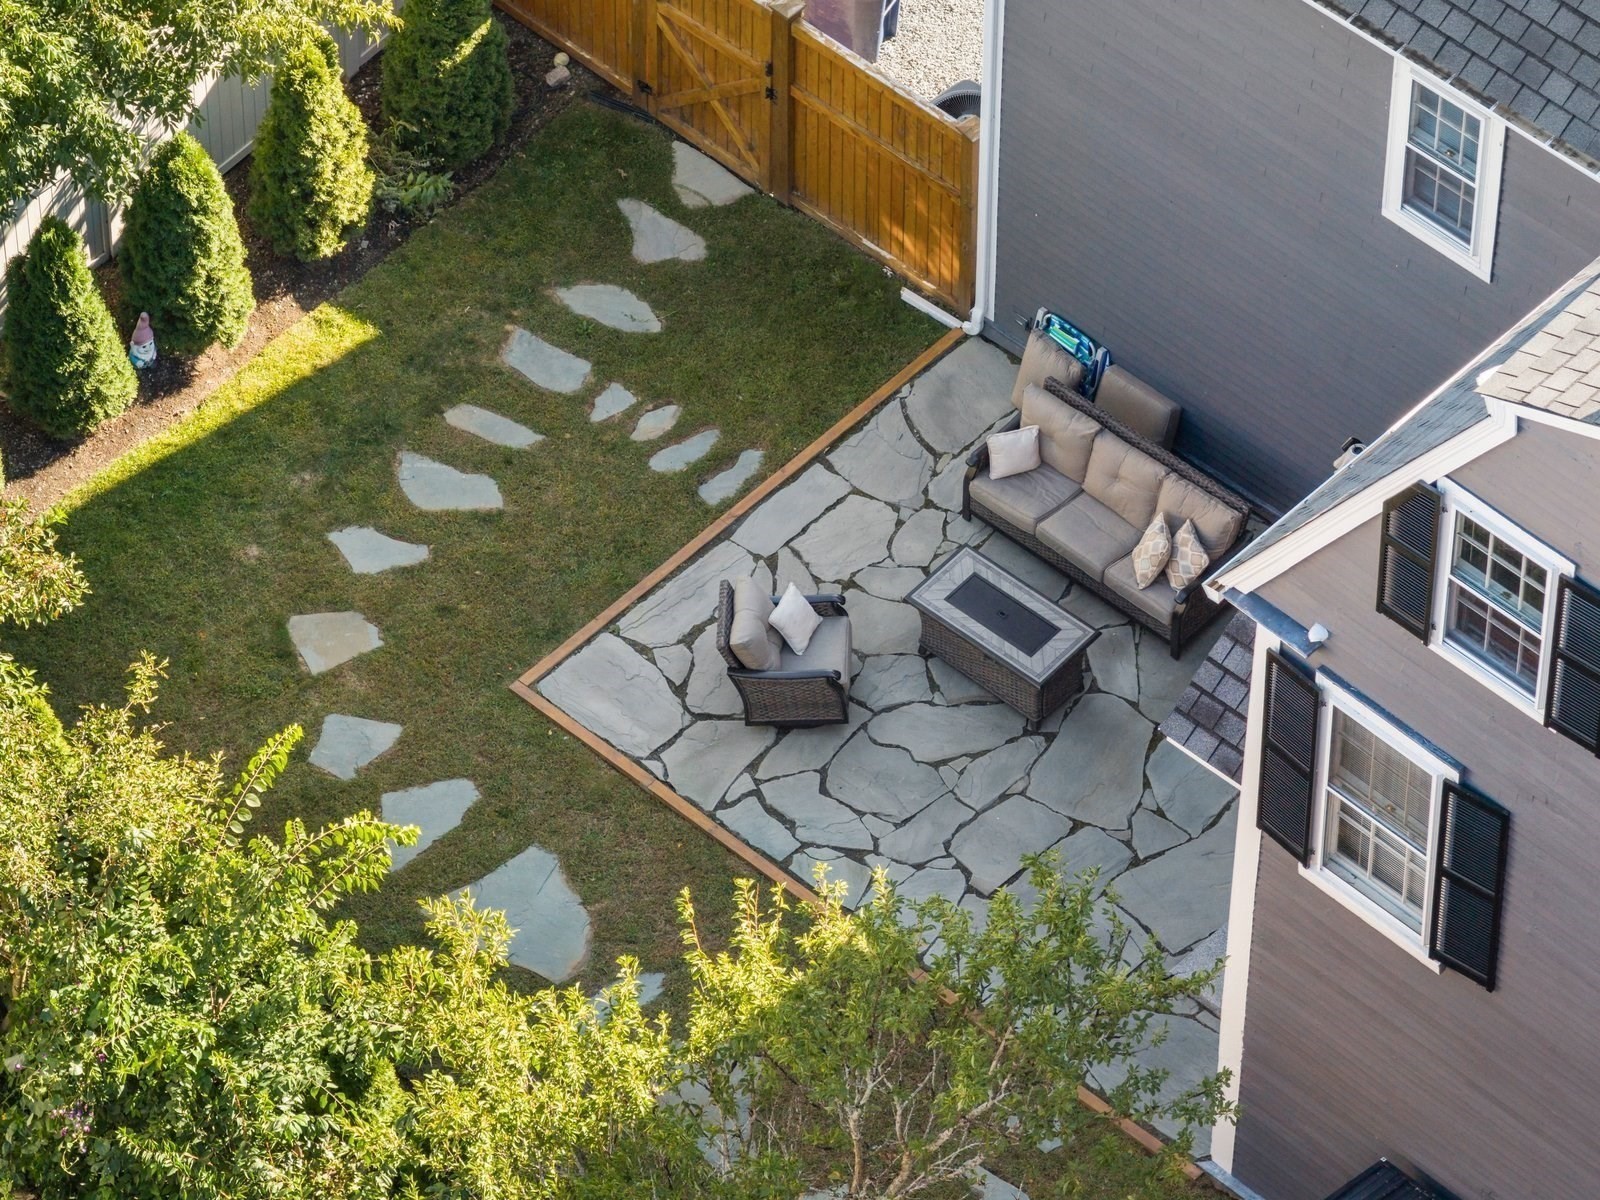
Aerial backyard view with a furnished flagstone patio, fire table, stepping-stone lawn, and privacy fence.
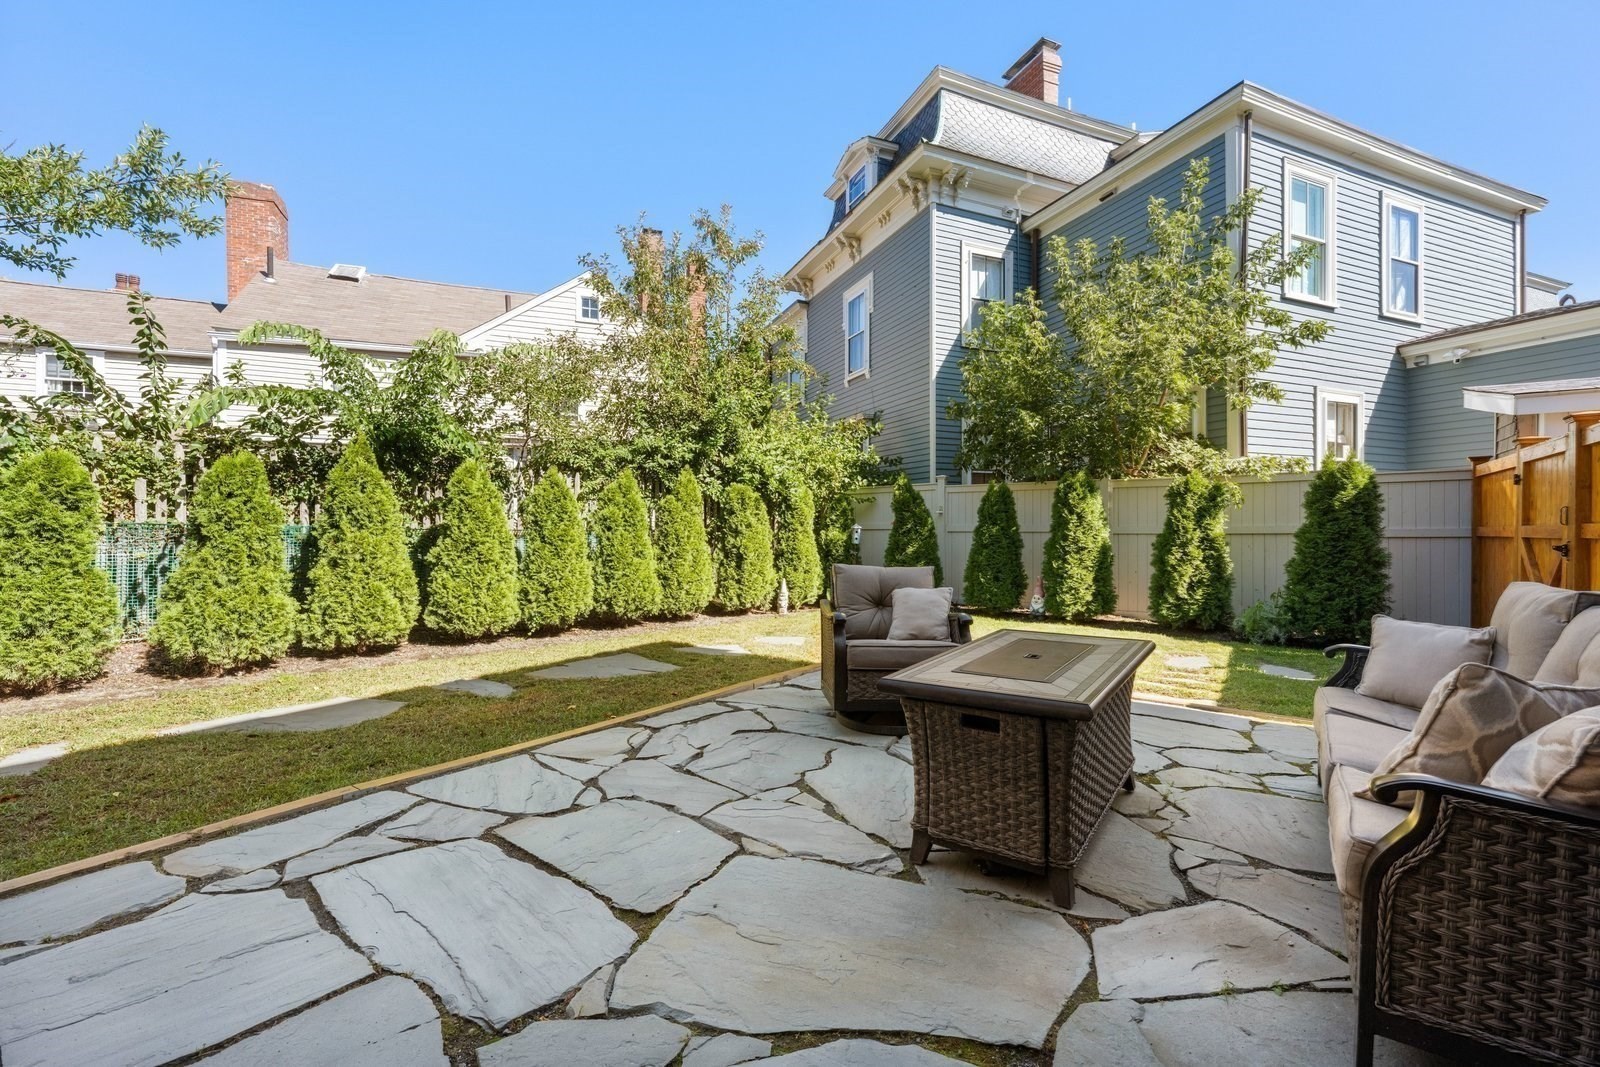
Slate patio with wicker seating in a fenced backyard beside a blue-gray house.
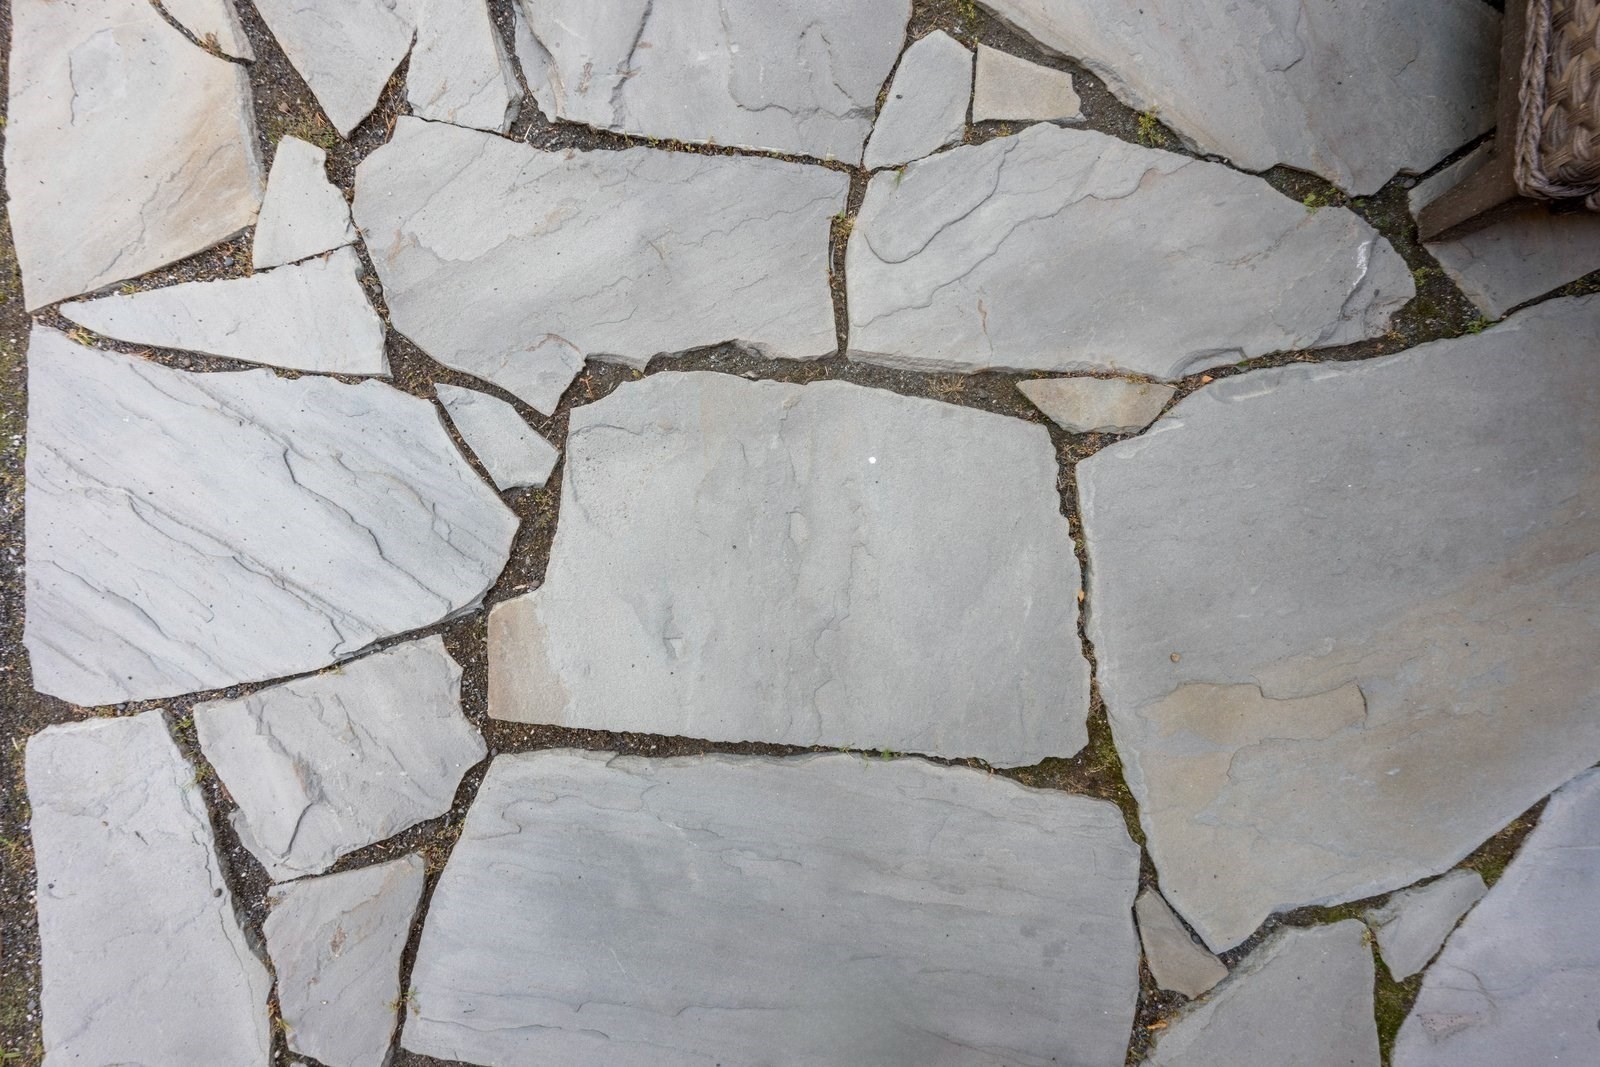
Irregular light gray flagstones form an outdoor walkway or patio.
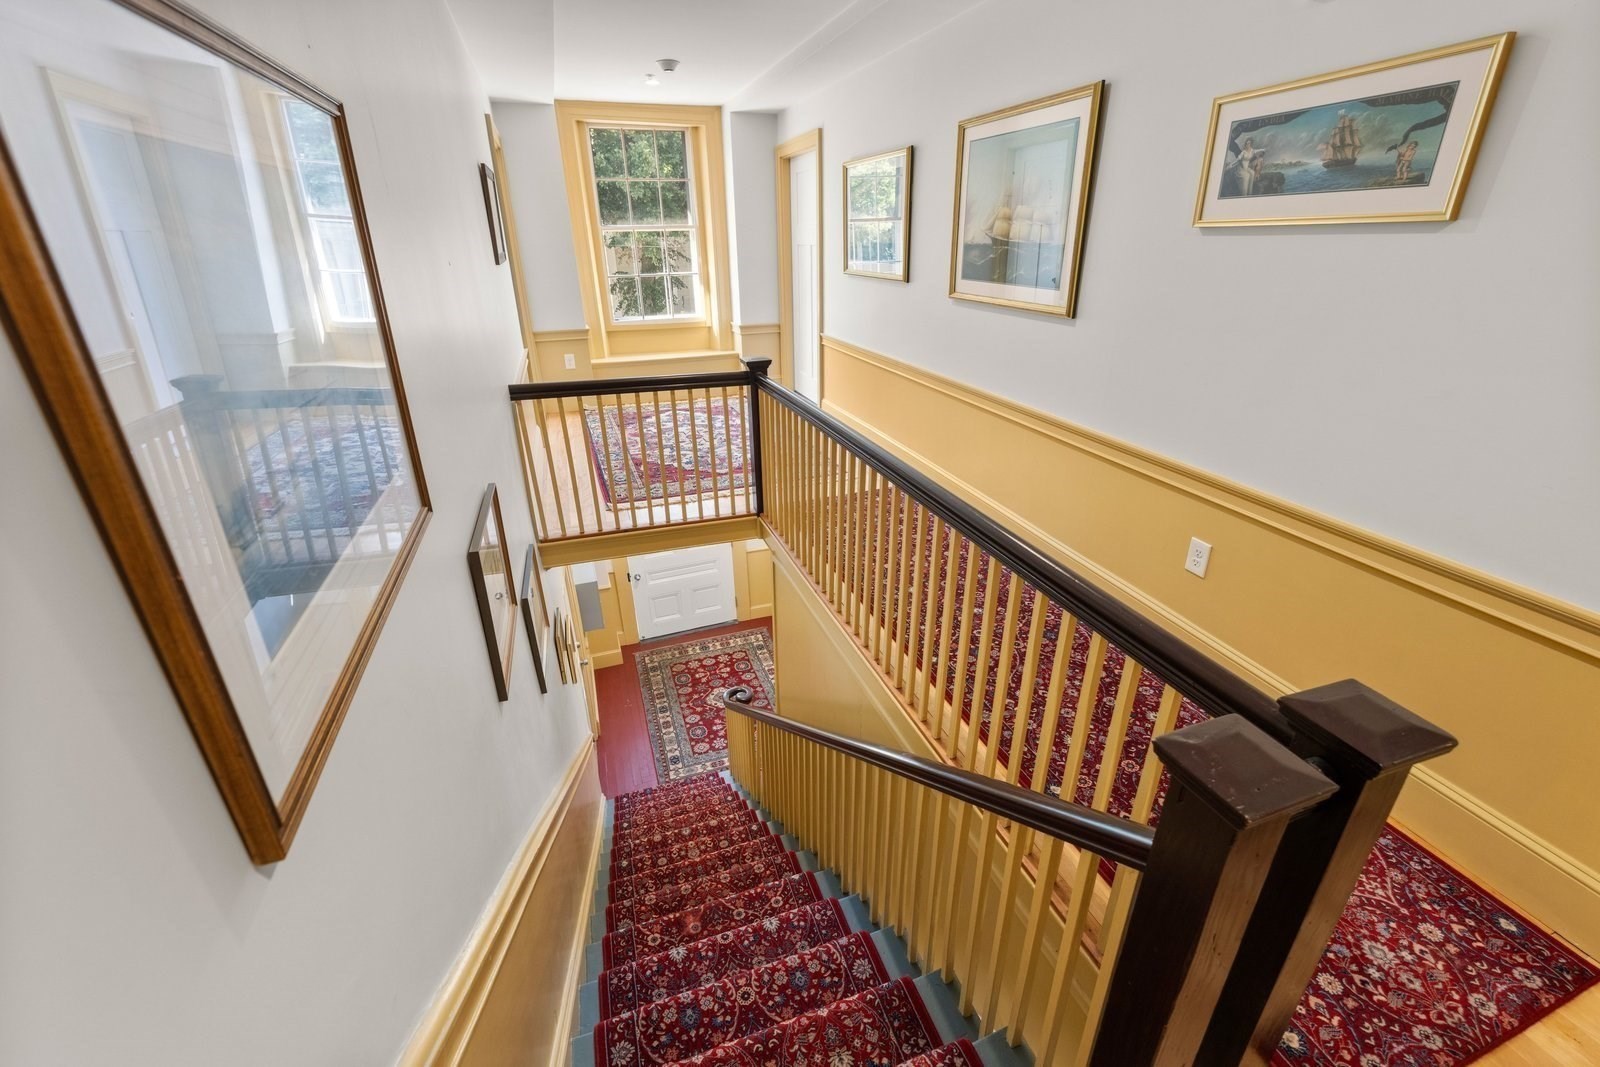
Carpeted staircase with dark wood railings, yellow wainscoting, framed artwork, and a bright window.
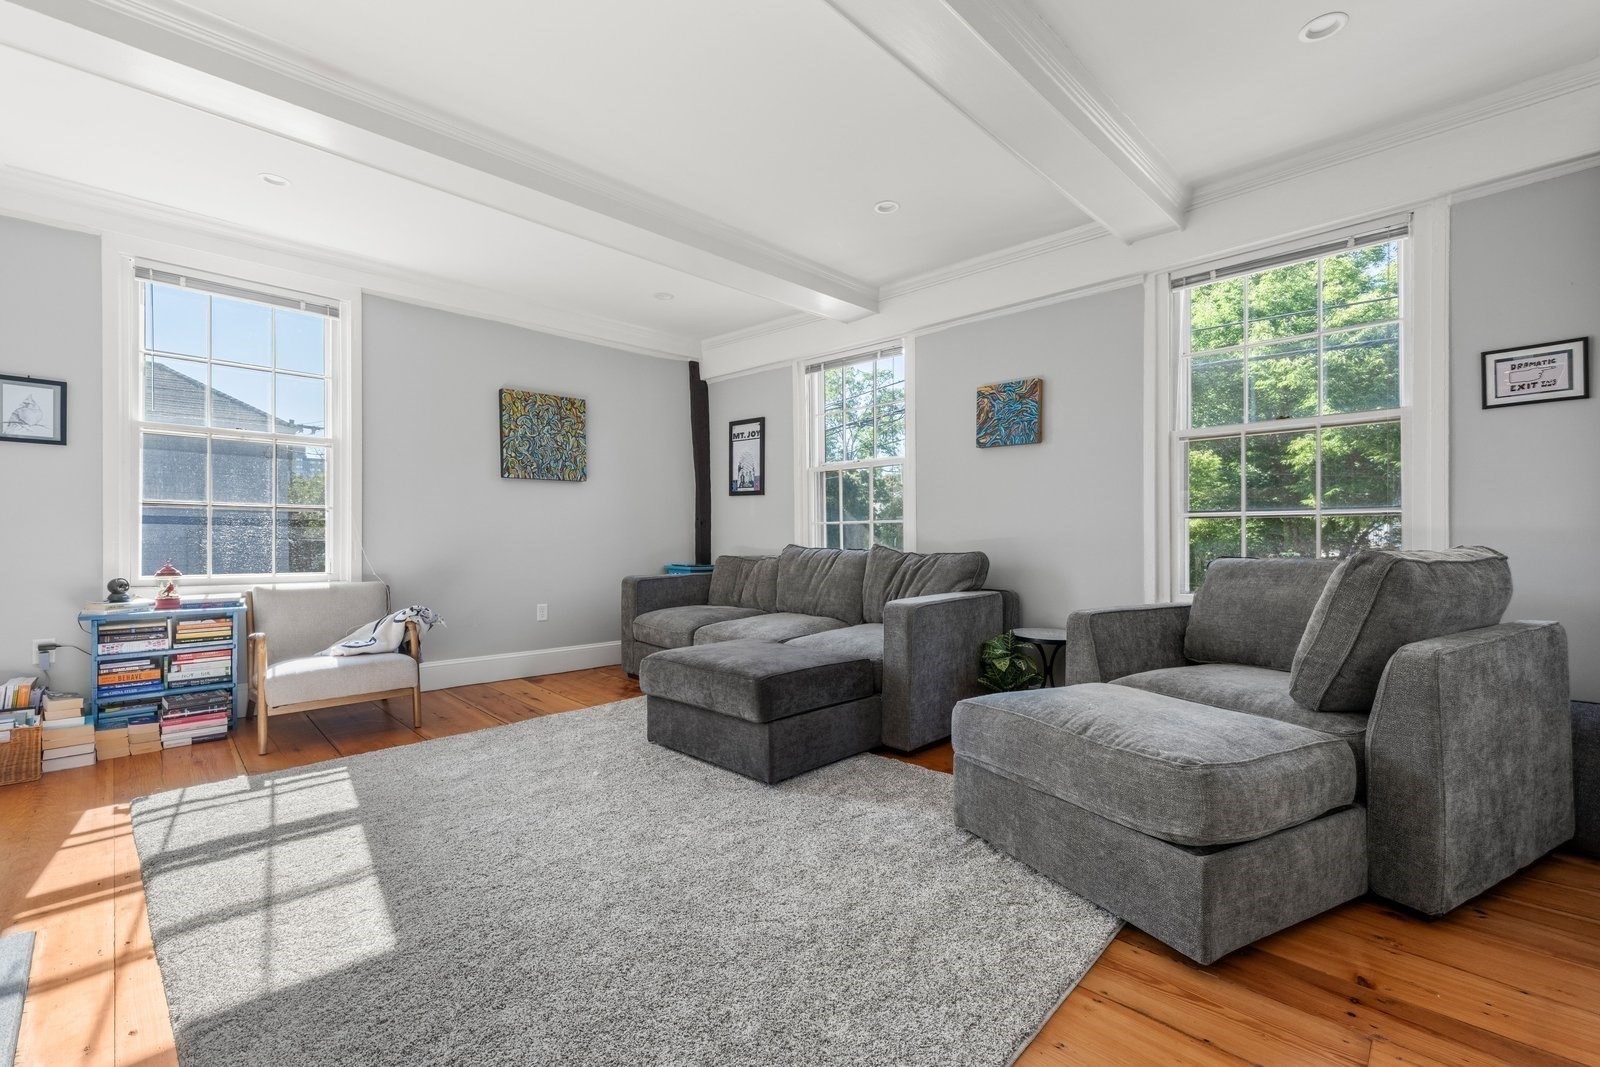
Furnished living room with gray sectional sofas, a large rug, and three tall sunlit windows.
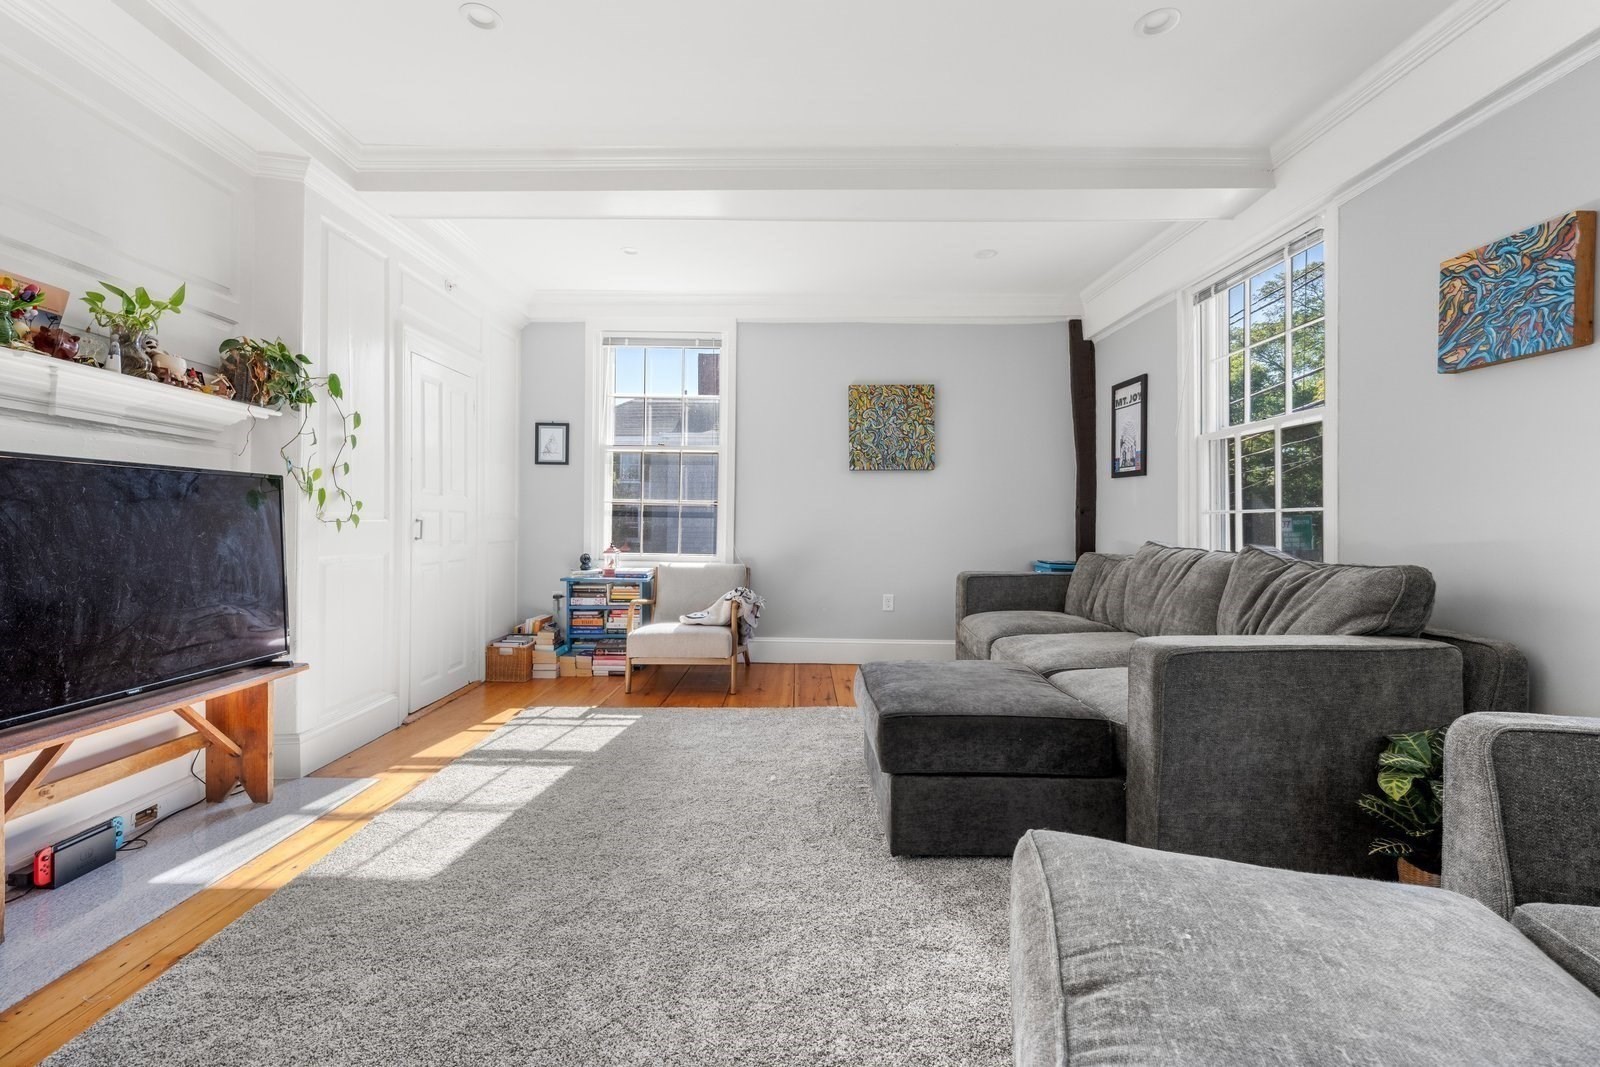
Bright living room with a gray sectional, large windows, crown molding, and hardwood floors.
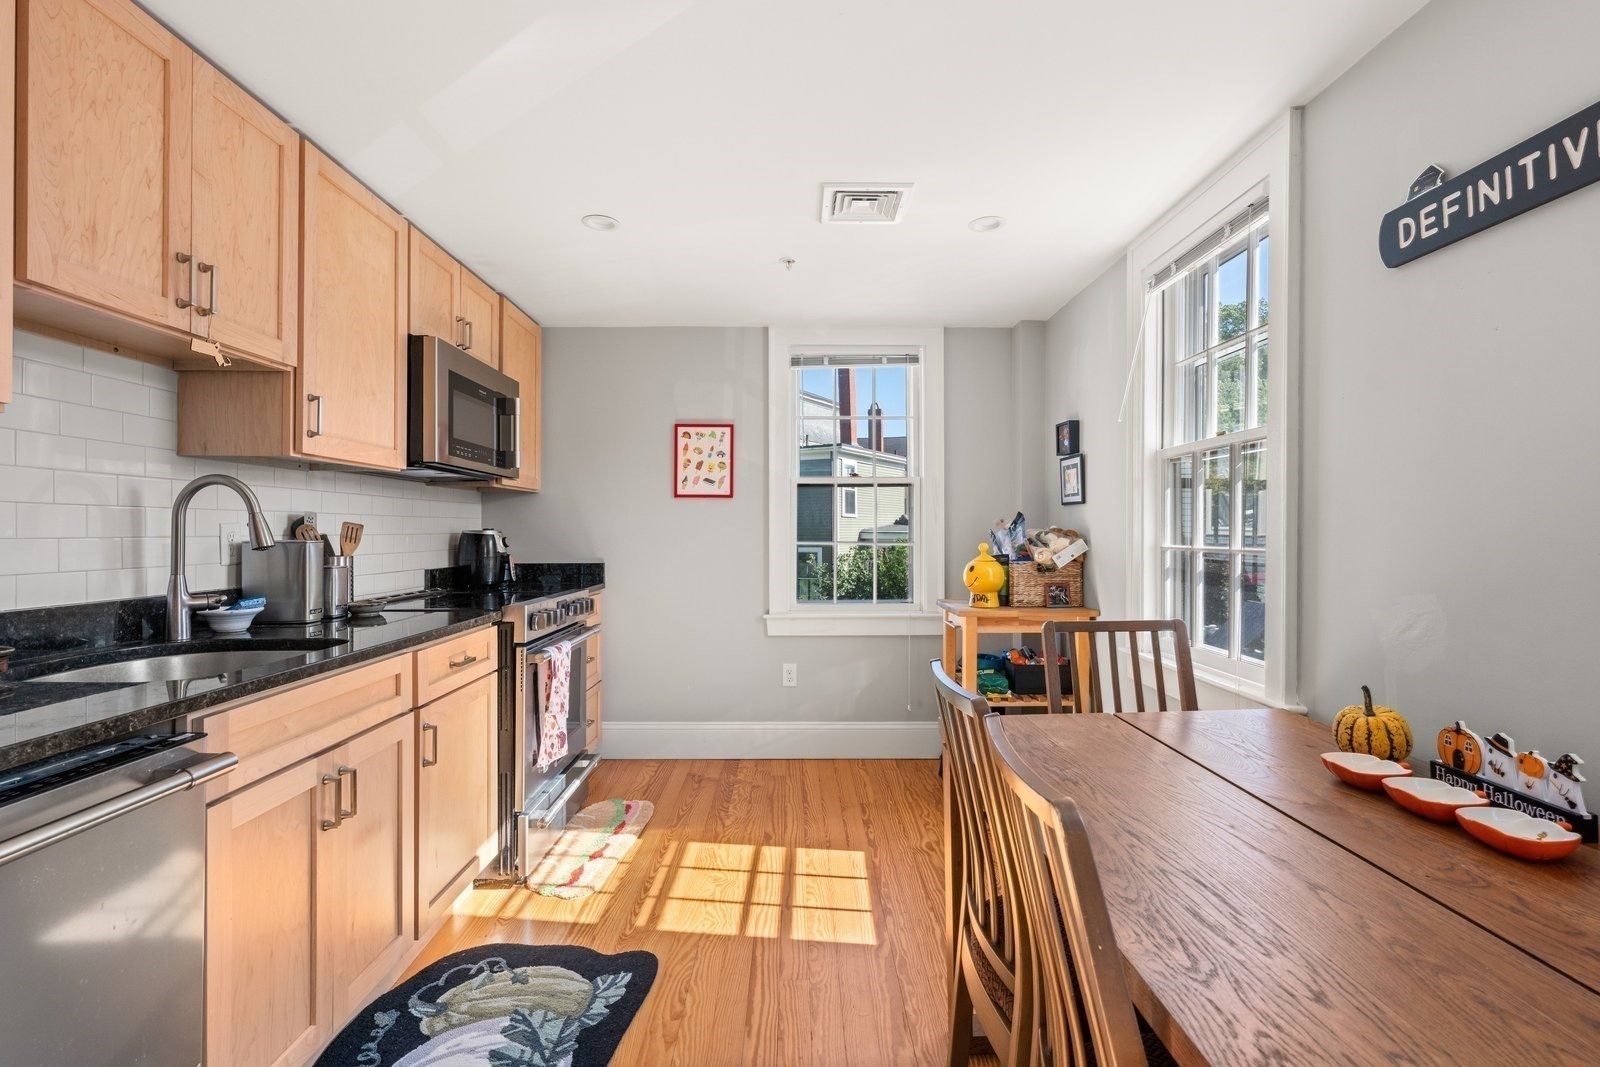
Kitchen with light wood cabinets, black countertops, subway tile backsplash, and a dining table by large windows.
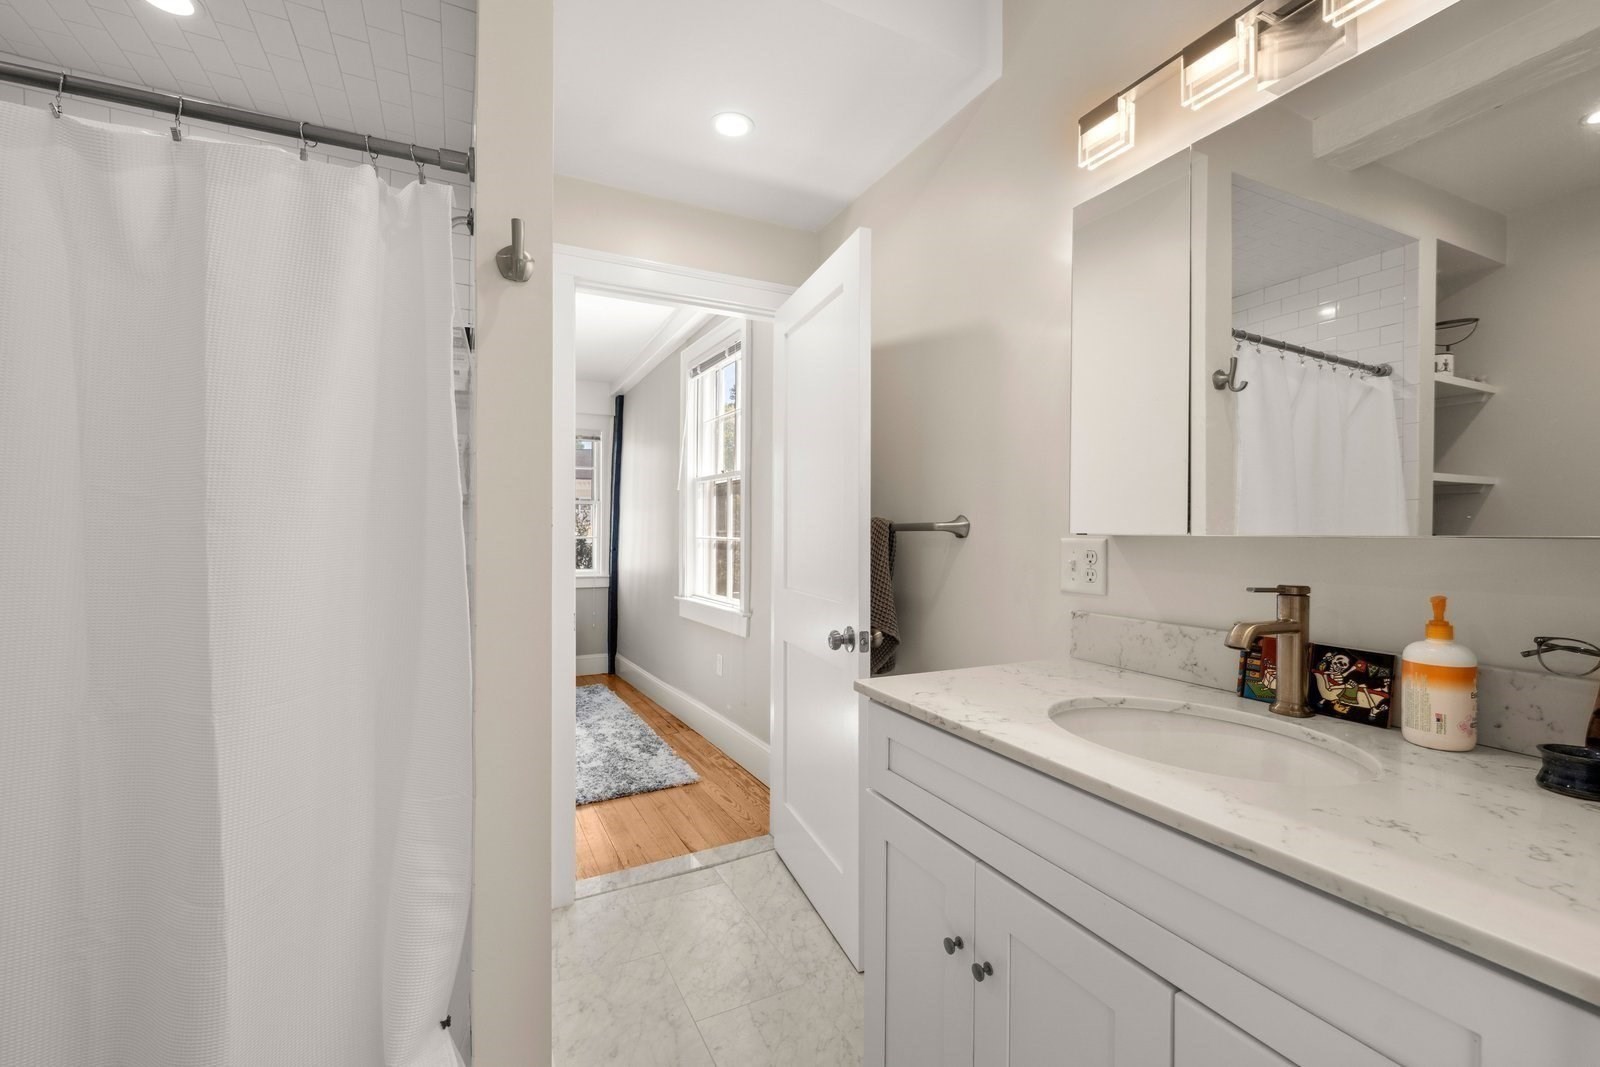
Bathroom with a white vanity and marble-look counter beside a curtained tub-shower.
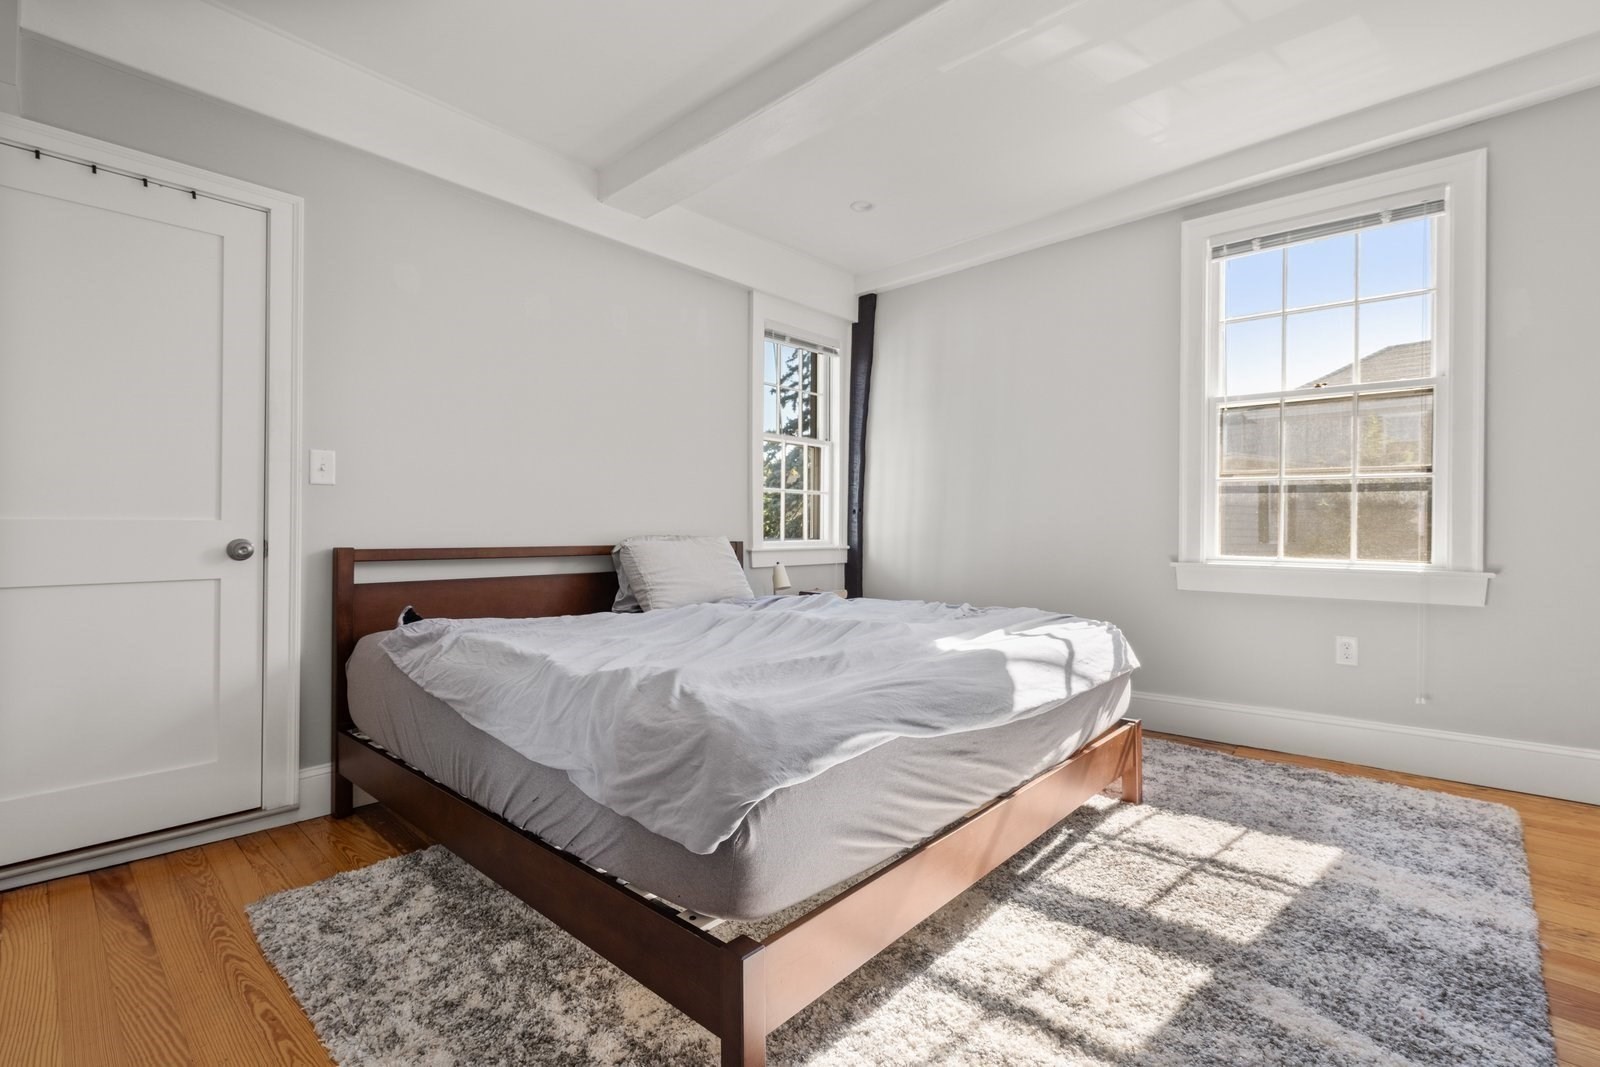
Bedroom with a wooden bed, gray bedding, two sunlit windows, and hardwood floors.
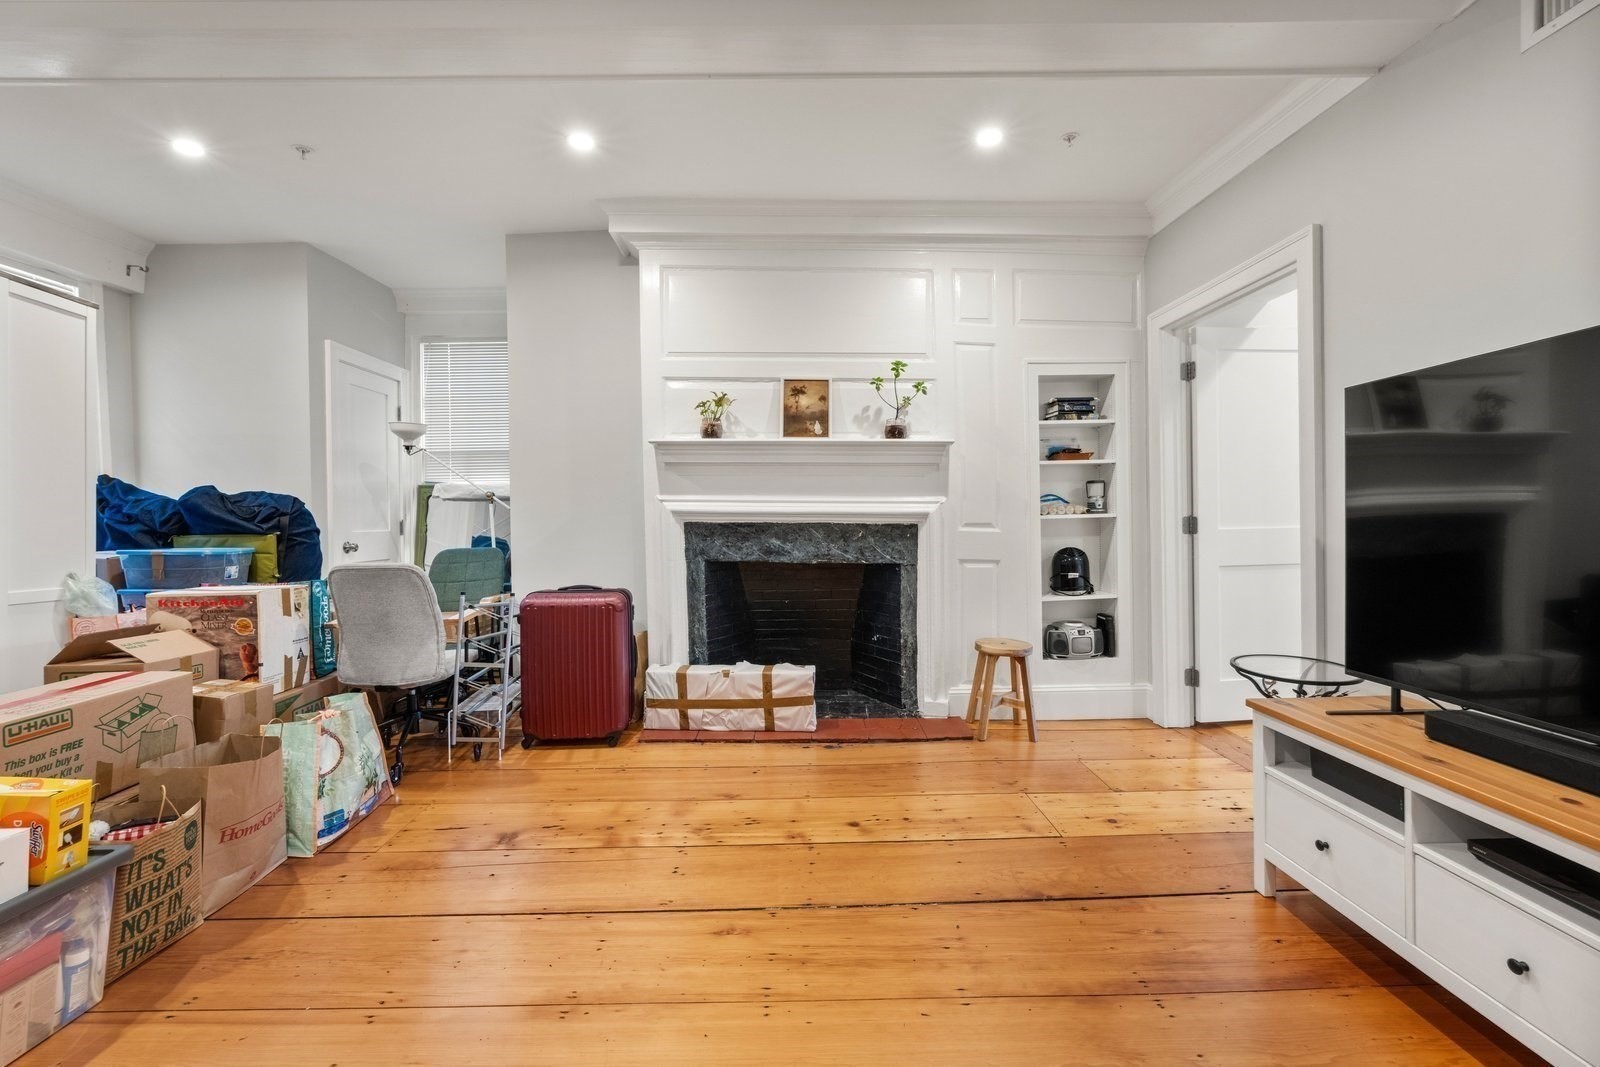
Living room with a paneled fireplace, built-in shelves, wood floors, and boxes piled nearby.
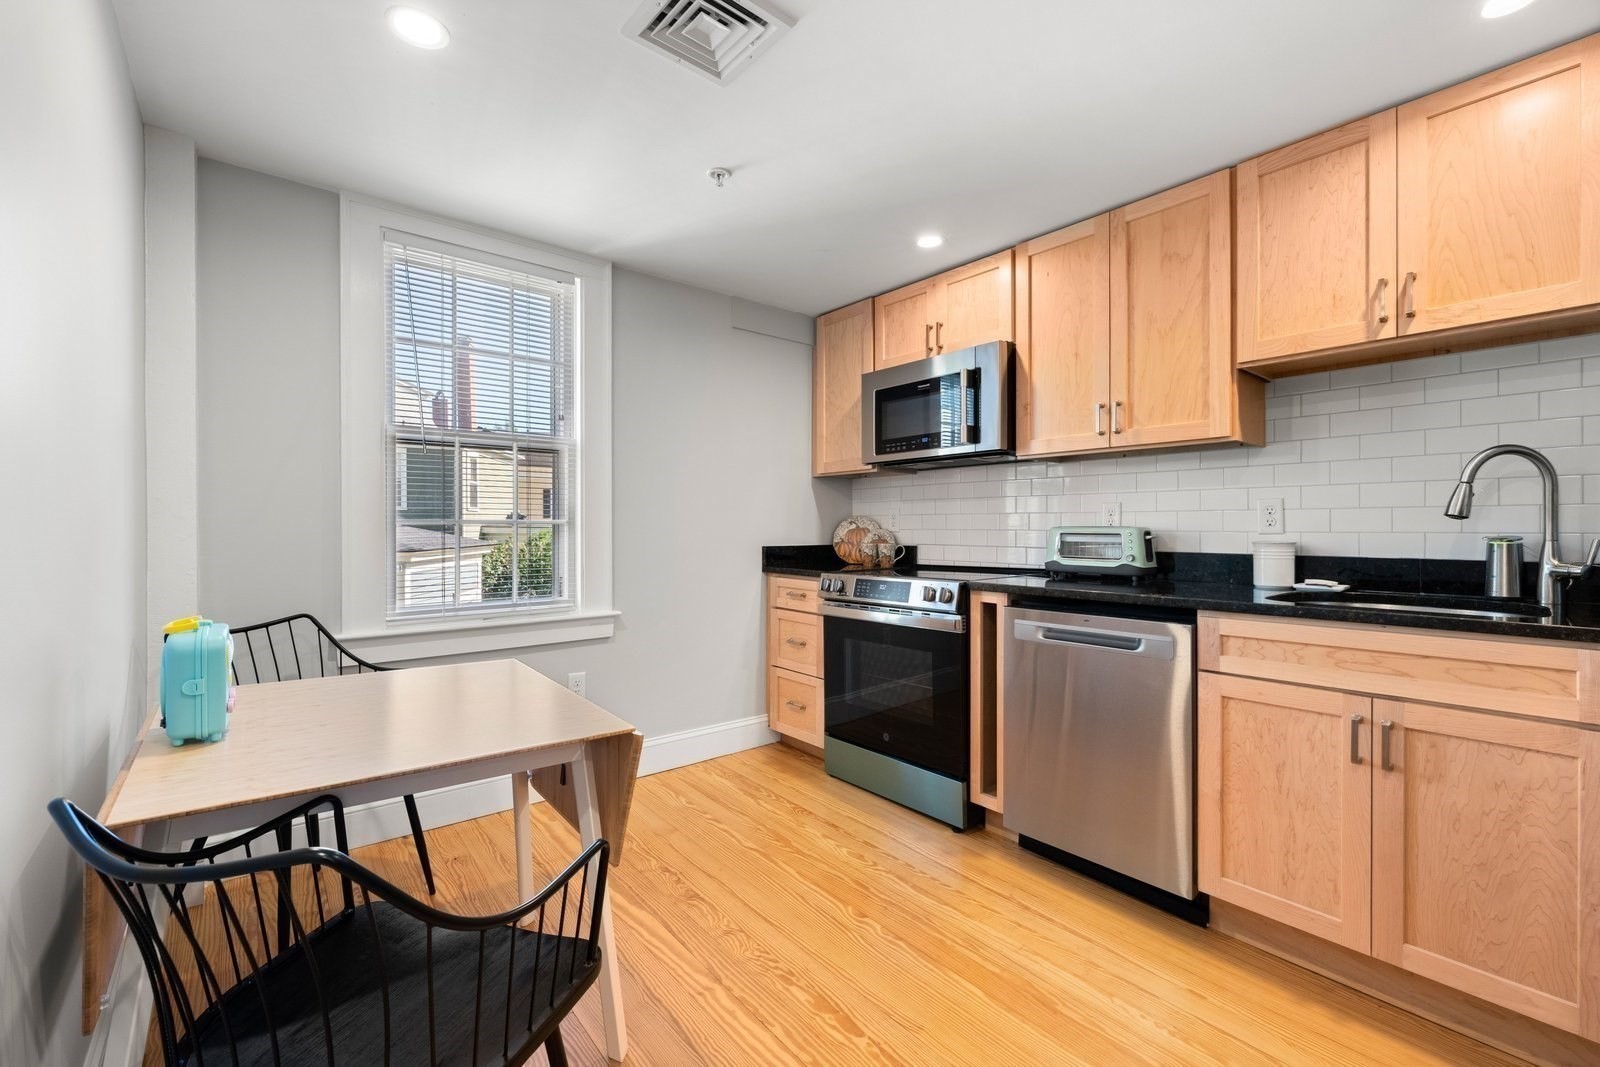
Kitchen with light wood cabinets, stainless steel appliances, and a small dining table by the window.
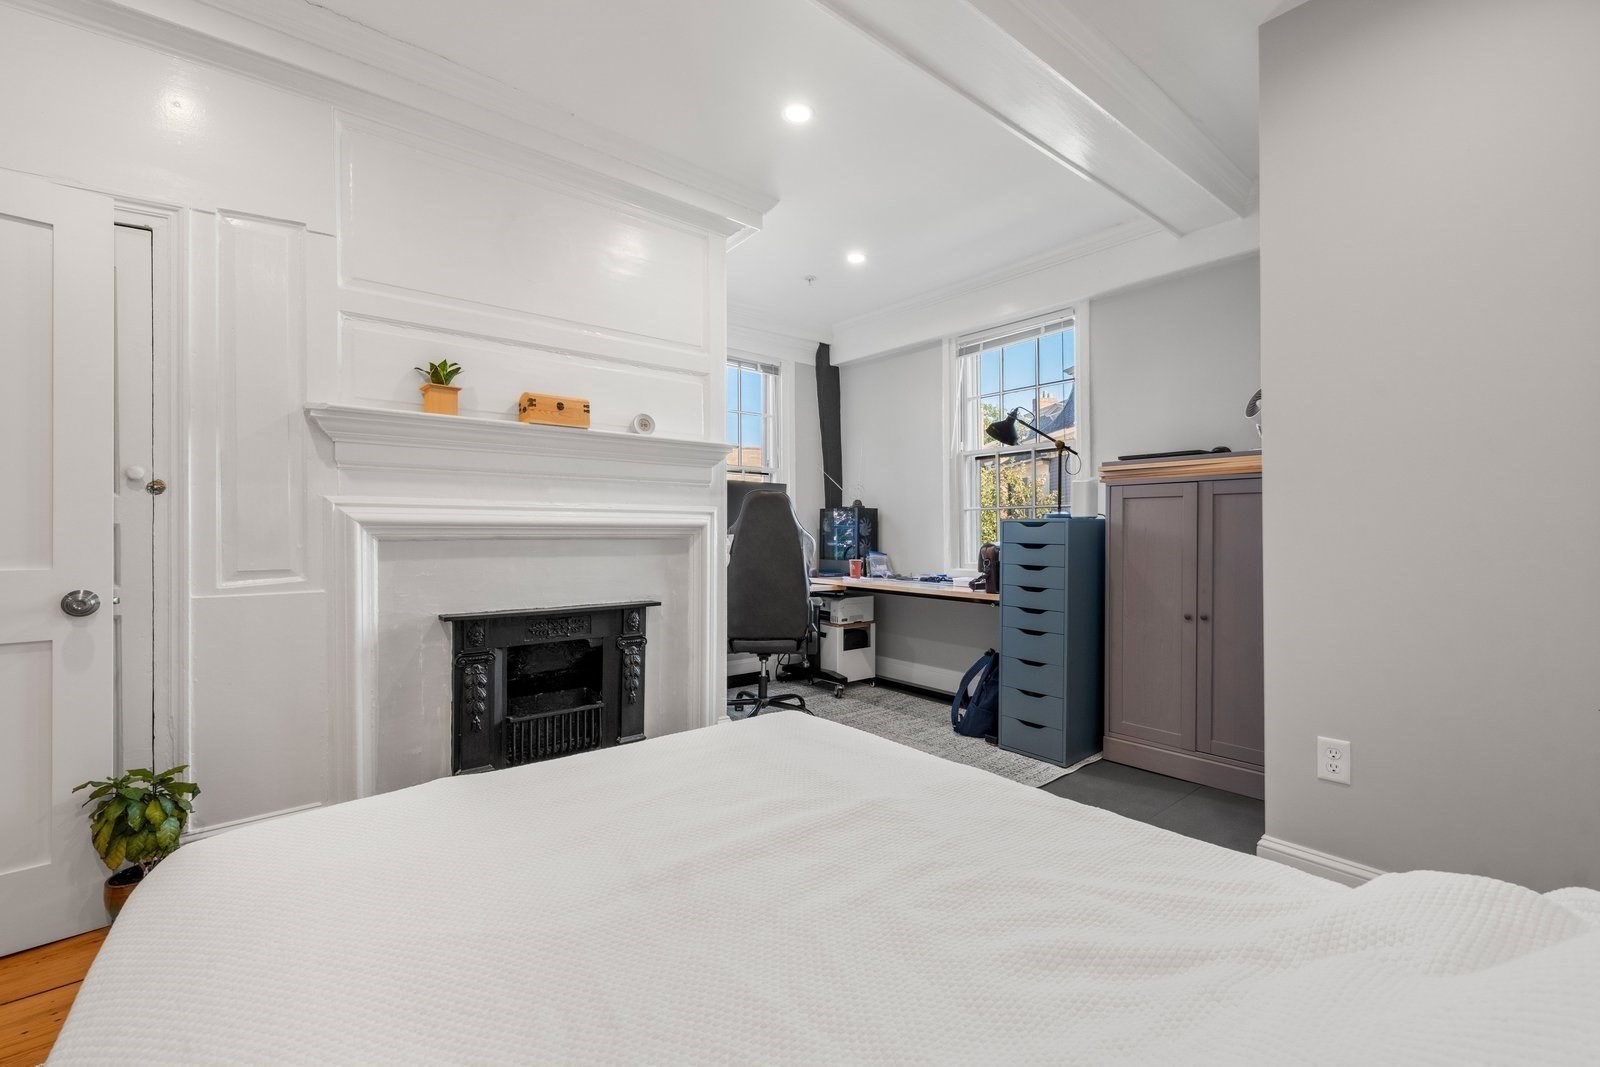
Bedroom with an ornate white fireplace, black insert, and desk beside two windows.
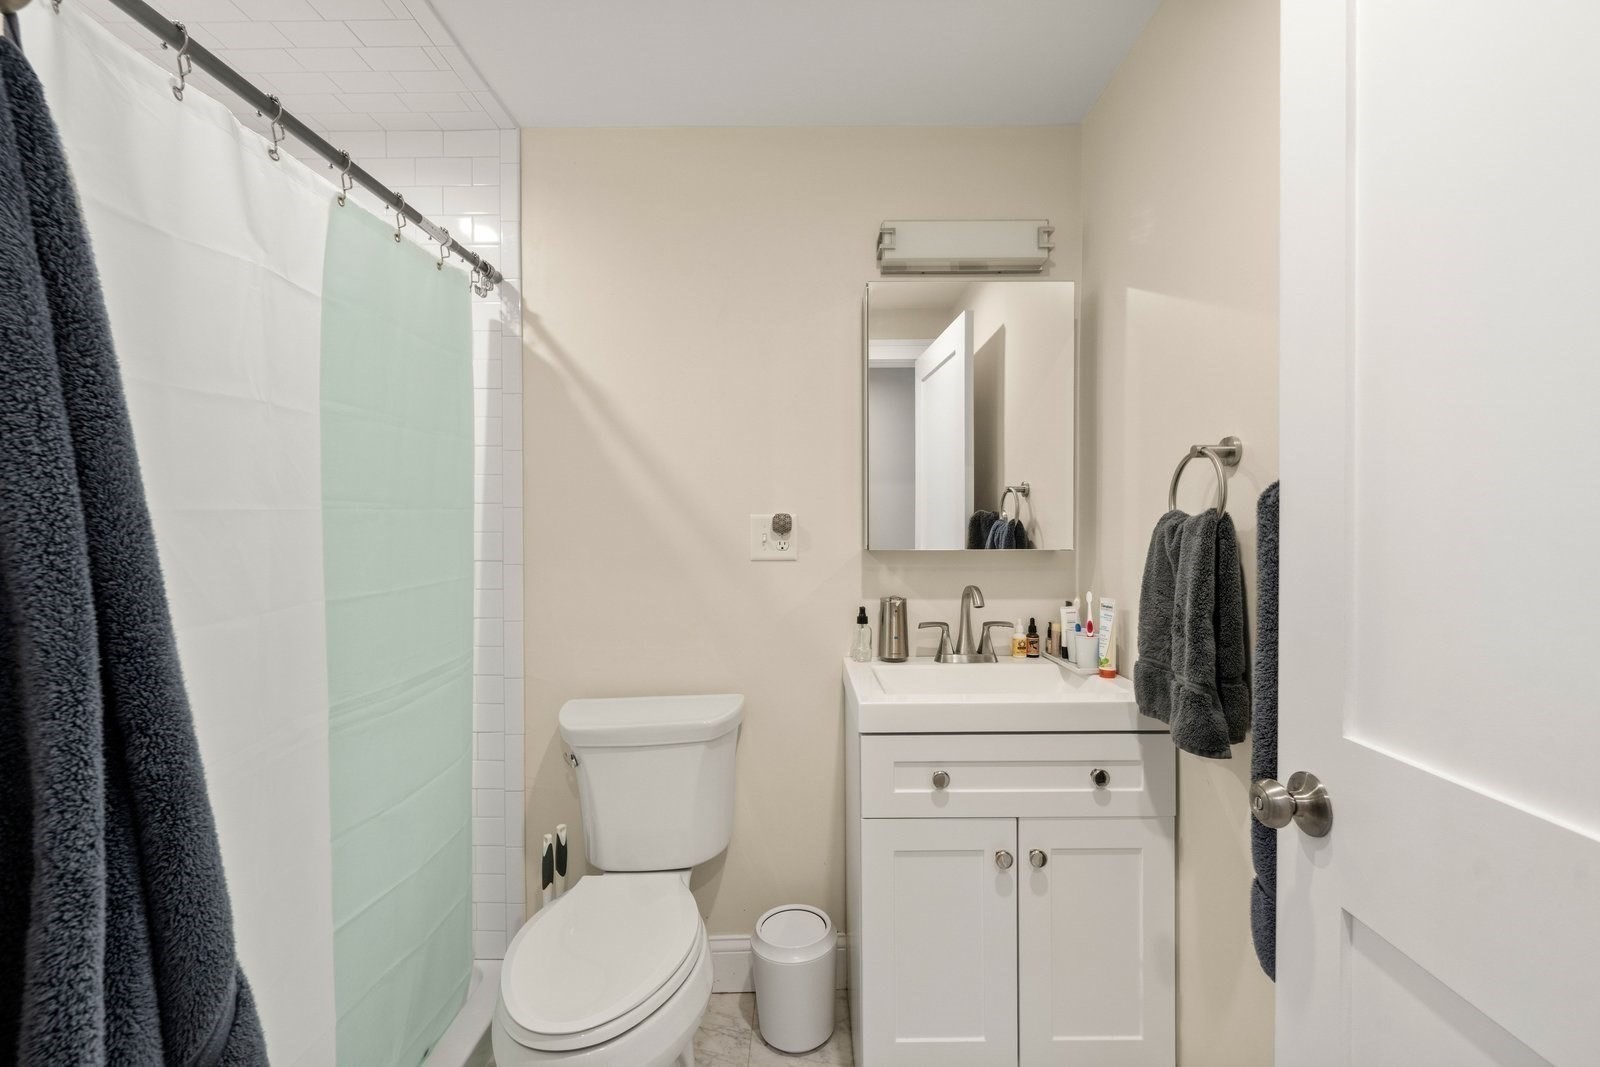
Bathroom with a white vanity, mirrored cabinet, toilet, and pale green shower curtain.
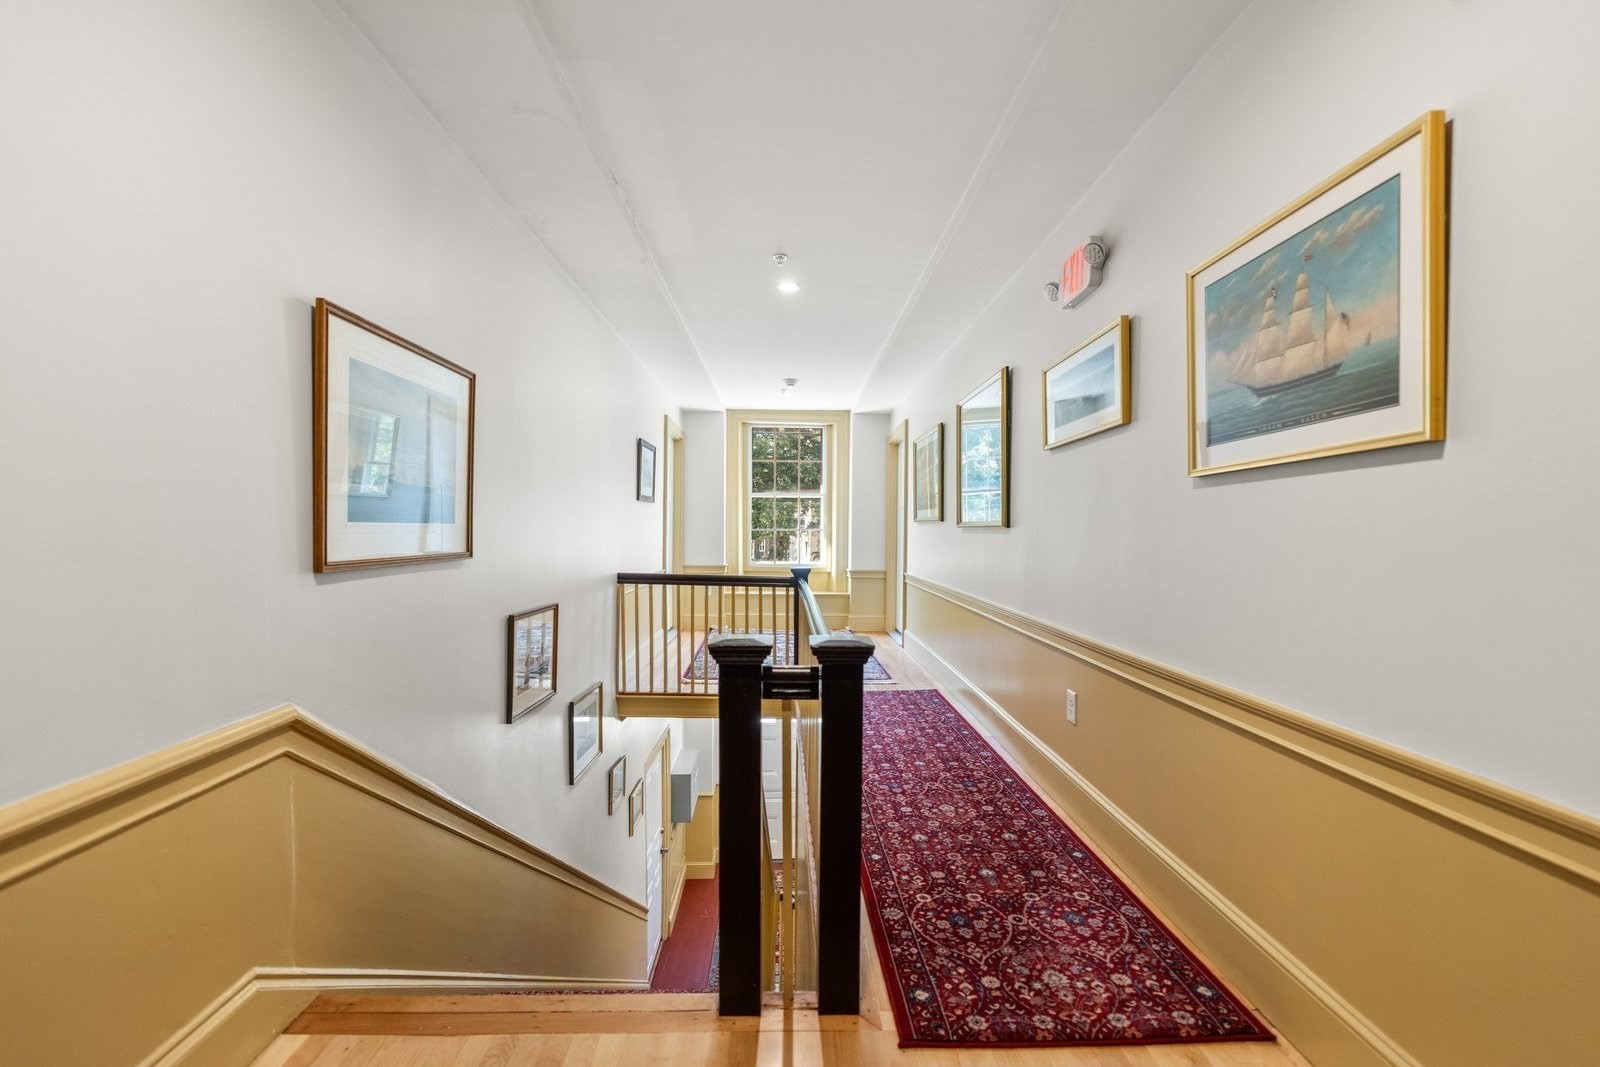
Upstairs hallway with a red patterned runner, framed artwork, and mustard-yellow wainscoting.
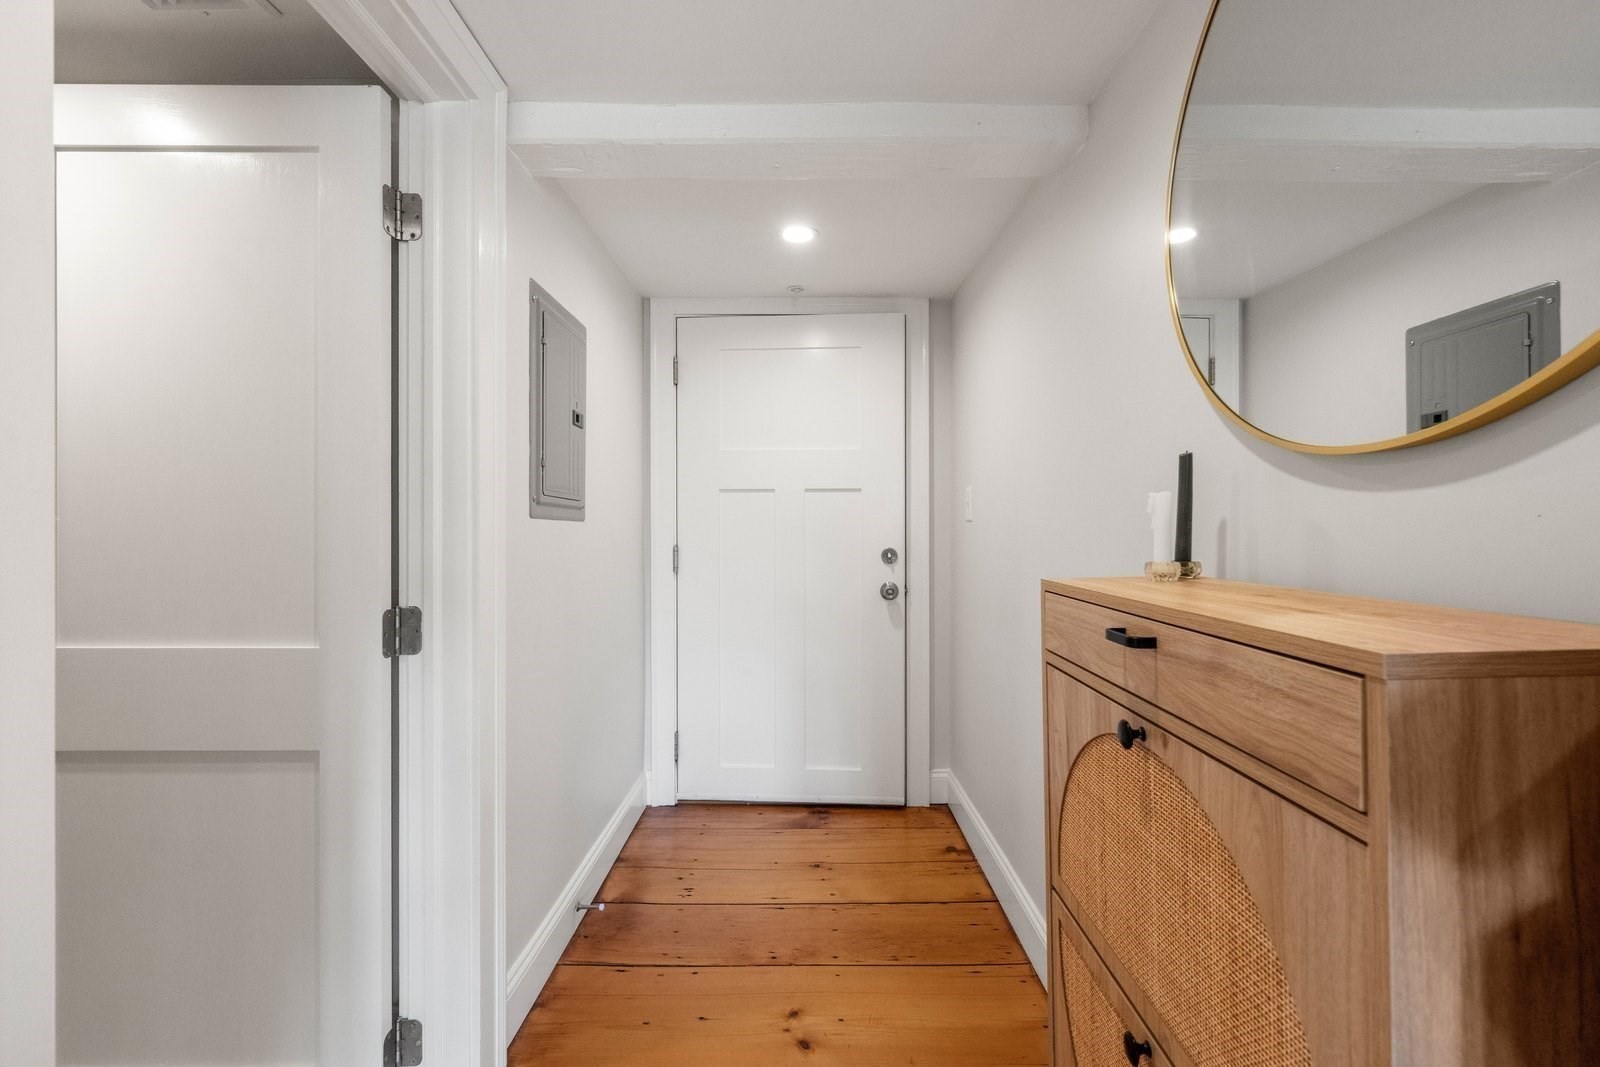
Entry hallway with a white door, warm plank flooring, cane-front cabinet, and round mirror.
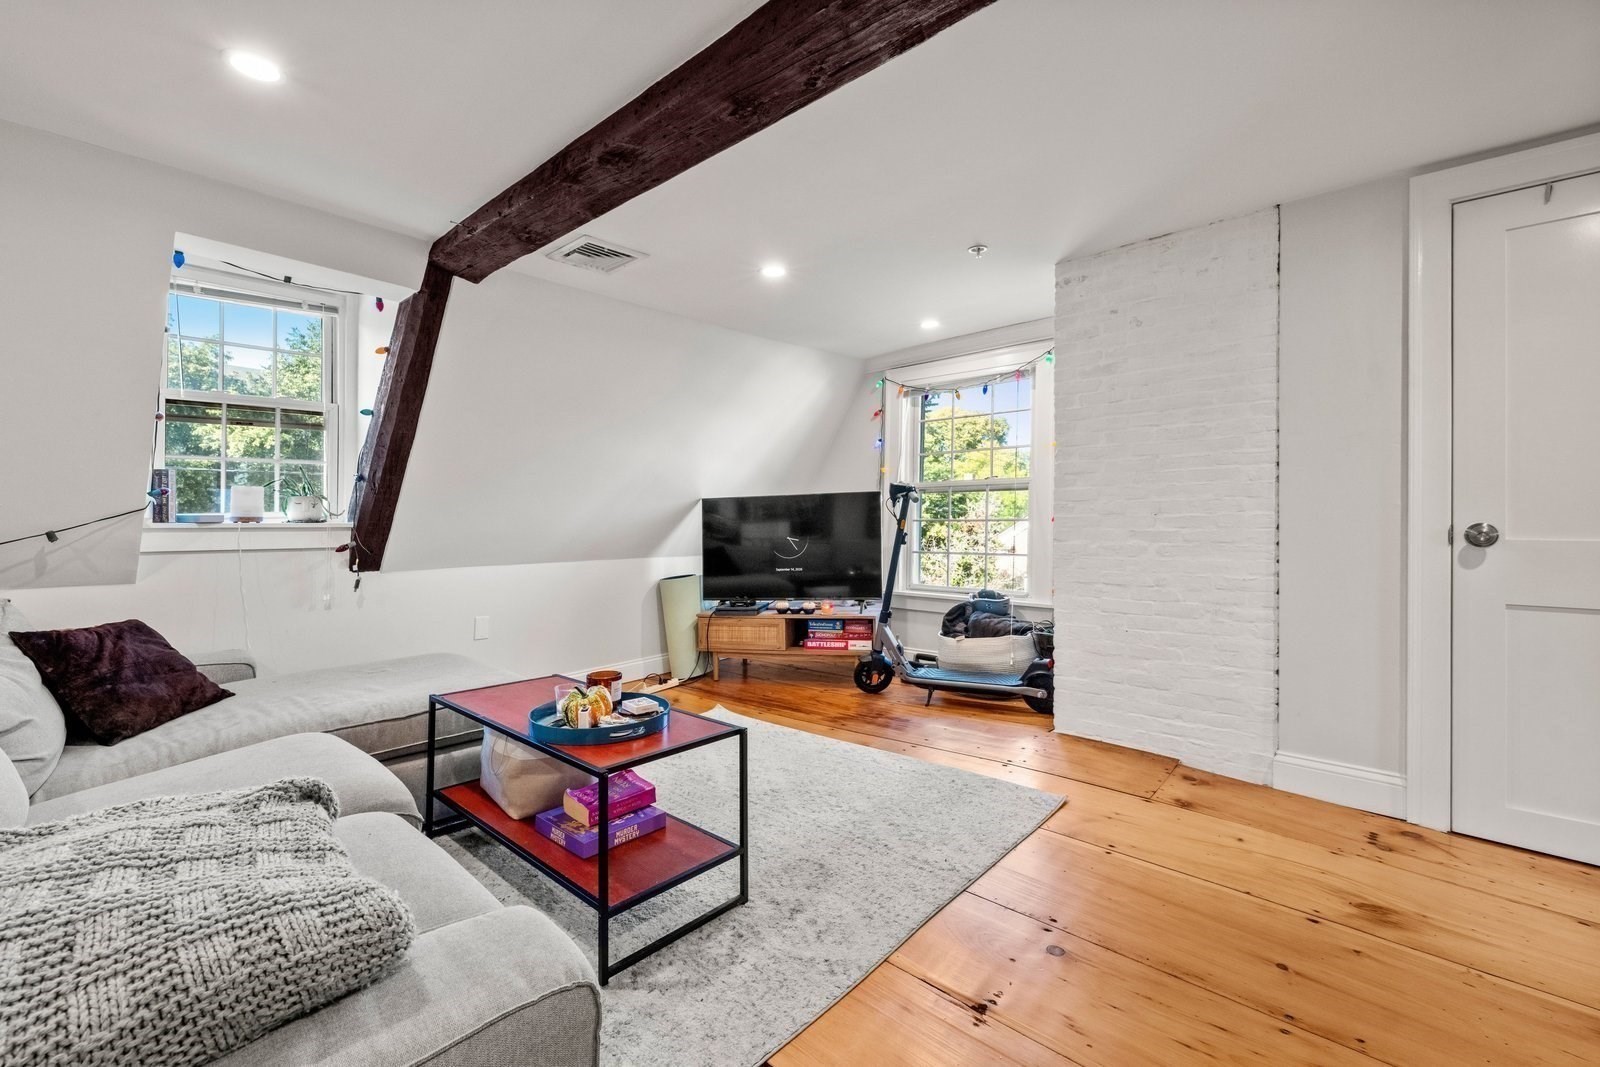
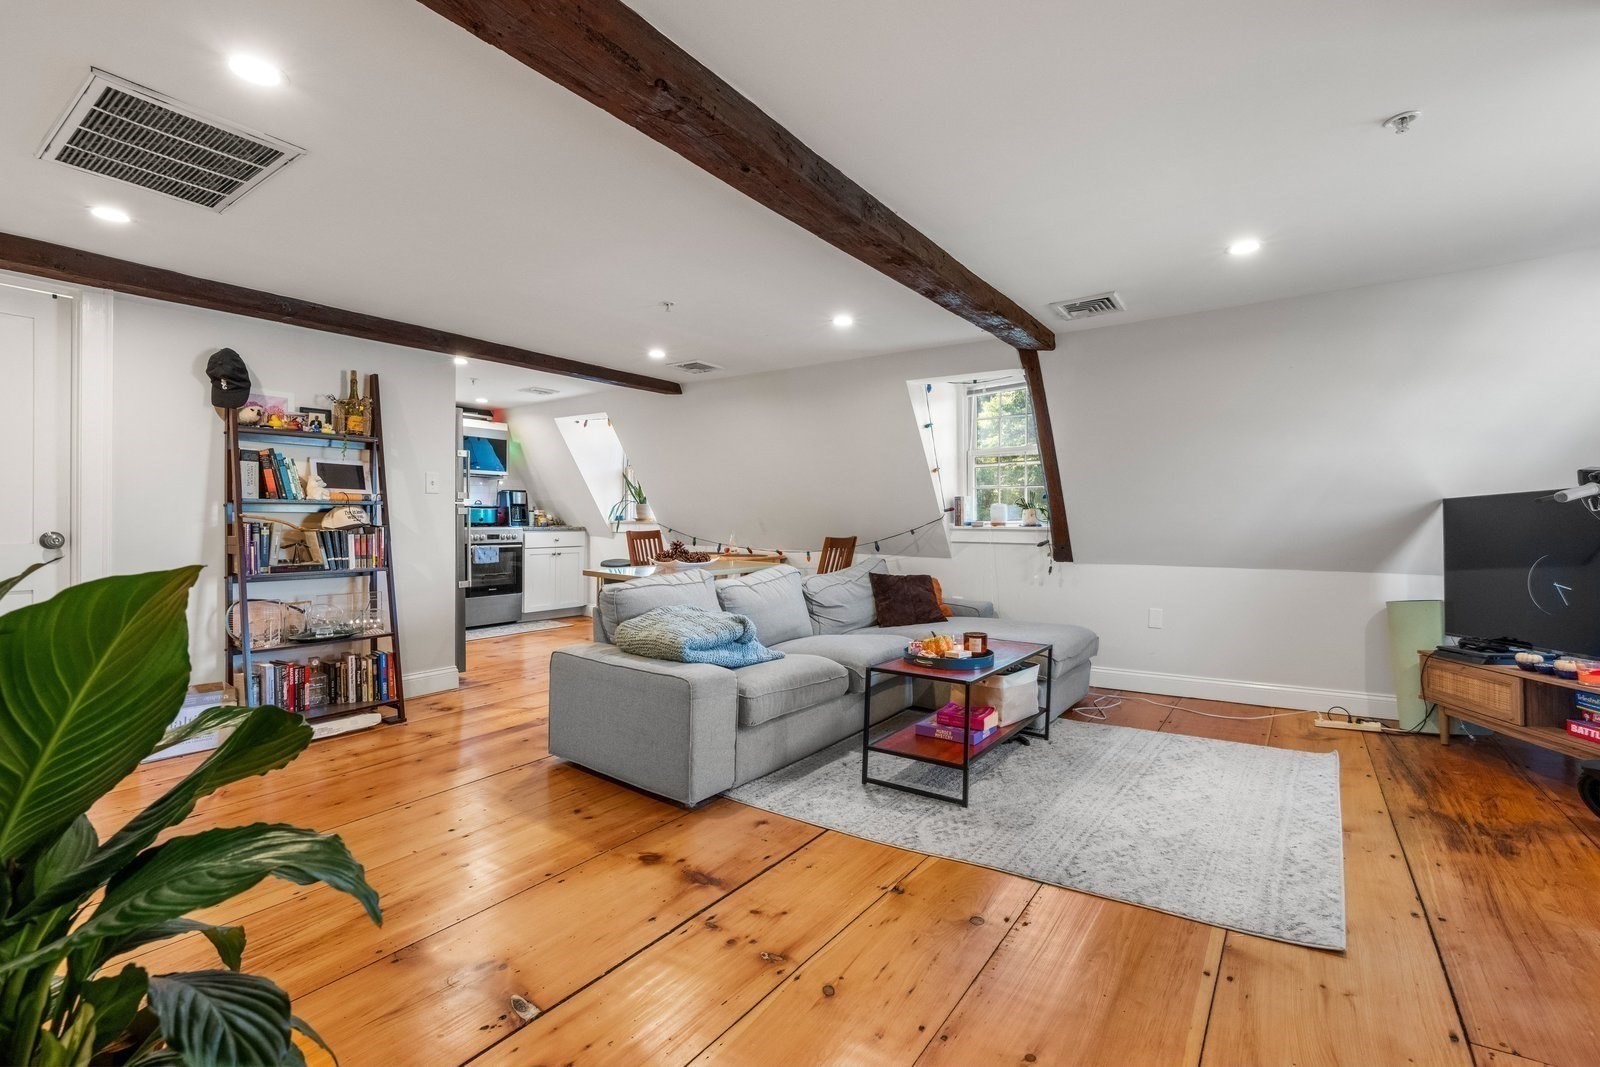
Living room with exposed beams, white brick wall, gray sectional, and hardwood floors.
Living room with exposed beams, wide-plank wood floors, gray sectional, and open kitchen.
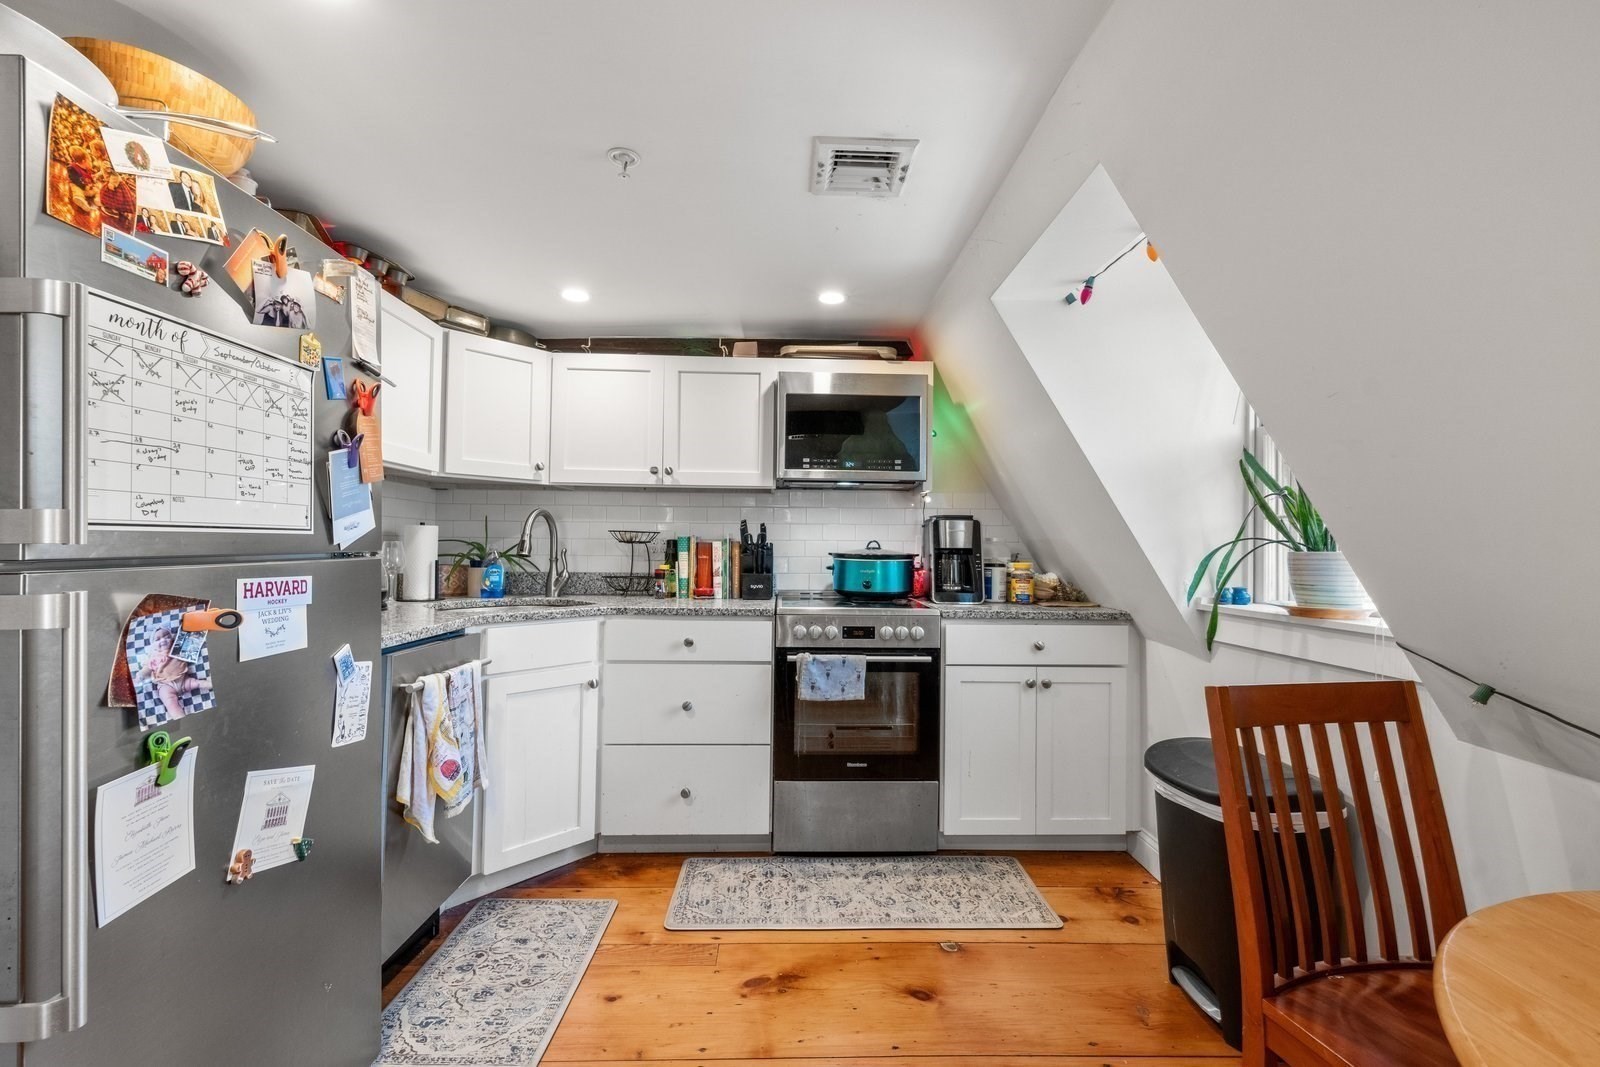
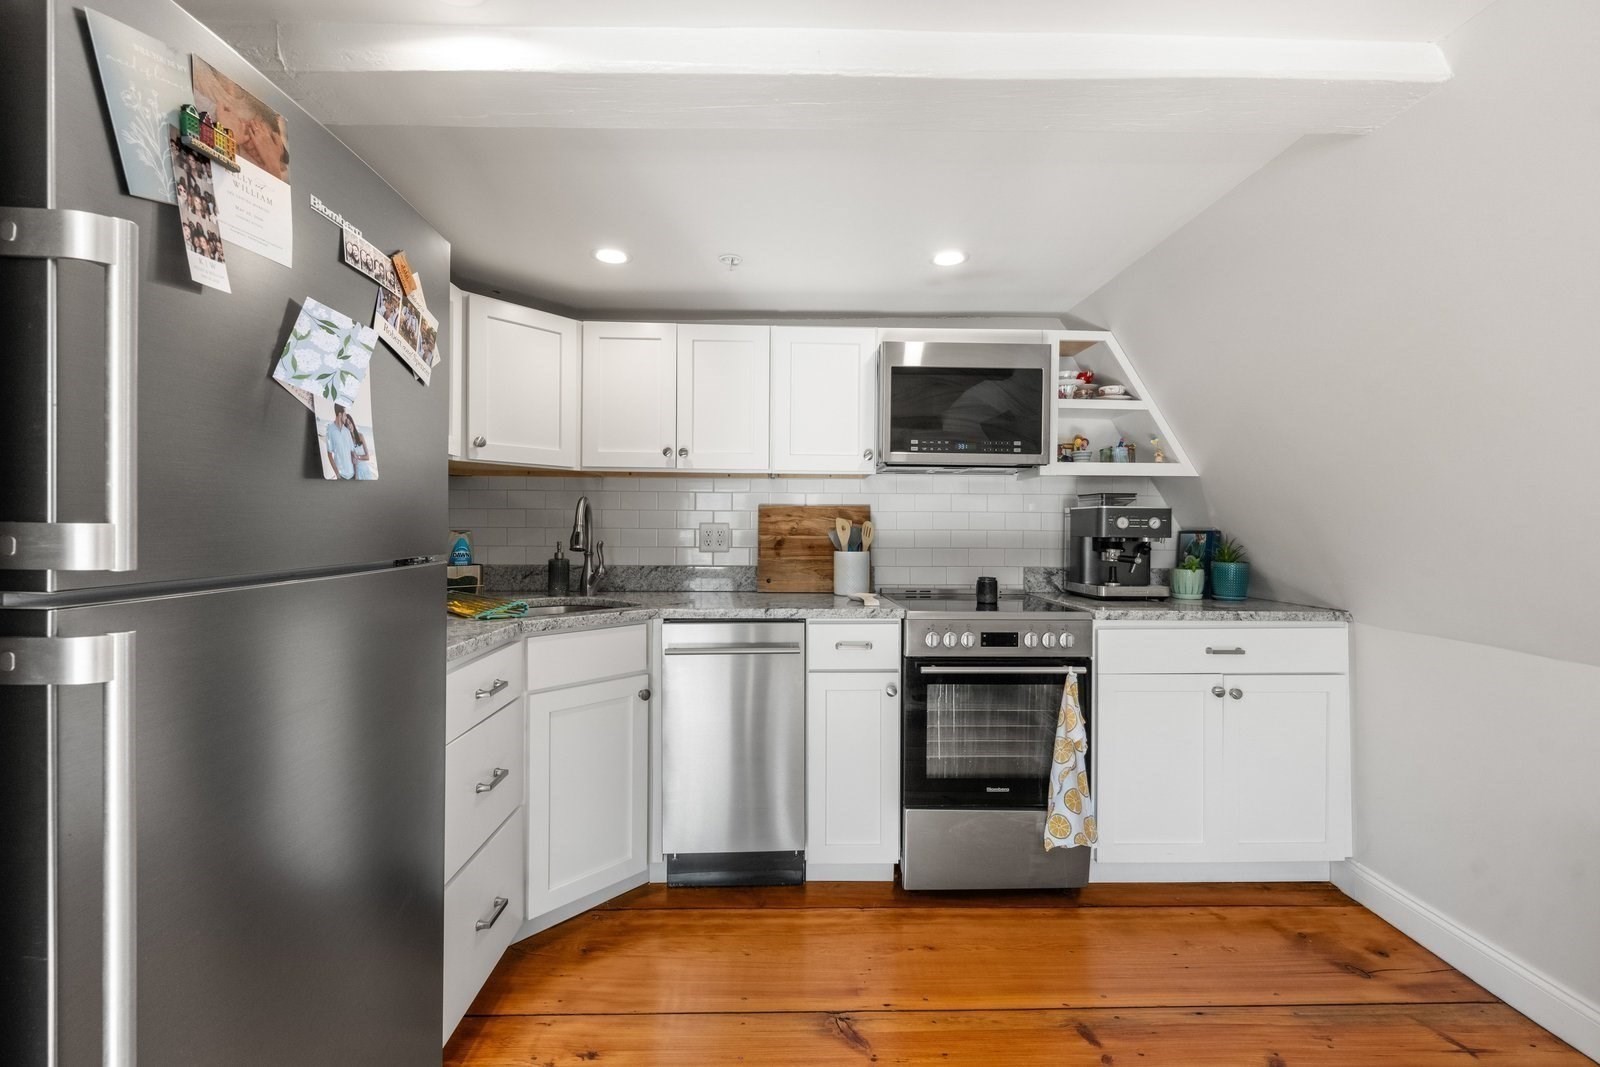
Kitchen with white cabinets, stainless steel appliances, granite counters, and a sloped ceiling beside a small window.
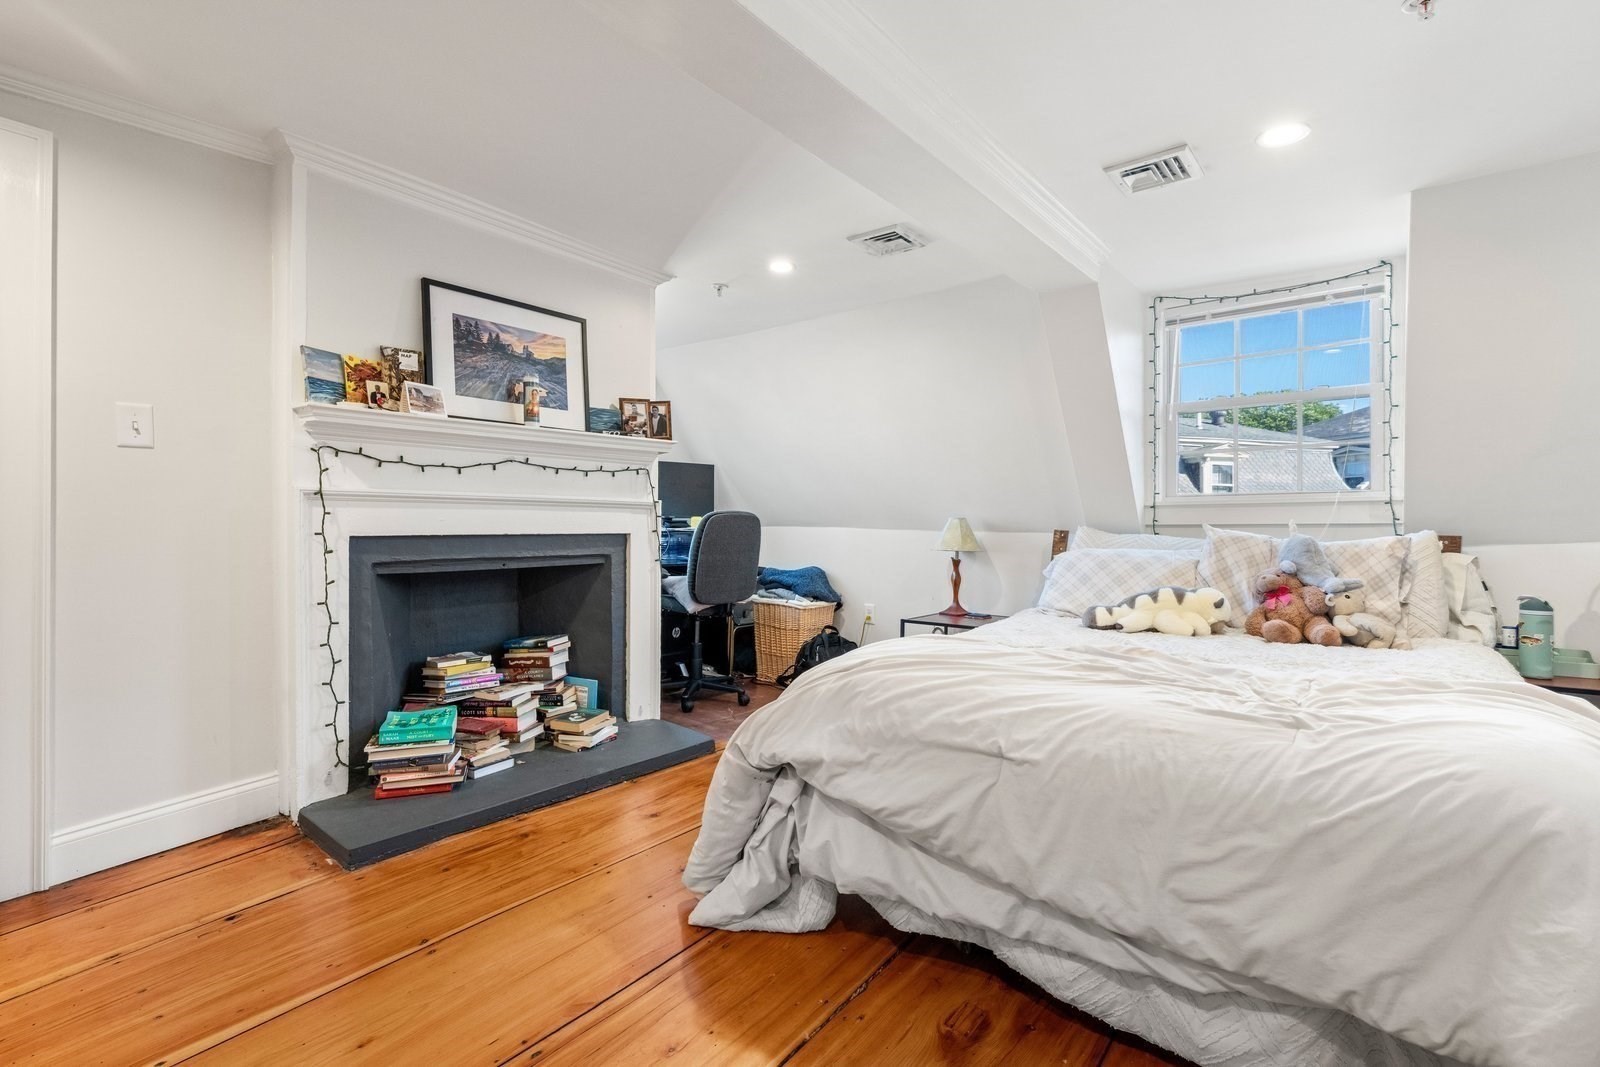
Bedroom with a white fireplace, books, sloped ceiling, and warm hardwood floors.
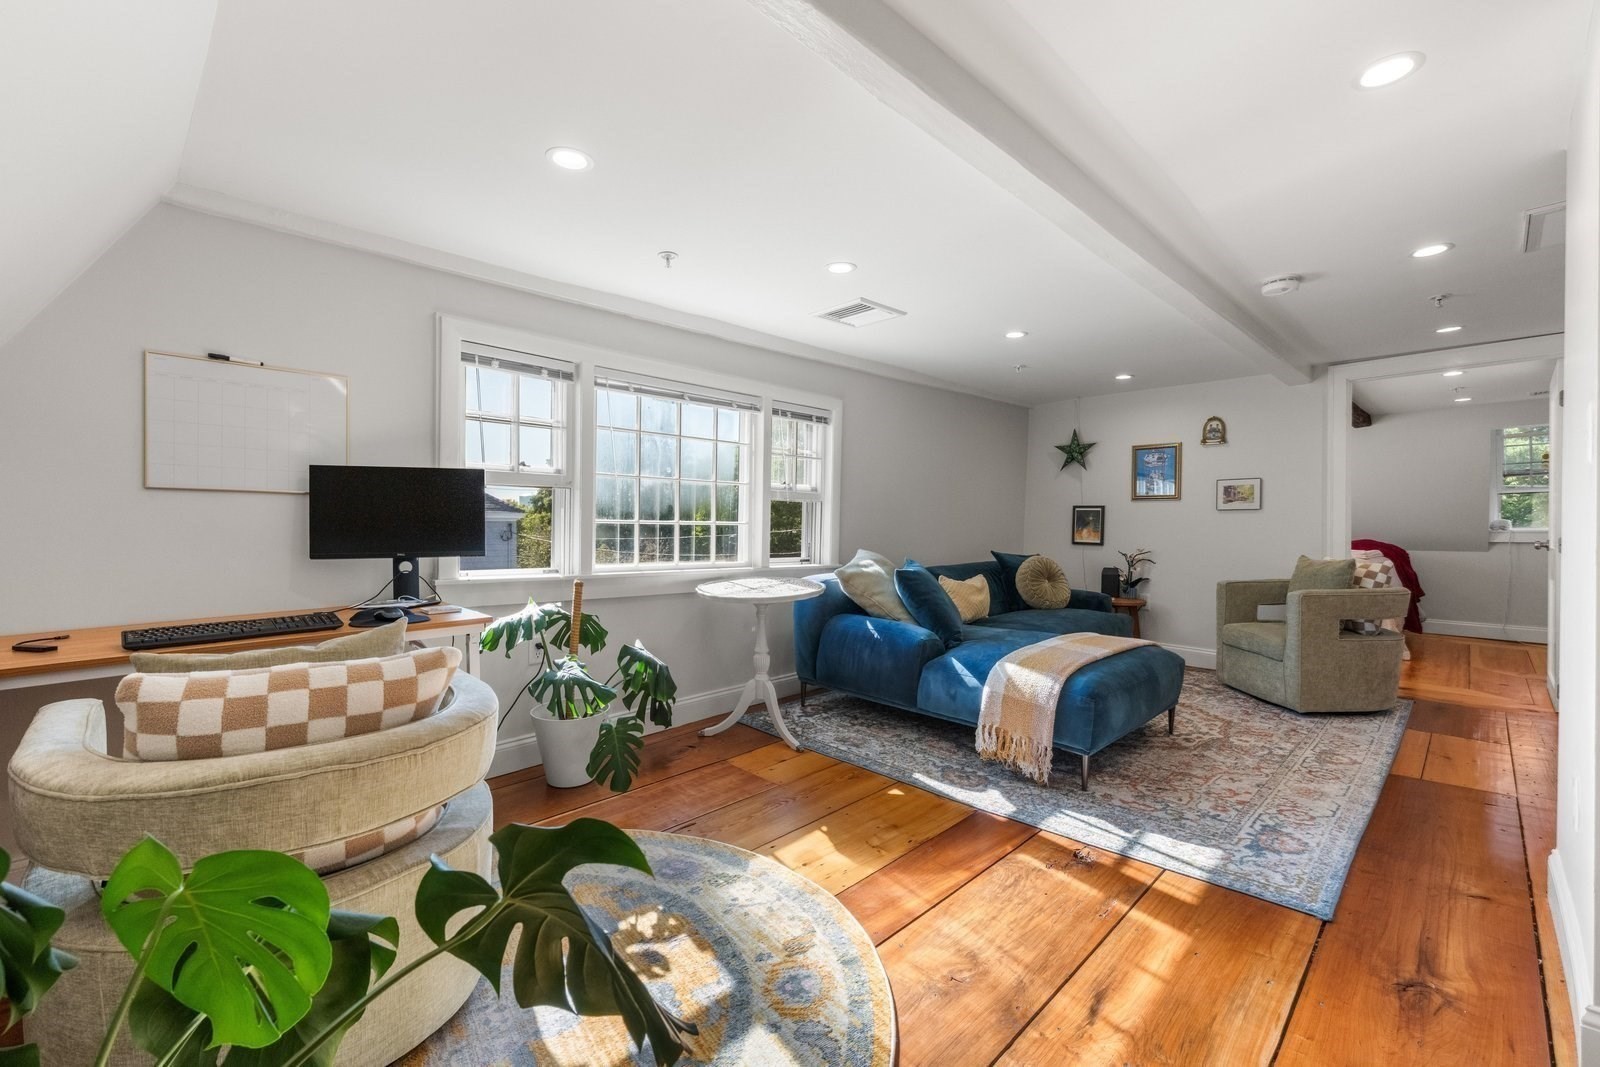
Furnished living room with a blue sofa, wide windows, potted plants, and warm hardwood floors.
Kitchen with white cabinets, stainless-steel appliances, gray counters, and warm wood flooring.
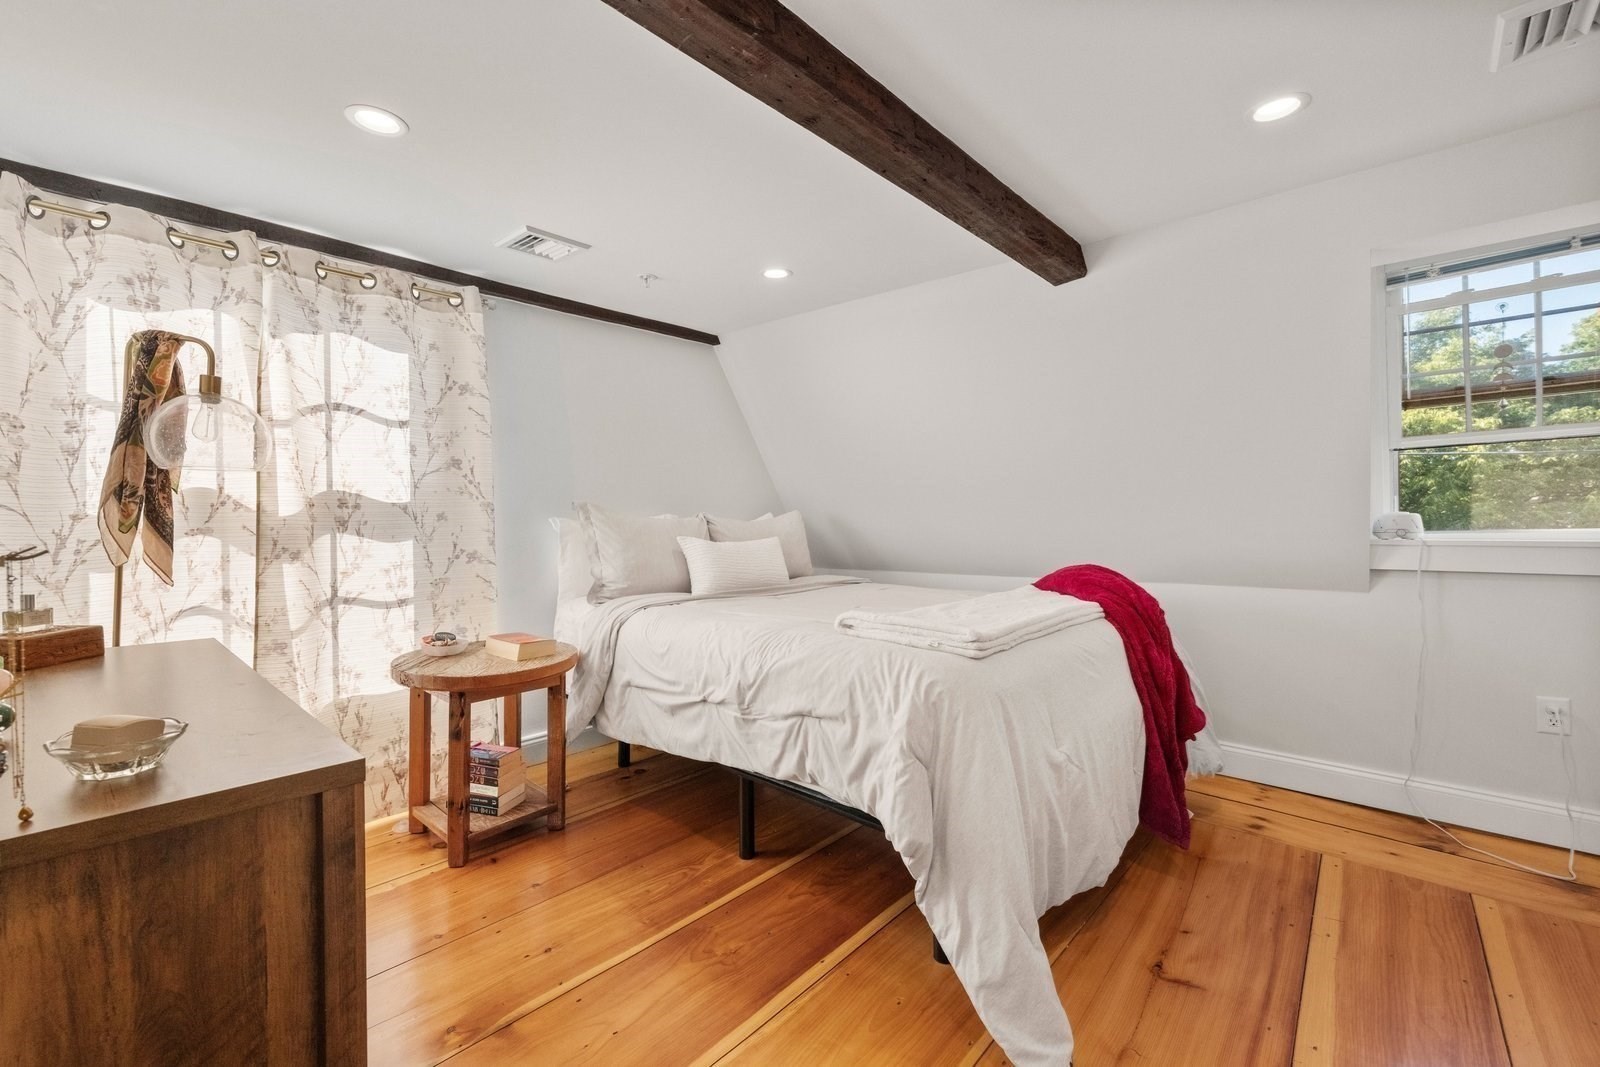
Bedroom with a white bed, exposed ceiling beams, and warm wood floors.
Aerial view of a leafy residential neighborhood with Salem Harbor and boats in the distance.
Aerial view of leafy homes and neighborhood streets, with a harbor in the distance.
SEE ALL PHOTOS
Historic gray colonial home with three dormers, black shutters, and a bright red front door.
Aerial view of a gray house with a red front door among tree-lined neighborhood homes.
Aerial view of a tree-lined Salem neighborhood with homes and a harbor marina.
Living room with a black fireplace, deep red walls, tall windows, and richly patterned rugs.
Furnished living room with red walls, a large dark fireplace, and antique seating.
Living room with a large black fireplace, red walls, tall windows, and patterned rugs.
Kitchen with dark blue cabinets, exposed brick backsplash, and a large white island with gray stools.
Kitchen with navy cabinets, a large white island, and a stainless-steel range against a brick backsplash.
Dining room with a carved wood table, colorful rug, black fireplace, and red door.
Furnished bedroom with a patchwork quilt, antique dresser and mirror, and bright window.
Bathroom with a glass shower, freestanding tub, and wood double vanity with two vessel sinks.
Bathroom with a freestanding soaking tub, dark marble-pattern tile, and a marble-topped wood vanity.
Bedroom with teal walls, a blue-and-white quilt, sewing machine, and wooden dresser.
Bathroom with a white vessel sink, dark granite countertop, and colorful floral shower curtain.
Bathroom with a white pedestal sink, oval mirror, and mint-green walls.
Blue-gray house with a fenced backyard and stone patio seating.
Aerial backyard view with a furnished flagstone patio, fire table, stepping-stone lawn, and privacy fence.
Slate patio with wicker seating in a fenced backyard beside a blue-gray house.
Irregular light gray flagstones form an outdoor walkway or patio.
Carpeted staircase with dark wood railings, yellow wainscoting, framed artwork, and a bright window.
Furnished living room with gray sectional sofas, a large rug, and three tall sunlit windows.
Bright living room with a gray sectional, large windows, crown molding, and hardwood floors.
Kitchen with light wood cabinets, black countertops, subway tile backsplash, and a dining table by large windows.
Bathroom with a white vanity and marble-look counter beside a curtained tub-shower.
Bedroom with a wooden bed, gray bedding, two sunlit windows, and hardwood floors.
Living room with a paneled fireplace, built-in shelves, wood floors, and boxes piled nearby.
Kitchen with light wood cabinets, stainless steel appliances, and a small dining table by the window.
Bedroom with an ornate white fireplace, black insert, and desk beside two windows.
Bathroom with a white vanity, mirrored cabinet, toilet, and pale green shower curtain.
Upstairs hallway with a red patterned runner, framed artwork, and mustard-yellow wainscoting.
Entry hallway with a white door, warm plank flooring, cane-front cabinet, and round mirror.
Living room with exposed beams, white brick wall, gray sectional, and hardwood floors.
Living room with exposed beams, wide-plank wood floors, gray sectional, and open kitchen.
Kitchen with white cabinets, stainless steel appliances, granite counters, and a sloped ceiling beside a small window.
Bedroom with a white fireplace, books, sloped ceiling, and warm hardwood floors.
Furnished living room with a blue sofa, wide windows, potted plants, and warm hardwood floors.
Kitchen with white cabinets, stainless-steel appliances, gray counters, and warm wood flooring.
Bedroom with a white bed, exposed ceiling beams, and warm wood floors.
Aerial view of a leafy residential neighborhood with Salem Harbor and boats in the distance.
Aerial view of leafy homes and neighborhood streets, with a harbor in the distance.
Pending

393 Essex St

393 Essex St, Salem, MA 01970

$1,875,000
In Salem's coveted McIntire Historic District, this grand mid-18th-century residence offers a rare marriage of historic character and turnkey investment potential. Sensitively converted into five residences and renovated to the studs in 2022, the property retains remarkable period details, including a graceful three-story Federal staircase, wainscoting and glorious paneled walls. Generating approximately $160K annually, it is equally compelling as a pure investment or for an owner who wants to live beautifully while four additional units offset carrying costs. The sprawling first-floor residence feels more like a private home, with two ensuite bedrooms, gracious living and dining rooms, original interior shutters, and a serious cook's kitchen with an 8-burner commercial range and abundant wood and quartz counters. The dining room opens private yard with an intricate bluestone patio, generous lawn and private parking. Four additional one-bedroom apartments above offer strong rental appeal. Each unit has separately metered gas and electric, its own HVAC and hot water, while the building is fully sprinklered and fire monitored. All this less than 30 seconds from fabled Chestnut Street and moments from downtown Salem's restaurants, shops and commuter rail.

6
beds

7
baths

5,345 Sq.Ft. LIVING AREA

9,030 Sq.Ft. lot

Michael Selbst

Michael Selbst

Features & Amenities

Interior

  • total bedrooms6
  • Total bathrooms7
  • full bathrooms6
  • half bathroom1

Area & Lot

  • Status Pending
  • Living Area5,345 Sq.Ft.
  • Total Area5,345 Sq.Ft.
  • Lot Area9,030 Sq.Ft.
  • MLS® ID73580463
  • TypeMulti-Family
  • YEAR BUILT1775
  • NeighborhoodSalem

Exterior

  • STORIES5
  • water SourcePublic
  • roofShingle
  • lot featuresLevel
  • parkingOff Street
  • sewerPublic Sewer
  • SubstructureStone, Granite

Financial

  • Sales Price$1,875,000
  • Real Estate Tax $17,669/yr
  • Zoning B1
Aerial view of a gray house with a red front door among tree-lined neighborhood homes.

Schedule a Showing

I would love to show you my beautiful property! Please select your preferred date and time below, and I’ll have an agent reach out shortly to confirm your appointment.

Schedule a Showing

I would love to show you my beautiful property! Please select your preferred date and time below, and I’ll have an agent reach out shortly to confirm your appointment.

Thank you for your interest in 393 Essex St, Salem, MA 01970. We are reviewing your request and will be in touch shortly!

Mortgage Calculator

Estimate your monthly mortgage payment, including the principal and interest, property taxes, and HOA. Adjust the values to generate a more accurate rate.

All estimates are provided for informational purposes only. Actual amounts may vary.
$0,000 Your Payment 20 15 65
$0,000 Your Payment

Salem

Explore

Your Story Starts Here

Blending market insight with a keen eye for detail, Michael ensures your buying or selling experience is smooth, informed, and successful.

Follow Me on Instagram