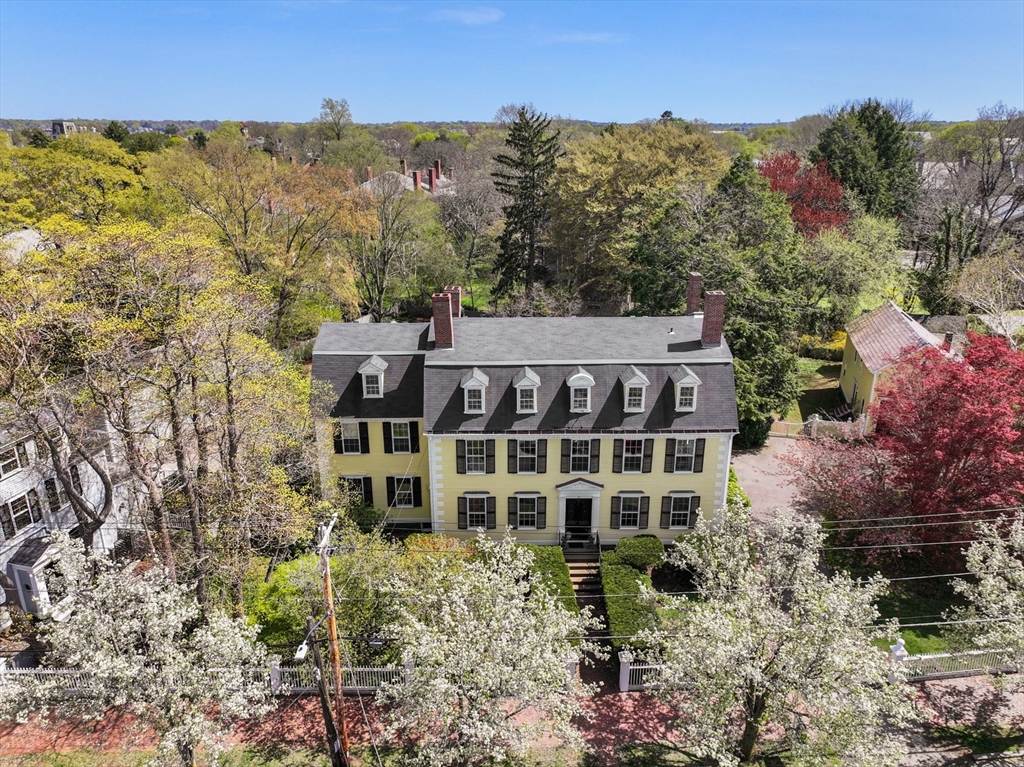
Aerial view of a pale-yellow colonial home with dormers, brick chimneys, and flowering trees.
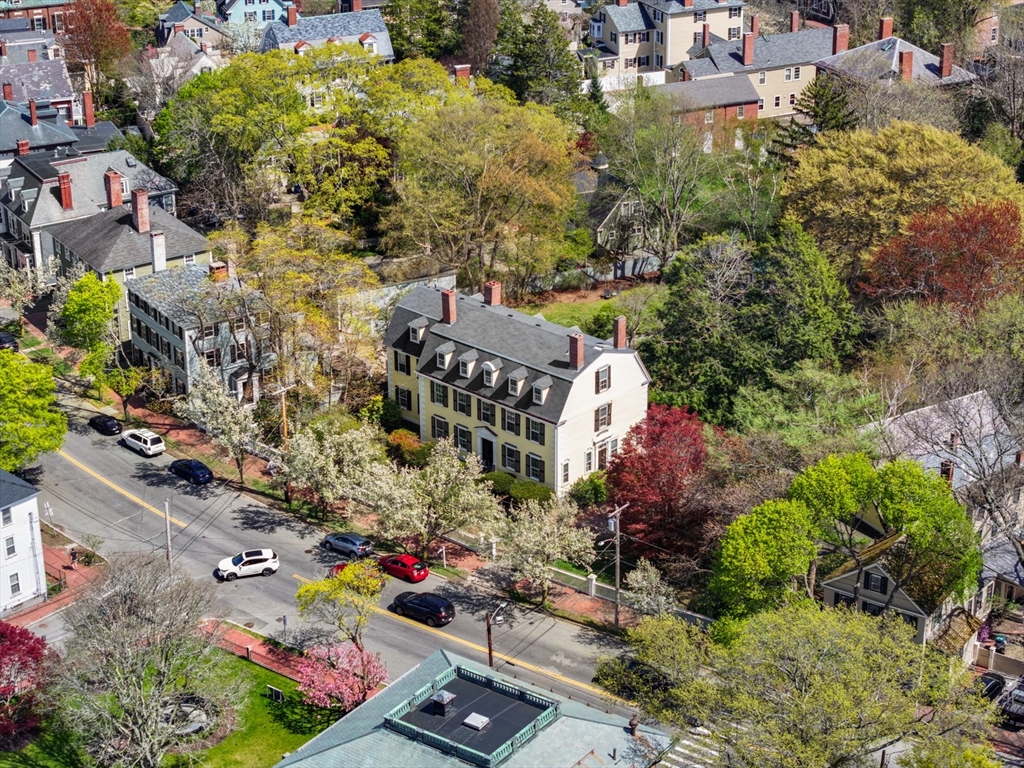
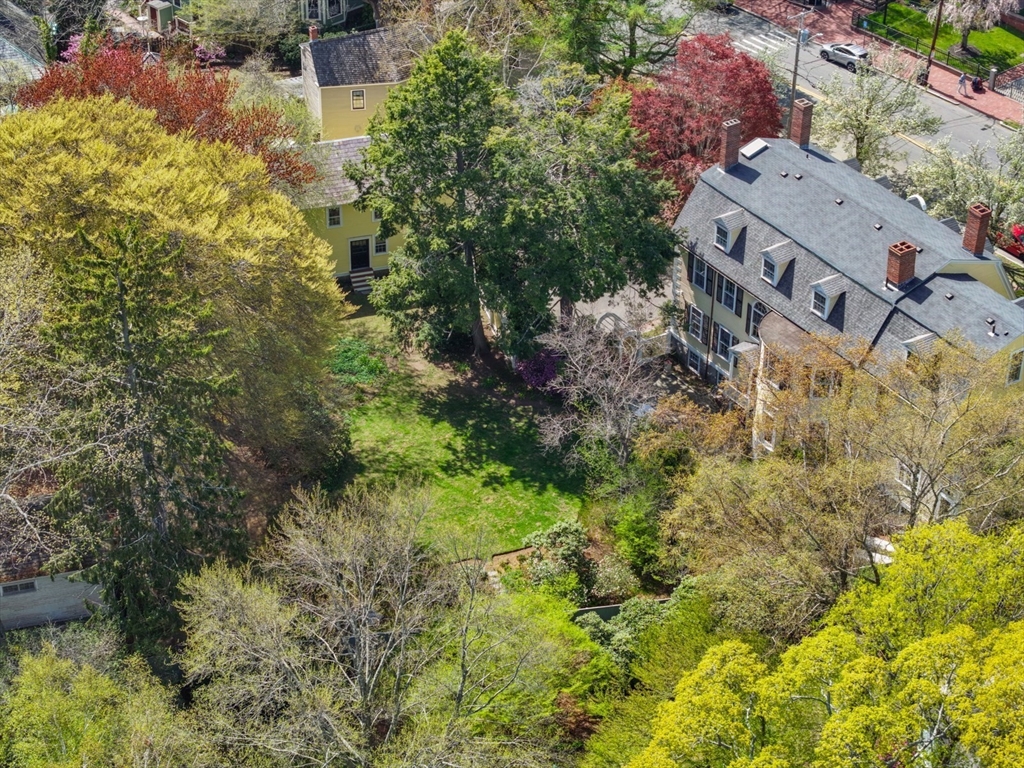
Pale yellow multi-story house with dormer windows, seen from above among leafy trees and neighboring homes.
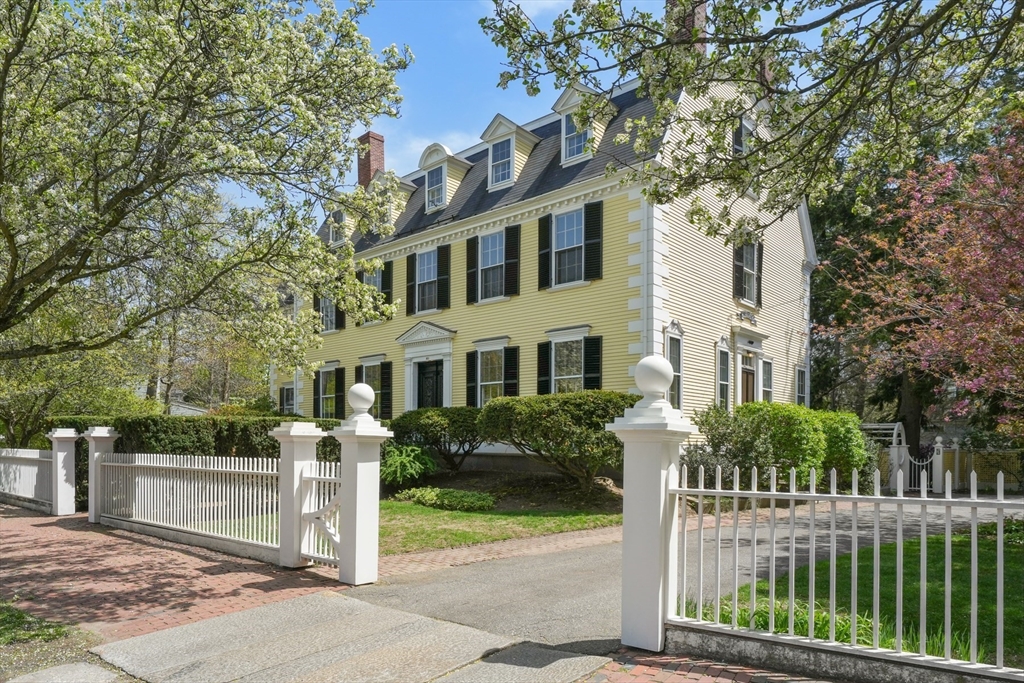
Yellow Colonial house with black shutters and dormers behind a white picket fence.
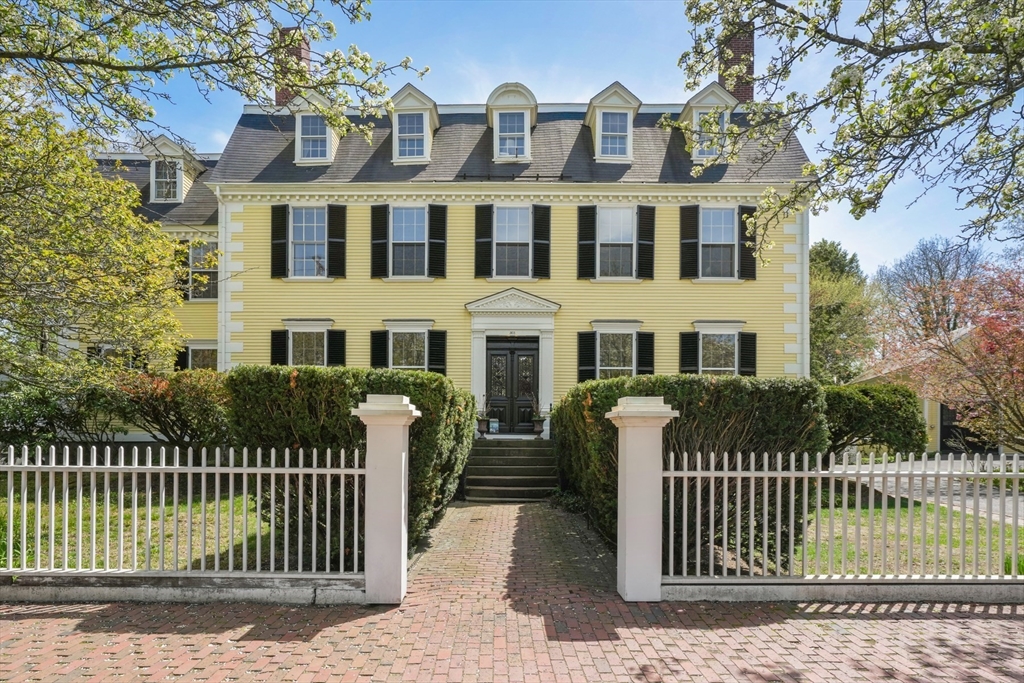
Pale yellow house with black shutters, dormer windows, and a brick walkway through a white fence.
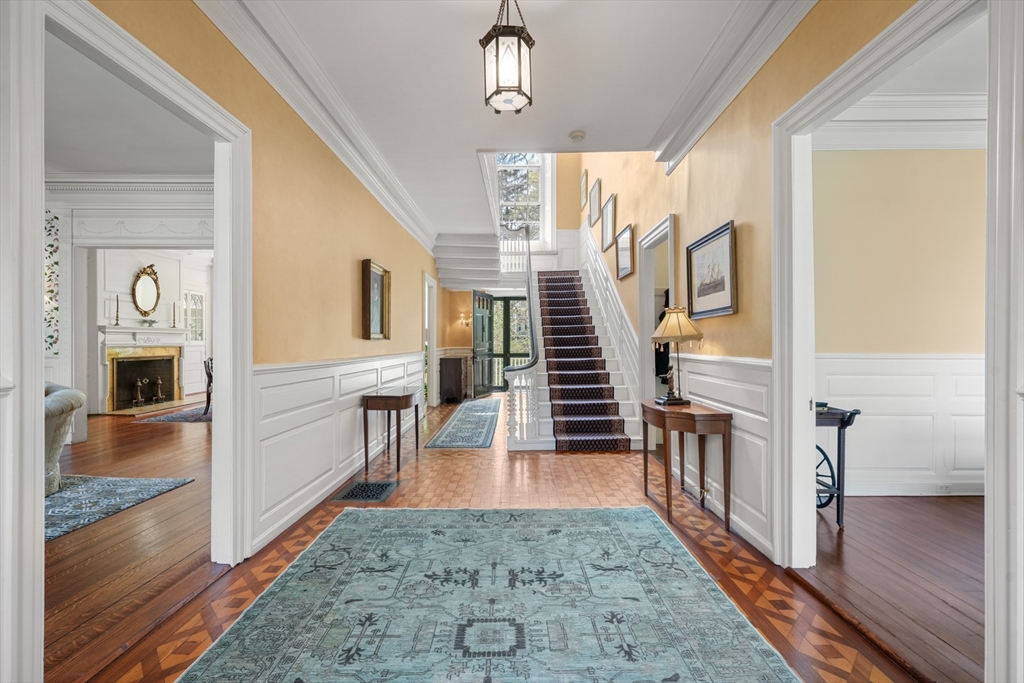
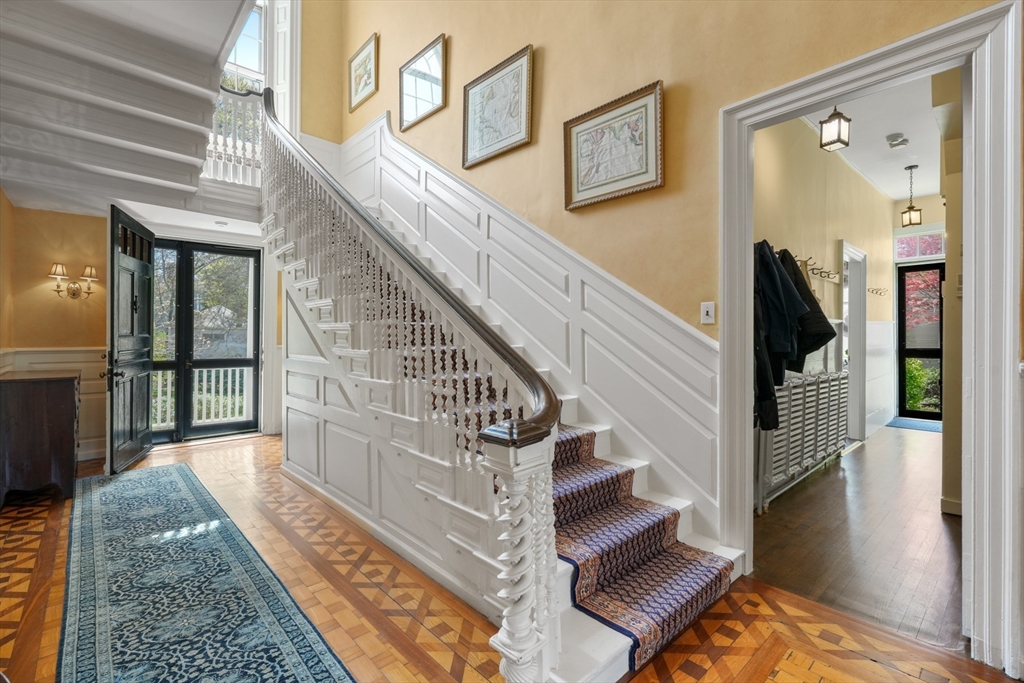
Entry hall with patterned parquet flooring, a blue-green rug, and a staircase with a dark runner.
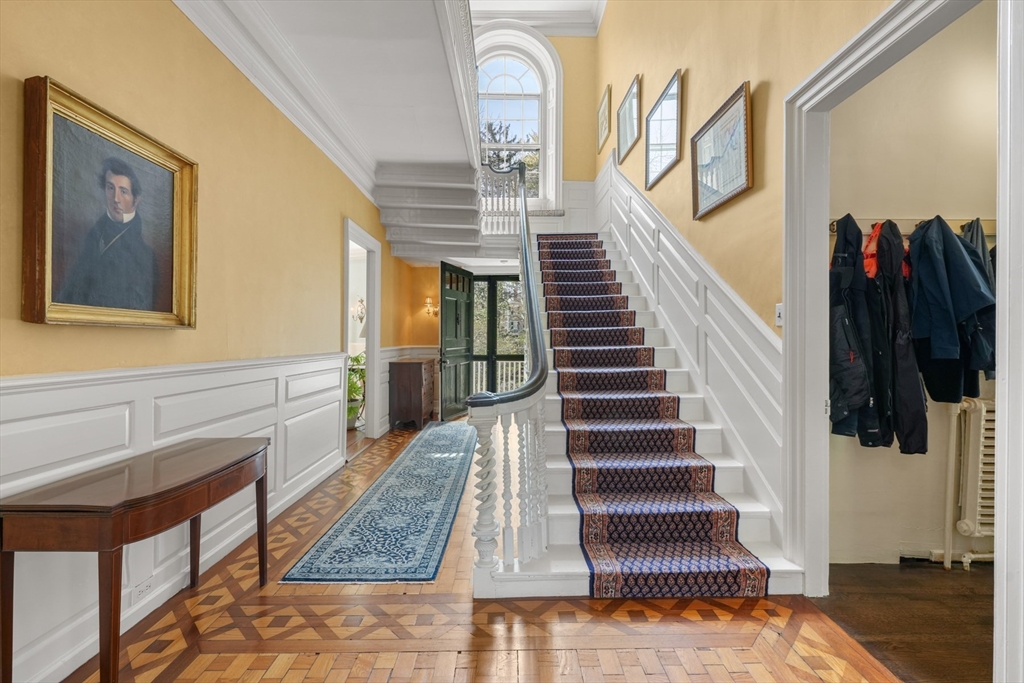
Entry hall with a grand staircase, patterned runner, and geometric parquet flooring.
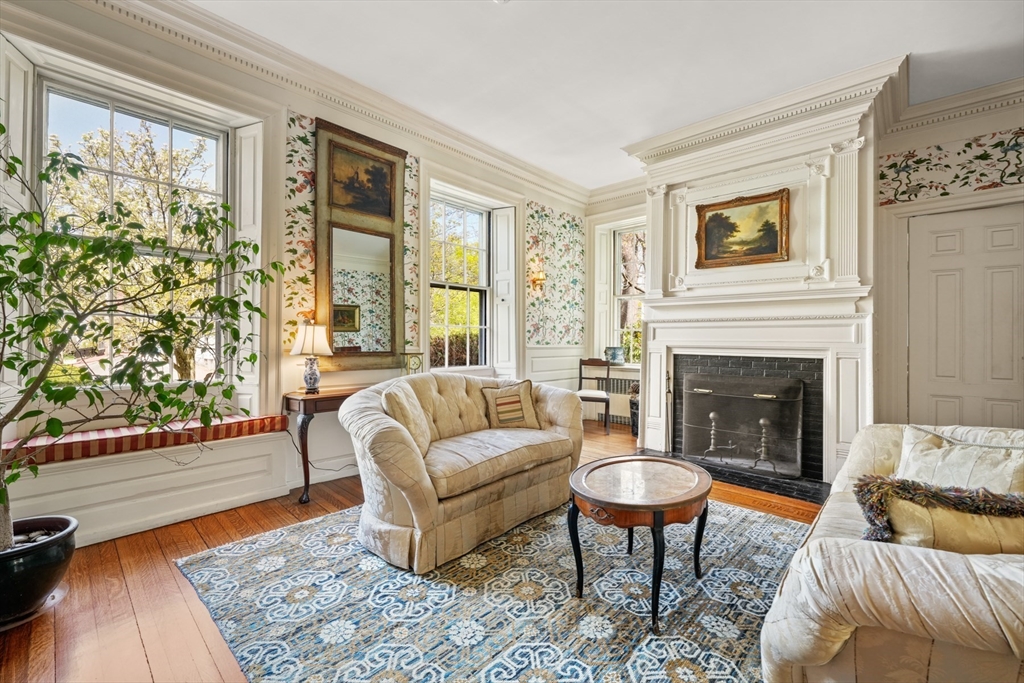
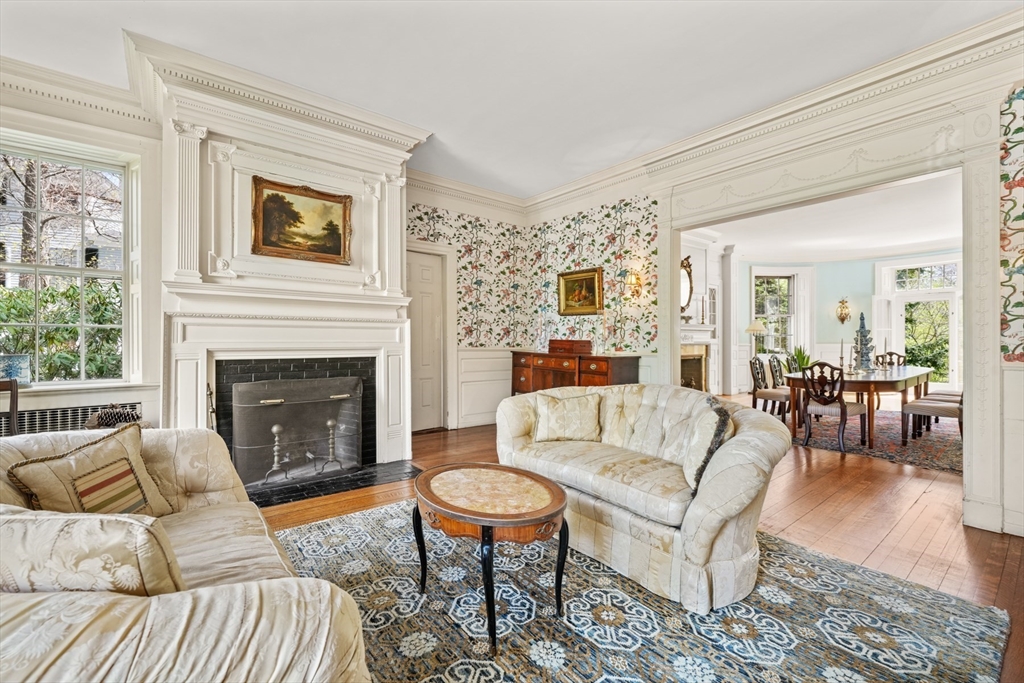
Living room with an ornate white fireplace, floral wallpaper, tall windows, and a blue patterned rug.
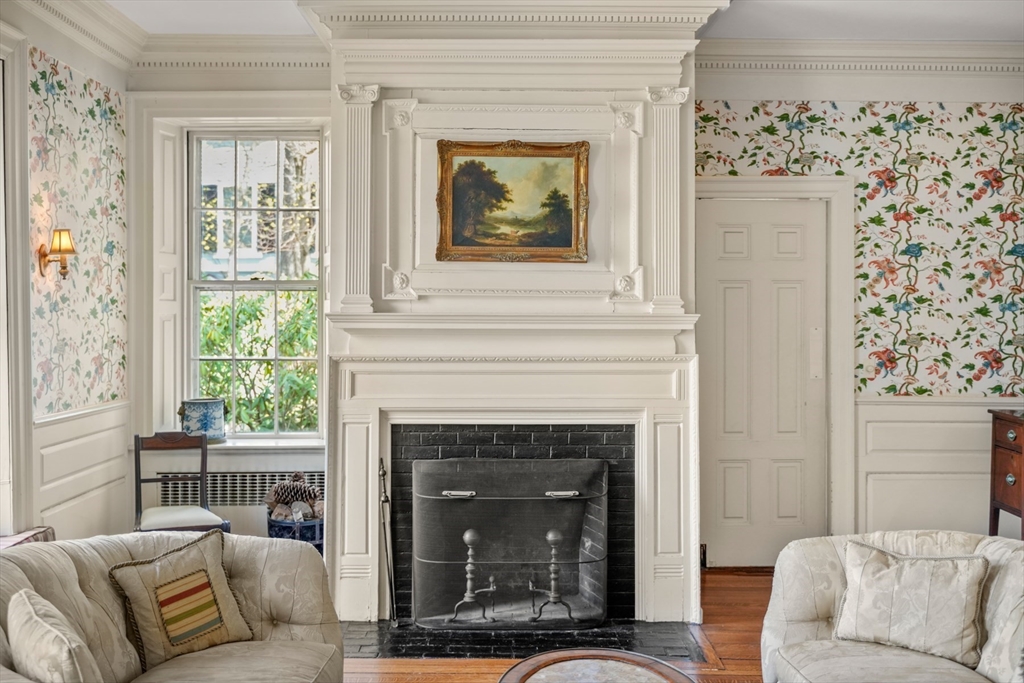
Living room with an ornate white fireplace, patterned wallpaper, and cream sofas.
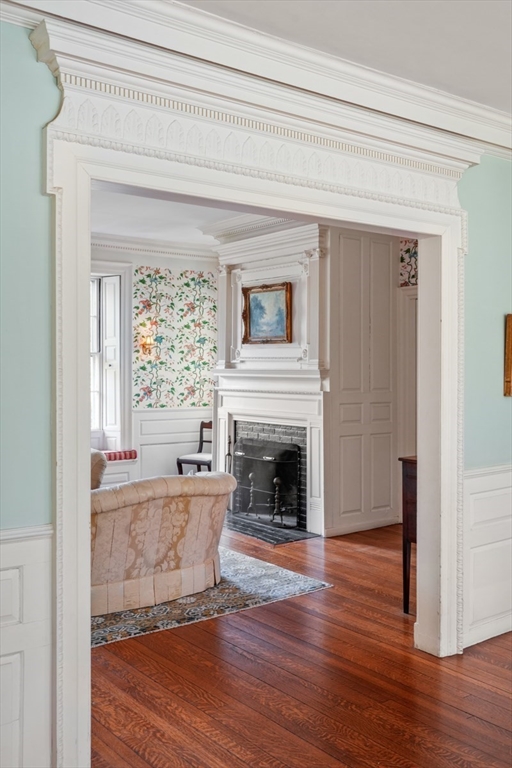
Furnished living room with an ornate fireplace, floral wallpaper, and a view into the dining room.
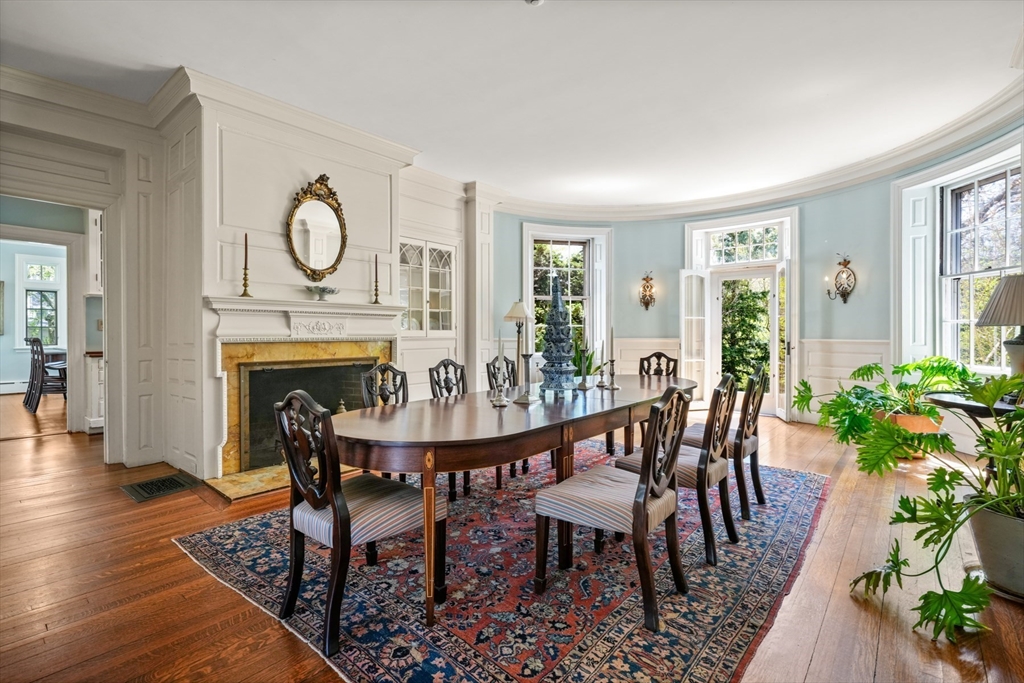
Dining room with a long wooden table, white fireplace, pale blue walls, and tall garden-facing windows.
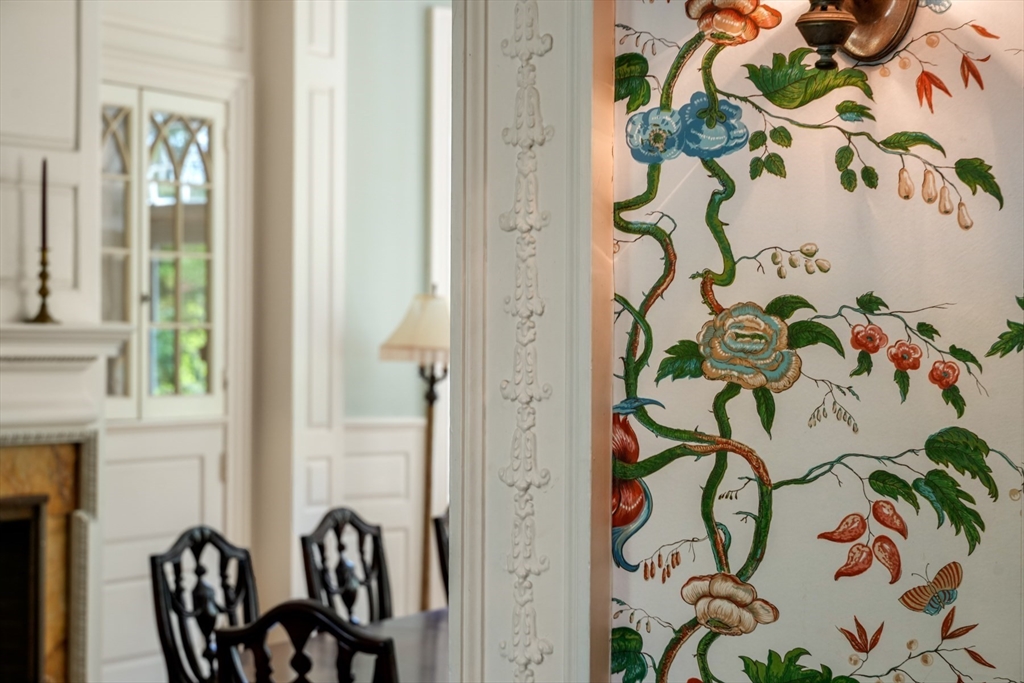
Furnished dining room with a white fireplace, carved trim, and colorful botanical wallpaper.
Living room with a white fireplace, floral wallpaper, beige sofa, and reddish hardwood floors.
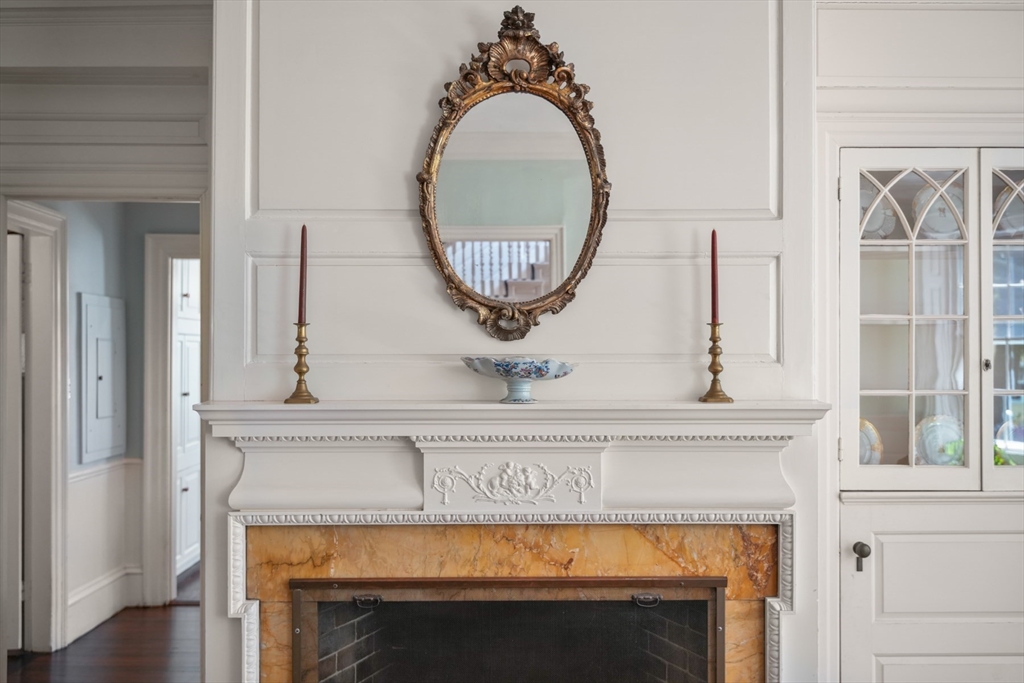
Carved white fireplace with amber marble surround, ornate gilt mirror, and glass-front built-in cabinet.
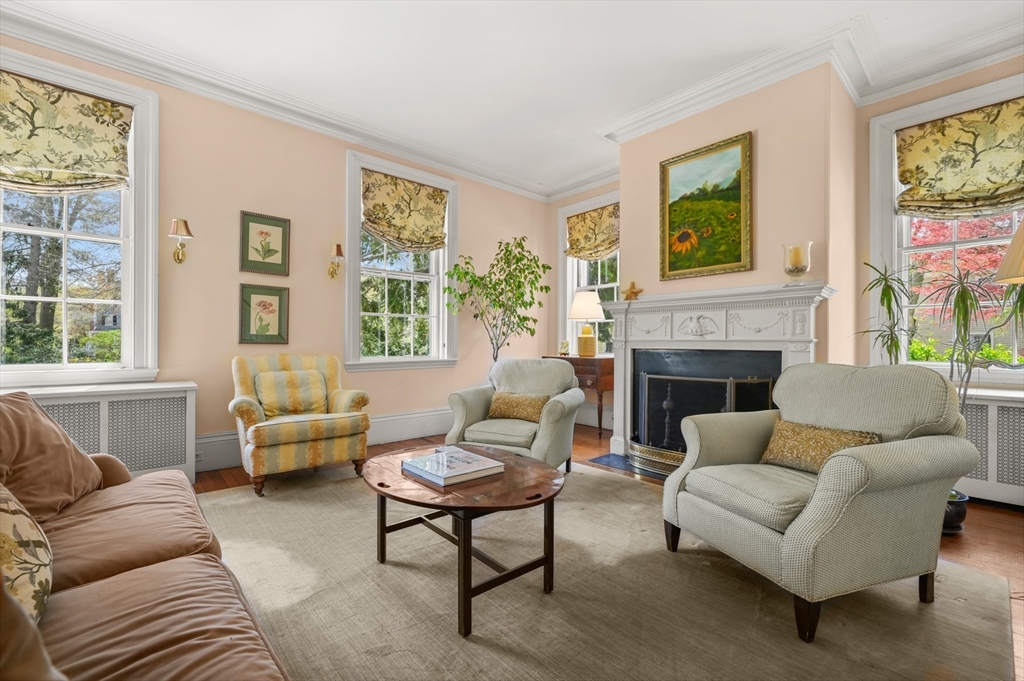
Living room with a white decorative fireplace, large windows, and a mix of upholstered seating.
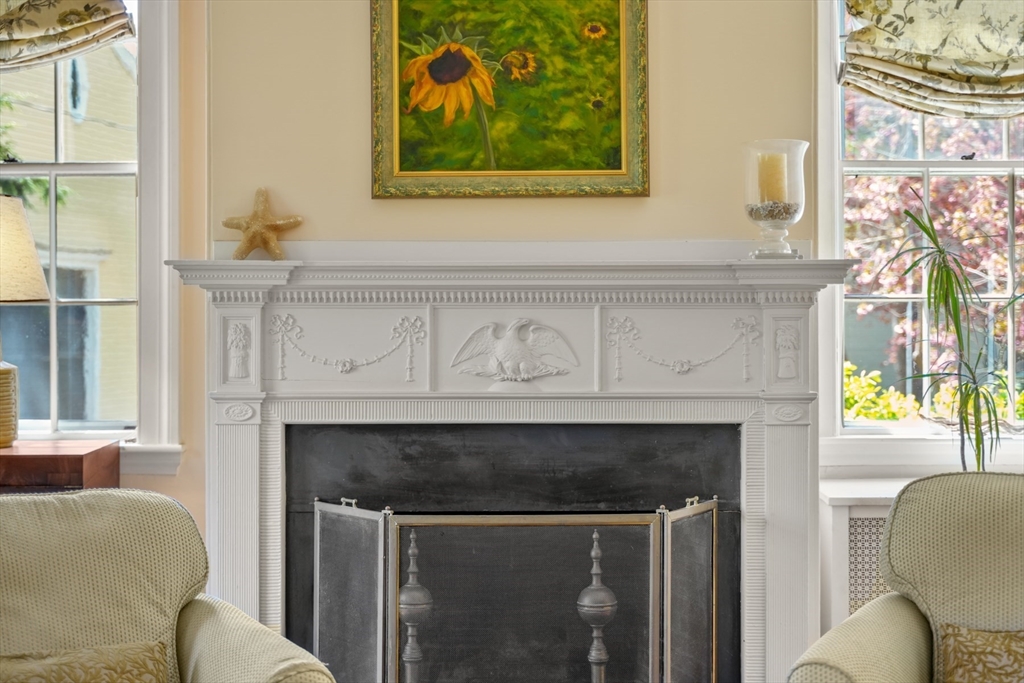
Living room with an ornate white fireplace, flanked by upholstered chairs and tall windows.
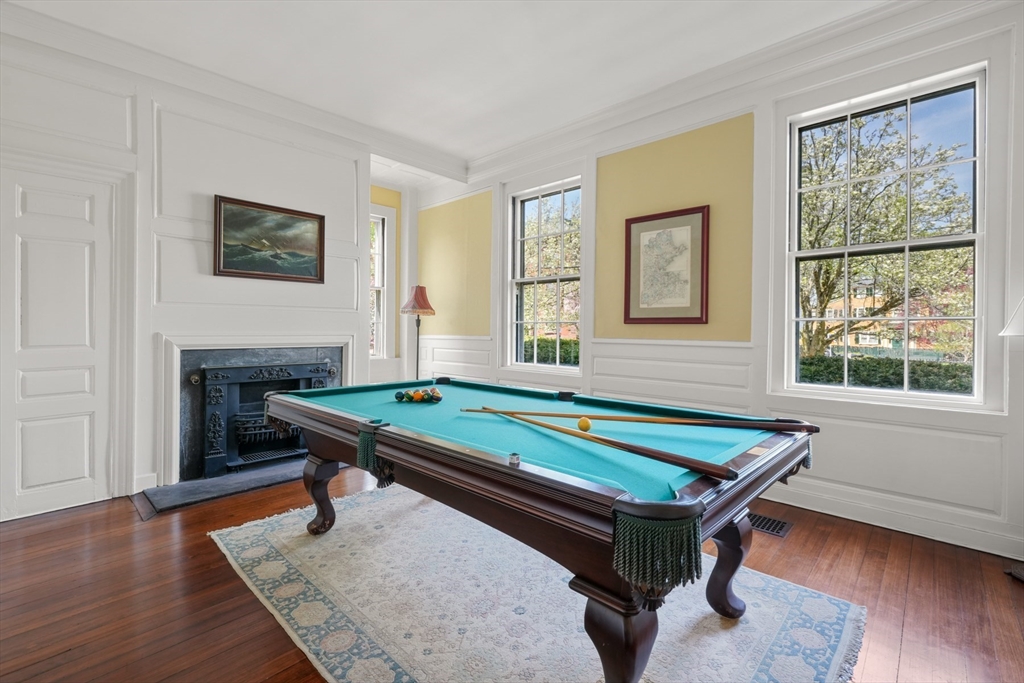
Billiard room with a teal pool table, dark fireplace, paneled walls, and large windows.
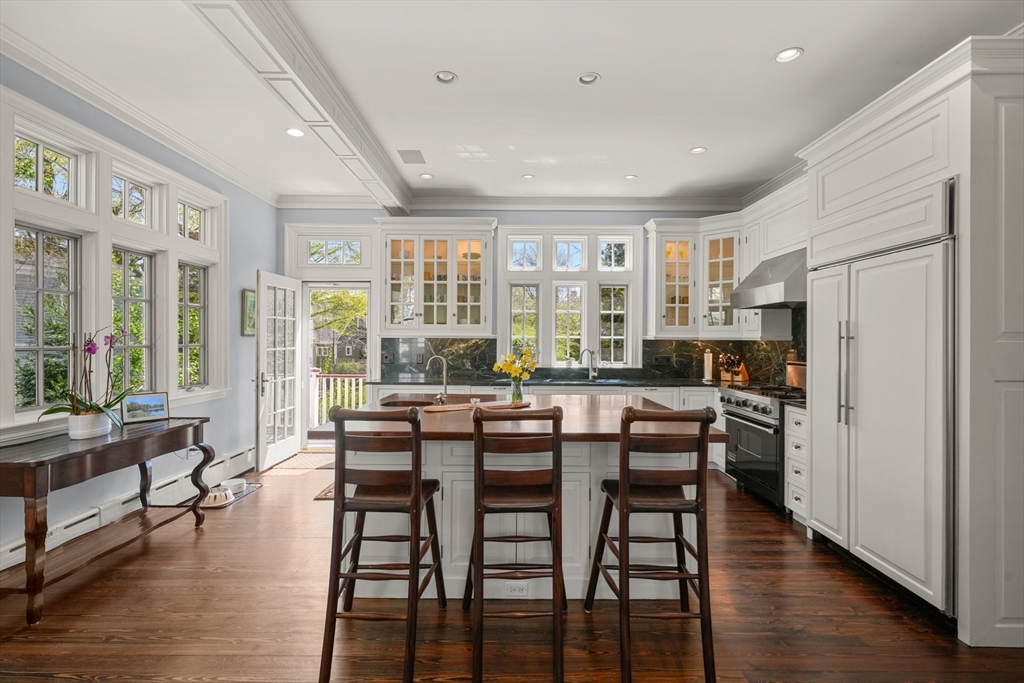
Bright kitchen with white cabinets, a large island, three wooden stools, and tall windows.
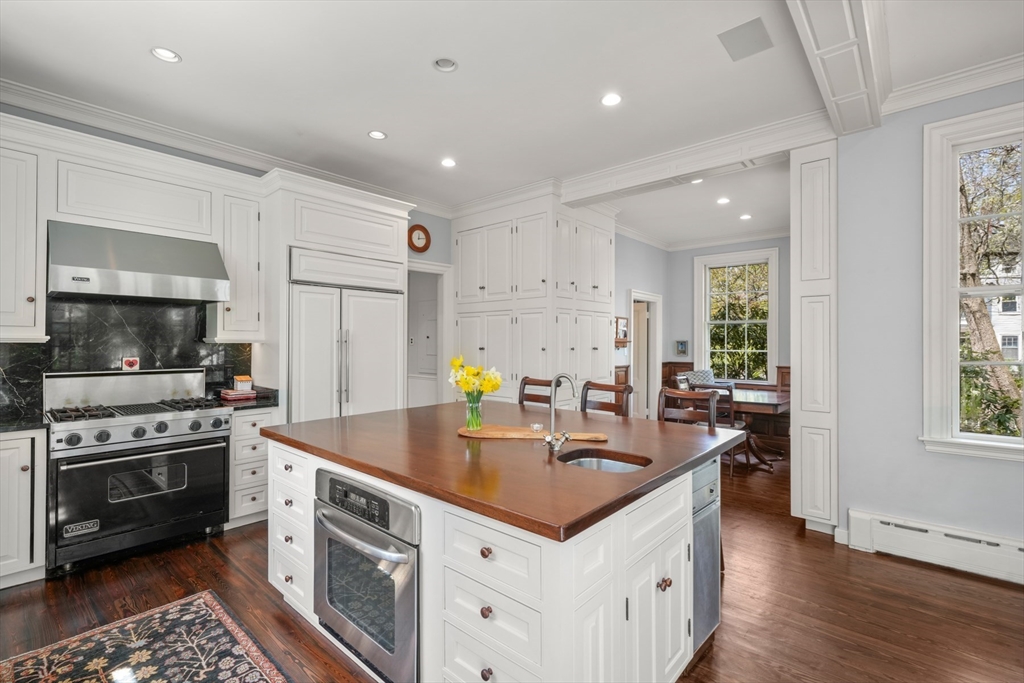
Kitchen with a large wood-topped island, white cabinetry, and stainless-steel appliances.
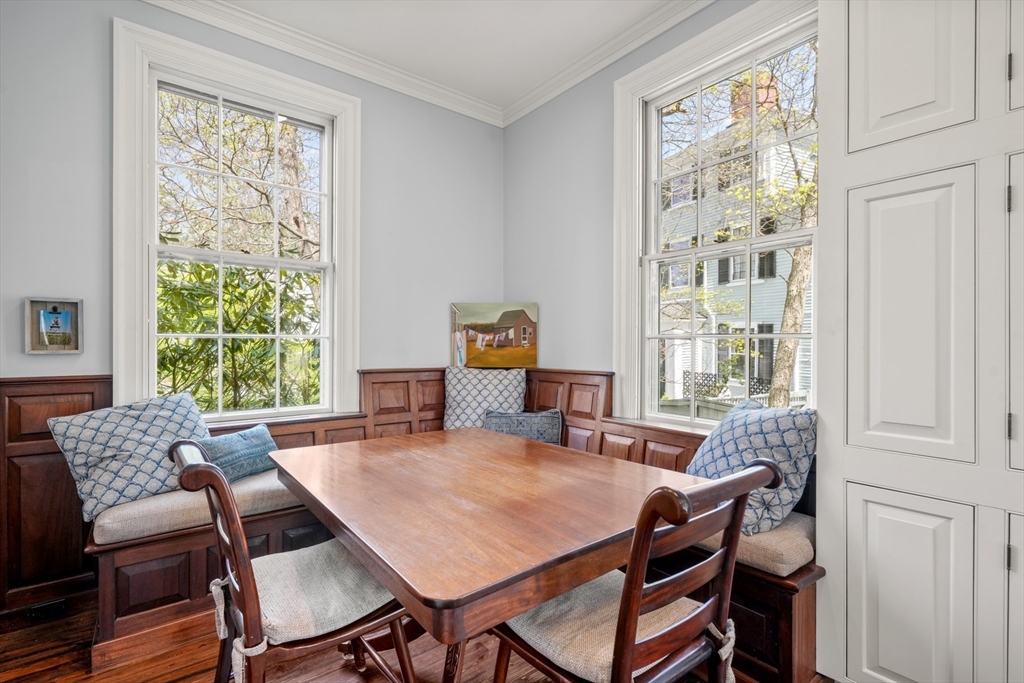
Dining nook with a wooden table, built-in bench seating, and two tall windows.
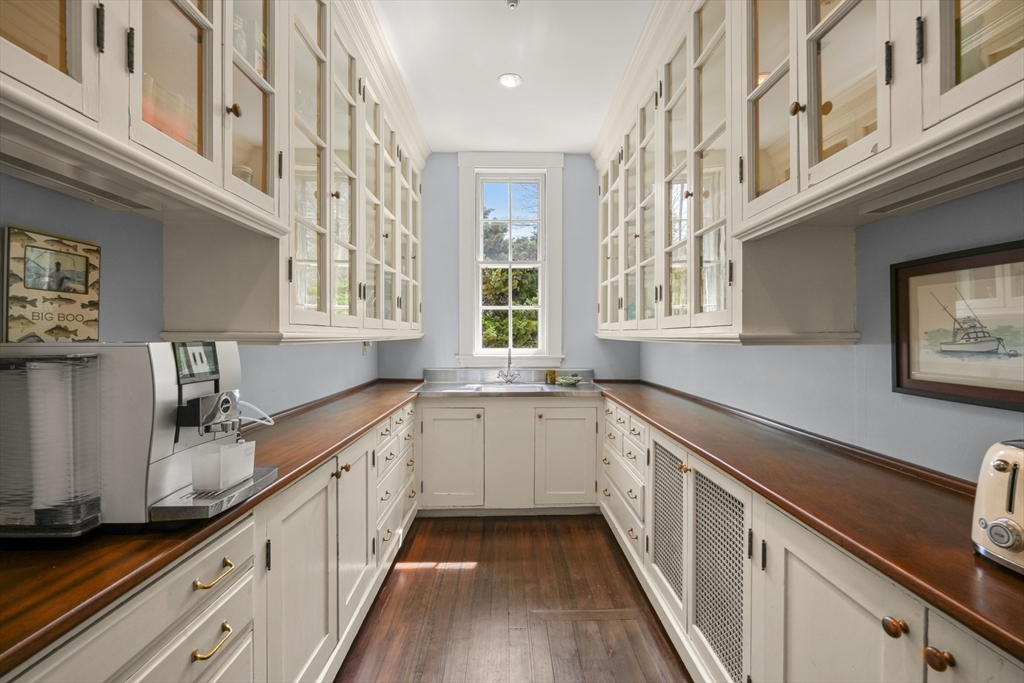
Galley kitchen with glass-front cabinets, wood countertops, and a sink beneath a central window.
Foyer with a sweeping white staircase, patterned runner, and parquet floors.
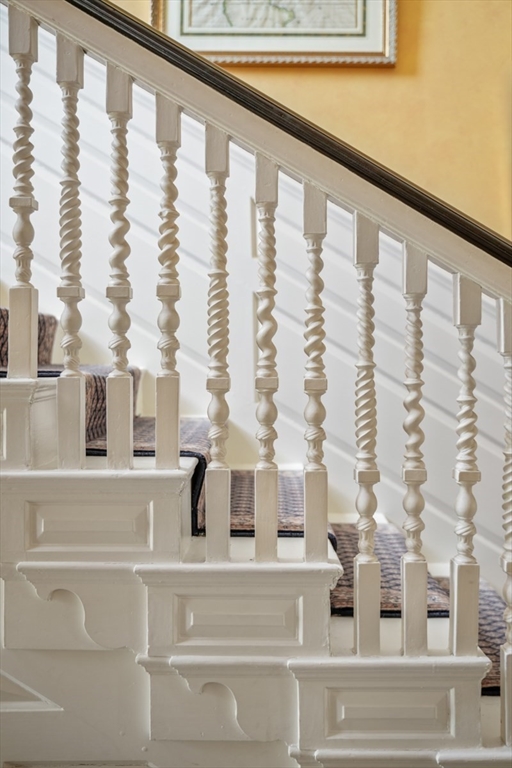
Ornate white staircase with twisted balusters and a patterned runner.
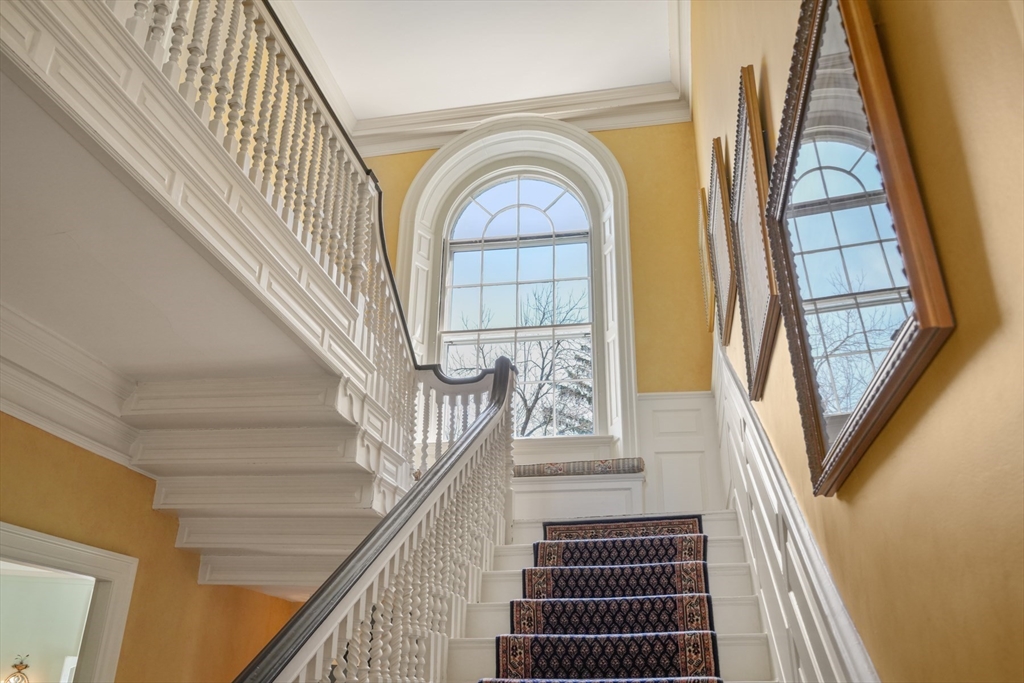
Grand staircase with ornate white railings, a patterned runner, and a tall arched window.
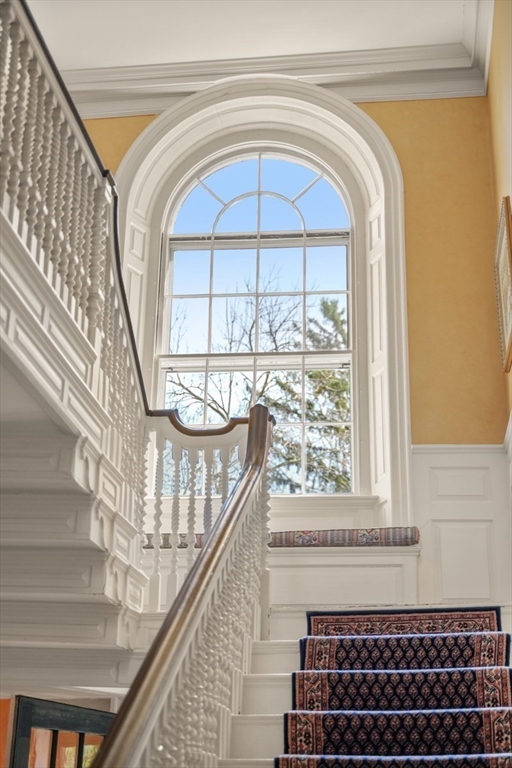
Ornate white staircase with patterned runners and a large arched window.
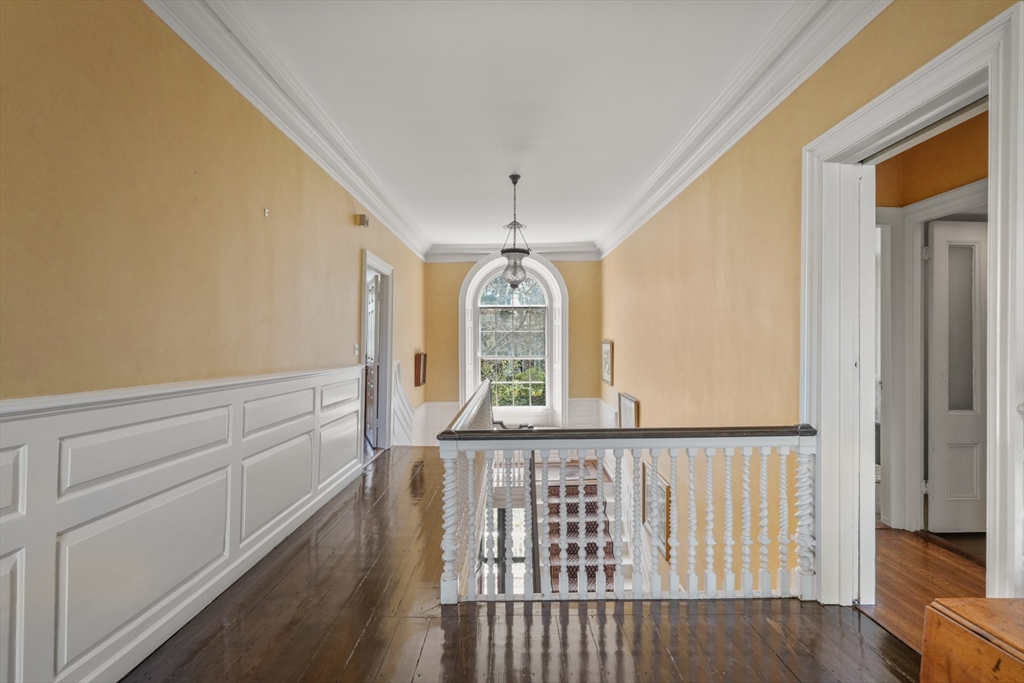
Hallway landing with polished hardwood floors, white wainscoting, and a tall arched window.
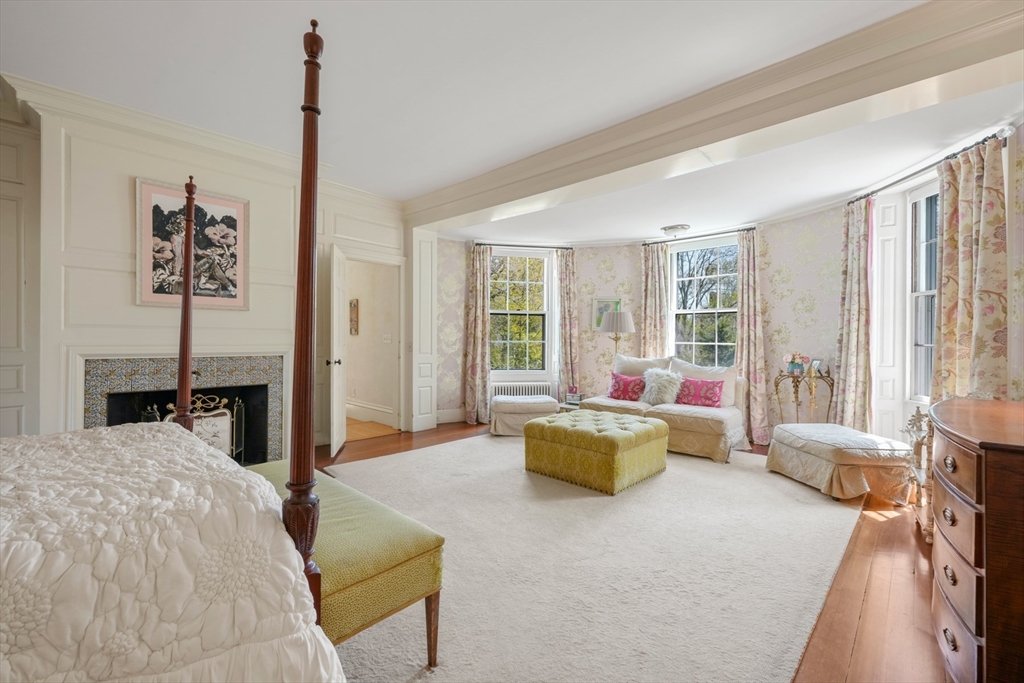
Spacious bedroom with a four-poster bed, fireplace, and bright sitting area.
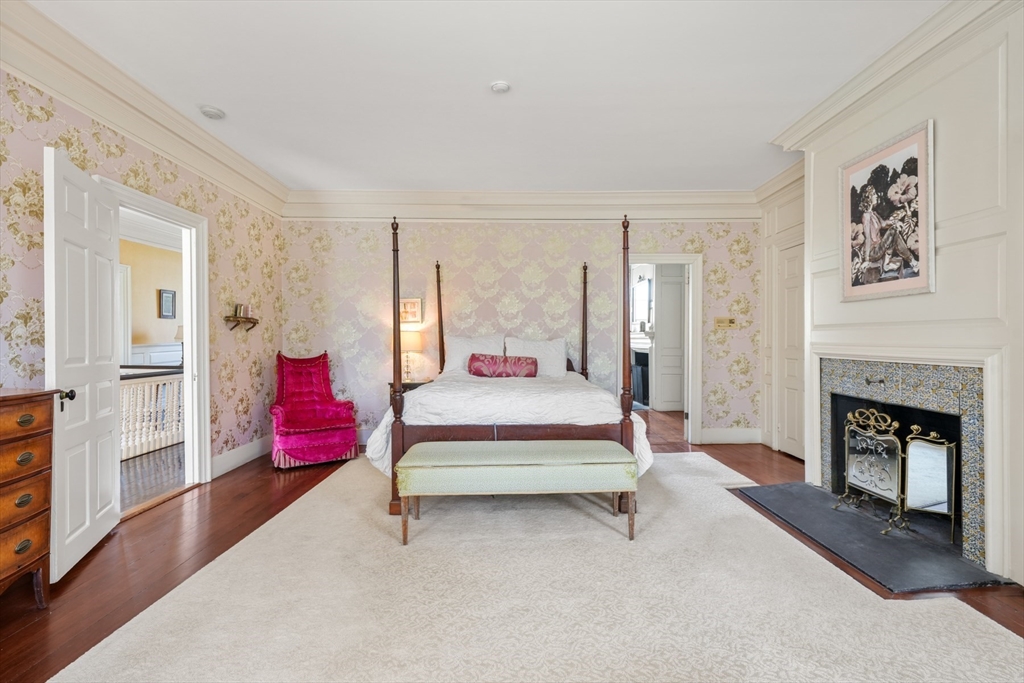
Bedroom with a four-poster bed, floral wallpaper, pink chair, and tiled fireplace.
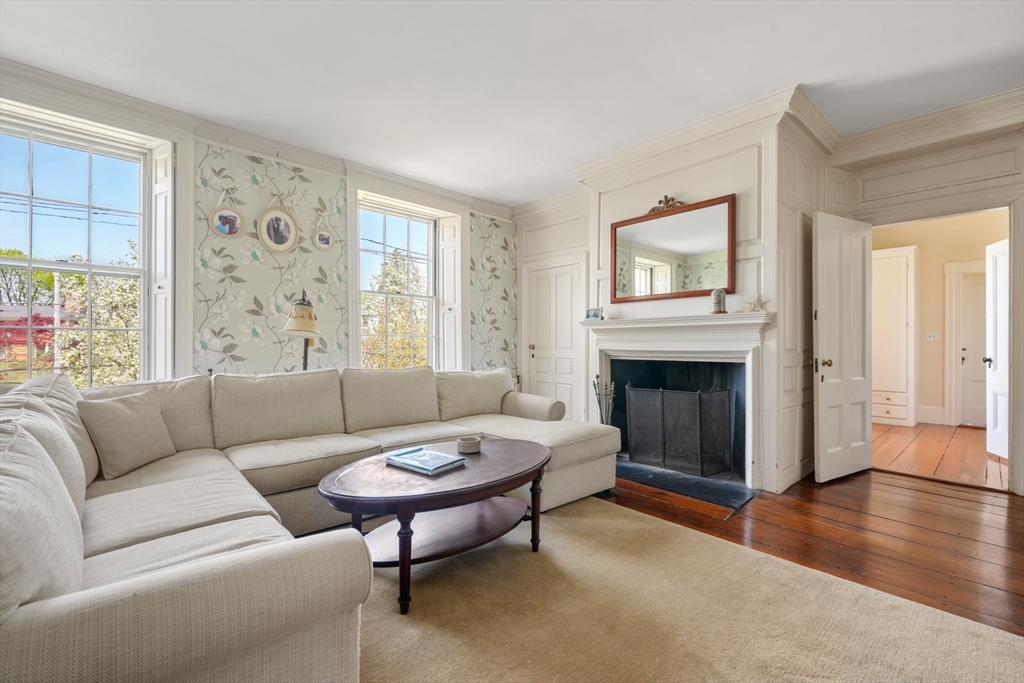
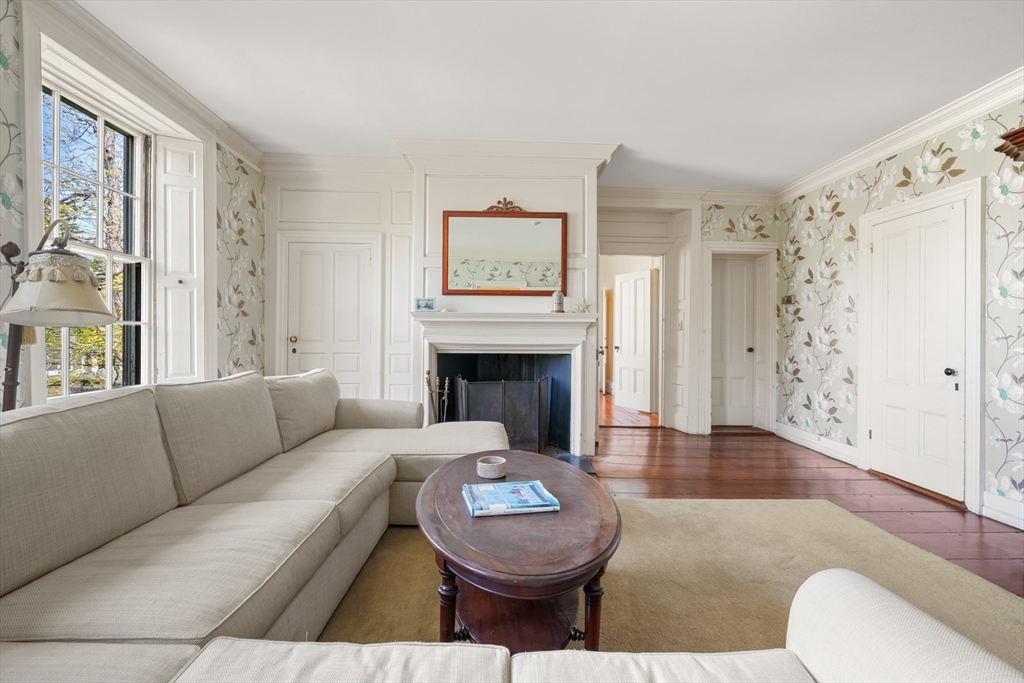
Living room with a cream sectional, floral wallpaper, and a white-mantel fireplace.
Living room with a white sectional, fireplace, floral wallpaper, and tall shuttered windows.
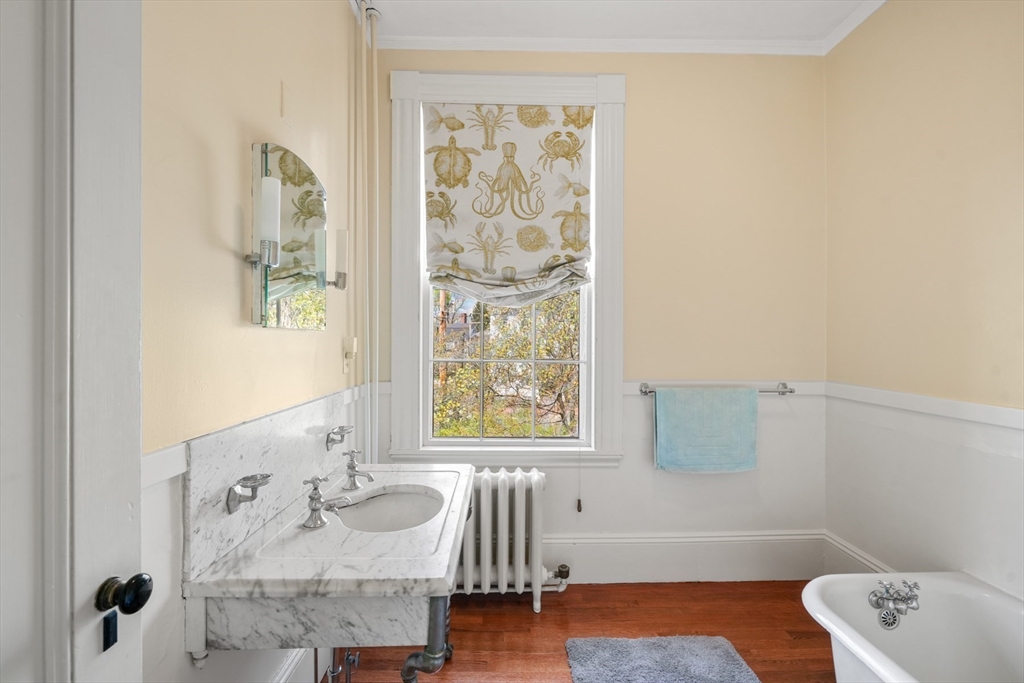
Bathroom with marble double-sink vanity, patterned window shade, and white freestanding tub.
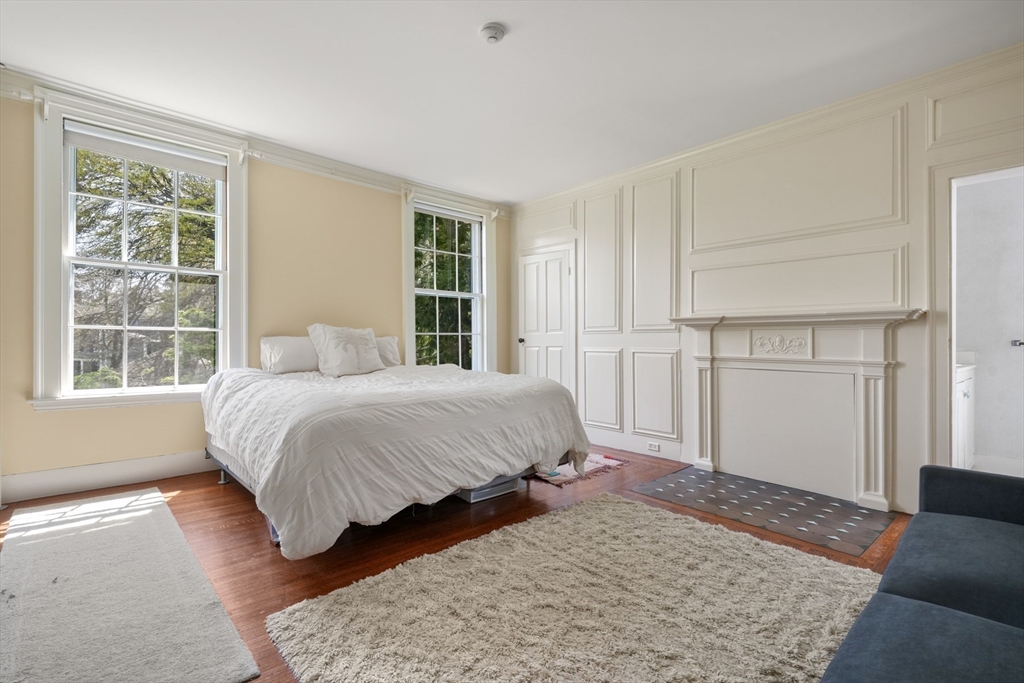
Bedroom with a white bed, ornate paneled fireplace, and tall sunlit windows.
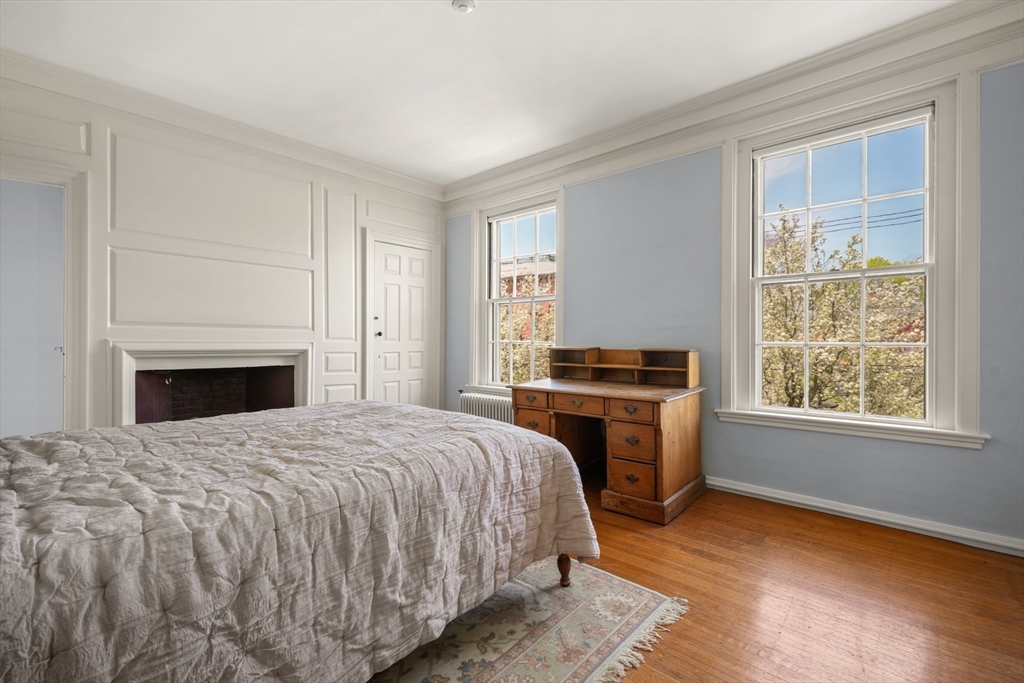
Bedroom with a brick fireplace, wooden dresser, and two large windows.
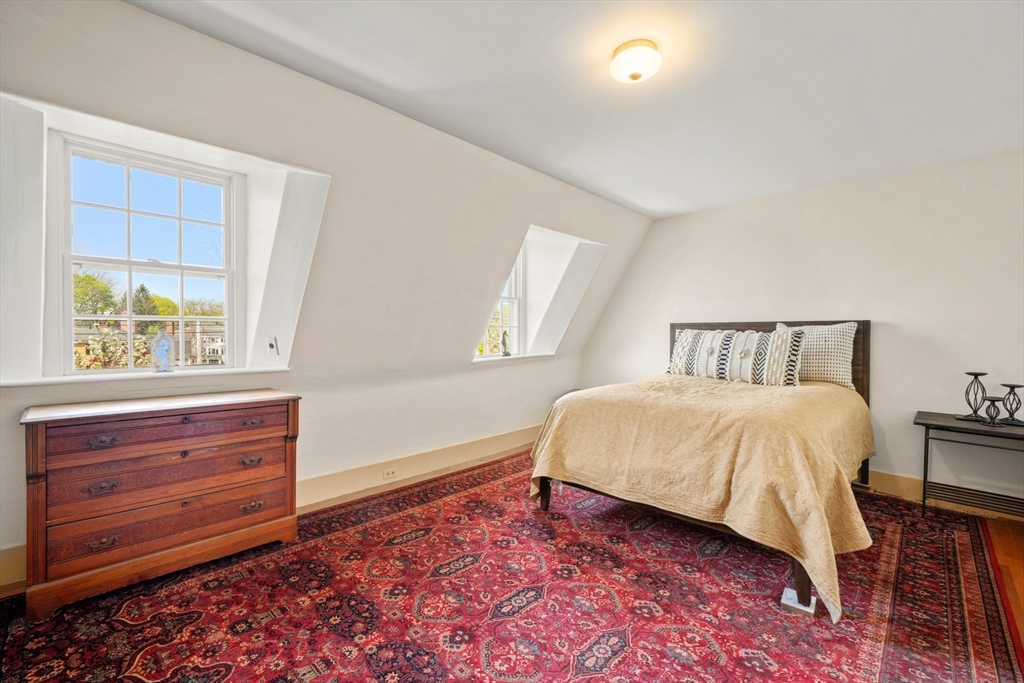
Bedroom with dormer windows, a sloped ceiling, wooden dresser, and red patterned rug.
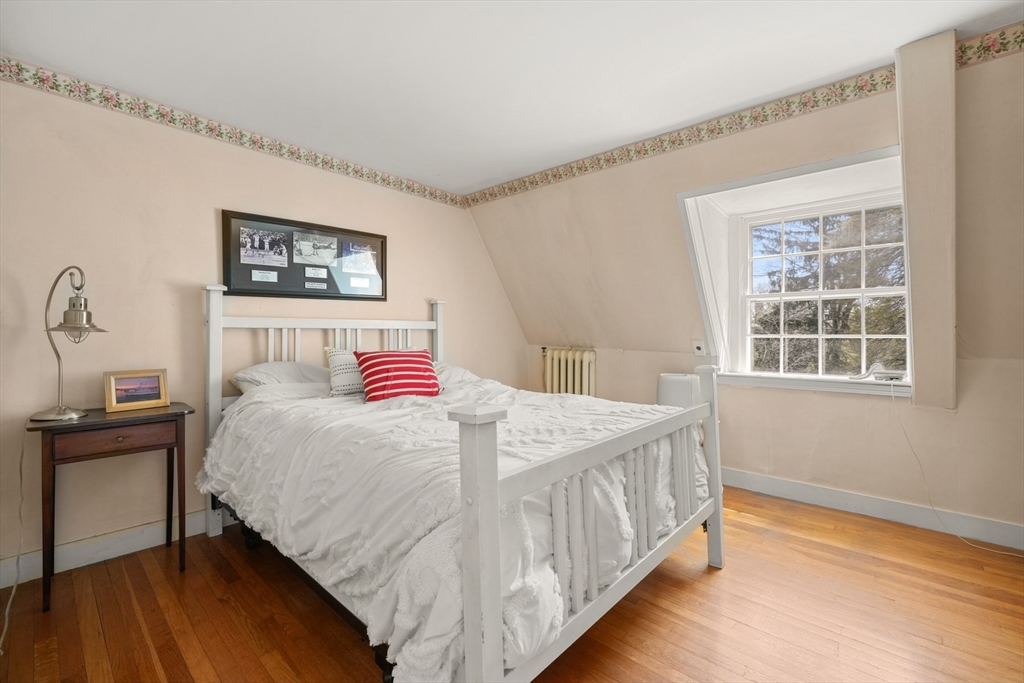
Attic bedroom with a white bed, warm hardwood floors, and a large window overlooking trees.
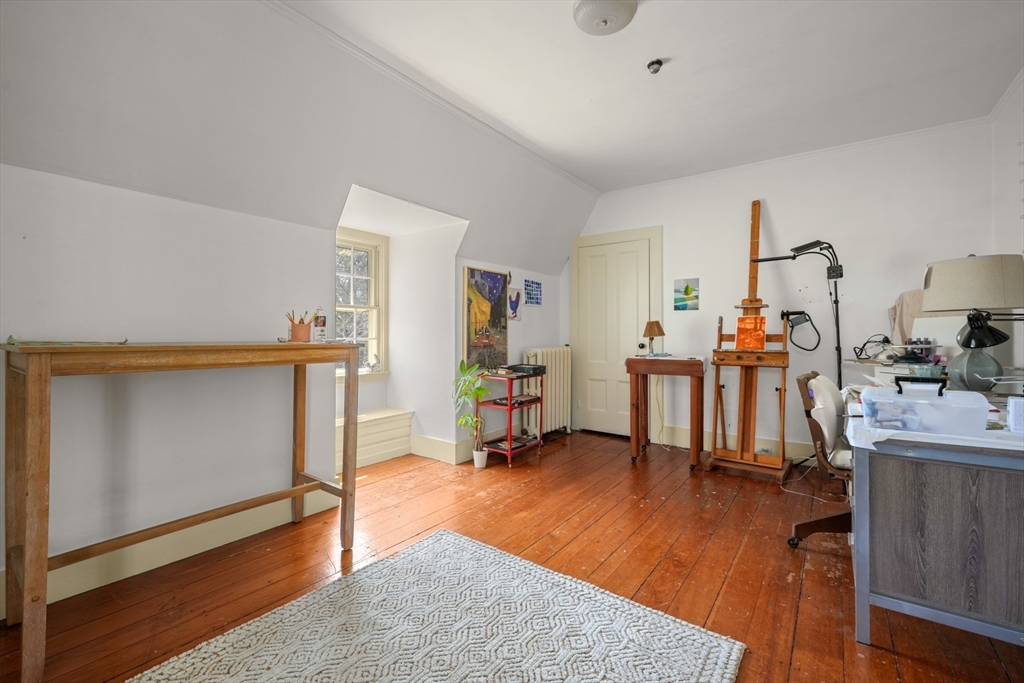
Art studio with easels, worktables, and warm hardwood floors.
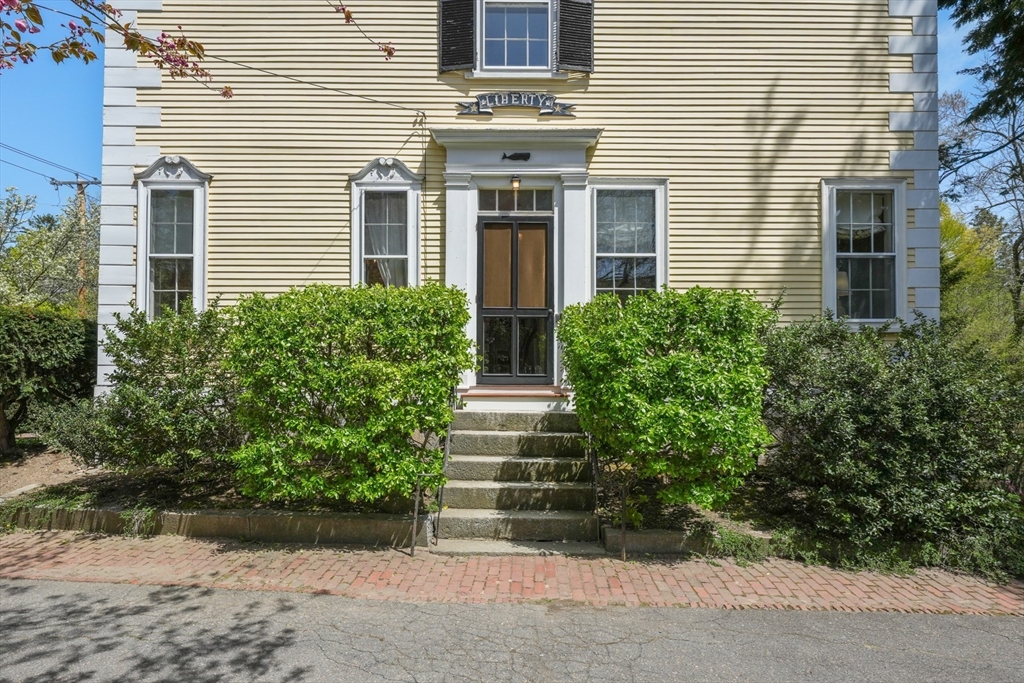
Pale yellow clapboard house with black shutters, stone entrance steps, and trimmed shrubs.
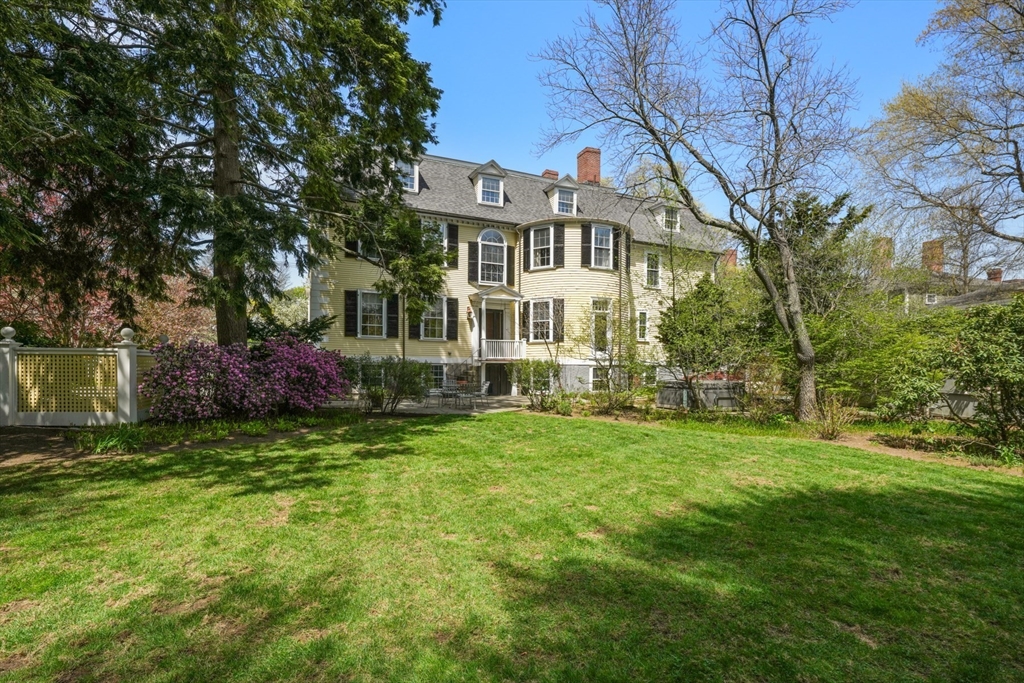
Pale yellow home with dark shutters and bay window beyond a broad lawn and flowering shrubs.
Aerial view of a multi-story home and spacious grassy yard surrounded by mature trees.
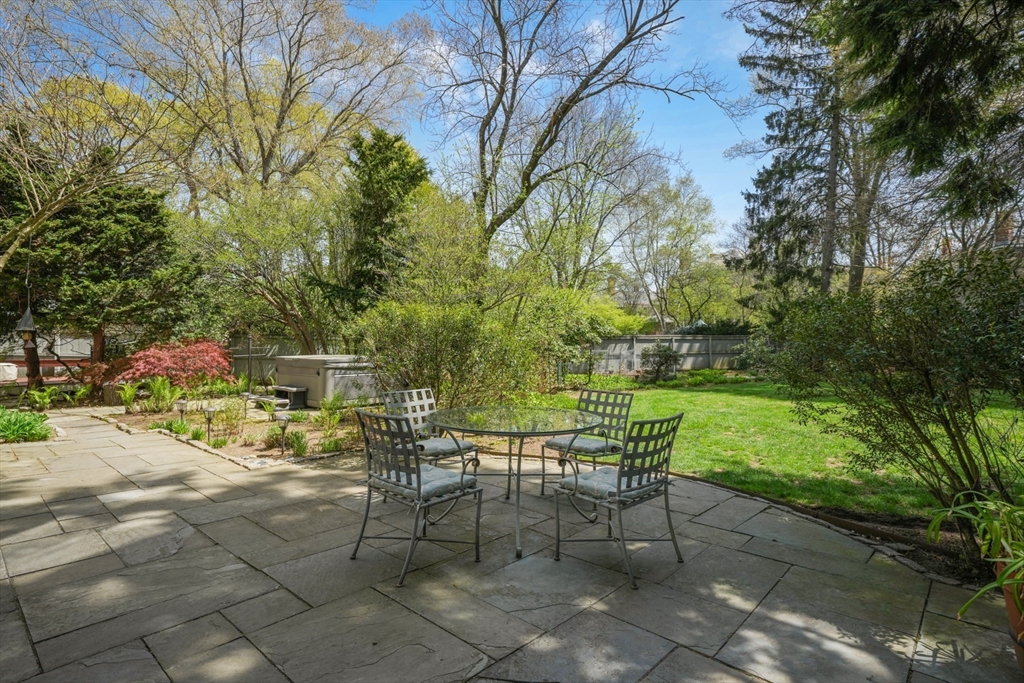
Stone patio with outdoor dining set overlooking a lawn and landscaped backyard.
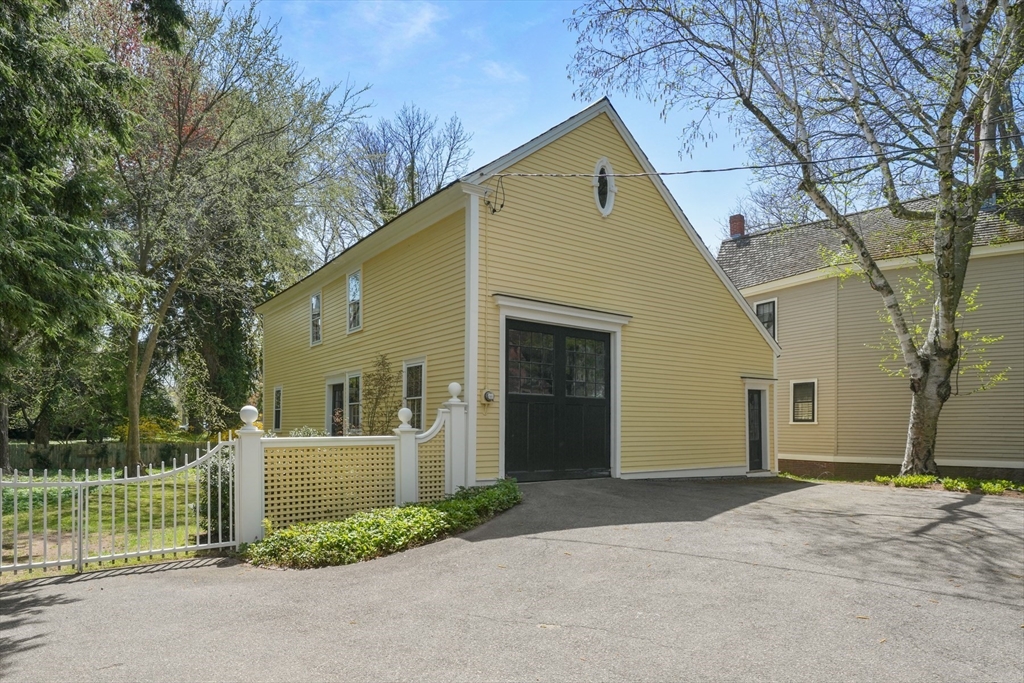
Yellow garage with a large dark door, white fence, and paved driveway.
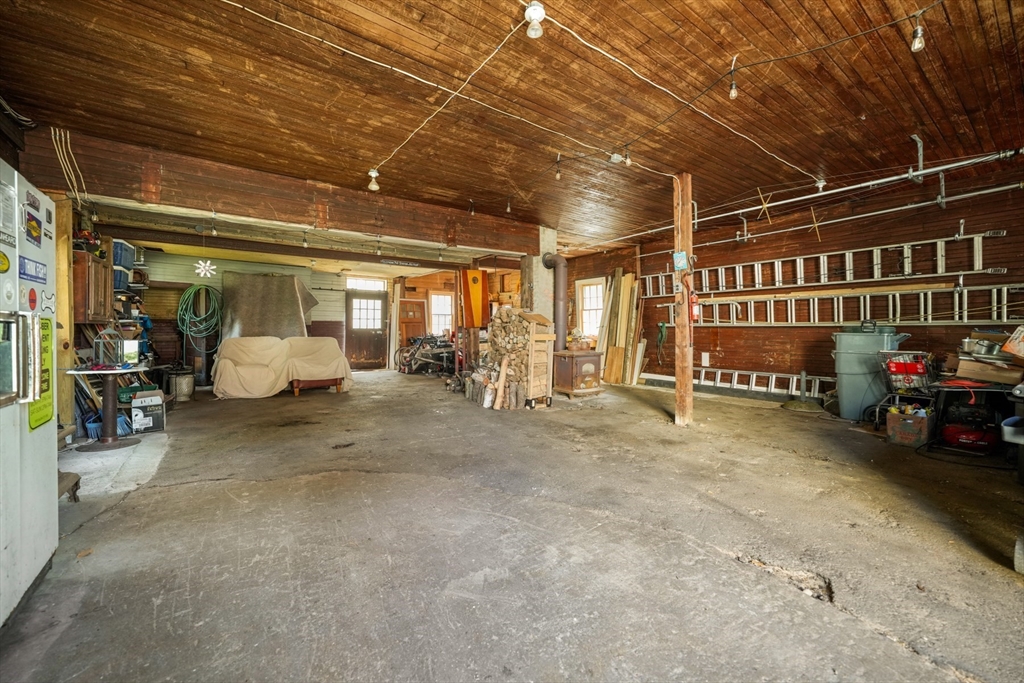
Large workshop garage with a concrete floor, exposed wood ceiling, ladders, and stored equipment.
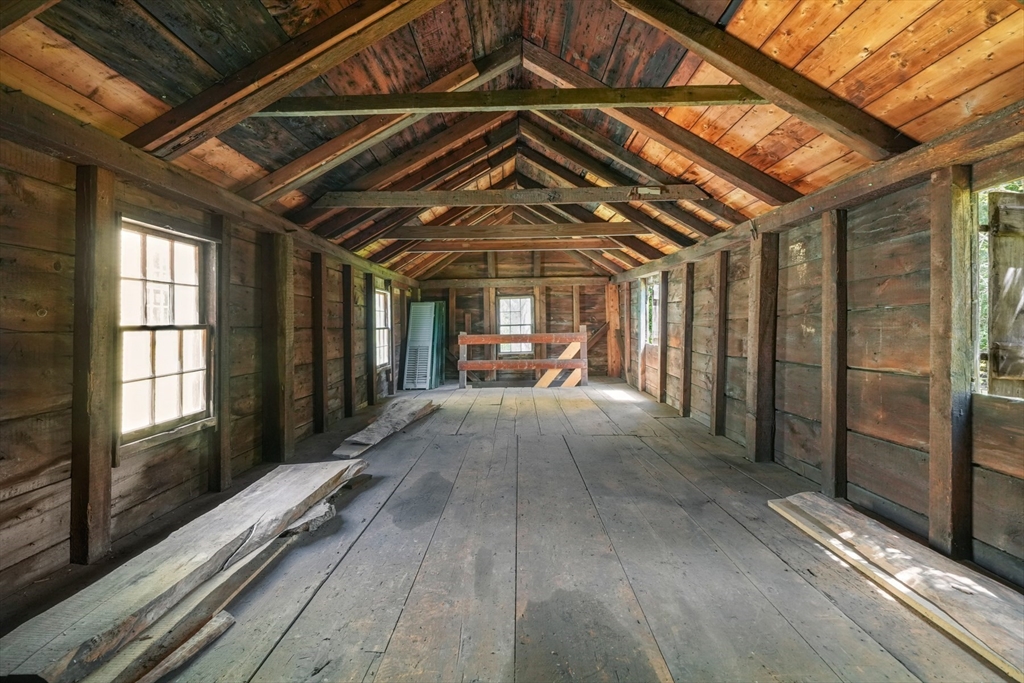
Empty timber outbuilding with exposed roof trusses, weathered plank walls, and side windows.
SEE ALL PHOTOS
Aerial view of a pale-yellow colonial home with dormers, brick chimneys, and flowering trees.
Pale yellow multi-story house with dormer windows, seen from above among leafy trees and neighboring homes.
Yellow Colonial house with black shutters and dormers behind a white picket fence.
Pale yellow house with black shutters, dormer windows, and a brick walkway through a white fence.
Entry hall with patterned parquet flooring, a blue-green rug, and a staircase with a dark runner.
Entry hall with a grand staircase, patterned runner, and geometric parquet flooring.
Living room with an ornate white fireplace, floral wallpaper, tall windows, and a blue patterned rug.
Living room with an ornate white fireplace, patterned wallpaper, and cream sofas.
Furnished living room with an ornate fireplace, floral wallpaper, and a view into the dining room.
Dining room with a long wooden table, white fireplace, pale blue walls, and tall garden-facing windows.
Furnished dining room with a white fireplace, carved trim, and colorful botanical wallpaper.
Living room with a white fireplace, floral wallpaper, beige sofa, and reddish hardwood floors.
Carved white fireplace with amber marble surround, ornate gilt mirror, and glass-front built-in cabinet.
Living room with a white decorative fireplace, large windows, and a mix of upholstered seating.
Living room with an ornate white fireplace, flanked by upholstered chairs and tall windows.
Billiard room with a teal pool table, dark fireplace, paneled walls, and large windows.
Bright kitchen with white cabinets, a large island, three wooden stools, and tall windows.
Kitchen with a large wood-topped island, white cabinetry, and stainless-steel appliances.
Dining nook with a wooden table, built-in bench seating, and two tall windows.
Galley kitchen with glass-front cabinets, wood countertops, and a sink beneath a central window.
Foyer with a sweeping white staircase, patterned runner, and parquet floors.
Ornate white staircase with twisted balusters and a patterned runner.
Grand staircase with ornate white railings, a patterned runner, and a tall arched window.
Ornate white staircase with patterned runners and a large arched window.
Hallway landing with polished hardwood floors, white wainscoting, and a tall arched window.
Spacious bedroom with a four-poster bed, fireplace, and bright sitting area.
Bedroom with a four-poster bed, floral wallpaper, pink chair, and tiled fireplace.
Living room with a cream sectional, floral wallpaper, and a white-mantel fireplace.
Living room with a white sectional, fireplace, floral wallpaper, and tall shuttered windows.
Bathroom with marble double-sink vanity, patterned window shade, and white freestanding tub.
Bedroom with a white bed, ornate paneled fireplace, and tall sunlit windows.
Bedroom with a brick fireplace, wooden dresser, and two large windows.
Bedroom with dormer windows, a sloped ceiling, wooden dresser, and red patterned rug.
Attic bedroom with a white bed, warm hardwood floors, and a large window overlooking trees.
Art studio with easels, worktables, and warm hardwood floors.
Pale yellow clapboard house with black shutters, stone entrance steps, and trimmed shrubs.
Pale yellow home with dark shutters and bay window beyond a broad lawn and flowering shrubs.
Aerial view of a multi-story home and spacious grassy yard surrounded by mature trees.
Stone patio with outdoor dining set overlooking a lawn and landscaped backyard.
Yellow garage with a large dark door, white fence, and paved driveway.
Large workshop garage with a concrete floor, exposed wood ceiling, ladders, and stored equipment.
Empty timber outbuilding with exposed roof trusses, weathered plank walls, and side windows.
Sold

365 Essex St

365 Essex St, Salem, MA 01970

$2,950,000
Distinguished 18th-century high Georgian home on over half an acre in the McIntire Historic District. Set atop a knoll once known as Meetinghouse Hill, this 1744 home was built for prominent shipping merchant Joseph Cabot and remained in the family for nearly 150 years. Later owned by the Endicotts, Lows, and George Parker (of Parker Brothers Games), it features magnificent 18th-century architectural elements, such as a grand staircase adorned with a hand-carved urn & fluted balusters, intricate casework, rich paneling gracing the principal rooms on the 1st and 2nd floors, and an oversized Palladian window lighting the central halls. A charming old-world butler's pantry and a tasteful bespoke kitchen and breakfast room, are flooded with light from 3 exposures. The rear grounds evoke a country estate with mature plantings, multiple outdoor living areas, a restored barn, and a second outbuilding...all just steps from the Salem Athenaeum, public library, and a 5-minute walk to downtown.

6
beds

6
baths

7,000 Sq.Ft. LIVING AREA

0.51 Acres lot

Michael Selbst

Michael Selbst

Features & Amenities

Interior

  • total bedrooms6
  • Total bathrooms6
  • full bathrooms5
  • half bathroom1
  • Flooring Wood, Tile
  • APPLIANCES Gas Water Heater

Area & Lot

  • Status Sold
  • Date Sold July 22, 2025
  • Living Area7,000 Sq.Ft.
  • Total Area7,000 Sq.Ft.
  • Lot Area0.51 Acres
  • MLS® ID73368008
  • TypeResidential
  • YEAR BUILT1744
  • Architecture StylesAntique

Exterior

  • Garage Space3.0
  • water SourcePublic
  • utilitiesfor Gas Range
  • roofShingle
  • lot featuresLevel
  • parkingDetached, Off Street
  • HEAT TYPESteam, Natural Gas
  • AIR CONDITIONINGWindow Unit(s)
  • sewerPublic Sewer
  • SubstructureStone, Granite
  • other exterior FeaturesDeck, Patio

Financial

  • Sales Price$2,950,000
  • Real Estate Tax $26,843/yr
  • Zoning B1

Your Story Starts Here

Blending market insight with a keen eye for detail, Michael ensures your buying or selling experience is smooth, informed, and successful.

Follow Me on Instagram