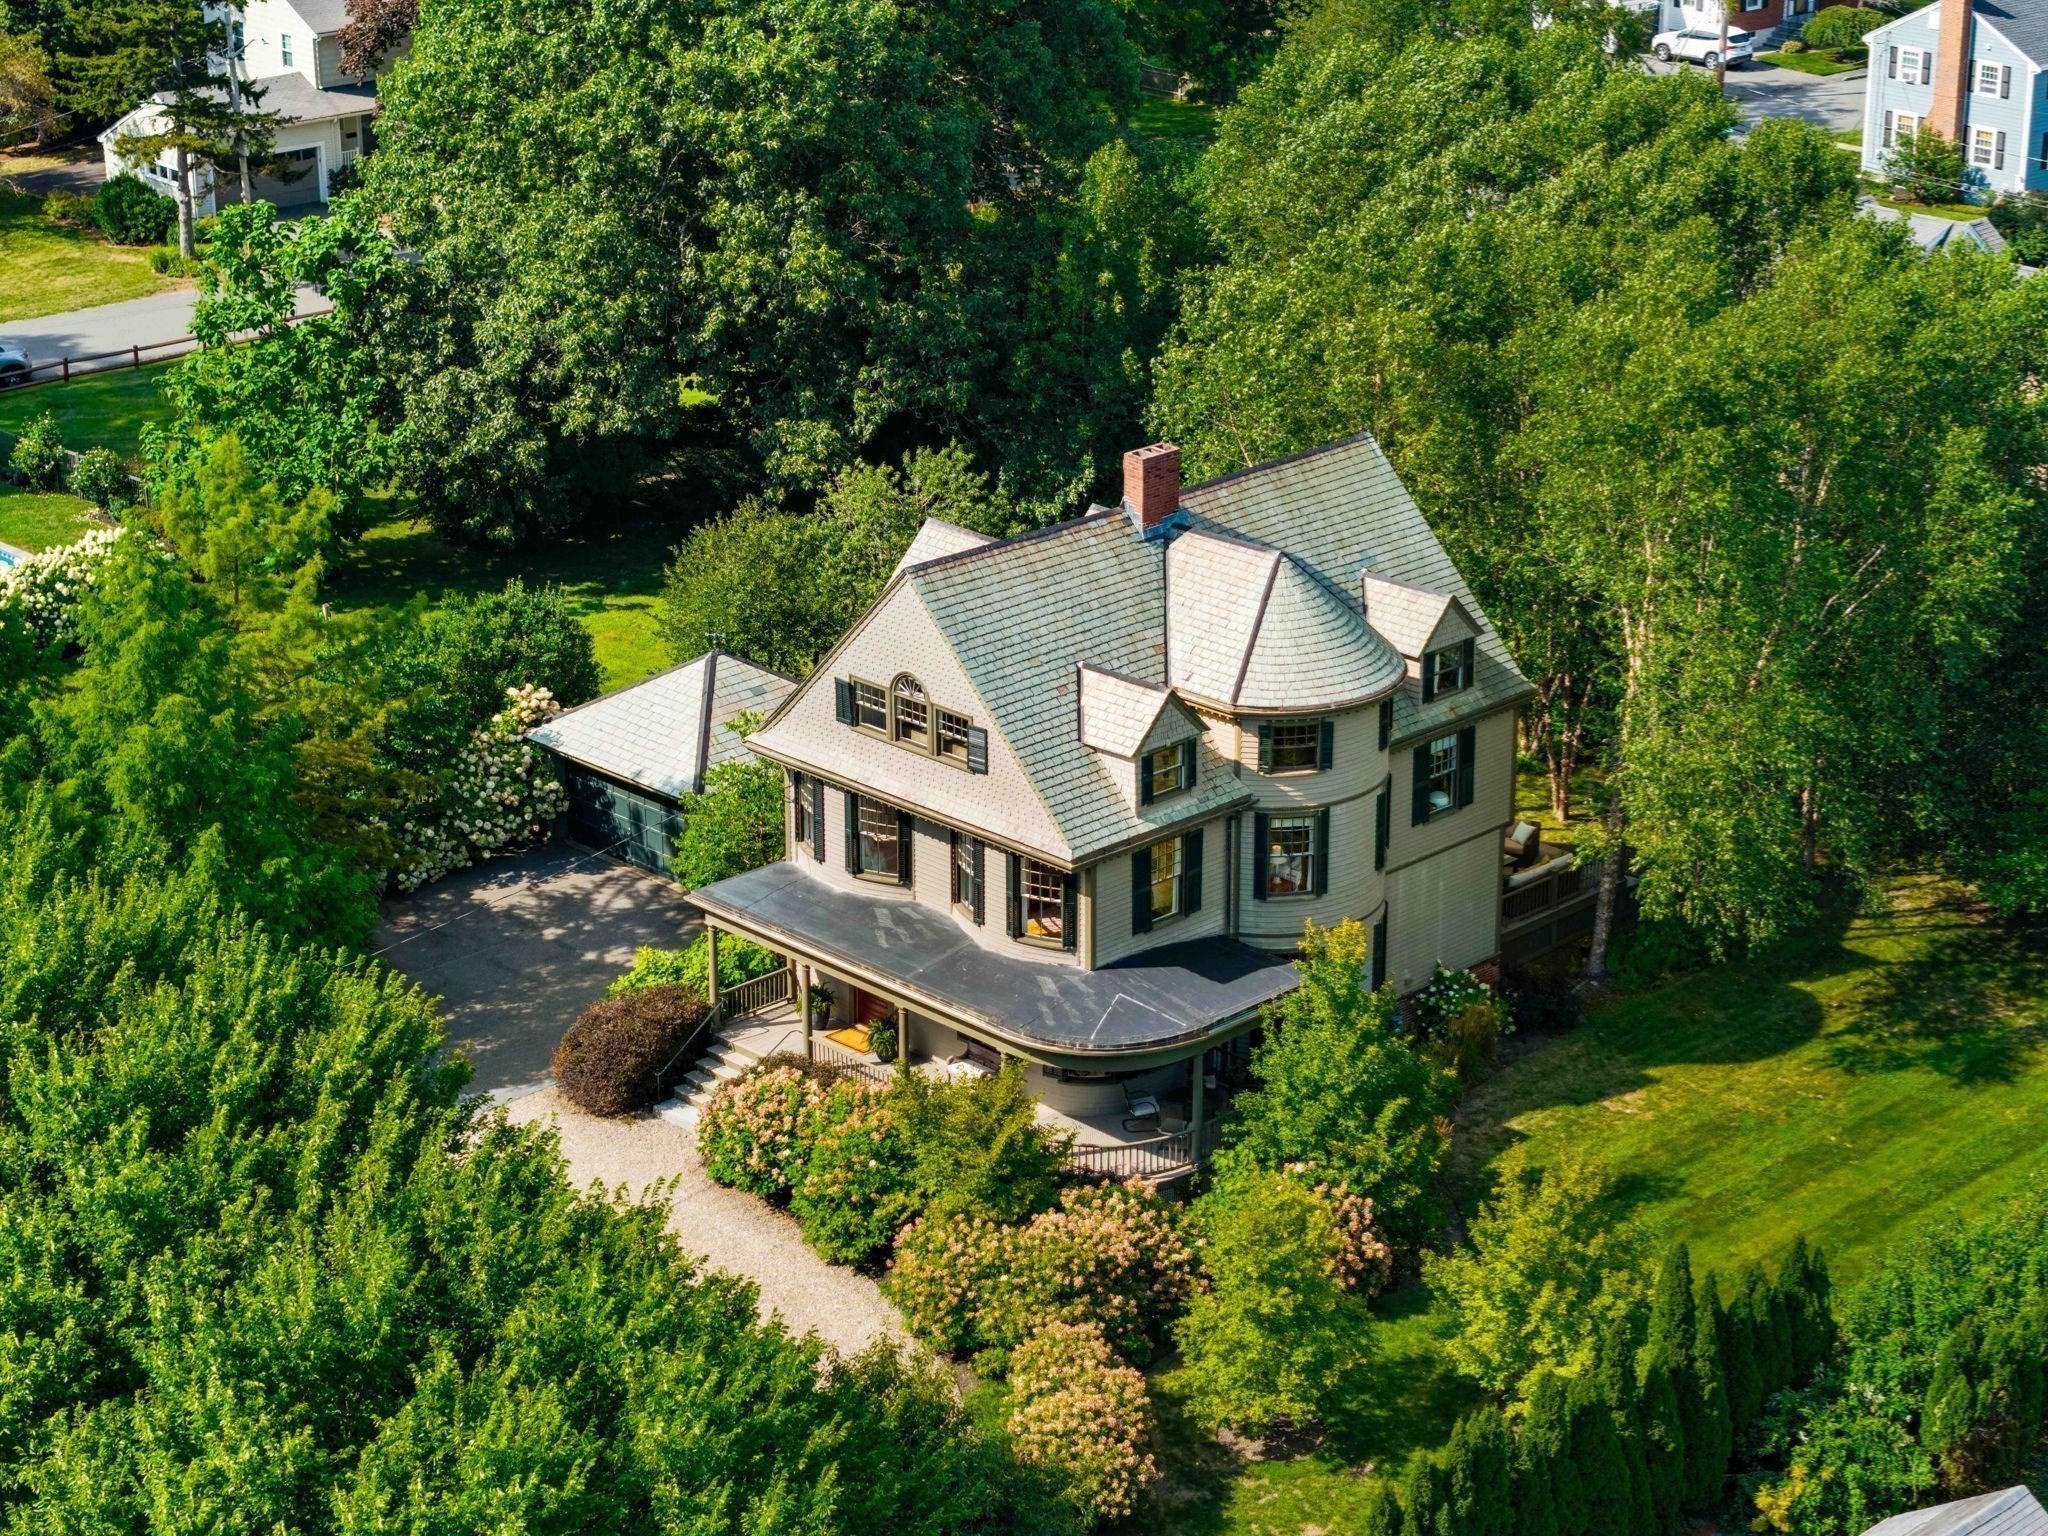
Historic gray house with a rounded turret, flowering shrubs, and a curving gravel path.
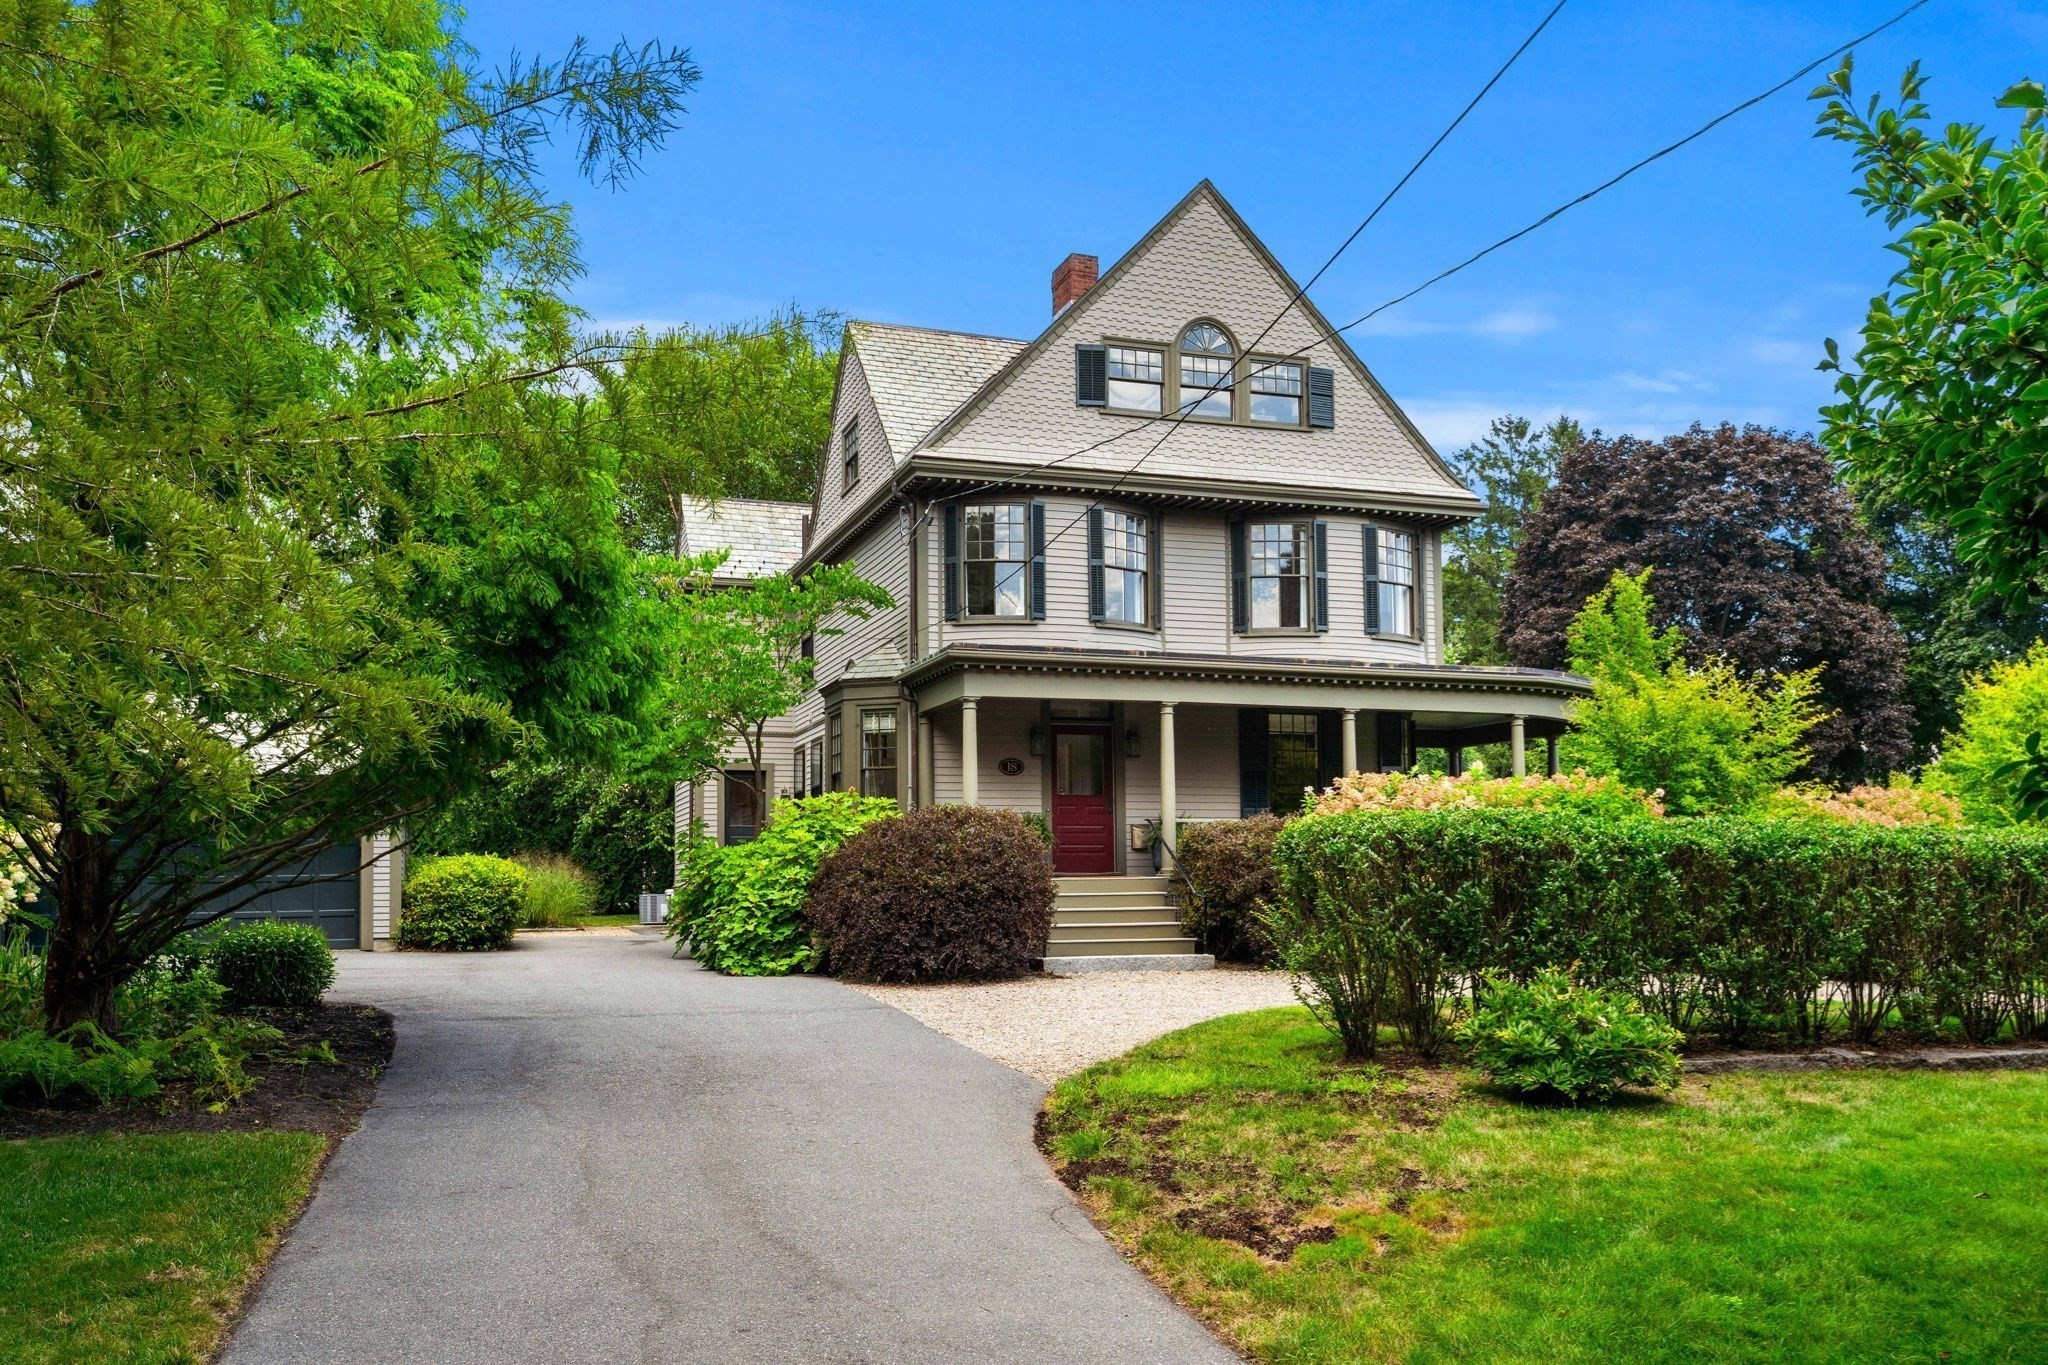
Gray-shingled house with a red front door, covered porch, driveway, and lush landscaping.
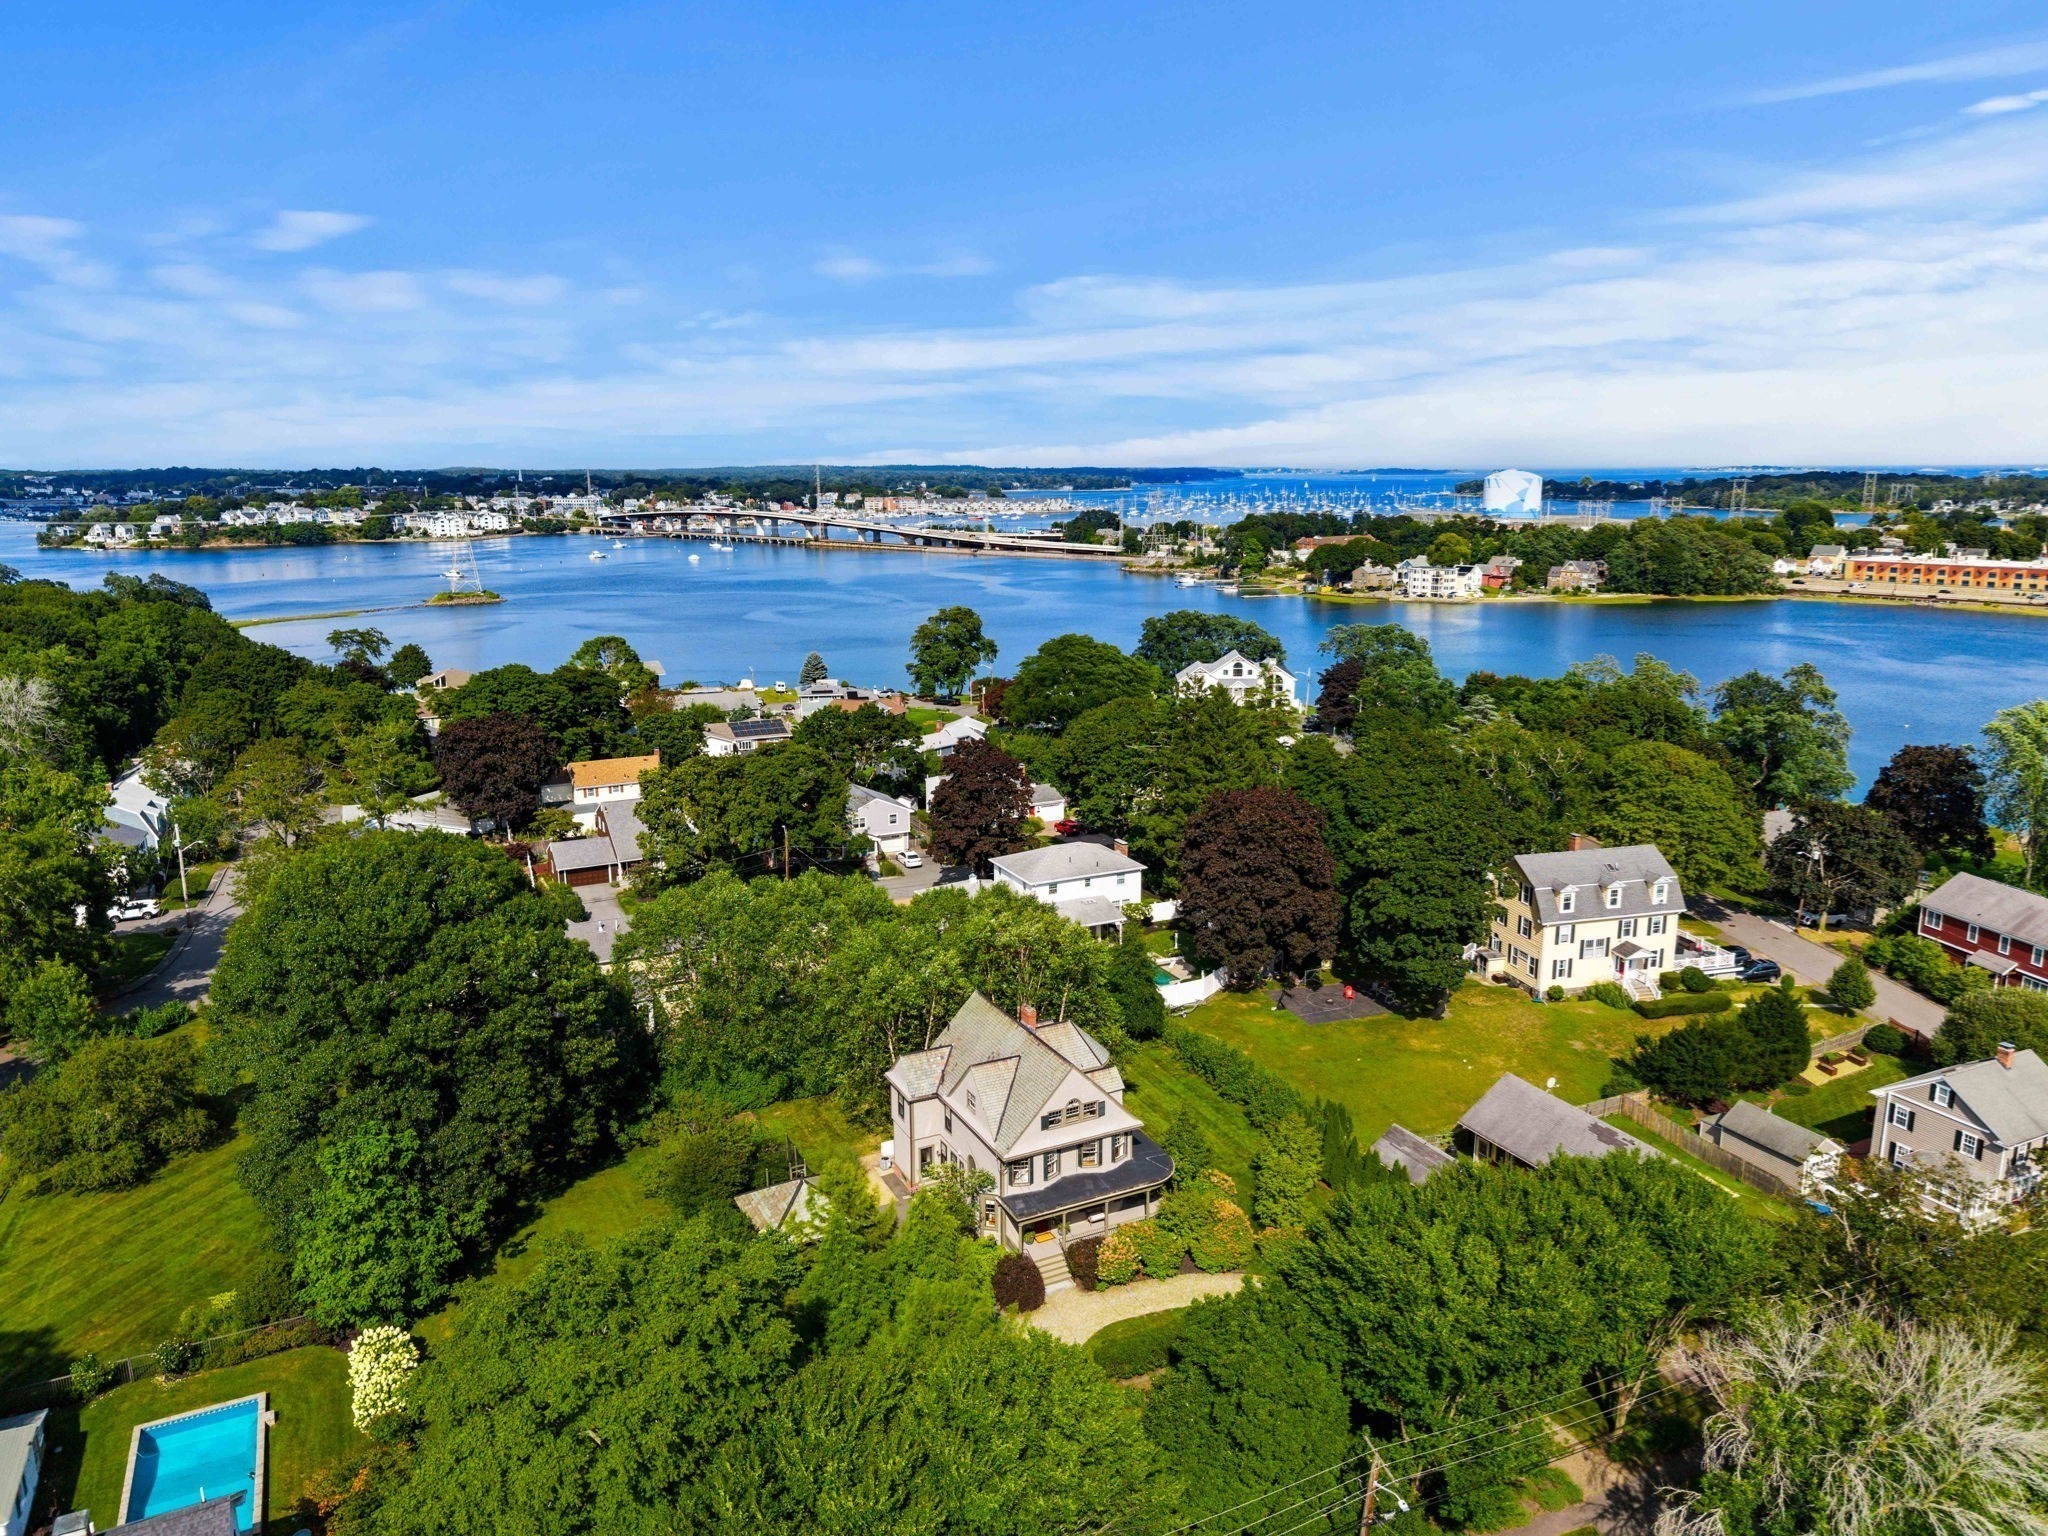
Aerial view of a light-colored house near a harbor, bridge, and marina.
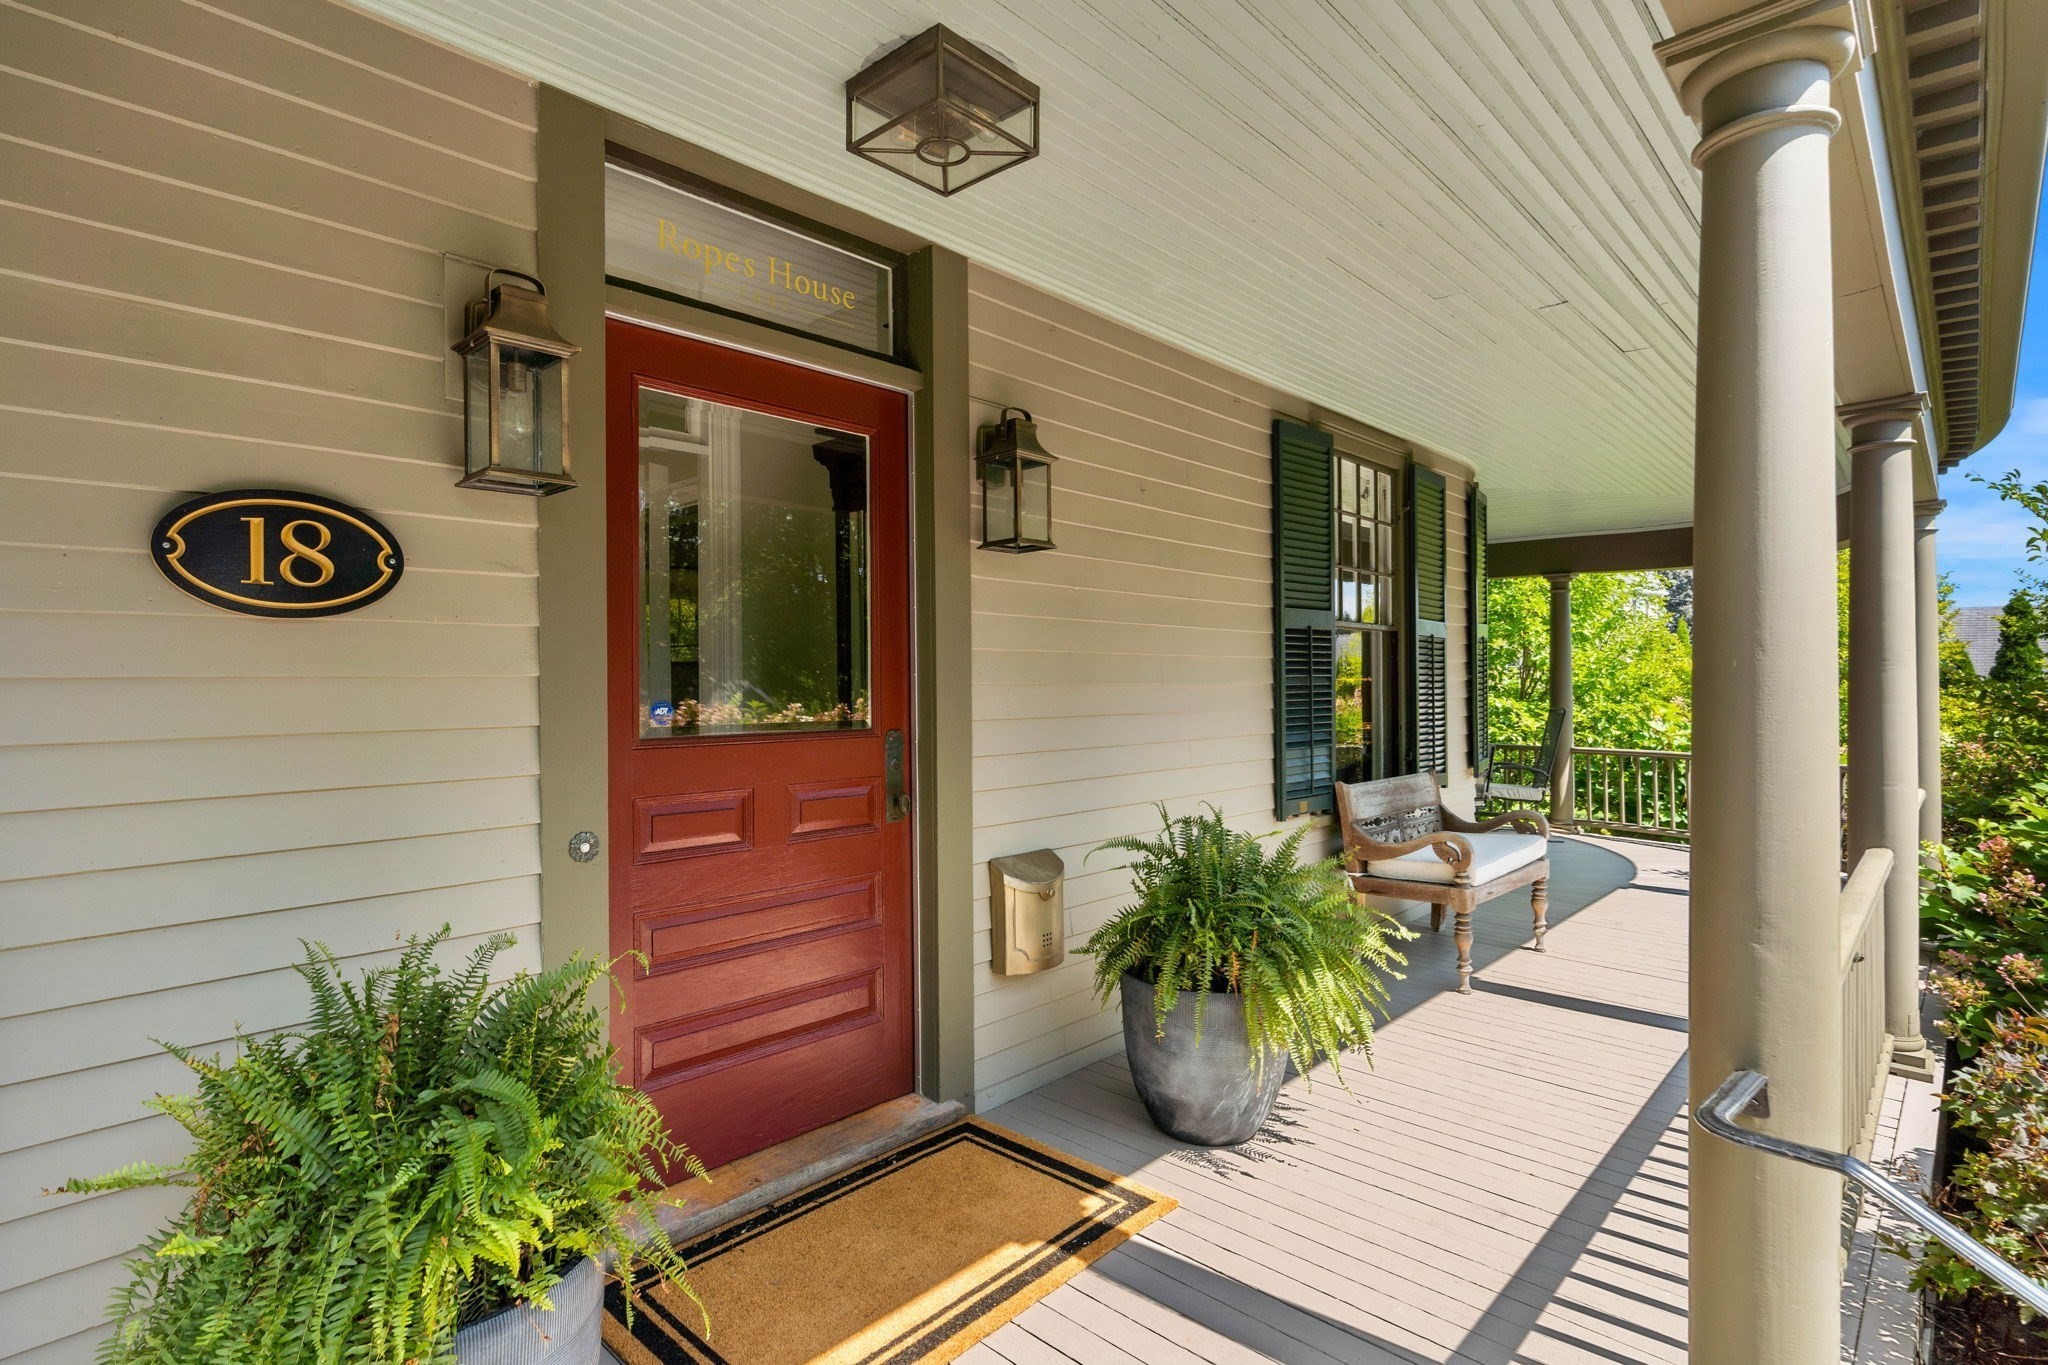
Covered front porch with a red entry door, large columns, potted ferns, and a wooden bench.
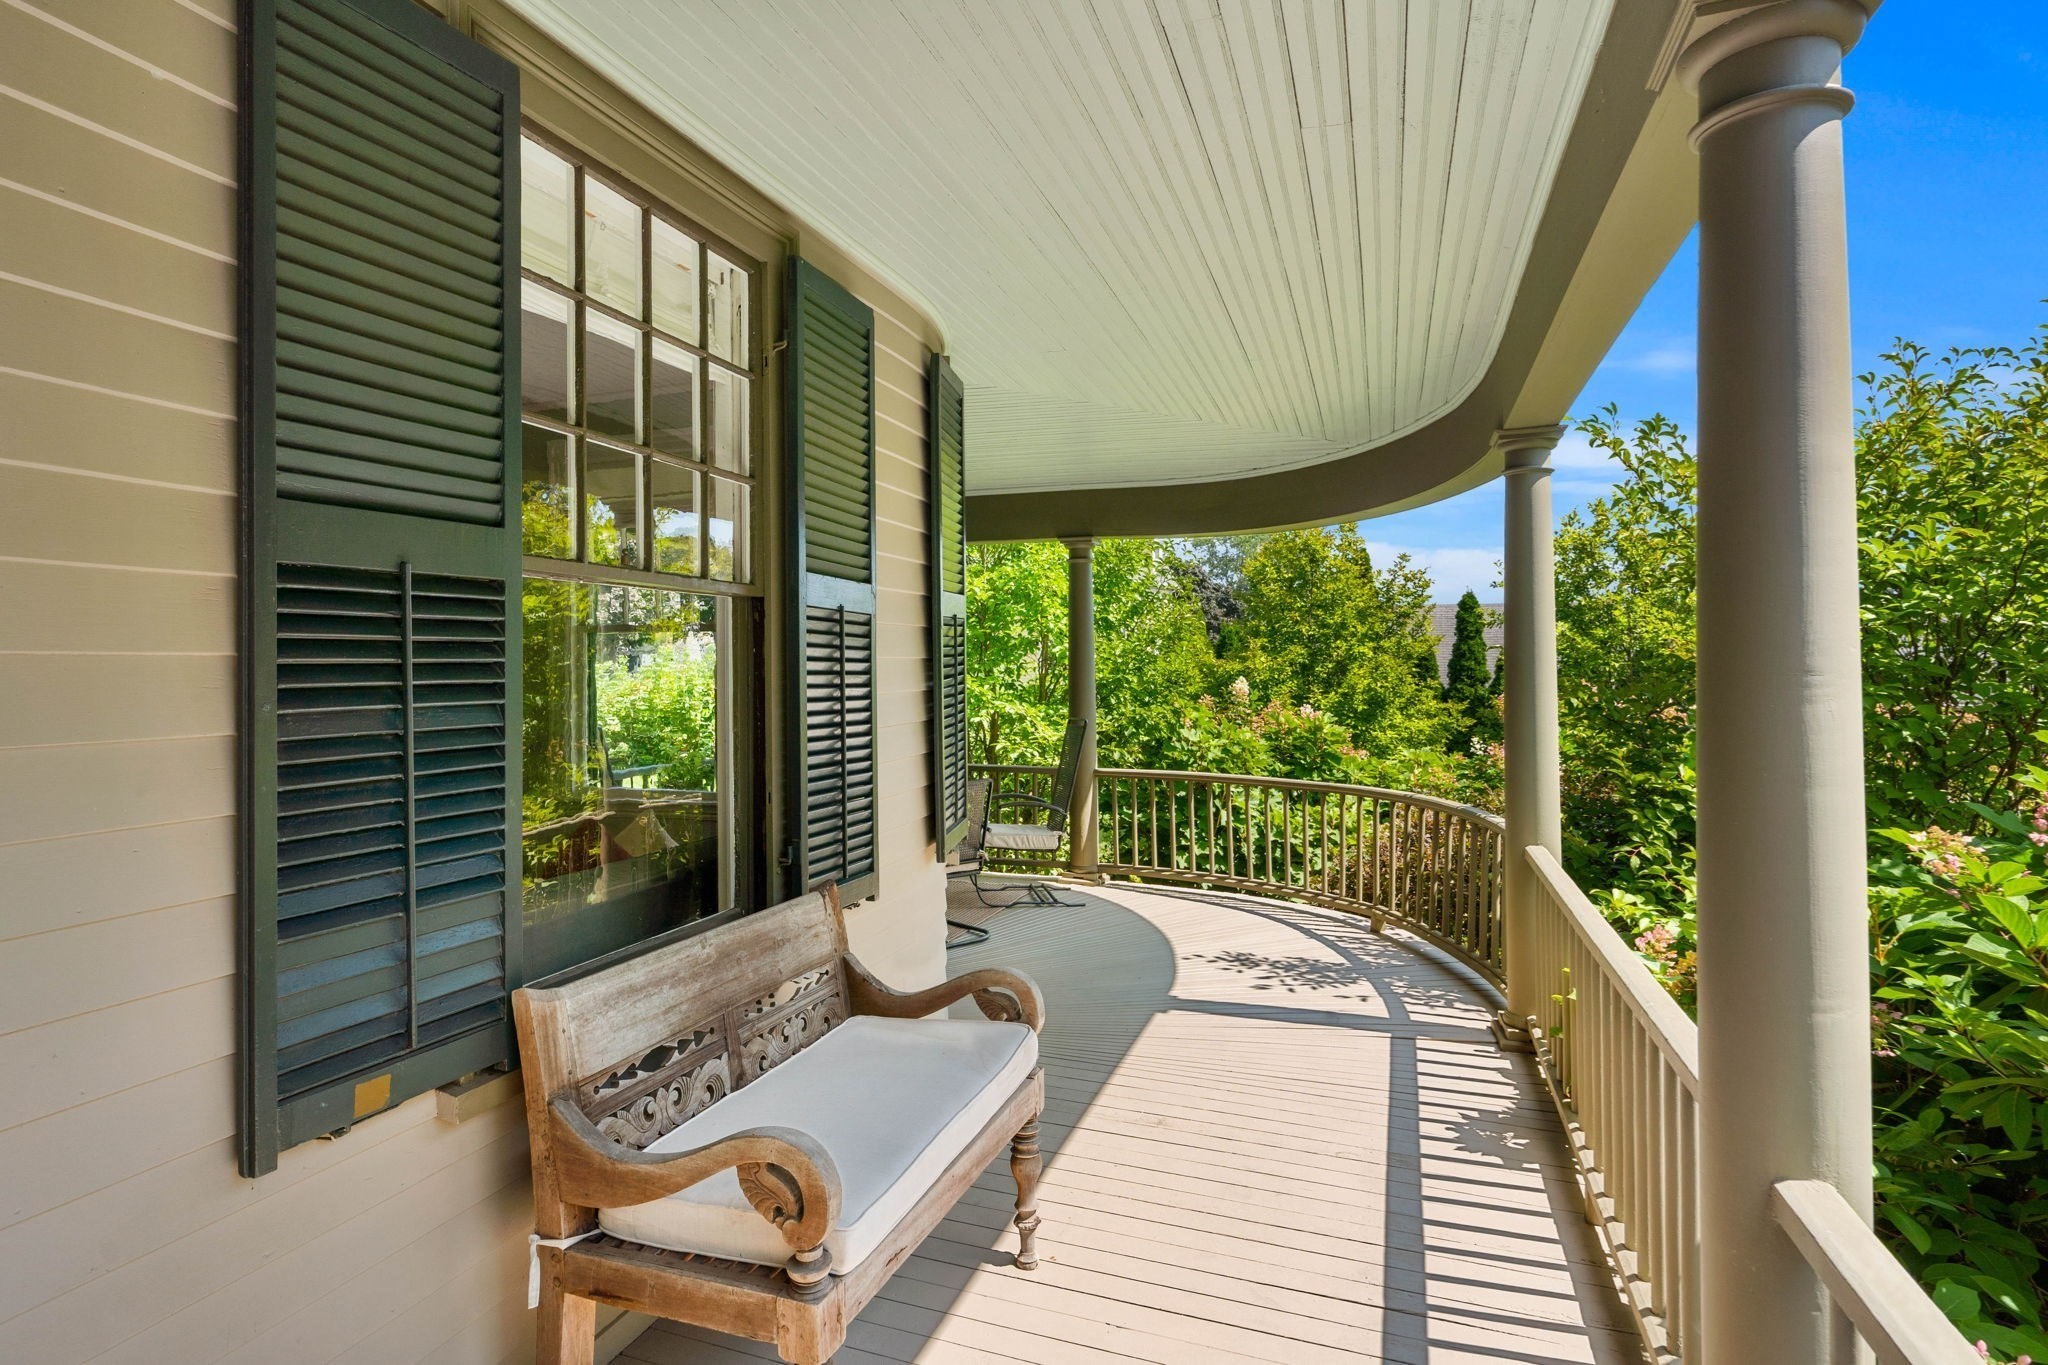
Covered wraparound porch with cream columns, dark green shutters, a carved wooden bench, and leafy garden views.
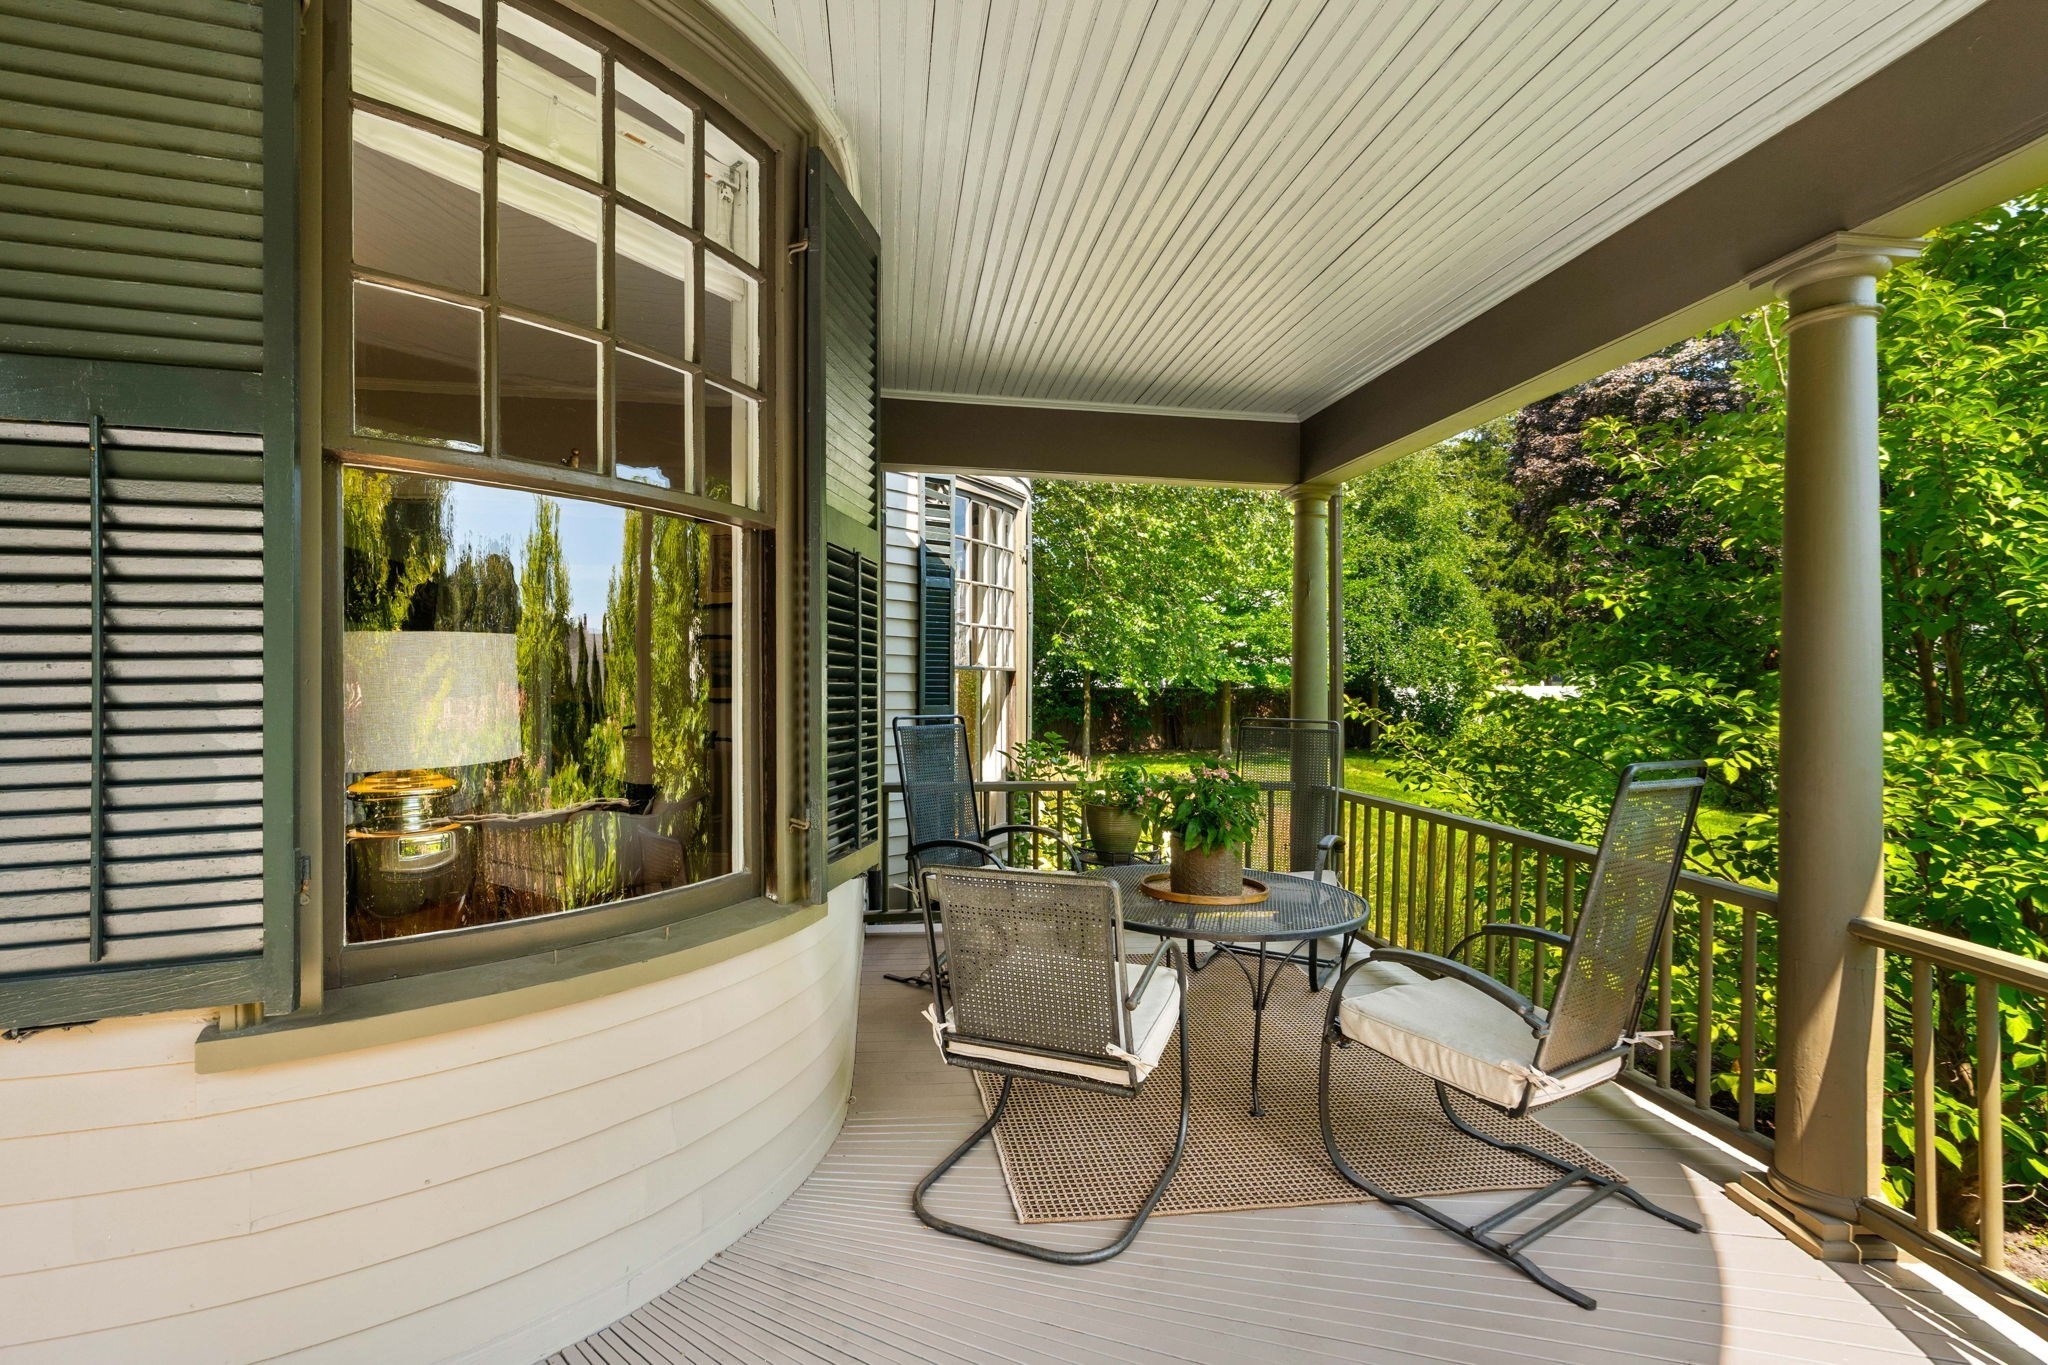
Covered porch with patio table and chairs overlooking a leafy garden.
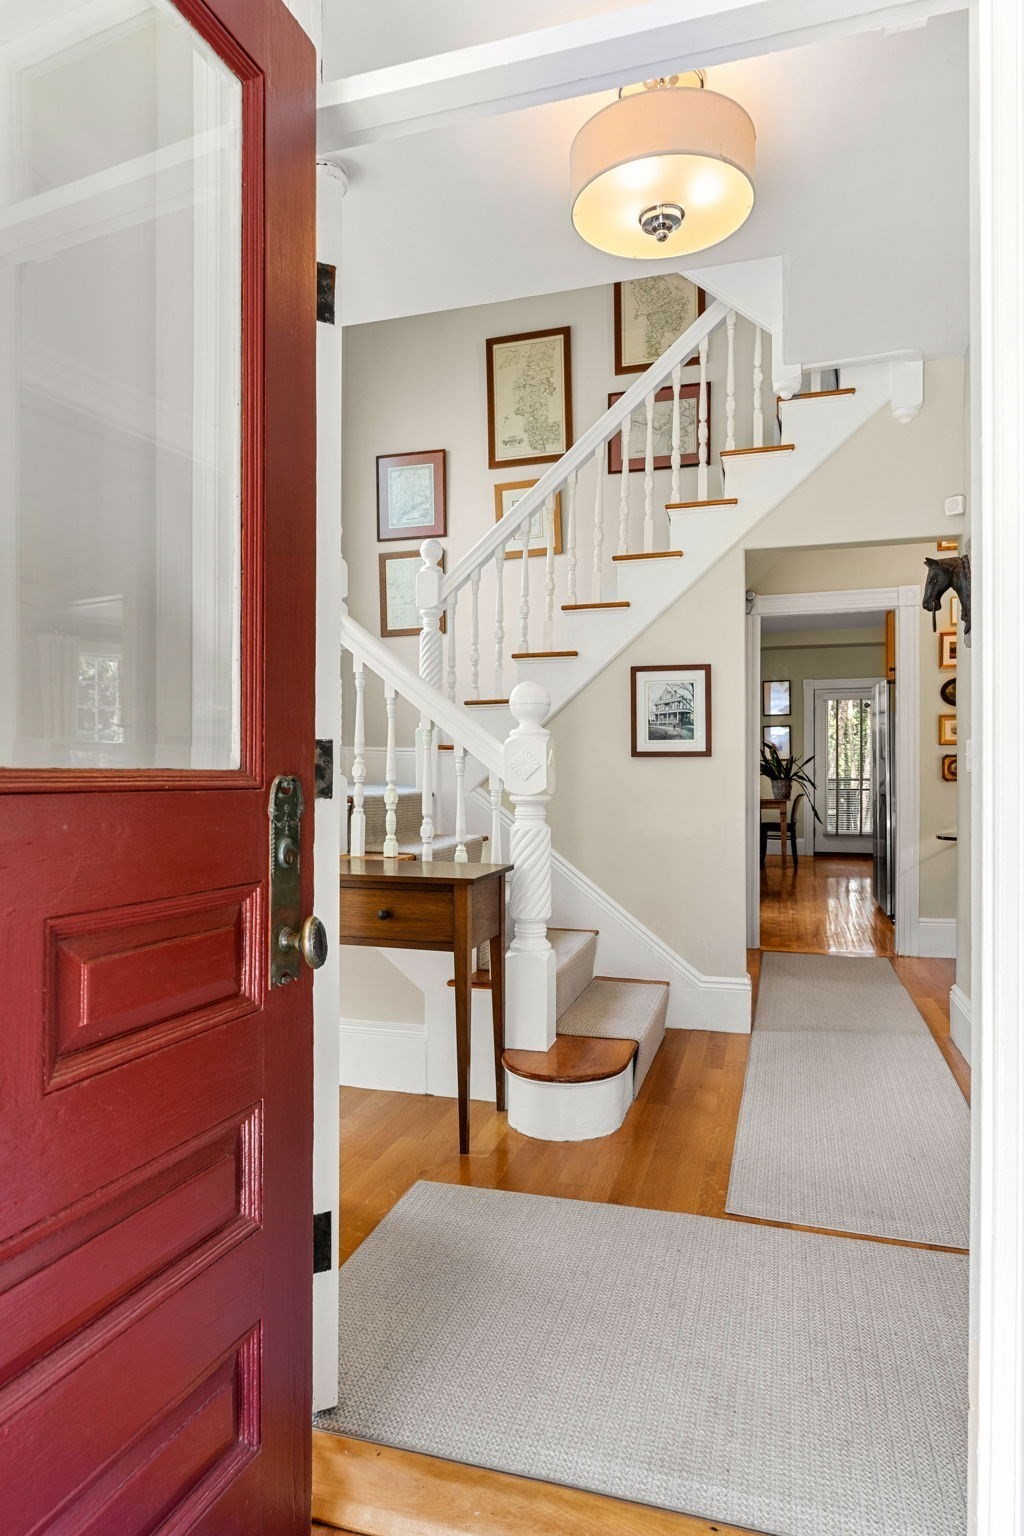
Entry hall with a red front door, hardwood floors, and a white staircase lined with framed art.
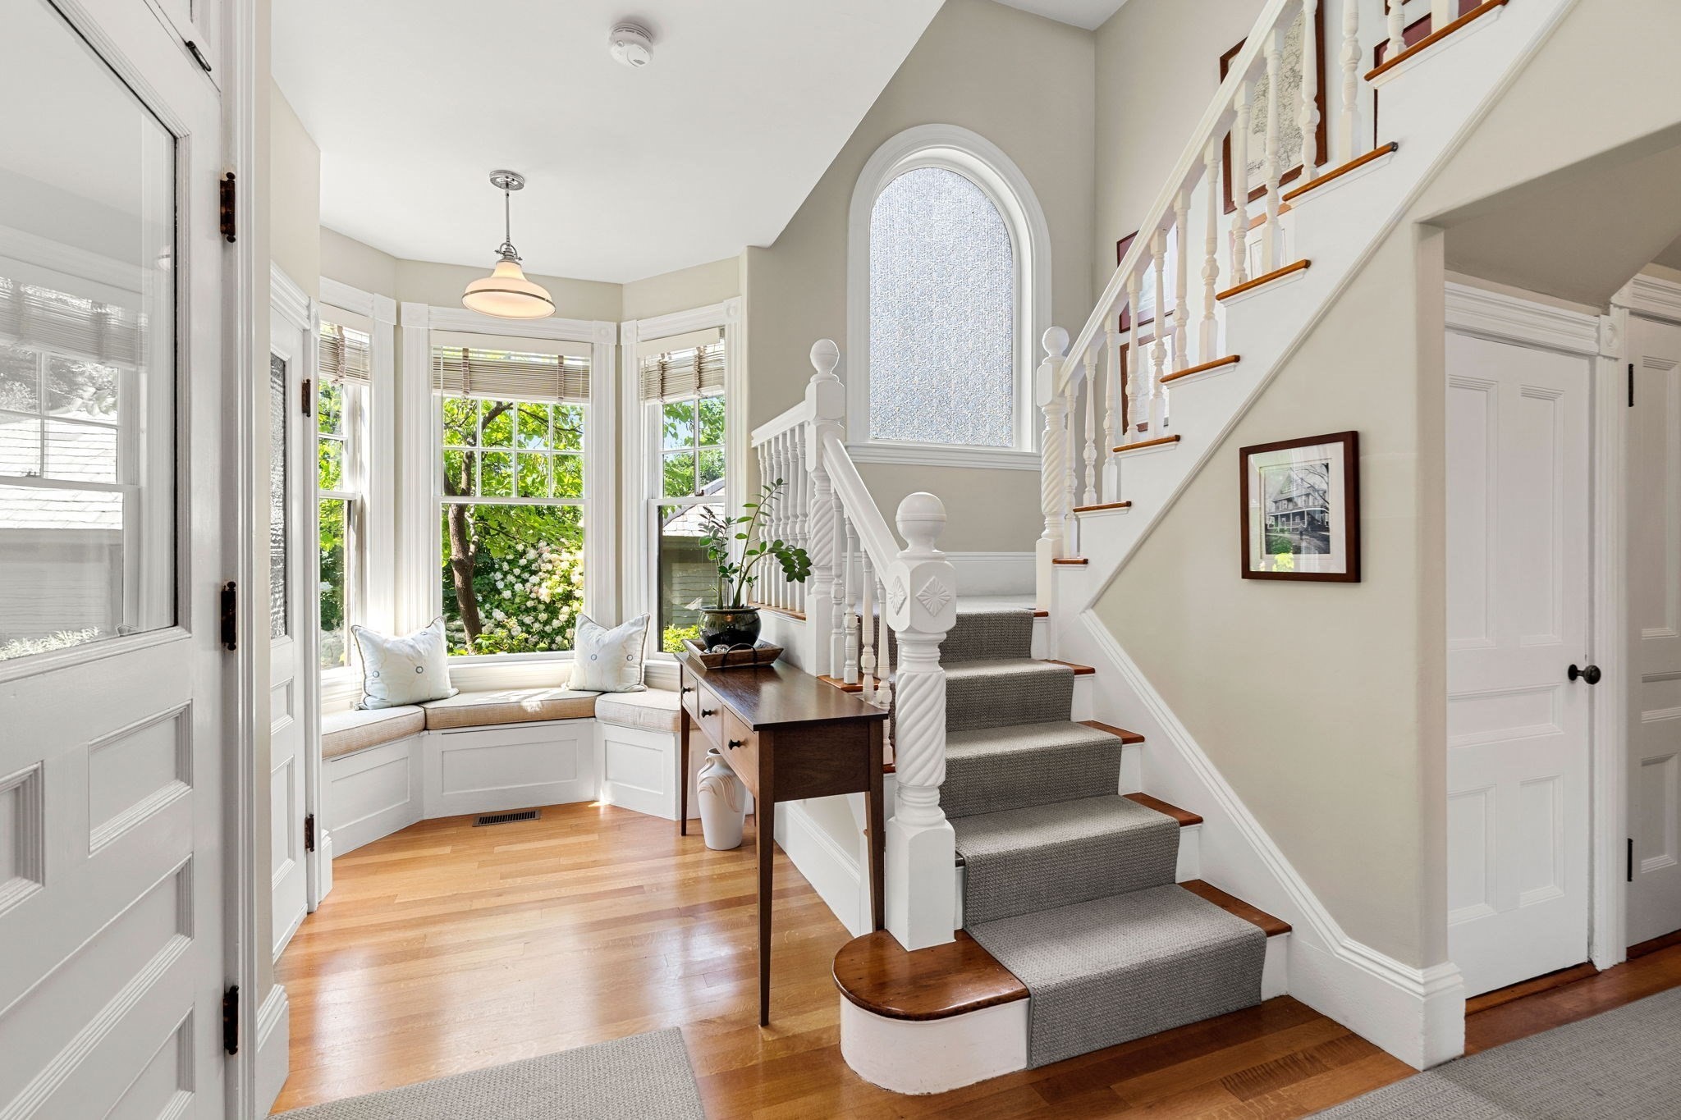
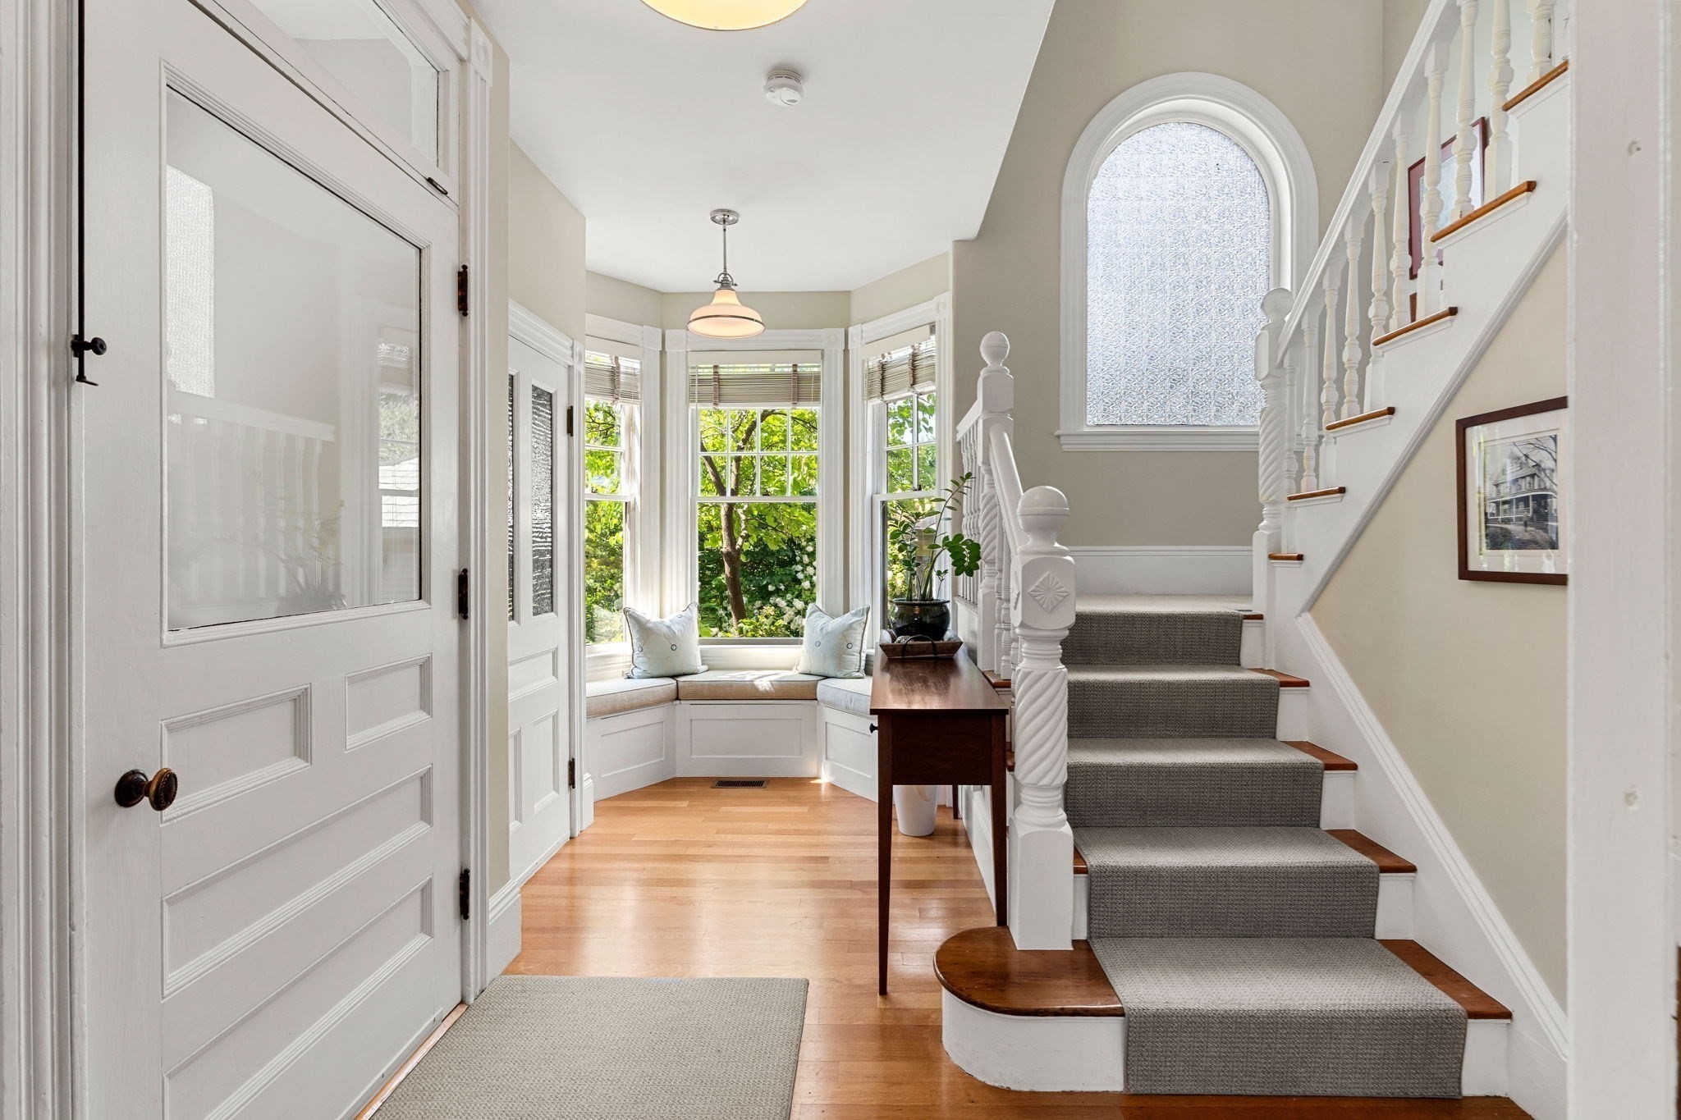
Bright entryway with a carpeted staircase and a bay-window seat overlooking greenery.
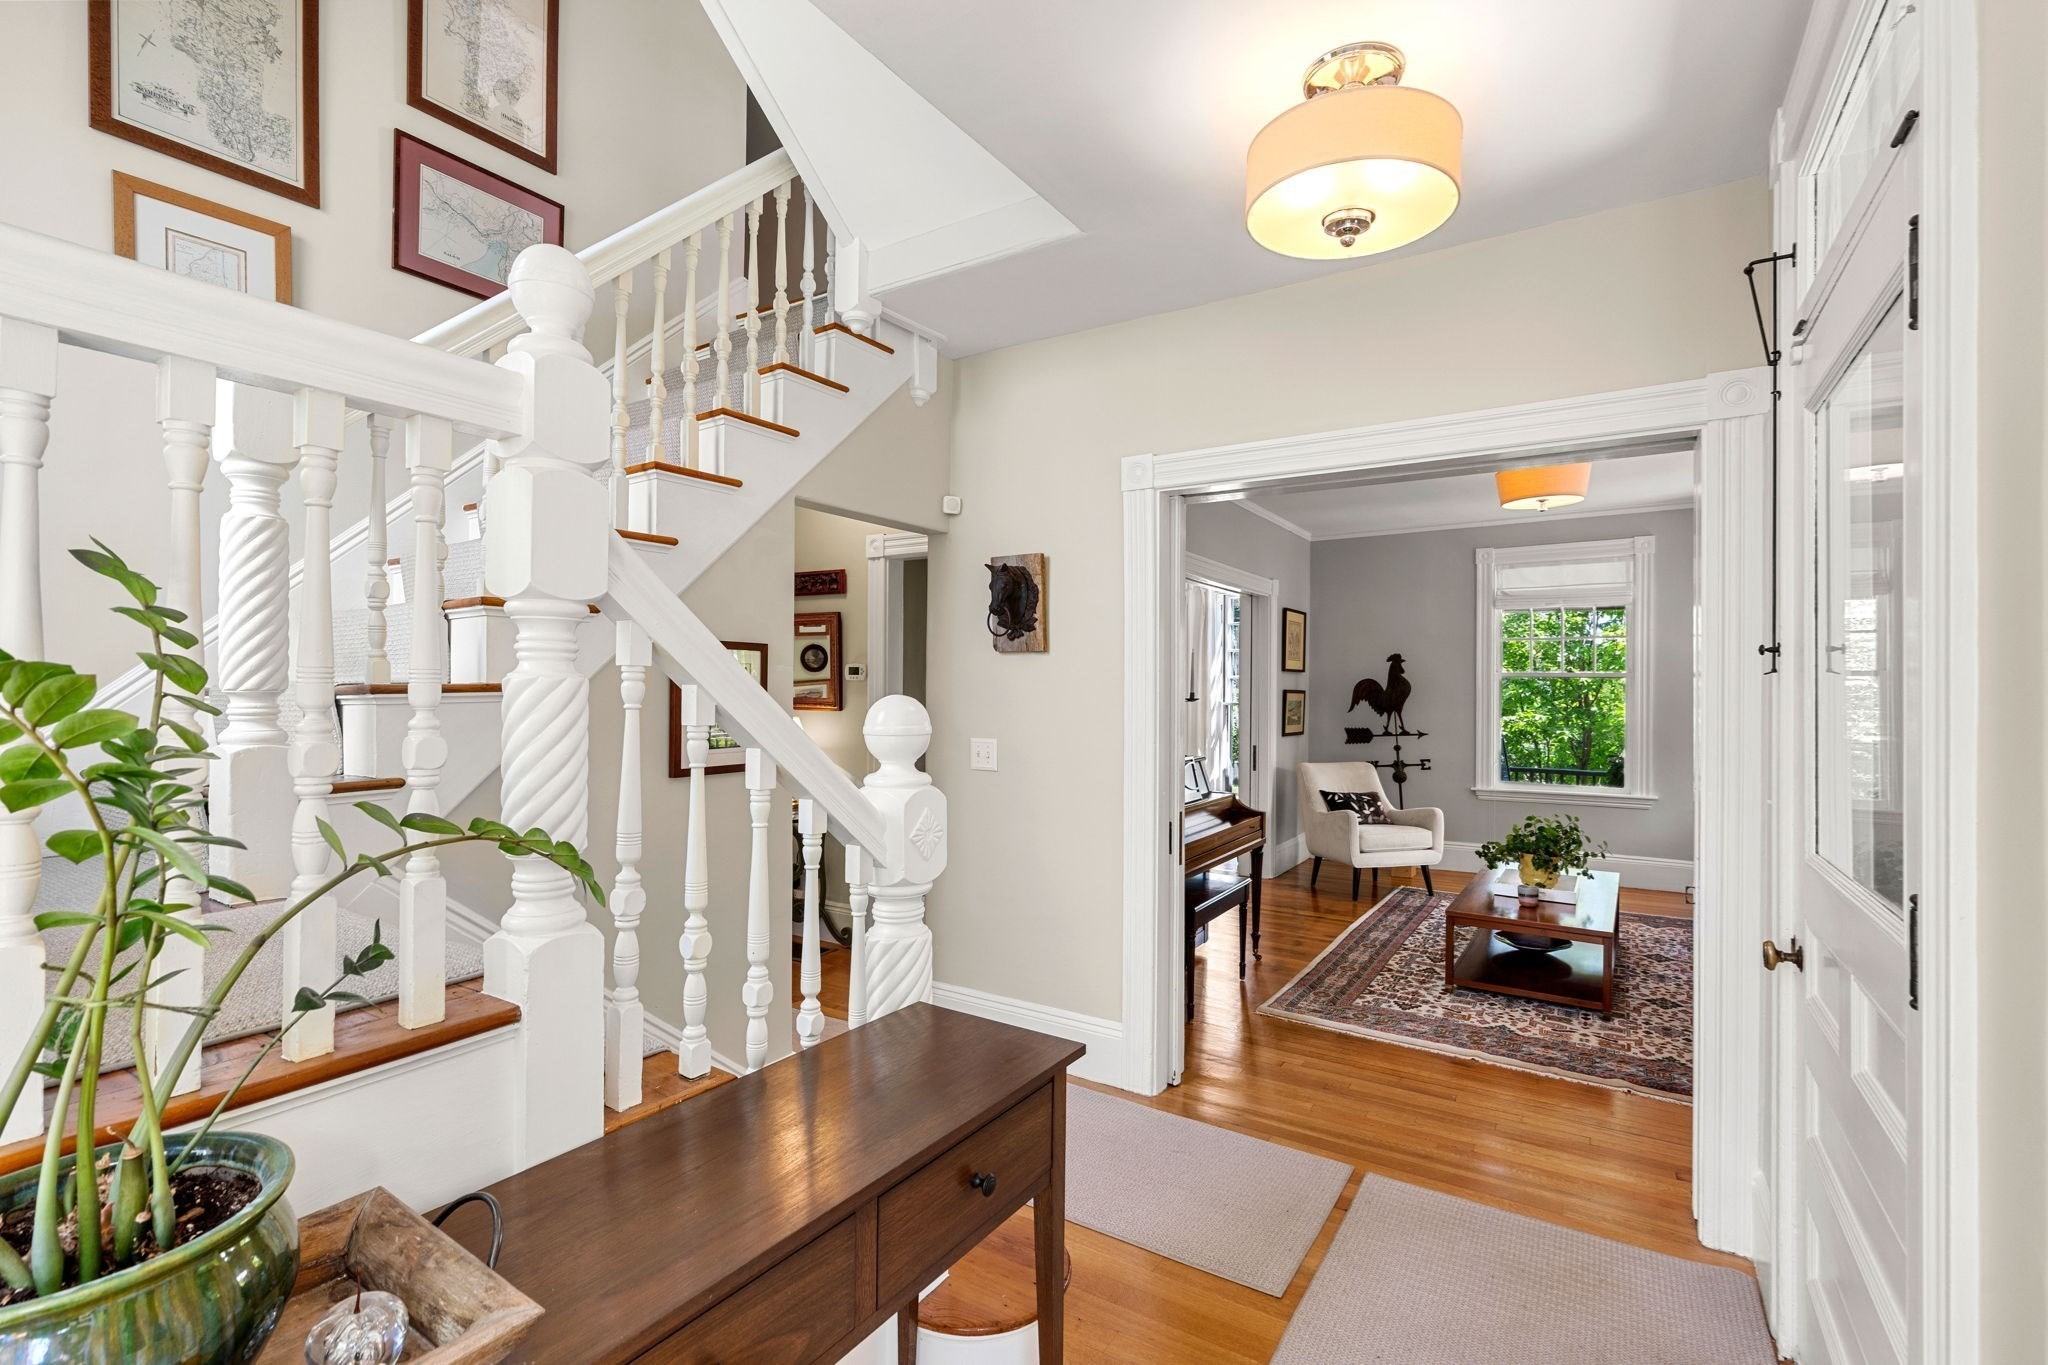
Entry hall with a white staircase and console table, opening onto a furnished sitting room.
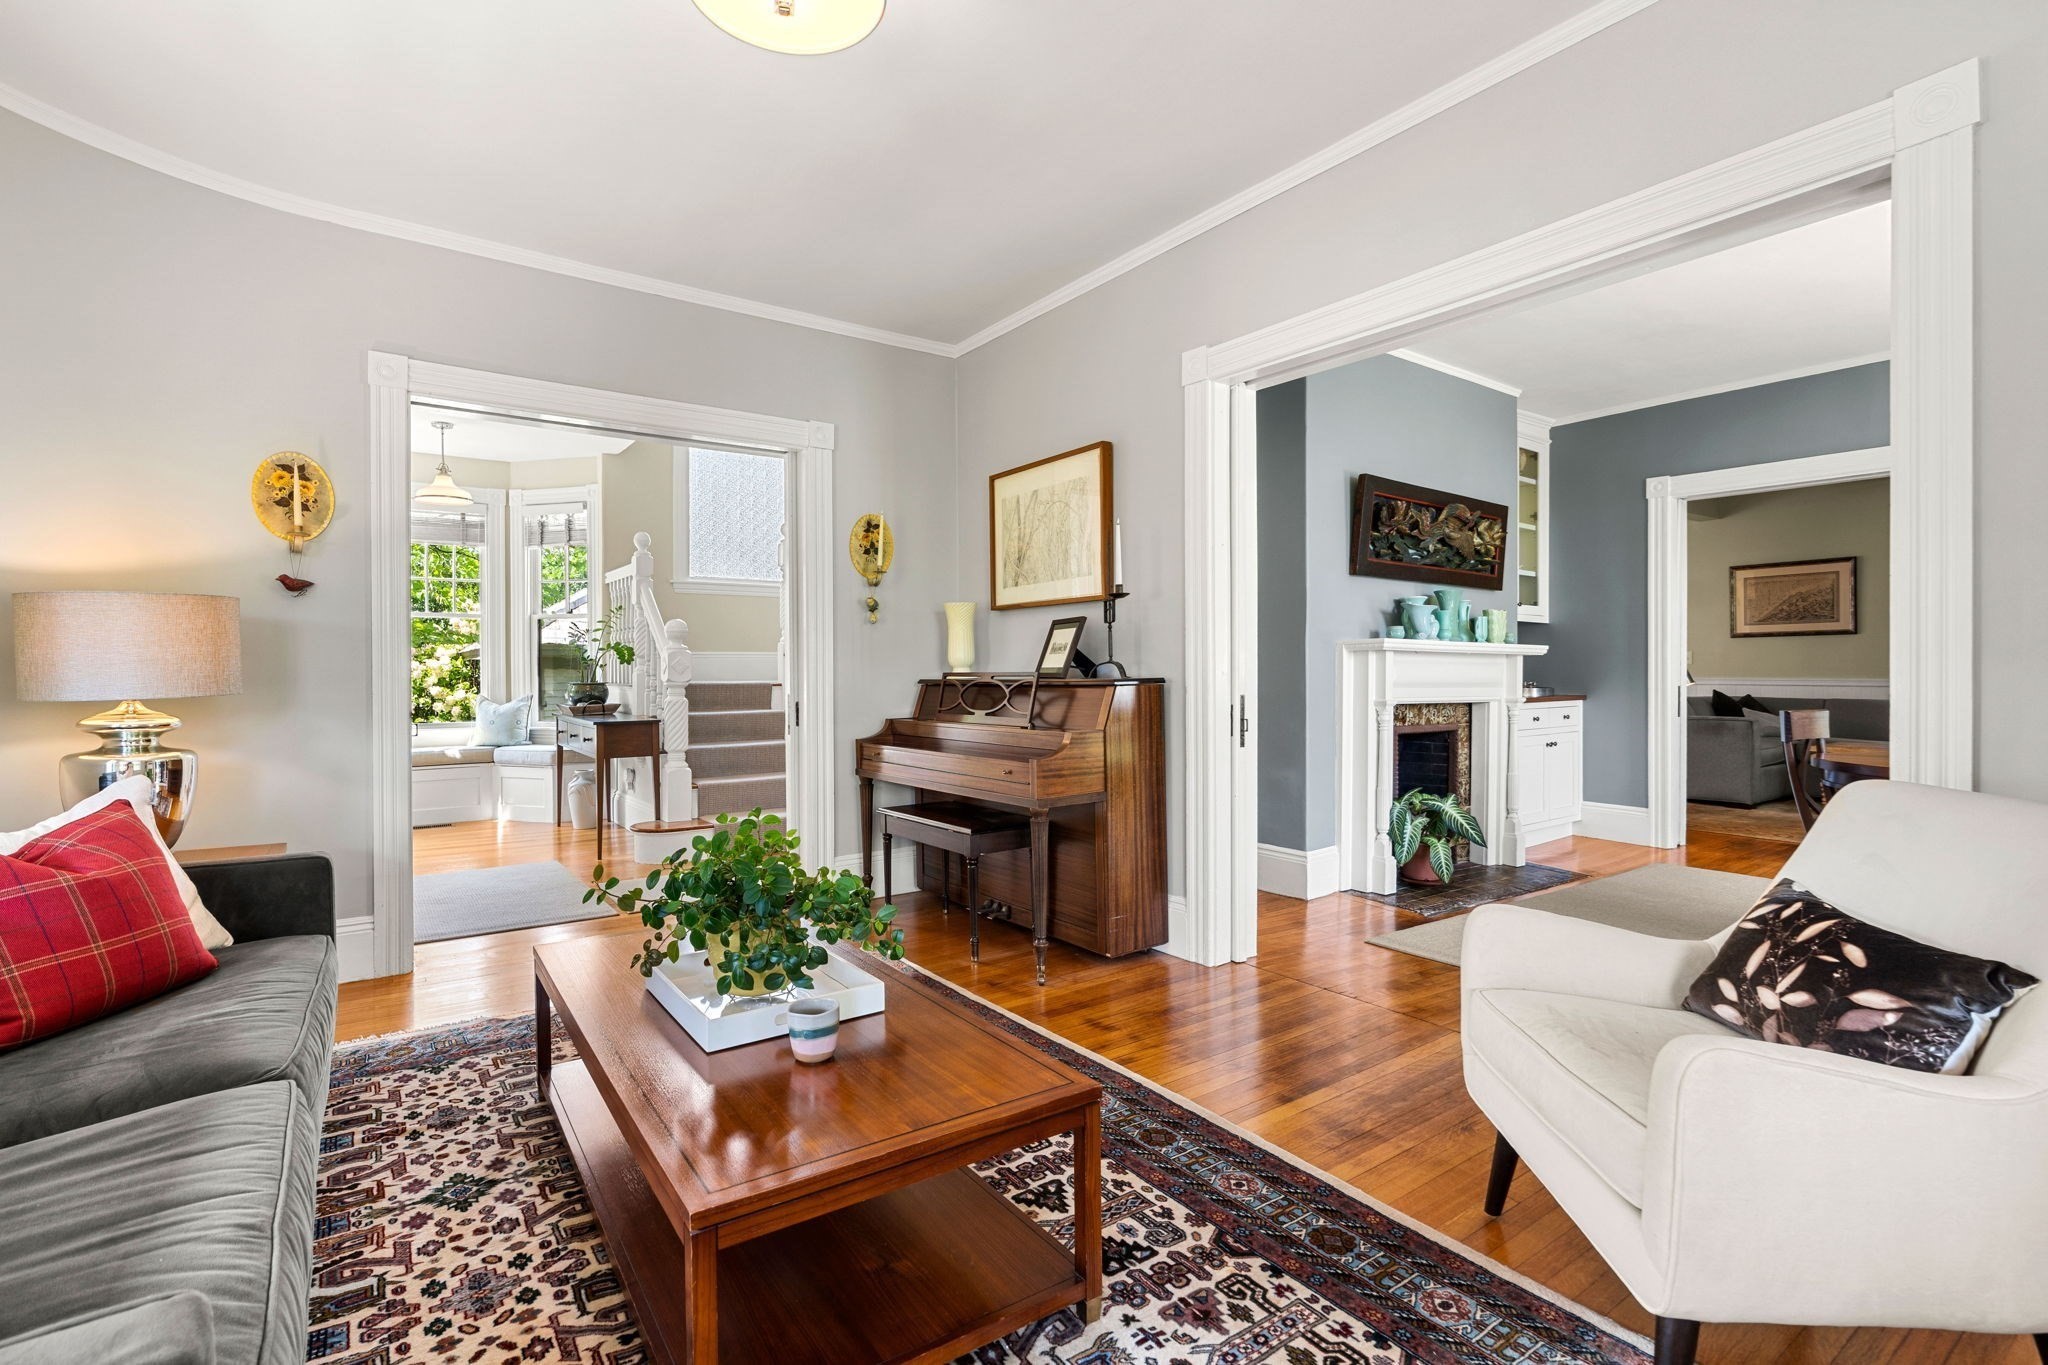
Living room with an upright piano, hardwood floors, and a white fireplace in the adjoining room.
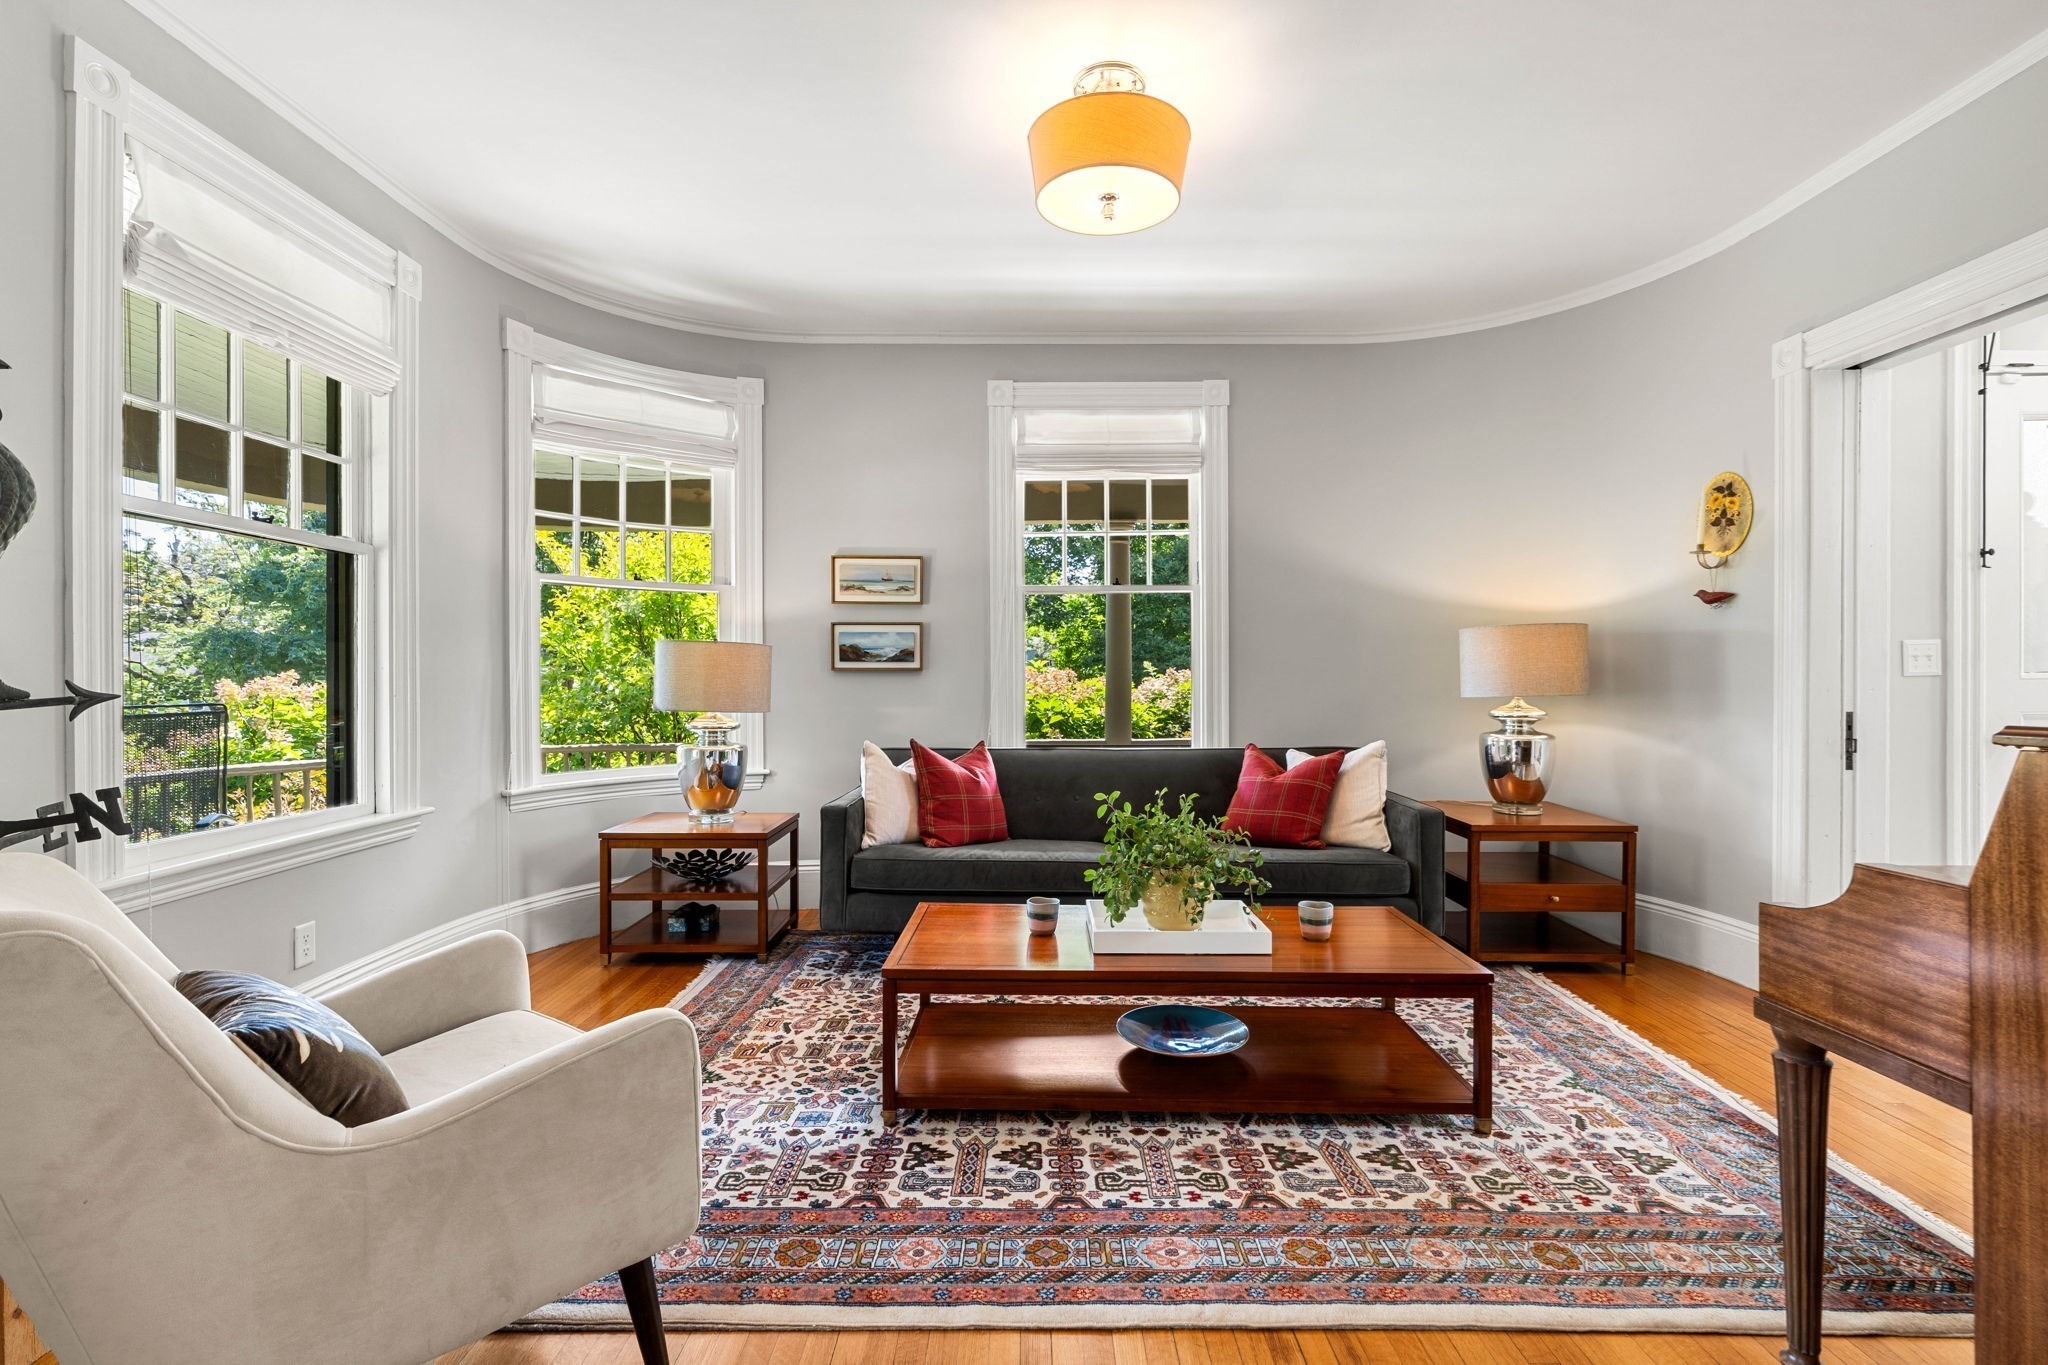
Furnished living room with tall white-trimmed windows, a patterned rug, and a dark sofa with red pillows.
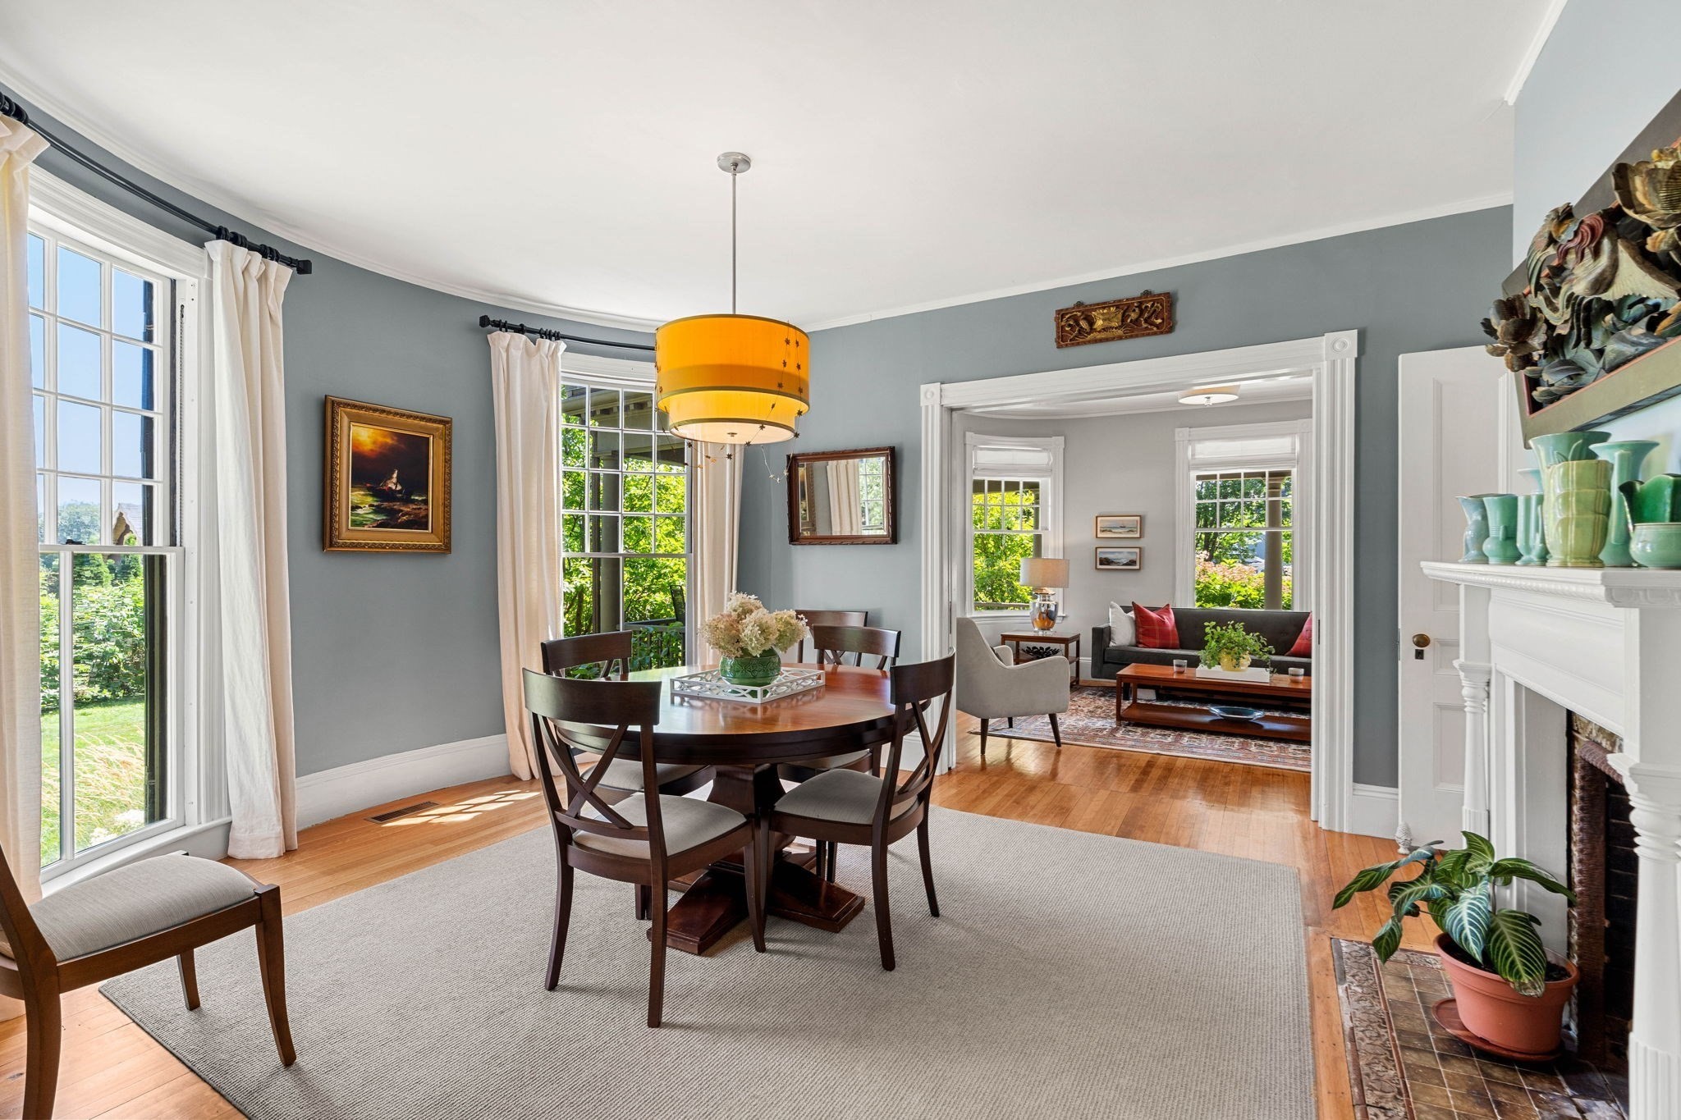
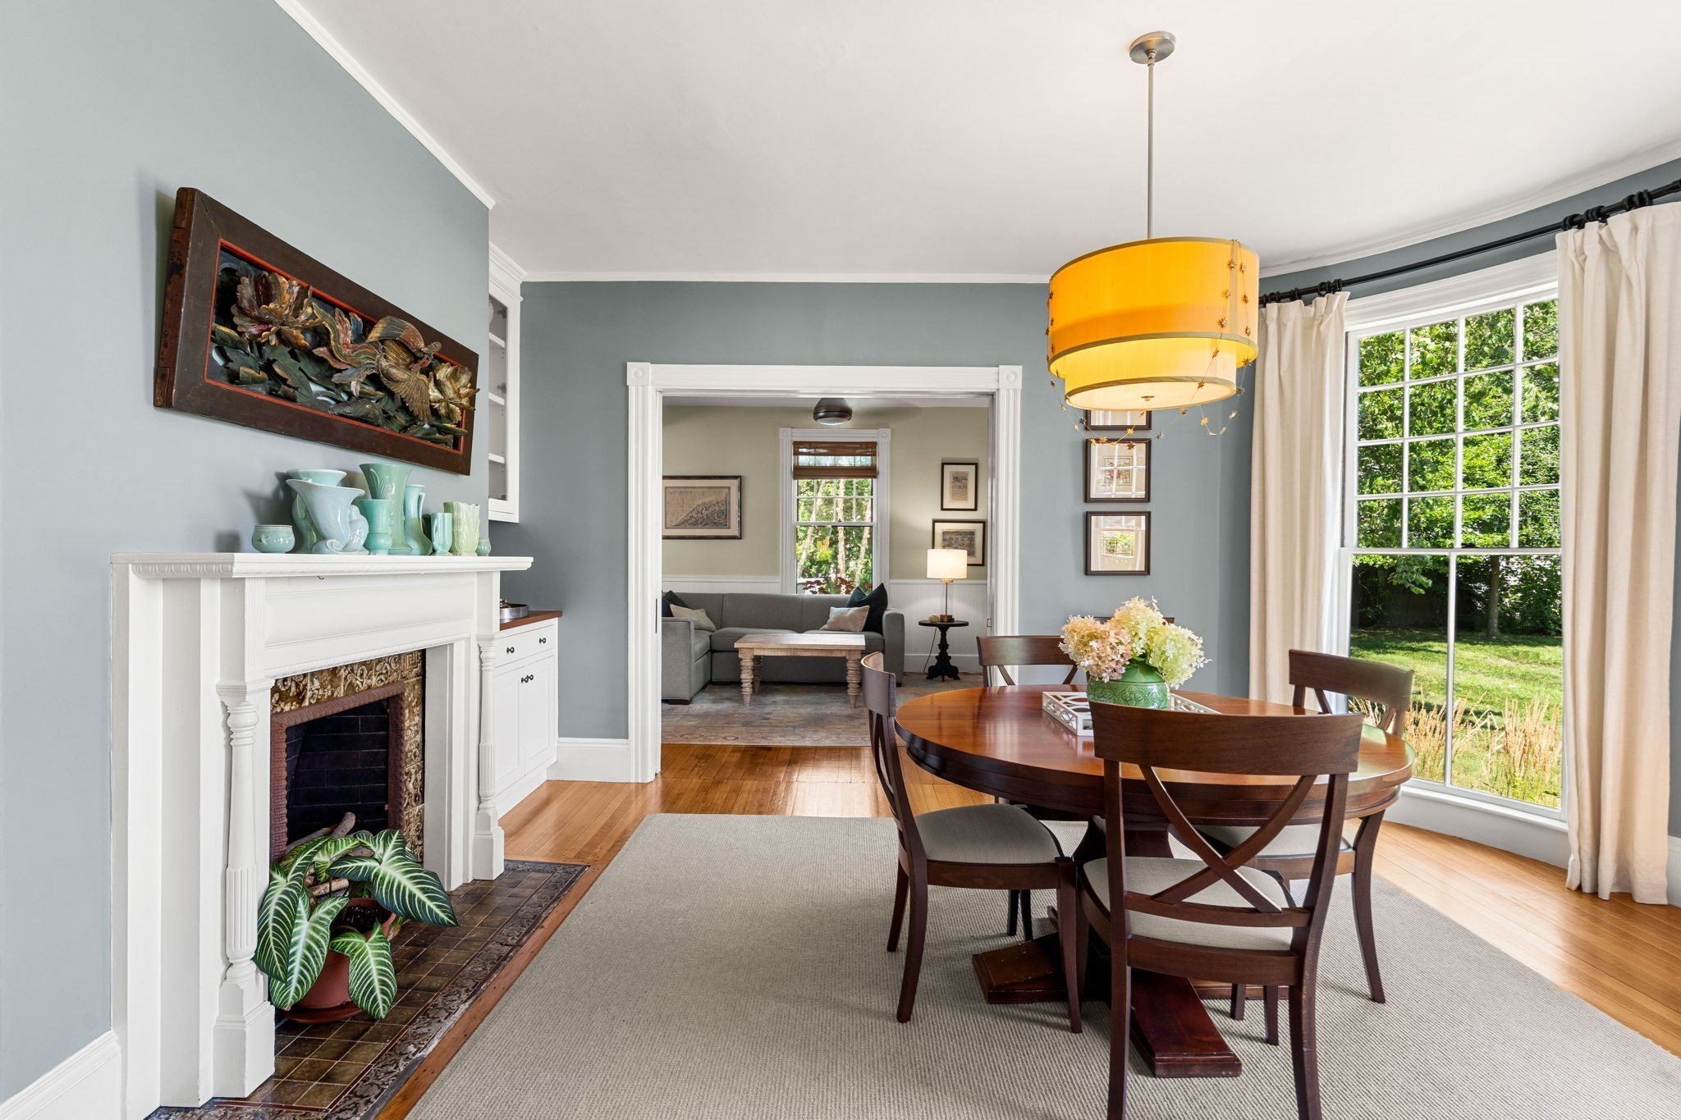
Dining room with a round wood table, yellow pendant light, large windows, and a view into the living room.
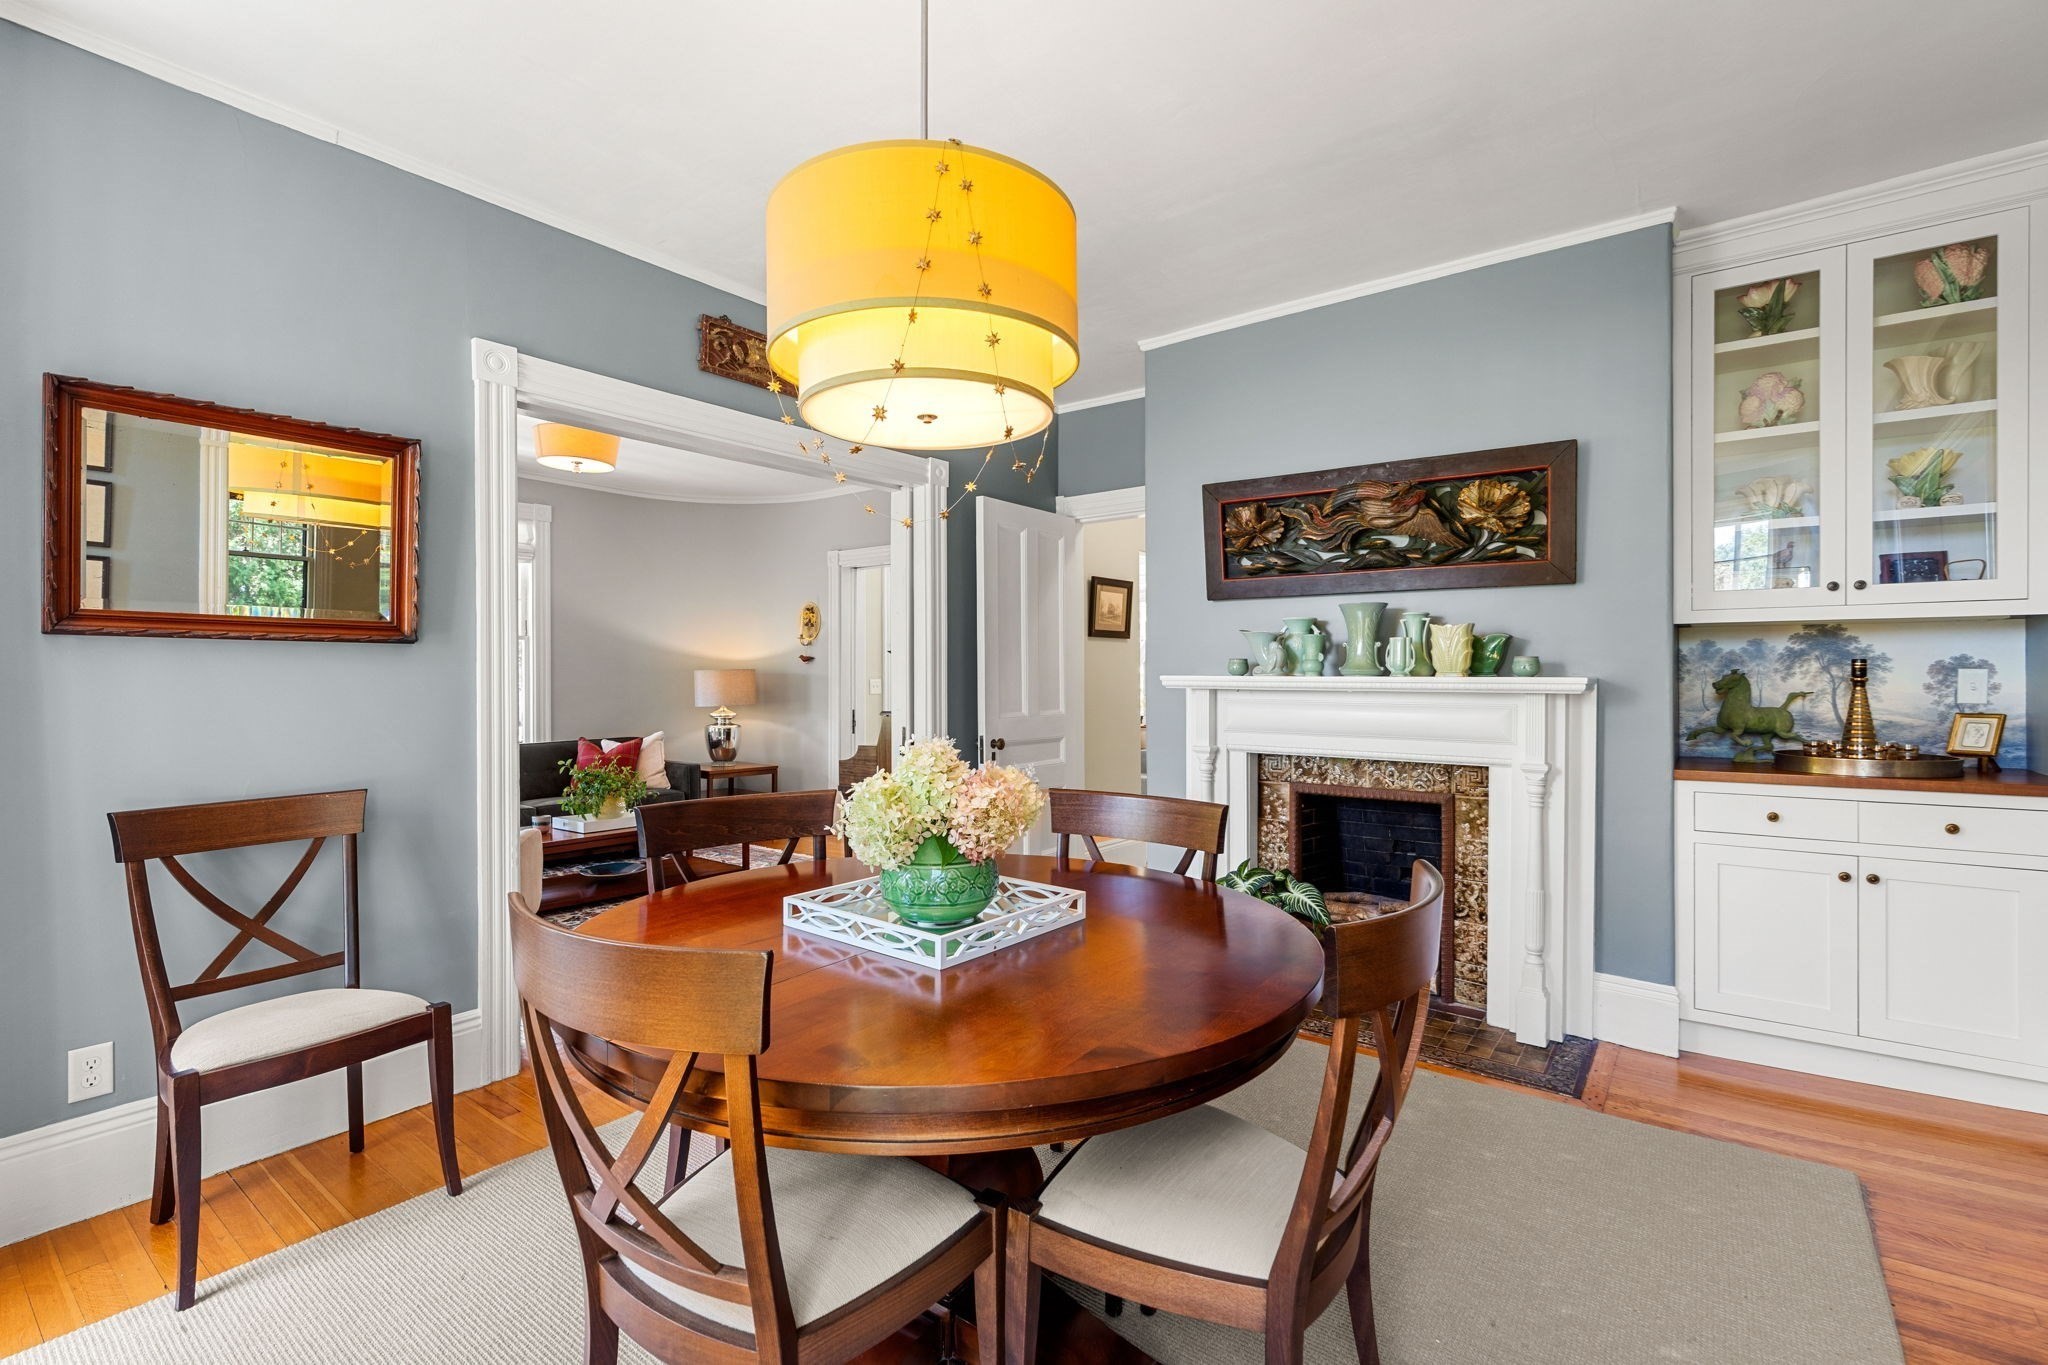
Dining room with a round wooden table, white fireplace, built-in cabinetry, and yellow pendant light.
Dining room with a white fireplace, oval wood table, yellow pendant light, and garden view.
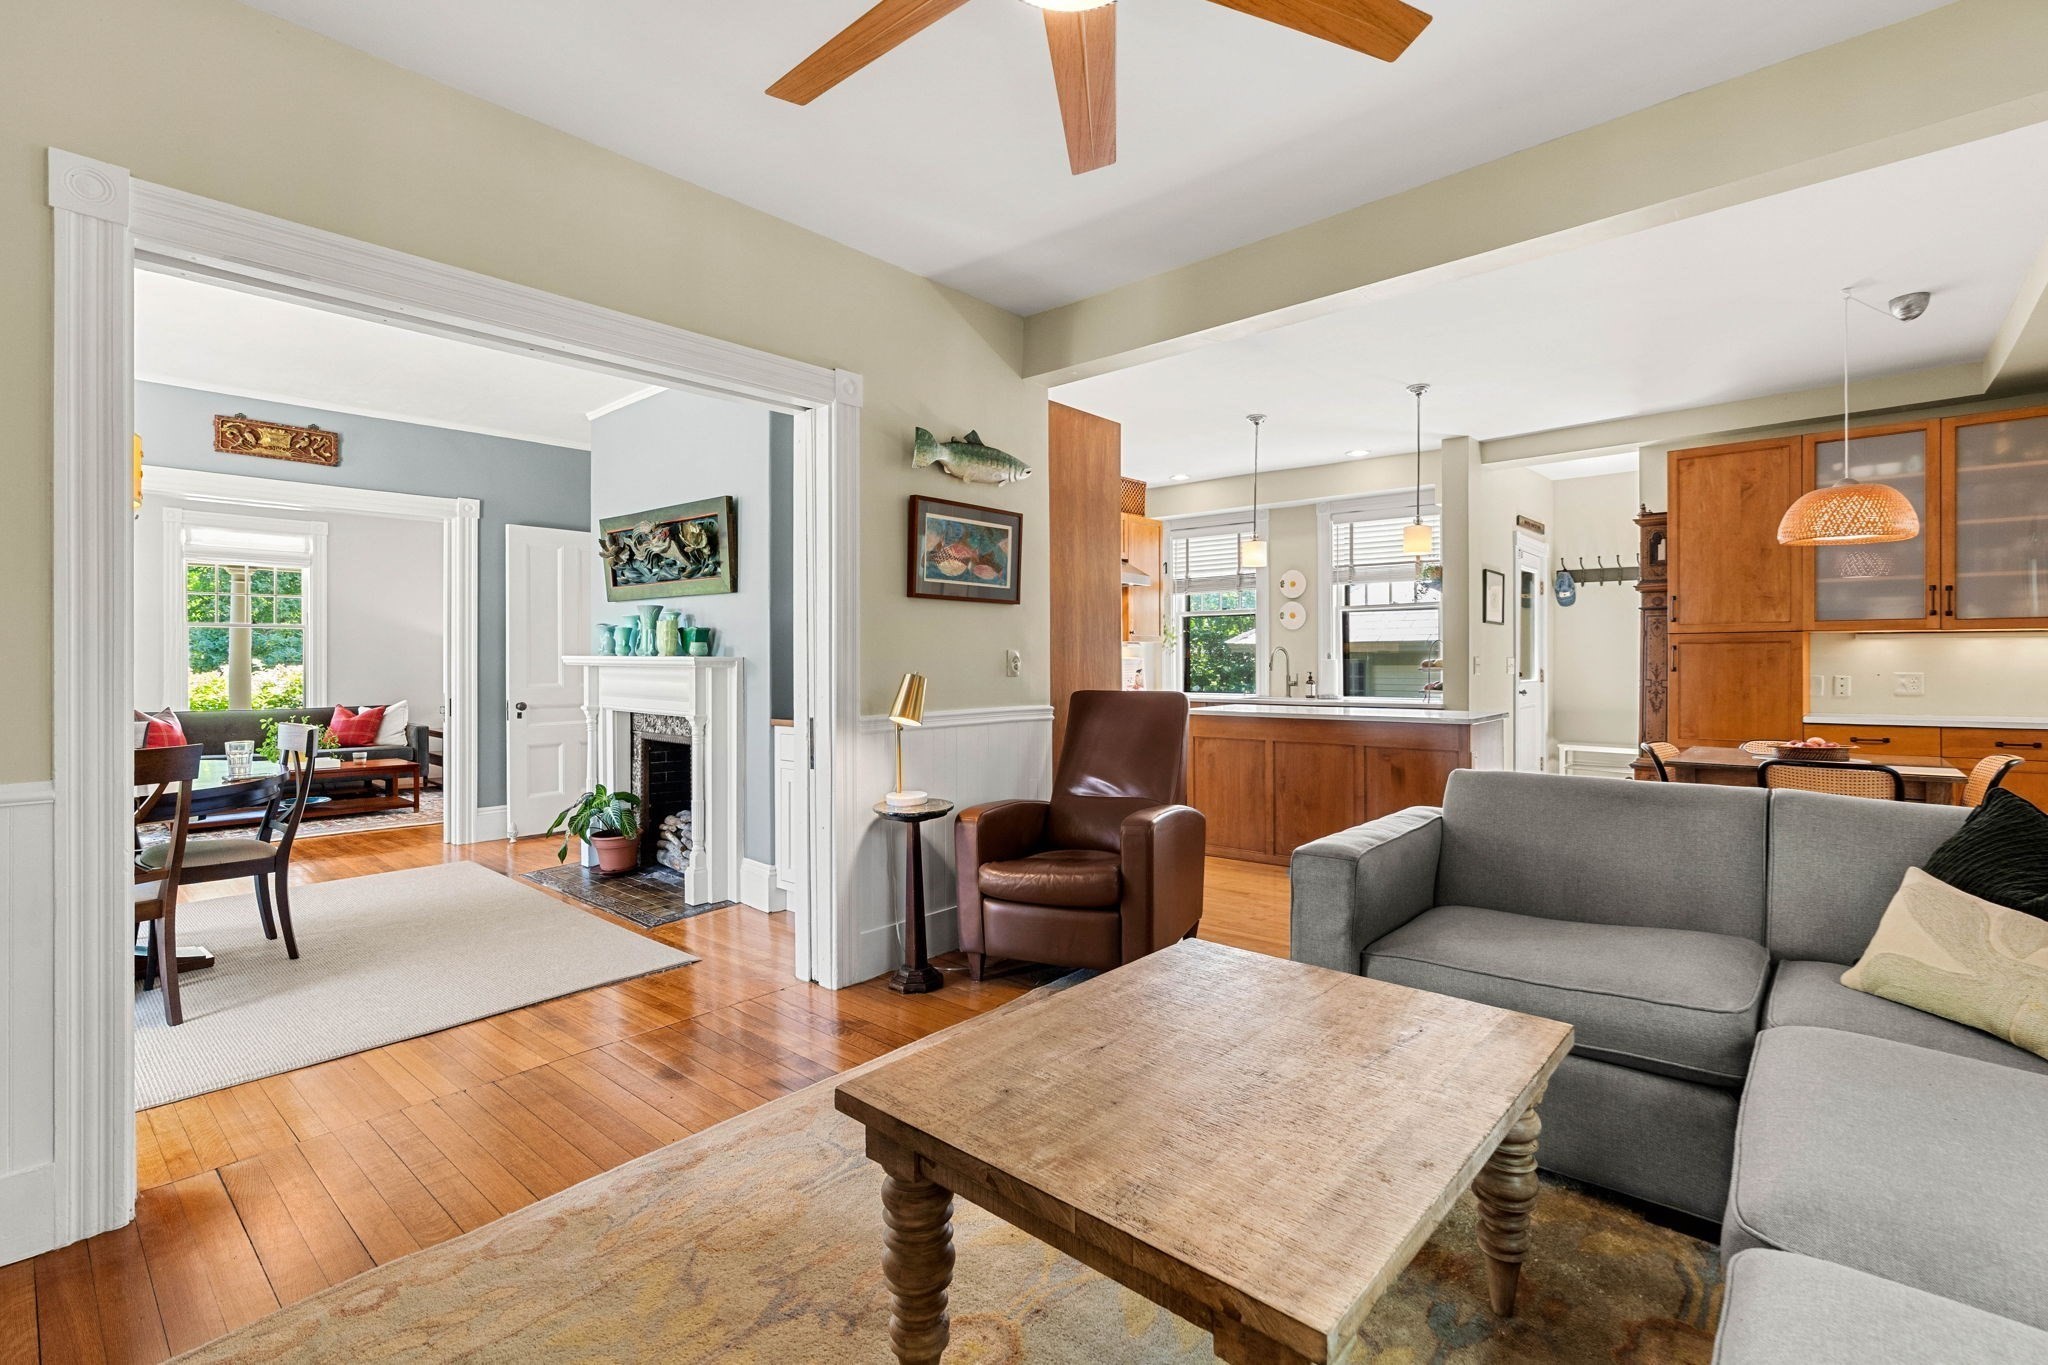
Open-plan living room with gray sectional, warm wood floors, kitchen, and adjoining sitting room with fireplace.
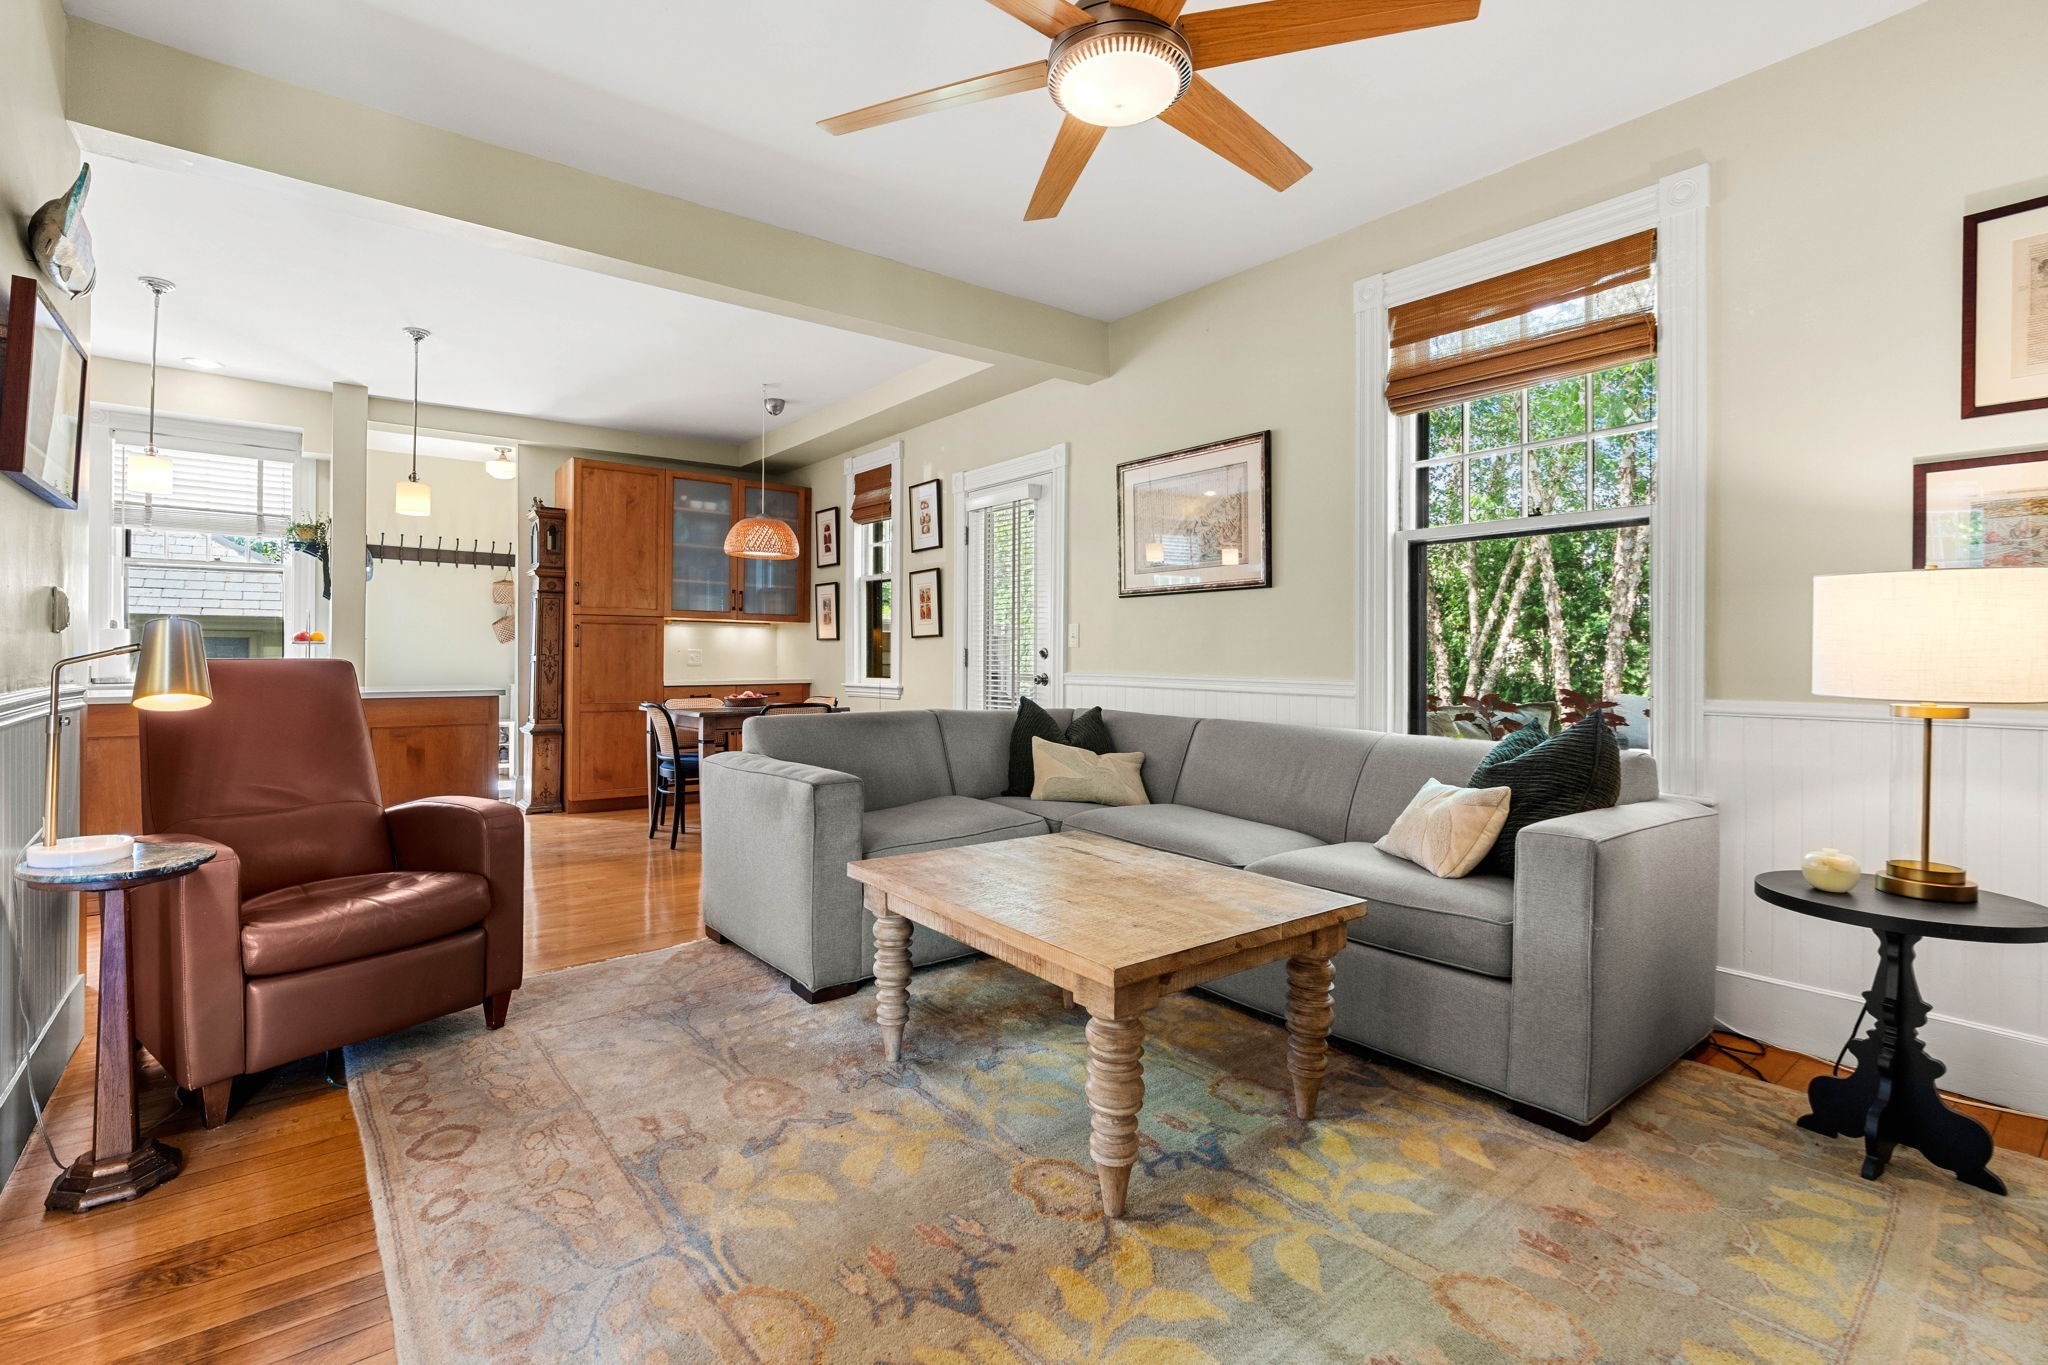
Living room with a gray sectional, leather armchair, and large windows overlooking leafy trees.
Open-concept kitchen and living area with wood cabinetry, an island, and a dining table.
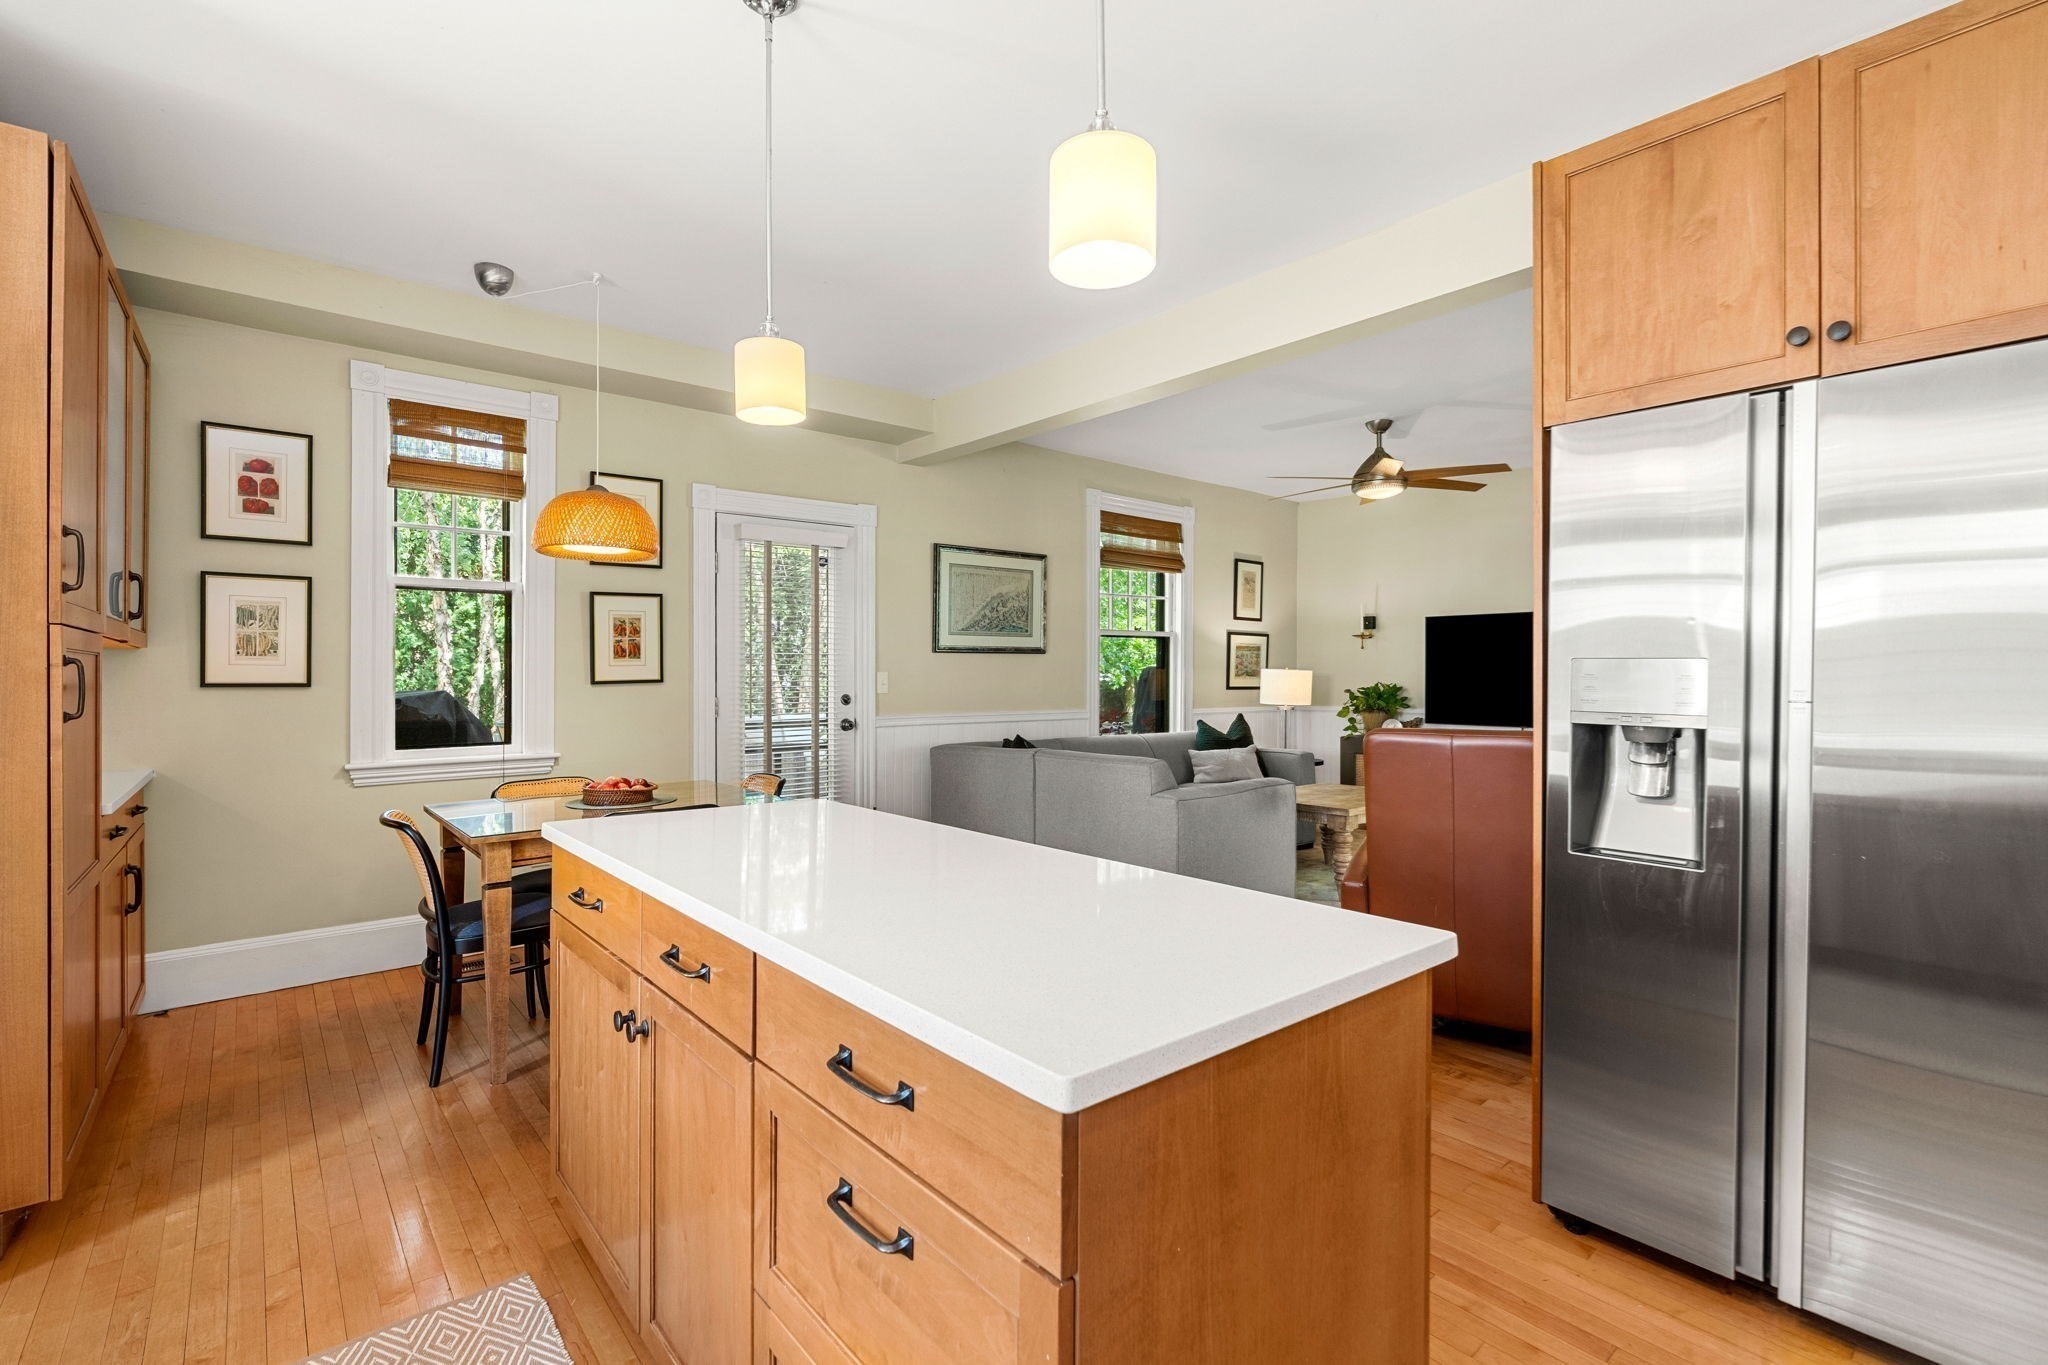
Open-plan kitchen with a large white island, wood cabinets, stainless refrigerator, and adjoining living area.
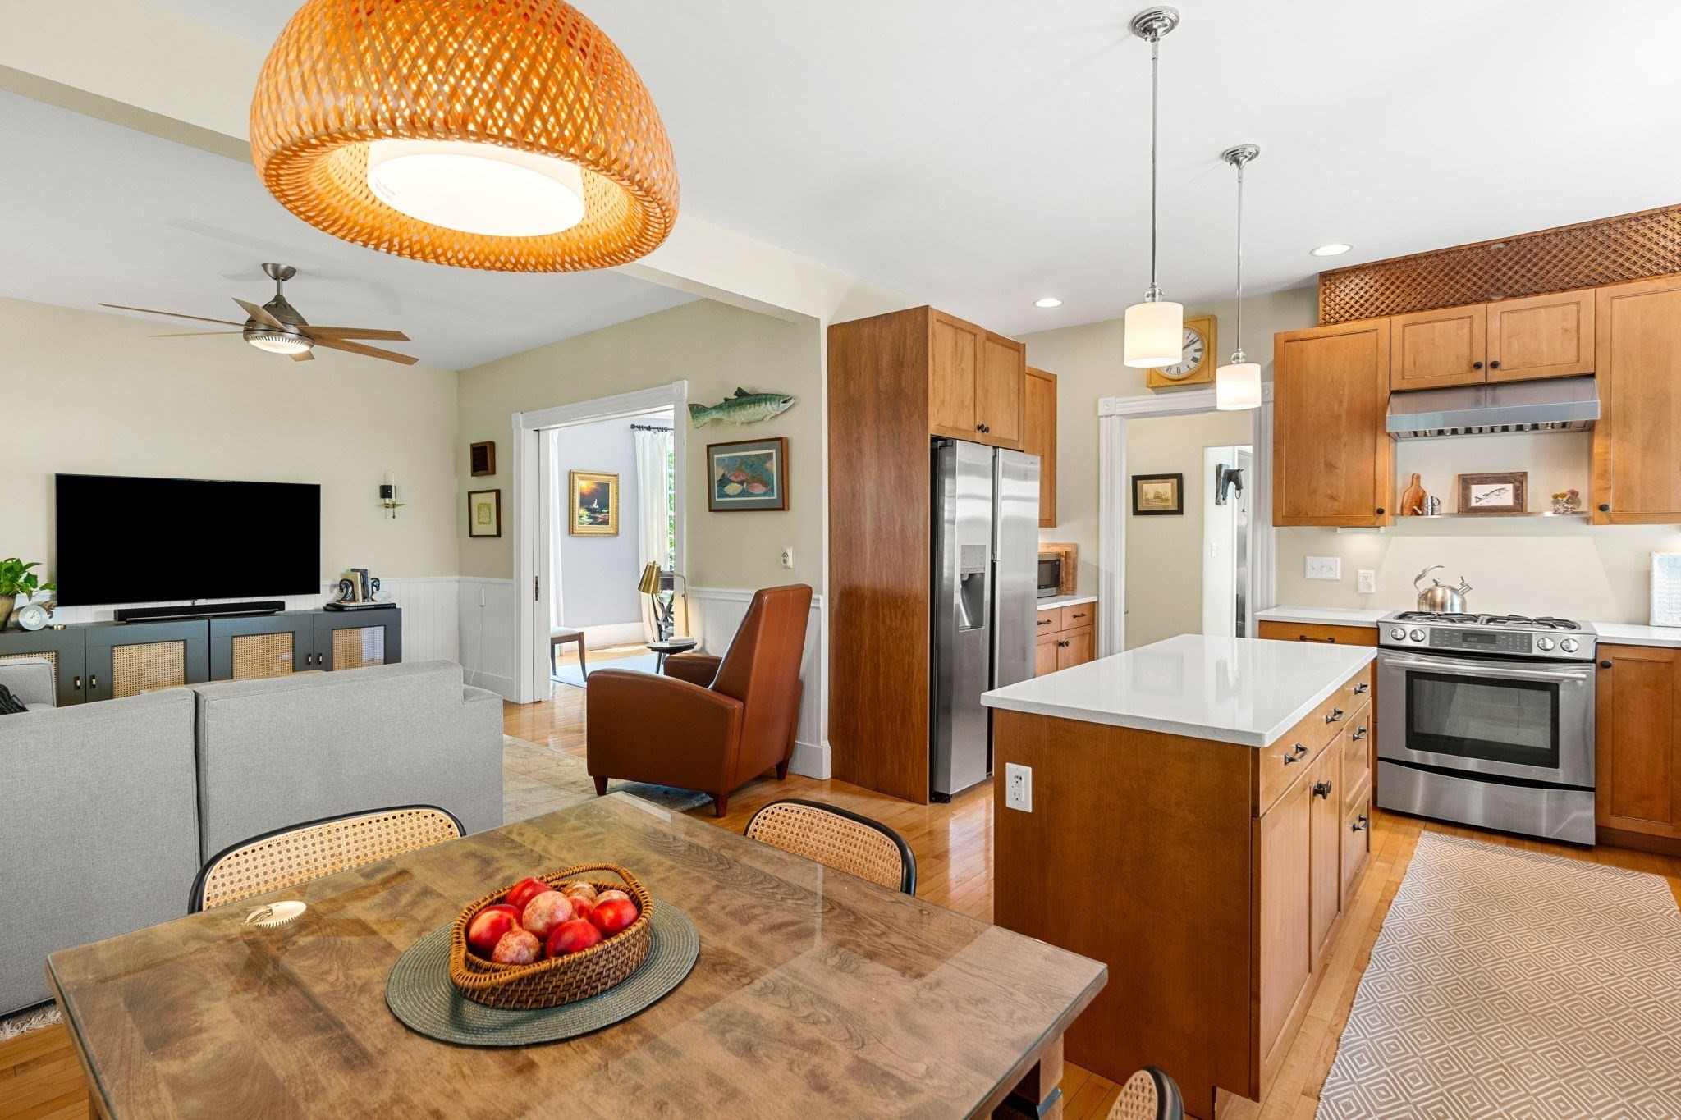
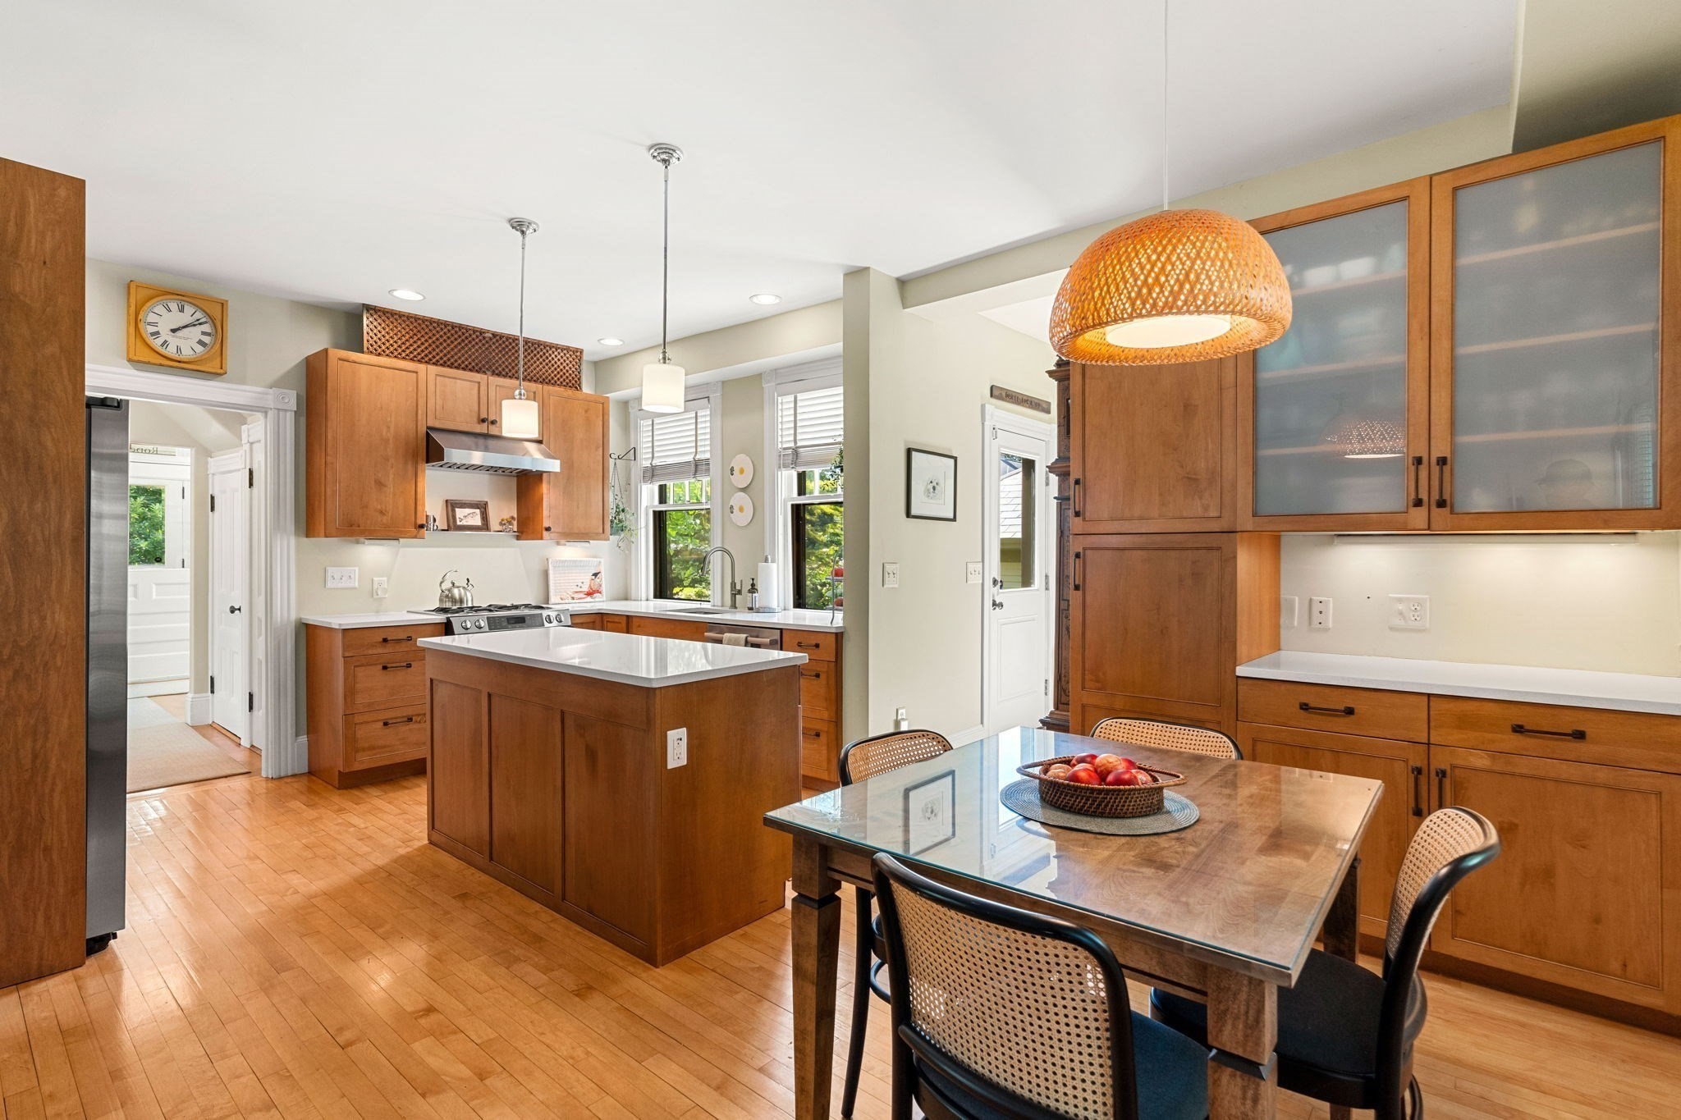
Kitchen and dining area with wood cabinetry, a central island, and a glass-topped table beneath a woven pendant light.
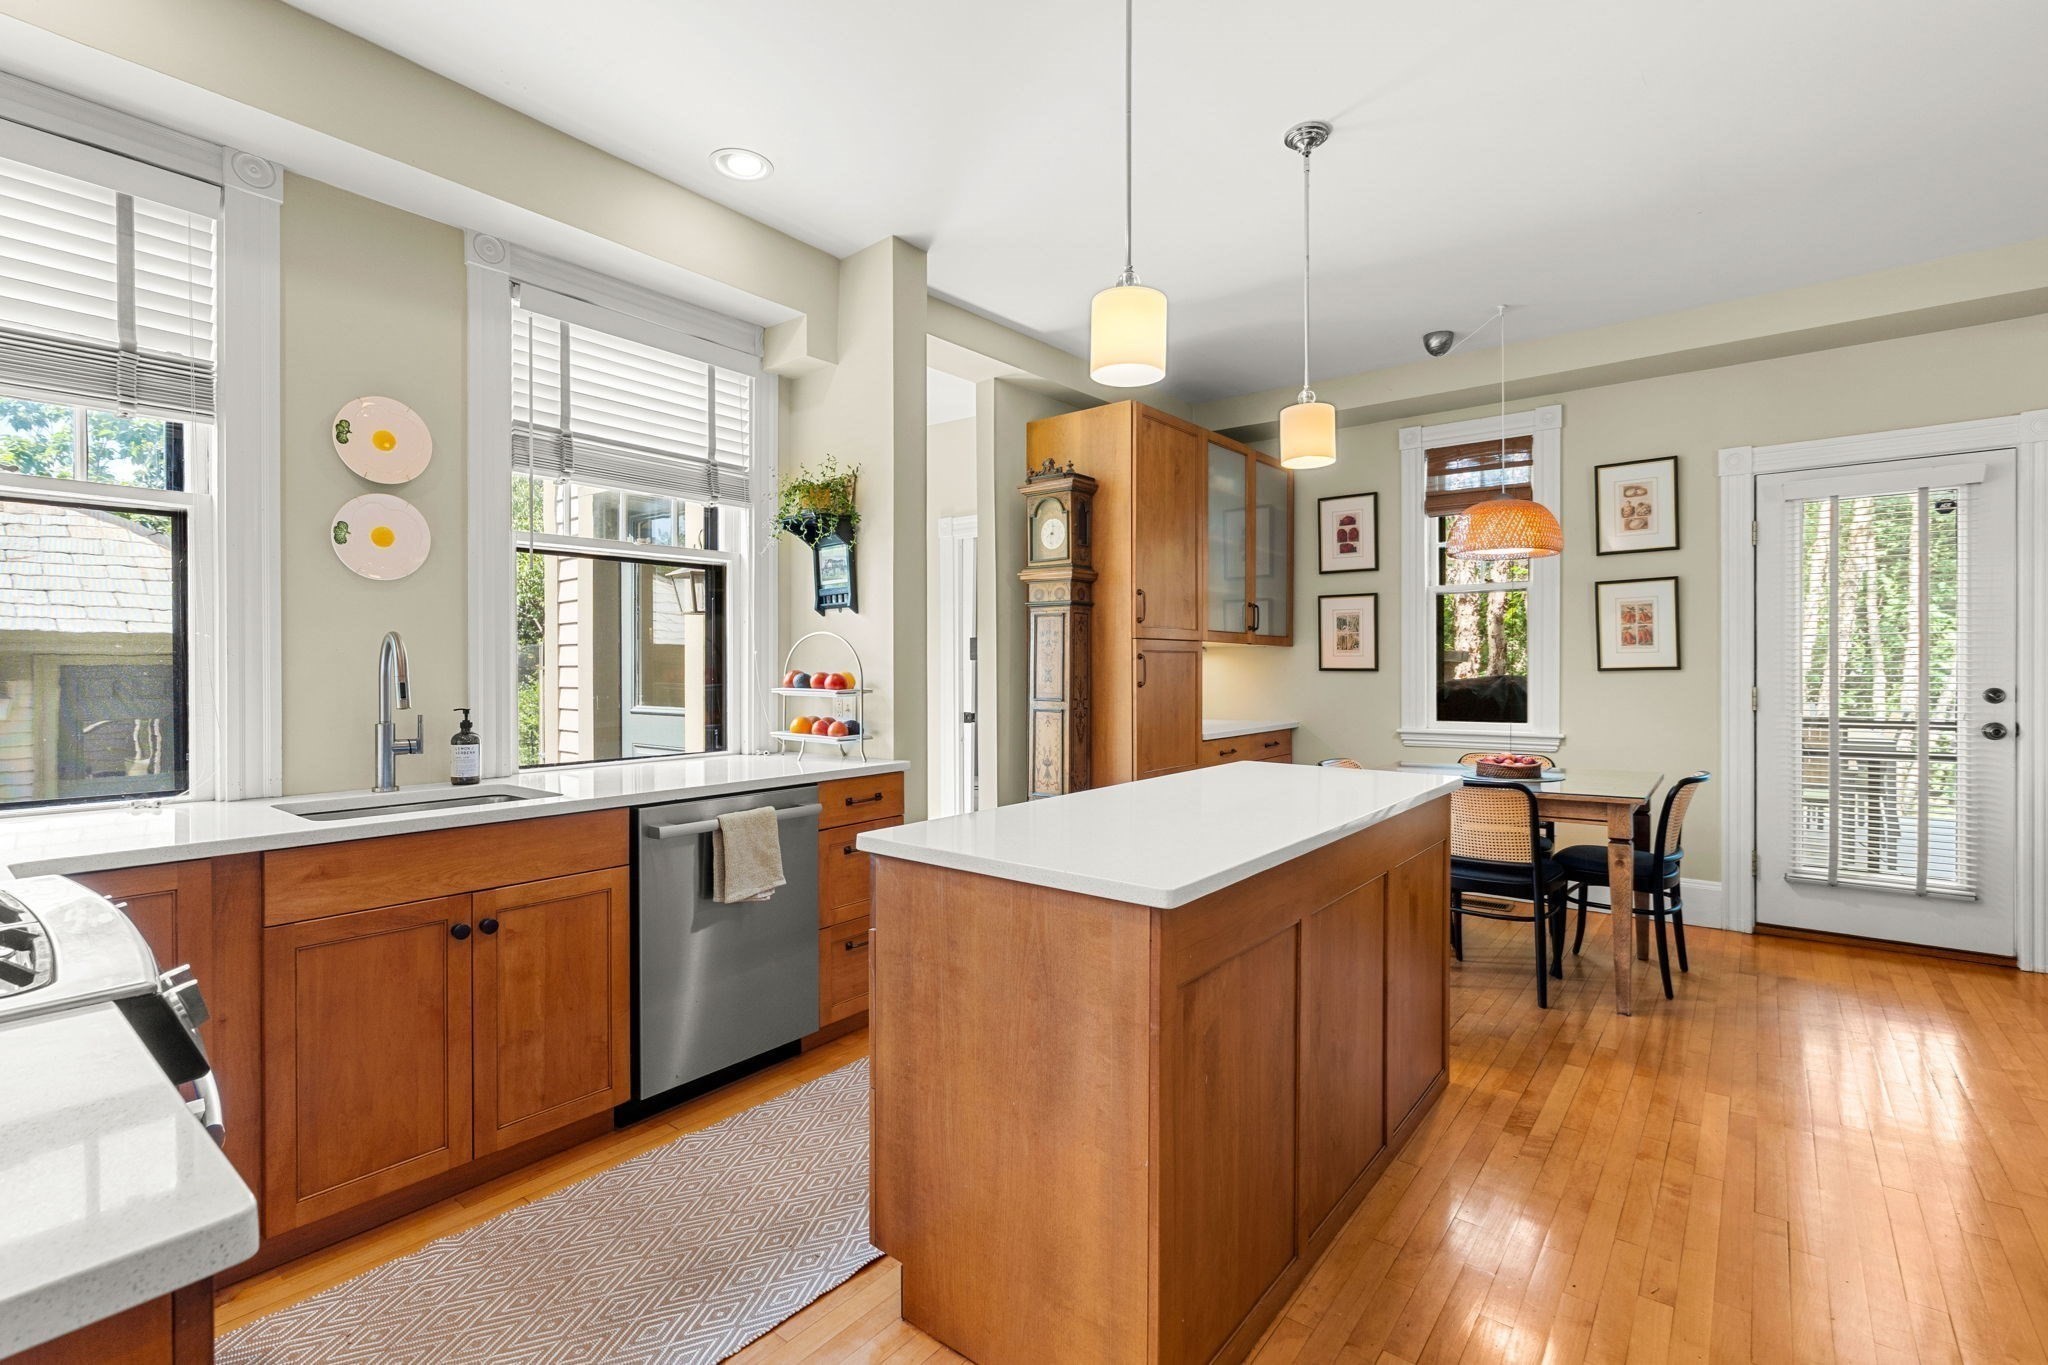
Kitchen with a large wood island, white countertops, and an adjoining dining area.
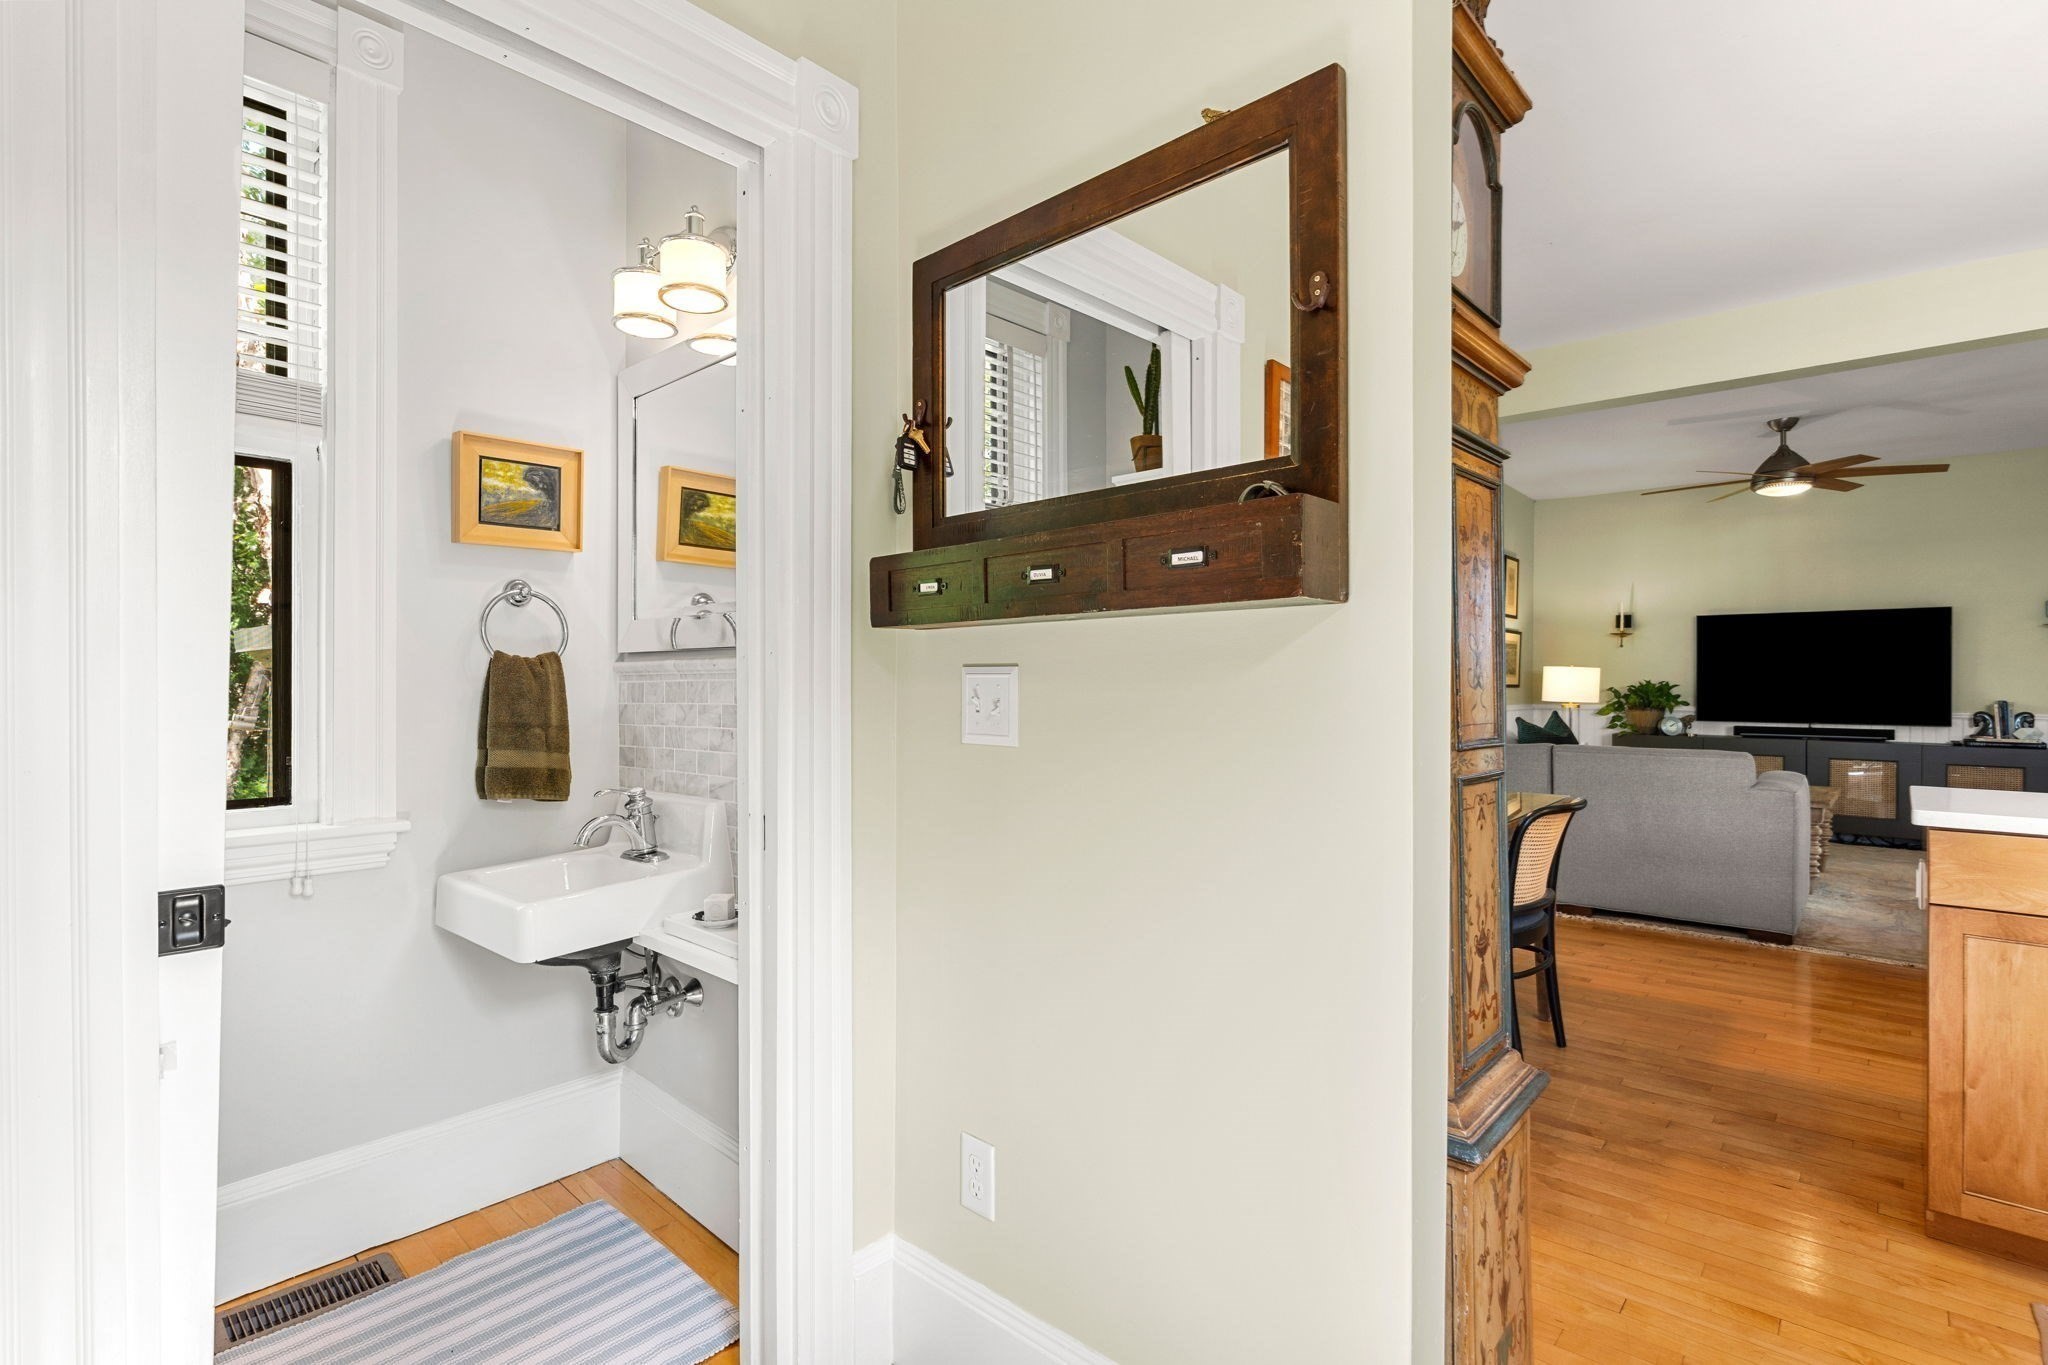
Small bathroom with a wall-mounted sink and striped rug, opening toward a furnished living room.
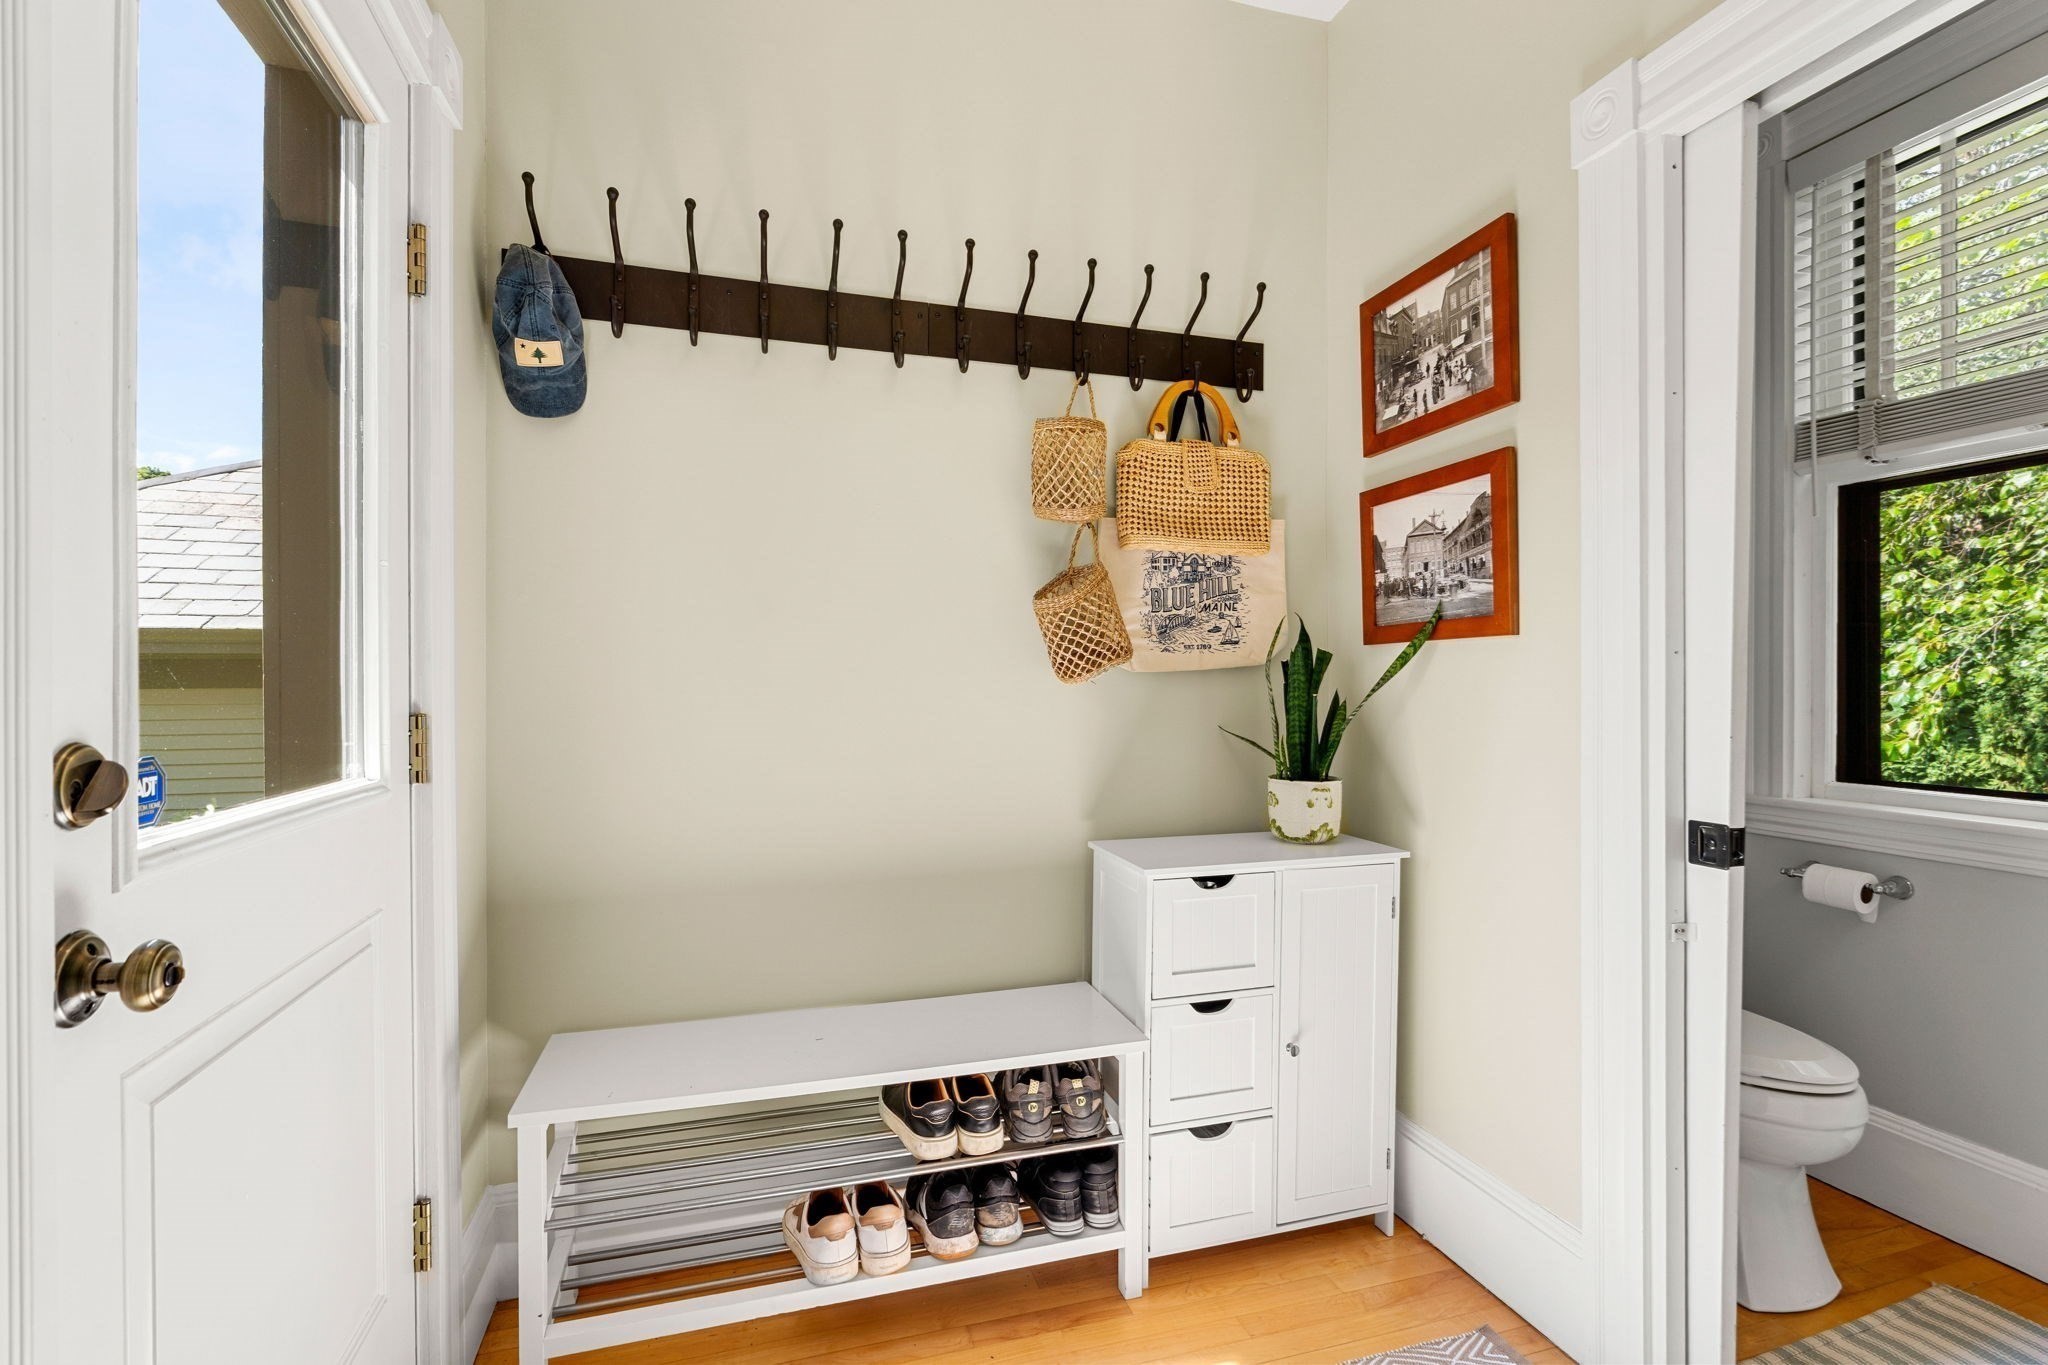
Entryway with a wall-mounted coat rack, white shoe bench, woven bags, and an adjoining bathroom doorway.
Bright entryway with a bay-window seat and carpeted staircase with white balusters.
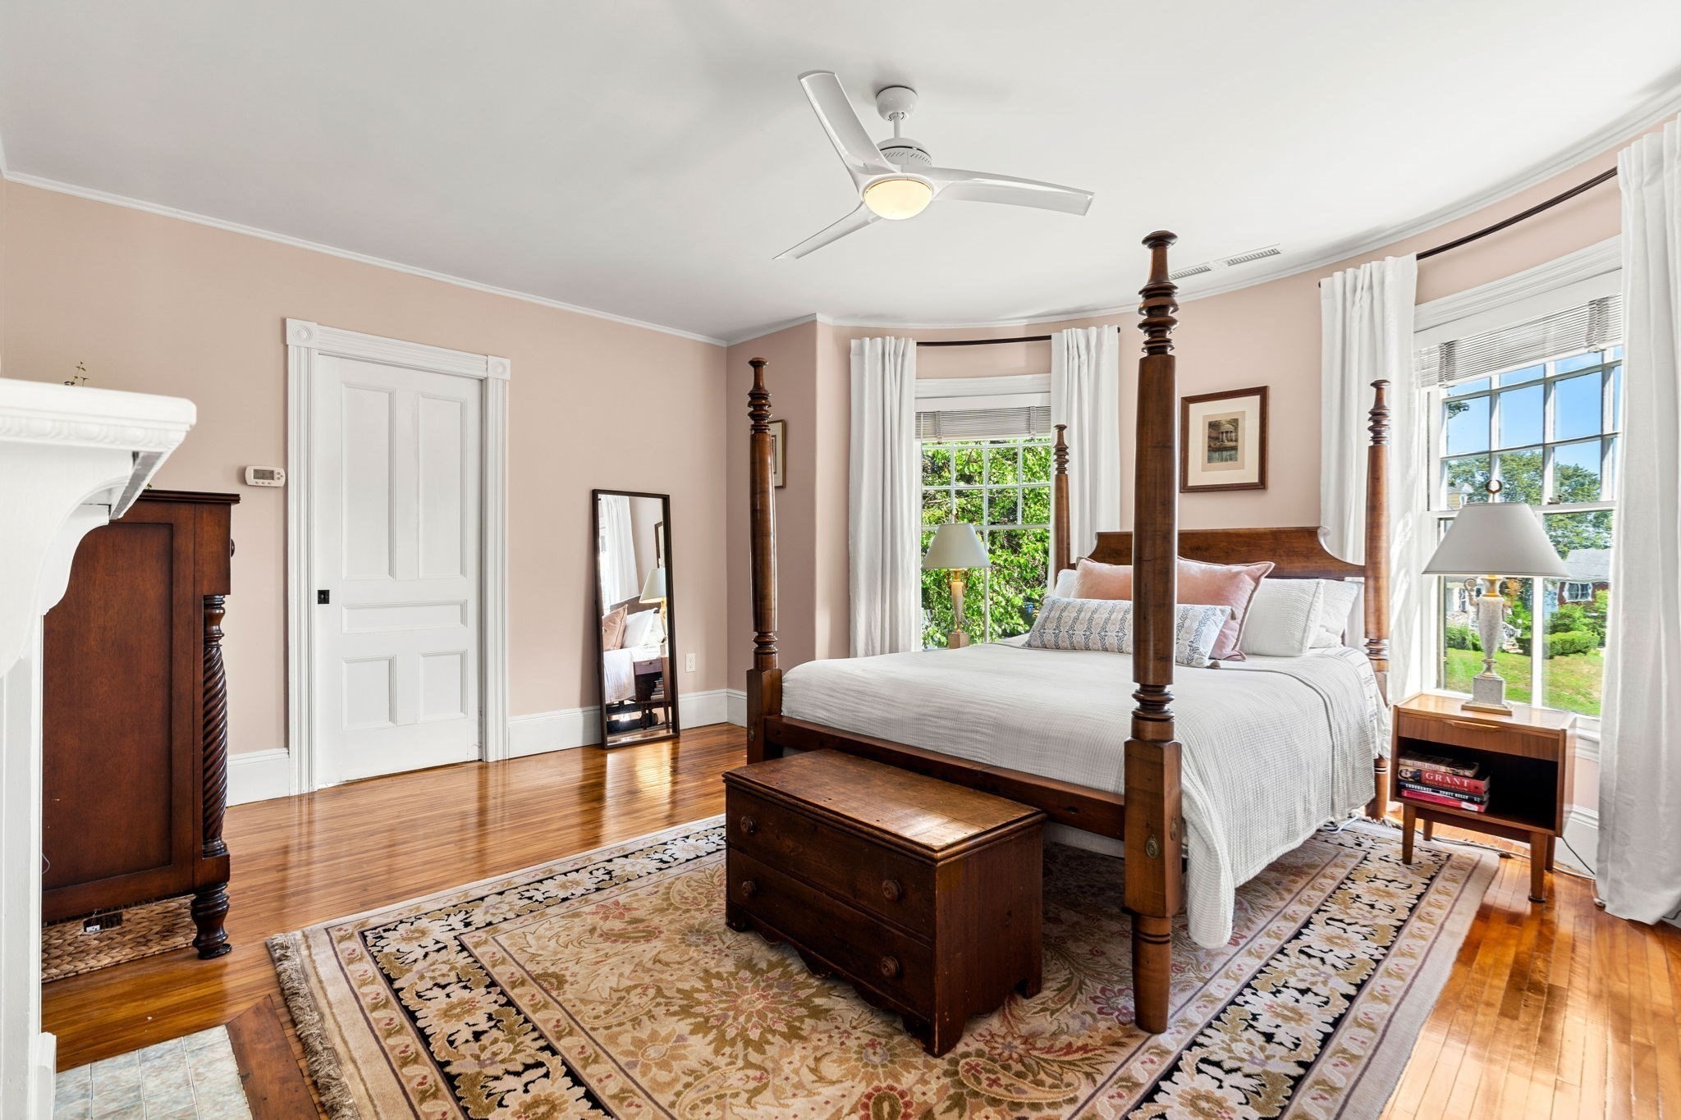
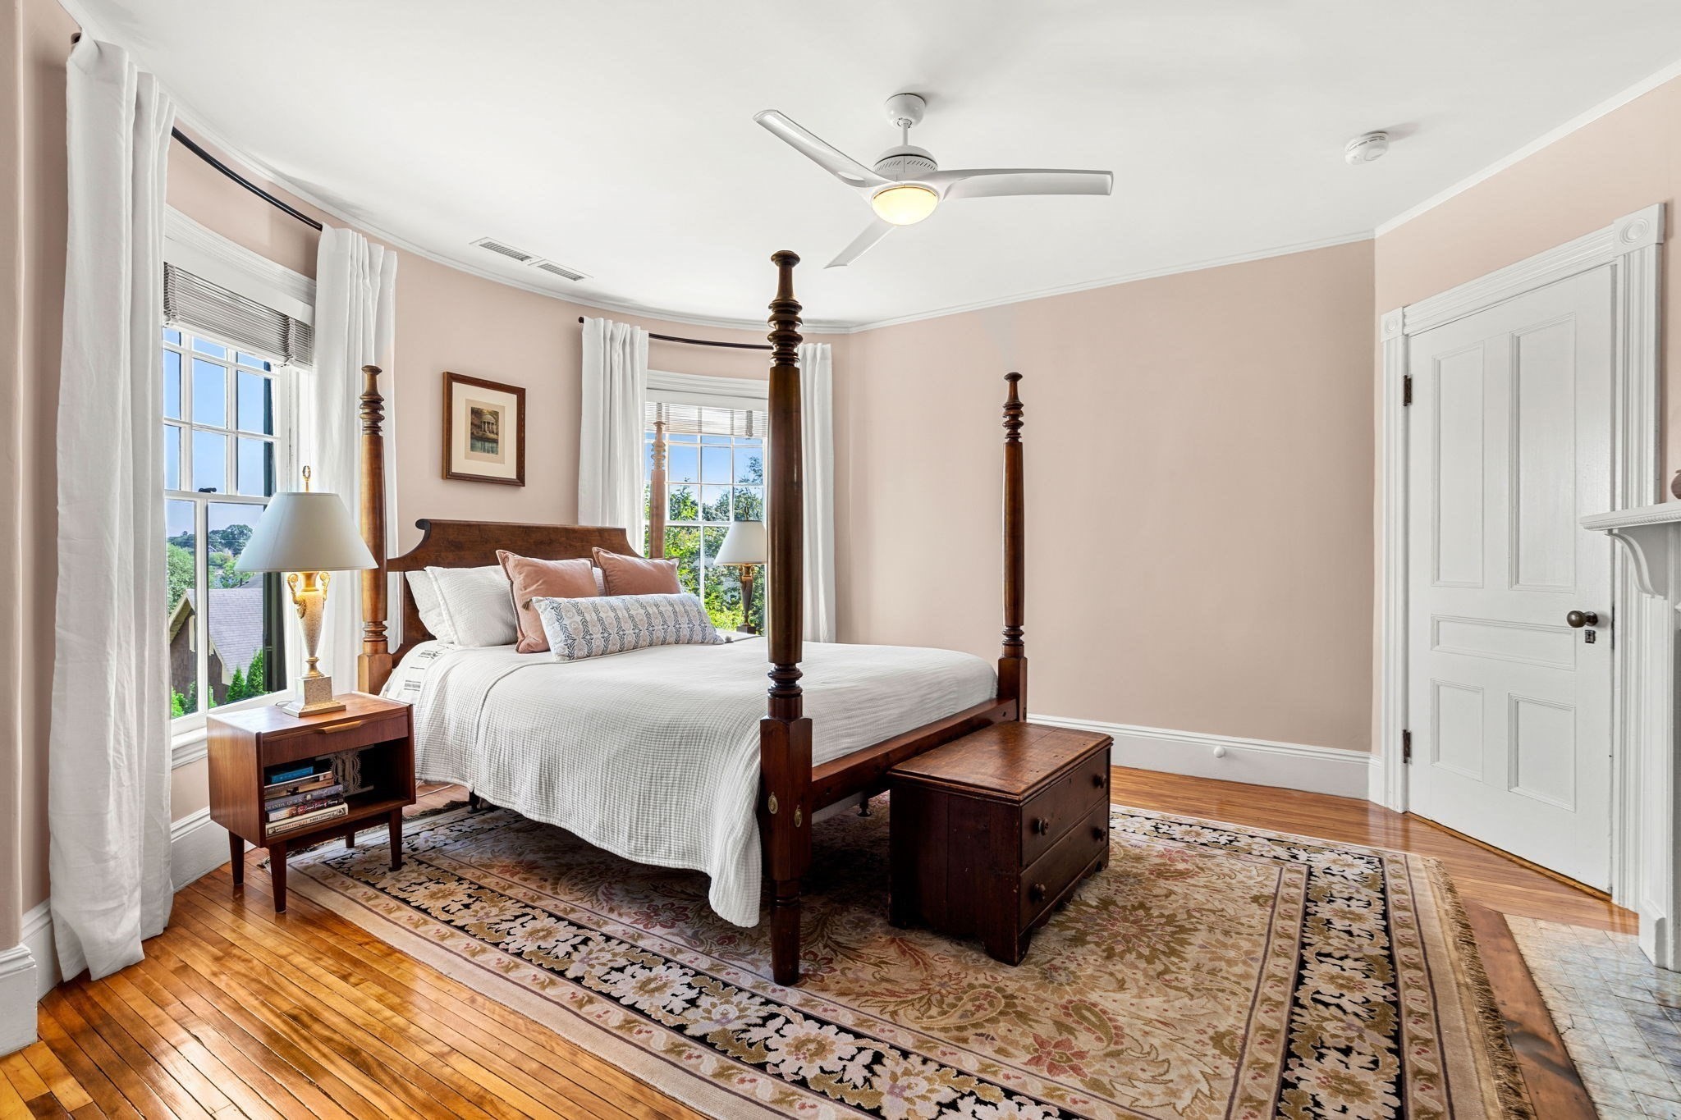
Bedroom with a dark wood four-poster bed, white bedding, and tall windows overlooking greenery.
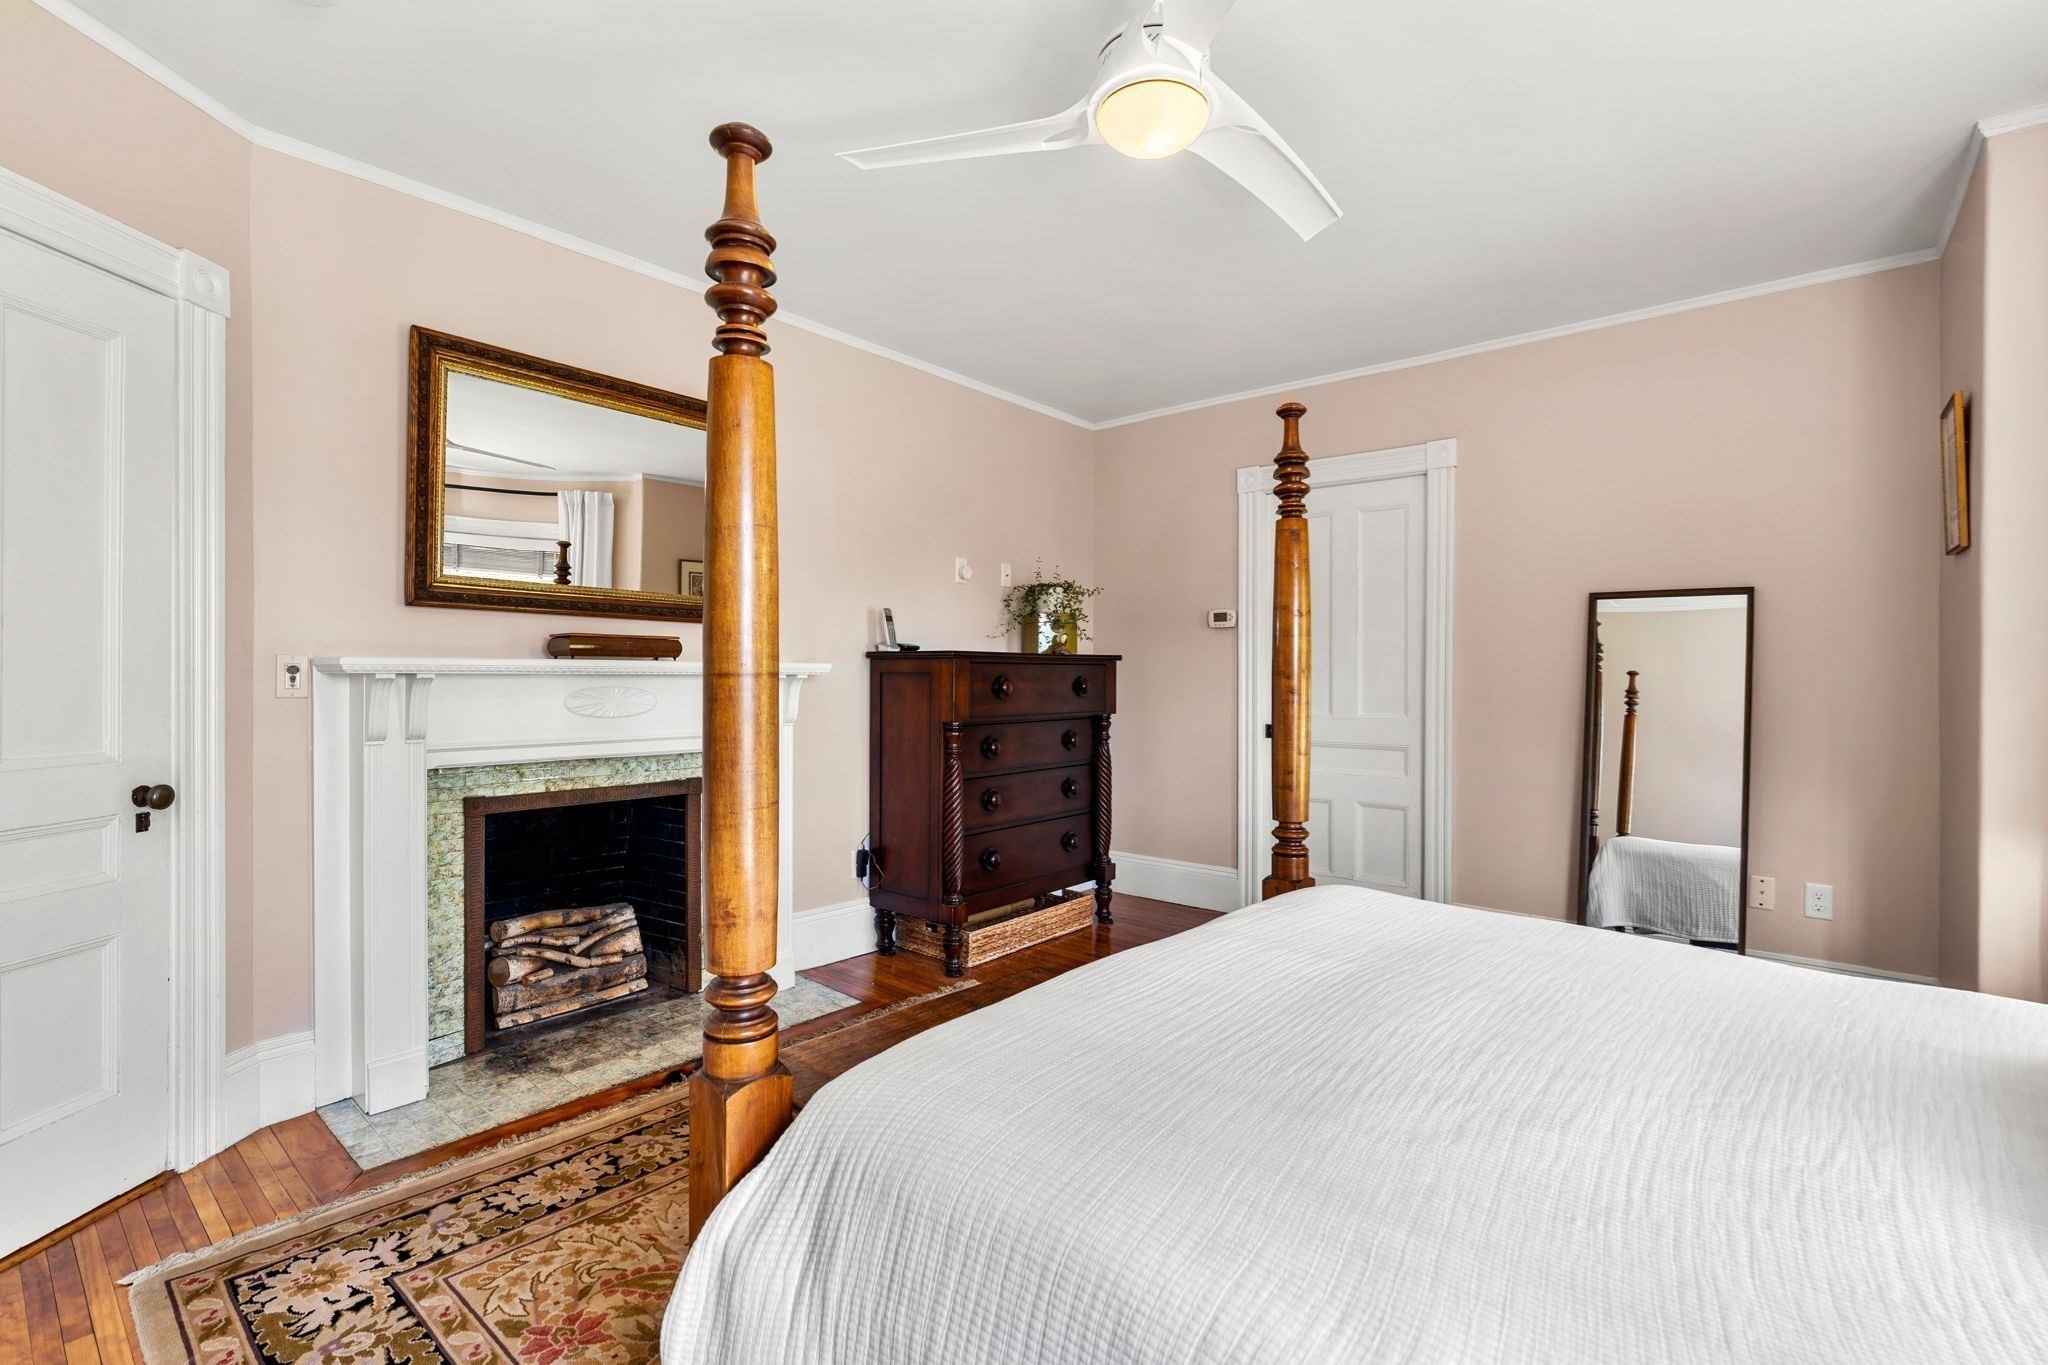
Bedroom with a four-poster bed, tiled fireplace, dark wood dresser, and hardwood floors.
Bedroom with a dark wood four-poster bed, patterned rug, and two large curtained windows.
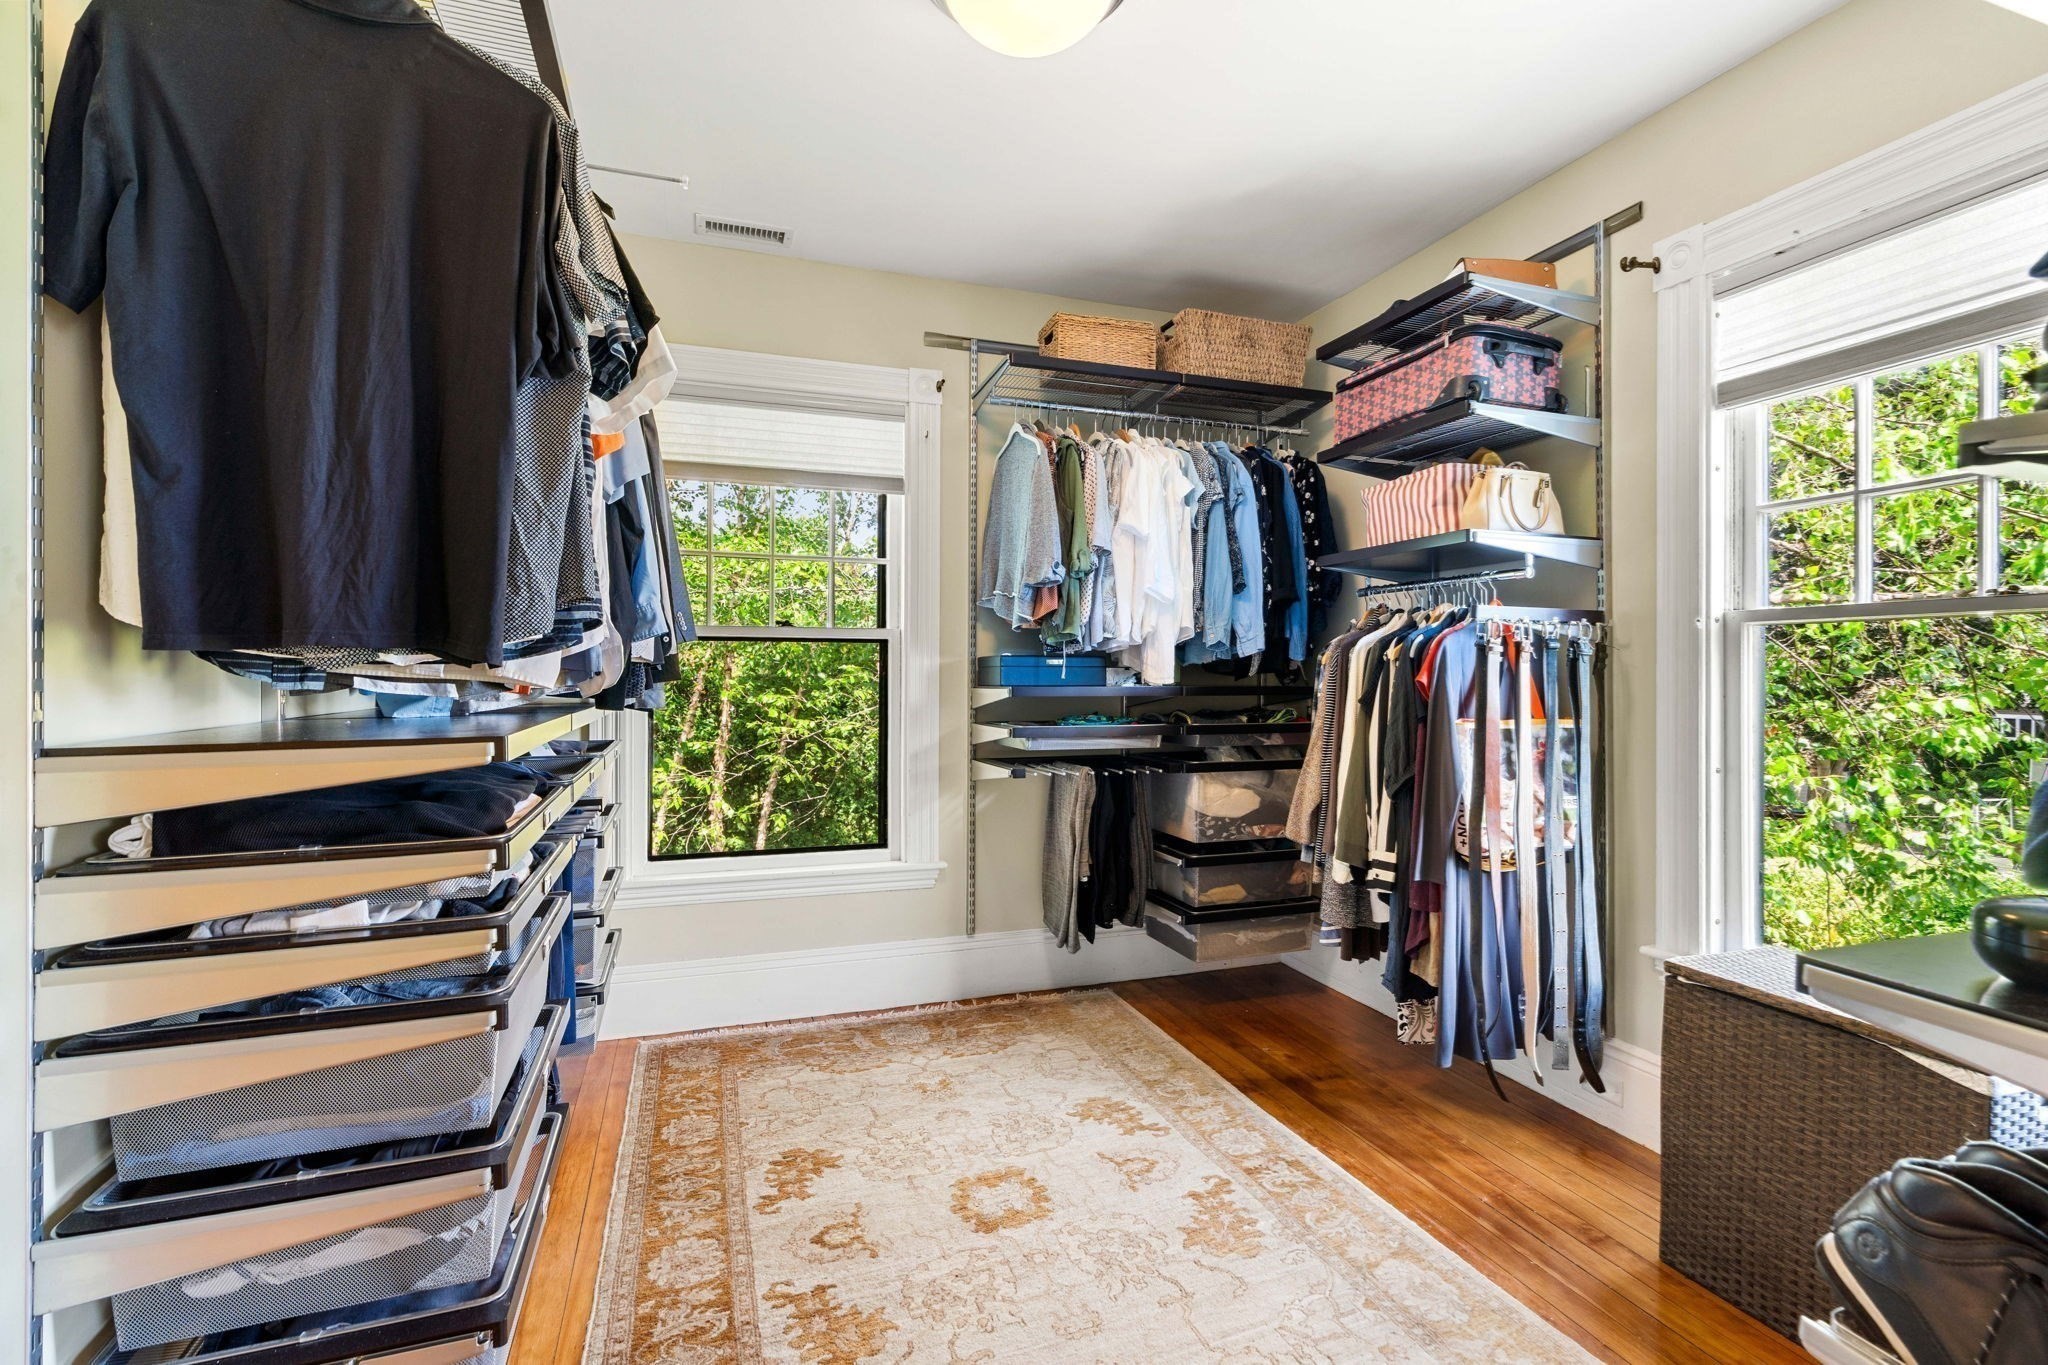
Walk-in closet with organized clothing, mesh drawers, hardwood floors, and two large windows.
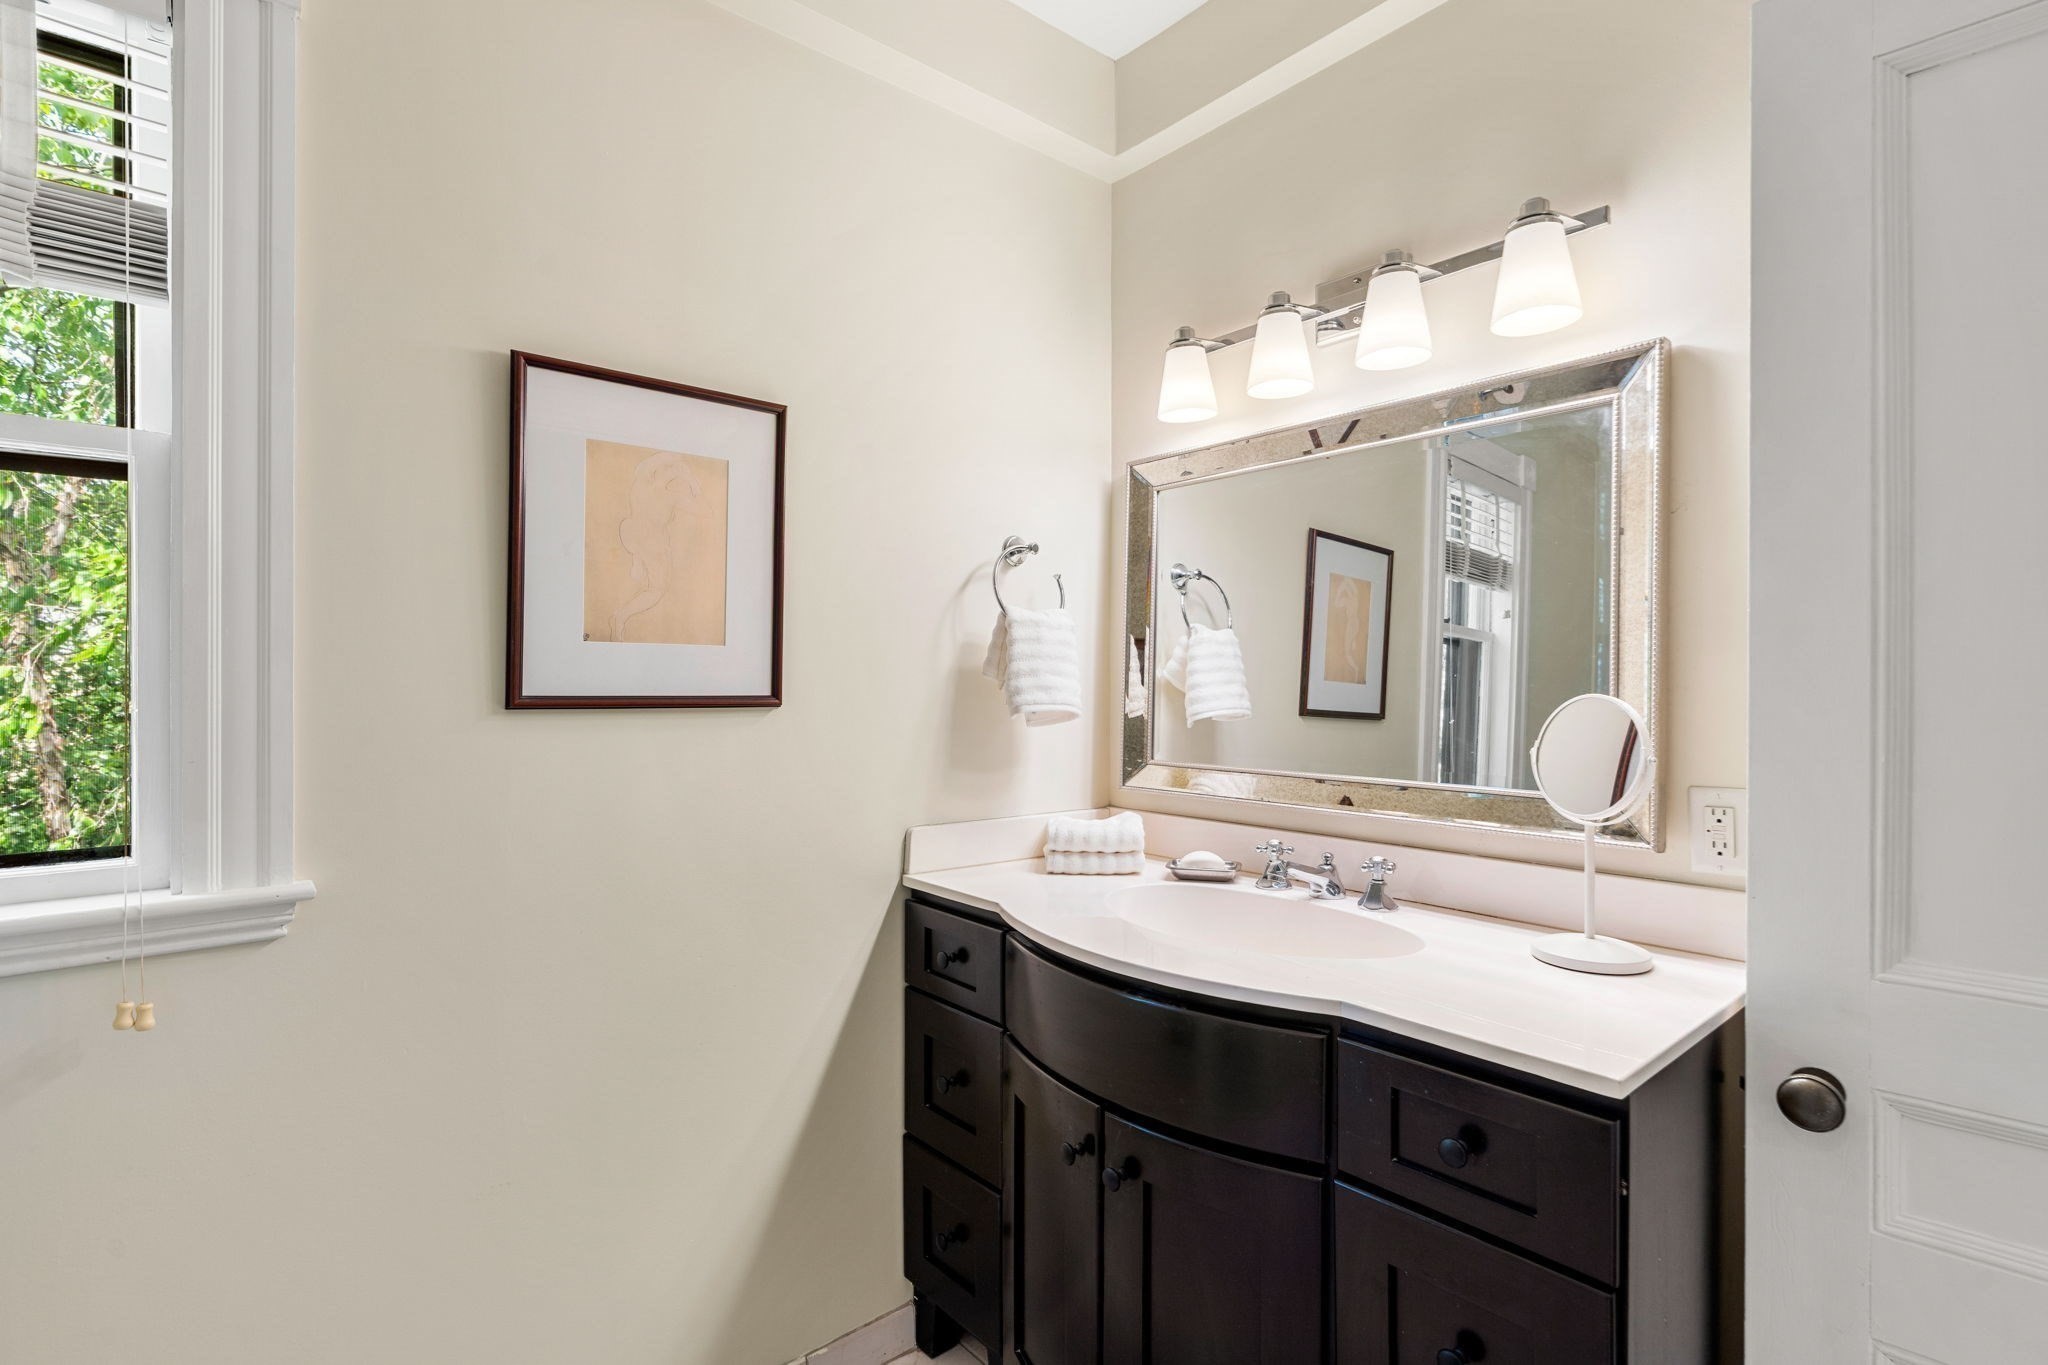
Bathroom with a dark wood vanity, large mirror, and tall window with blinds.
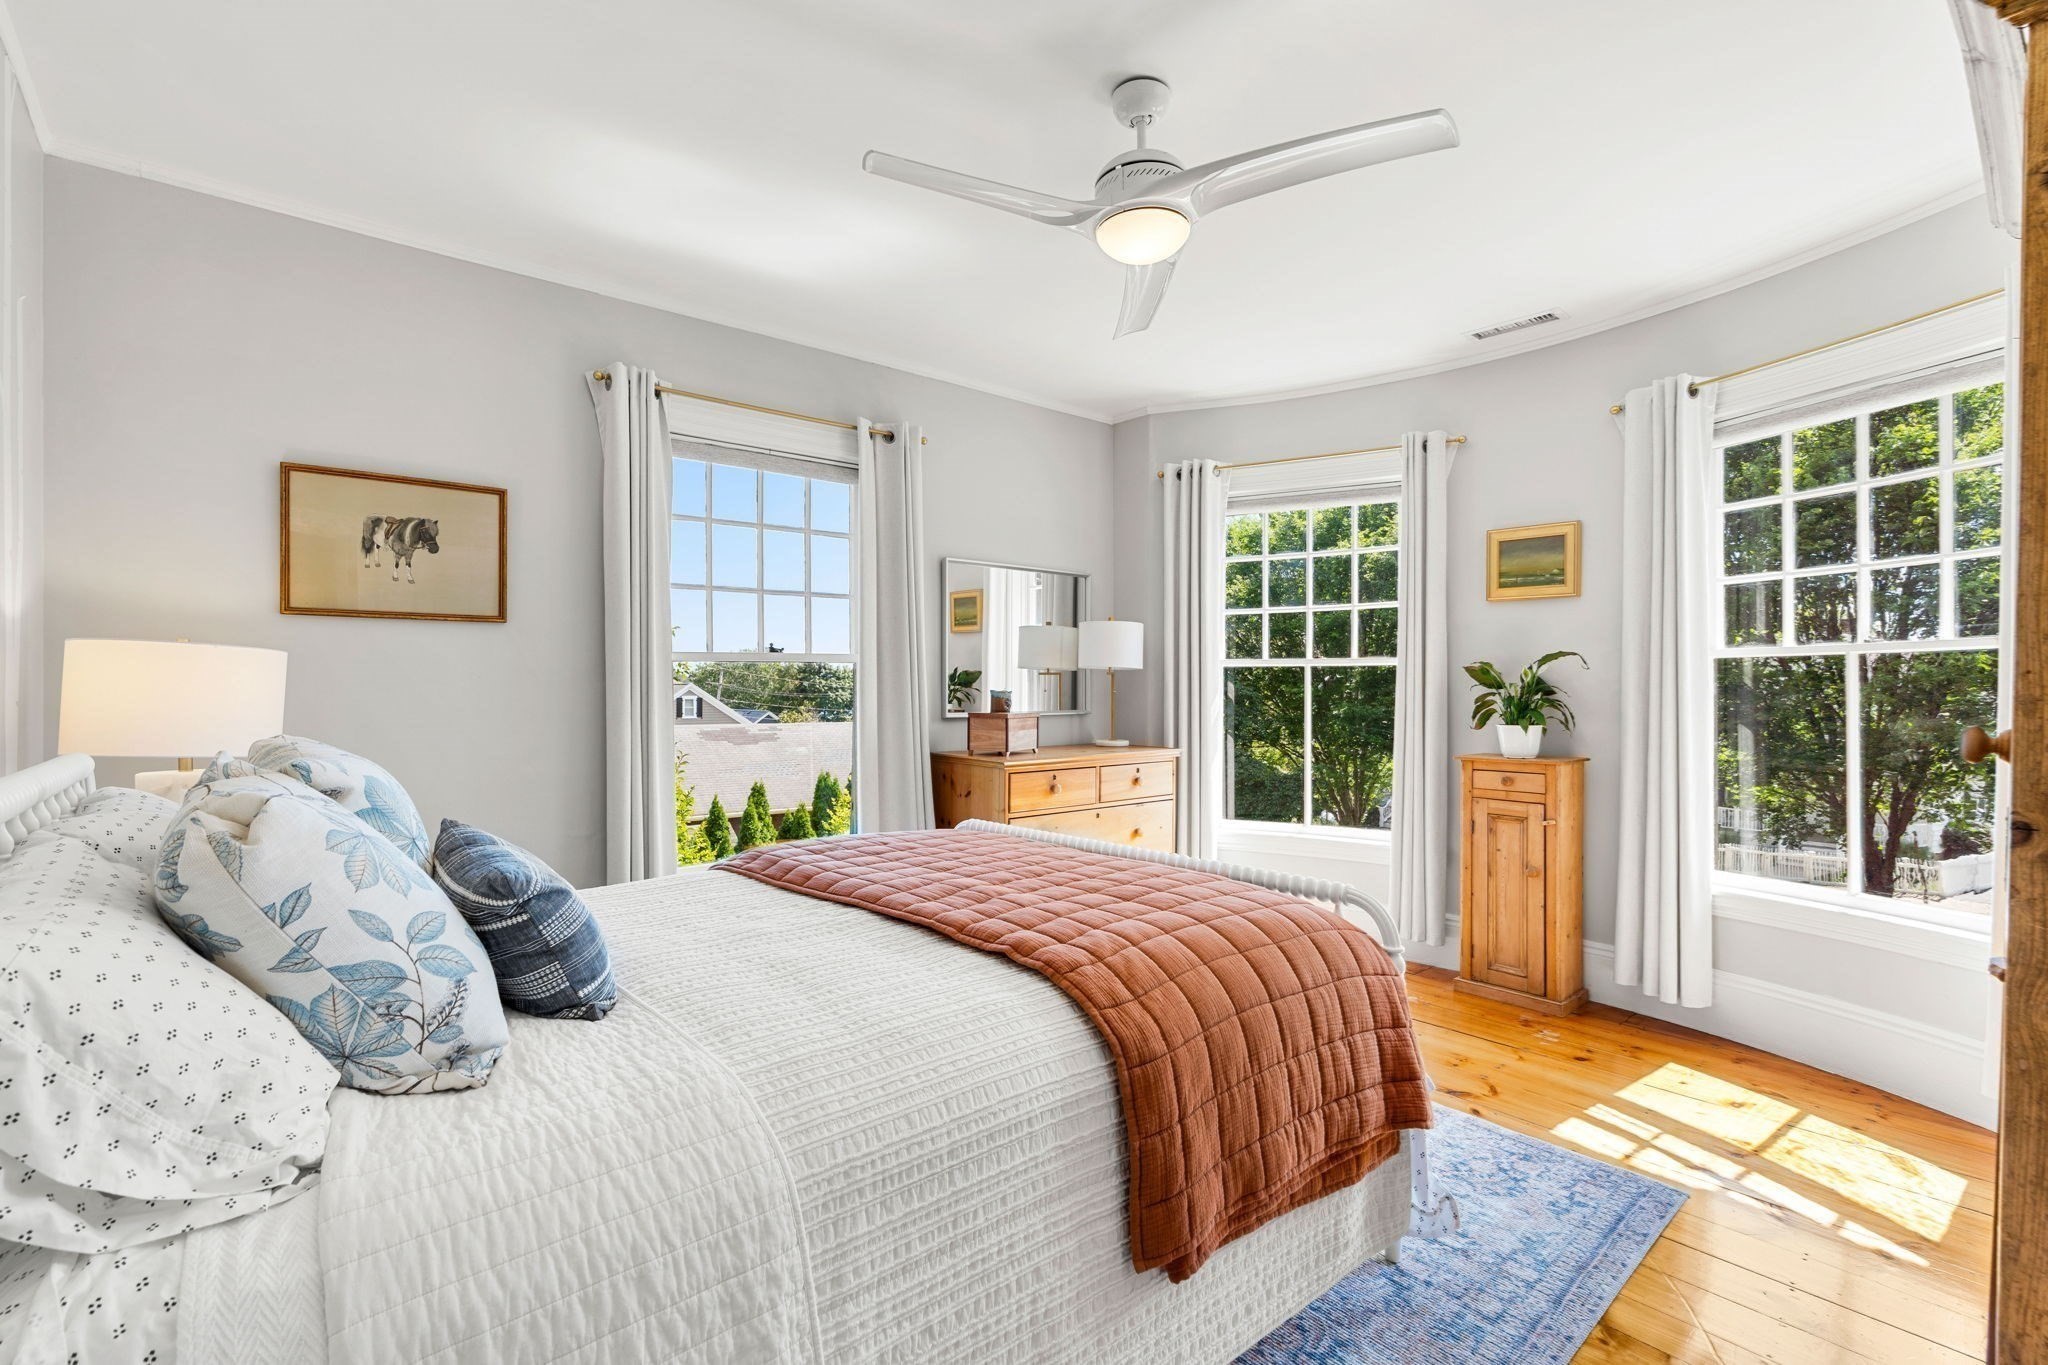
Bright bedroom with a white bed, rust-colored quilt, hardwood floors, and three tall windows.
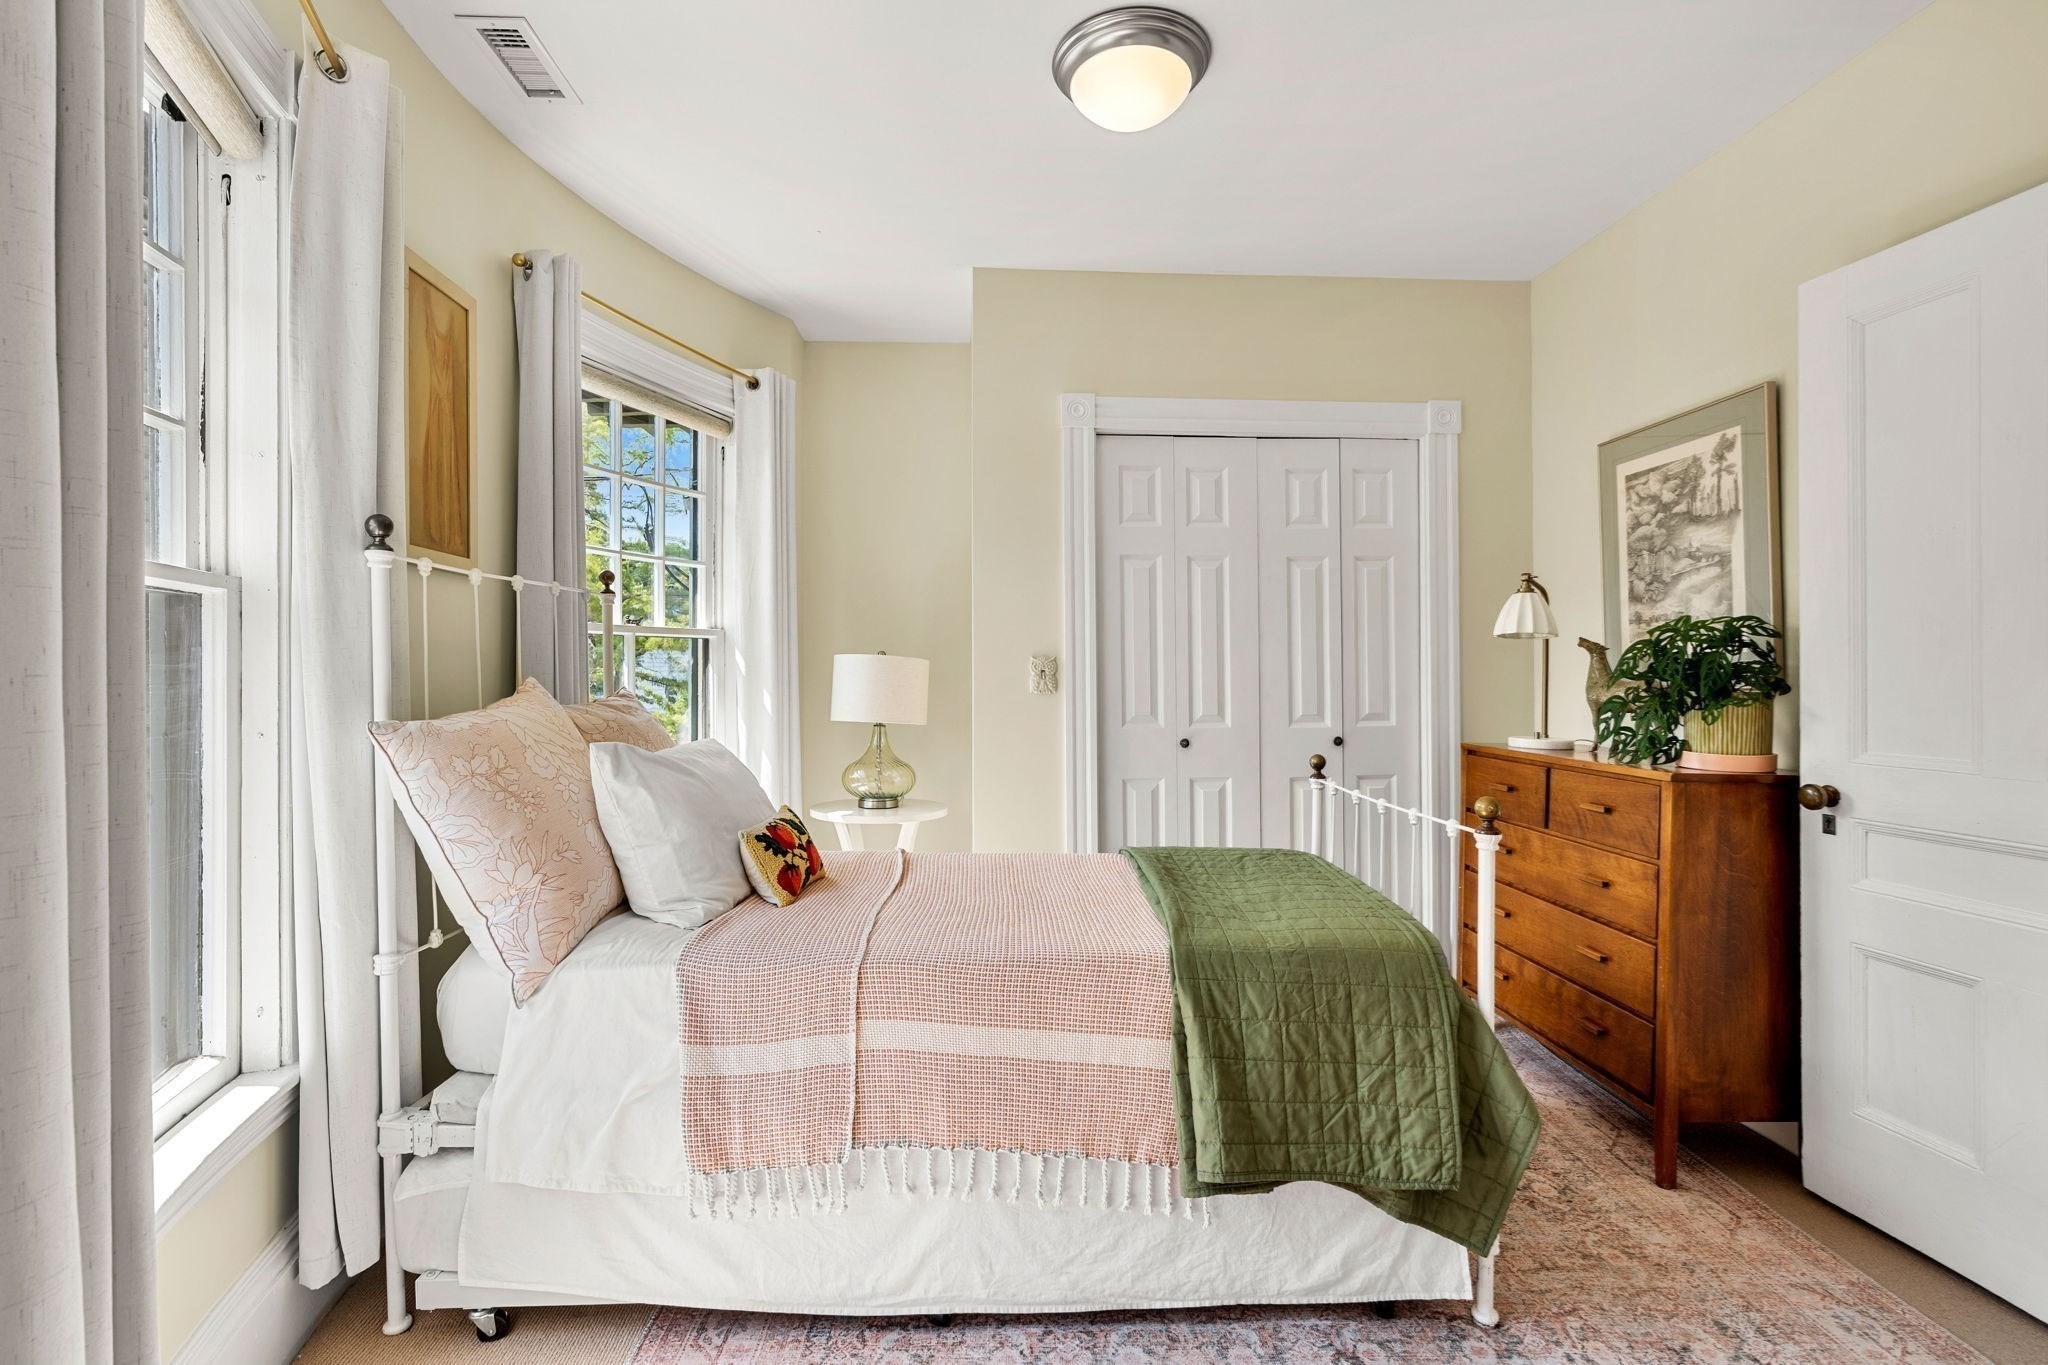
Bedroom with a white metal bed, pink patterned bedding, green quilt, and tall curtained windows.
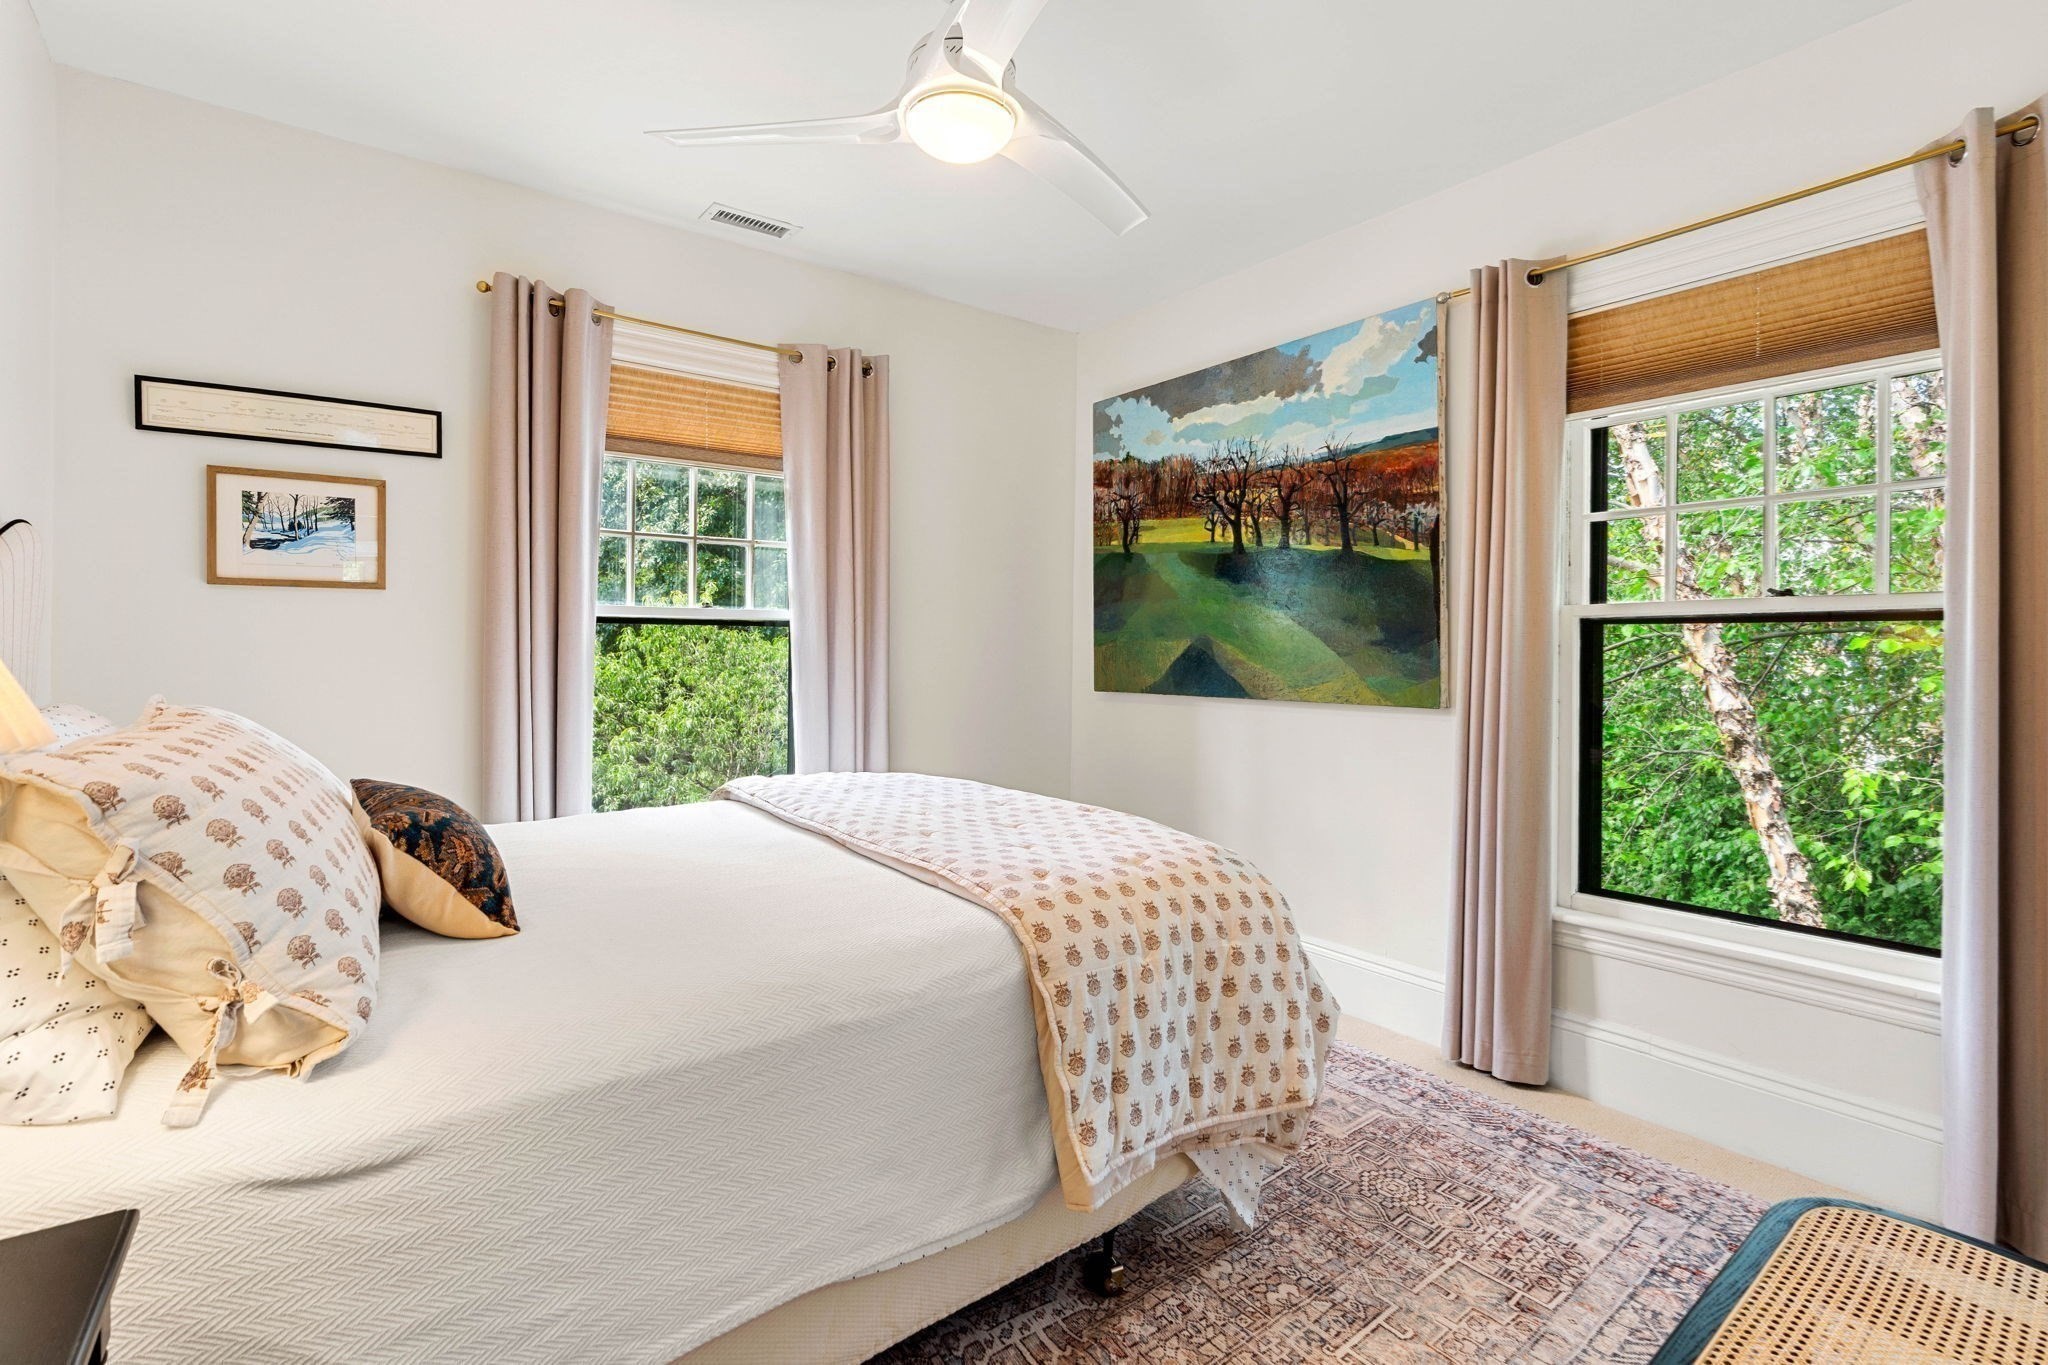
Bedroom with a large bed, leafy window views, and a colorful landscape painting.
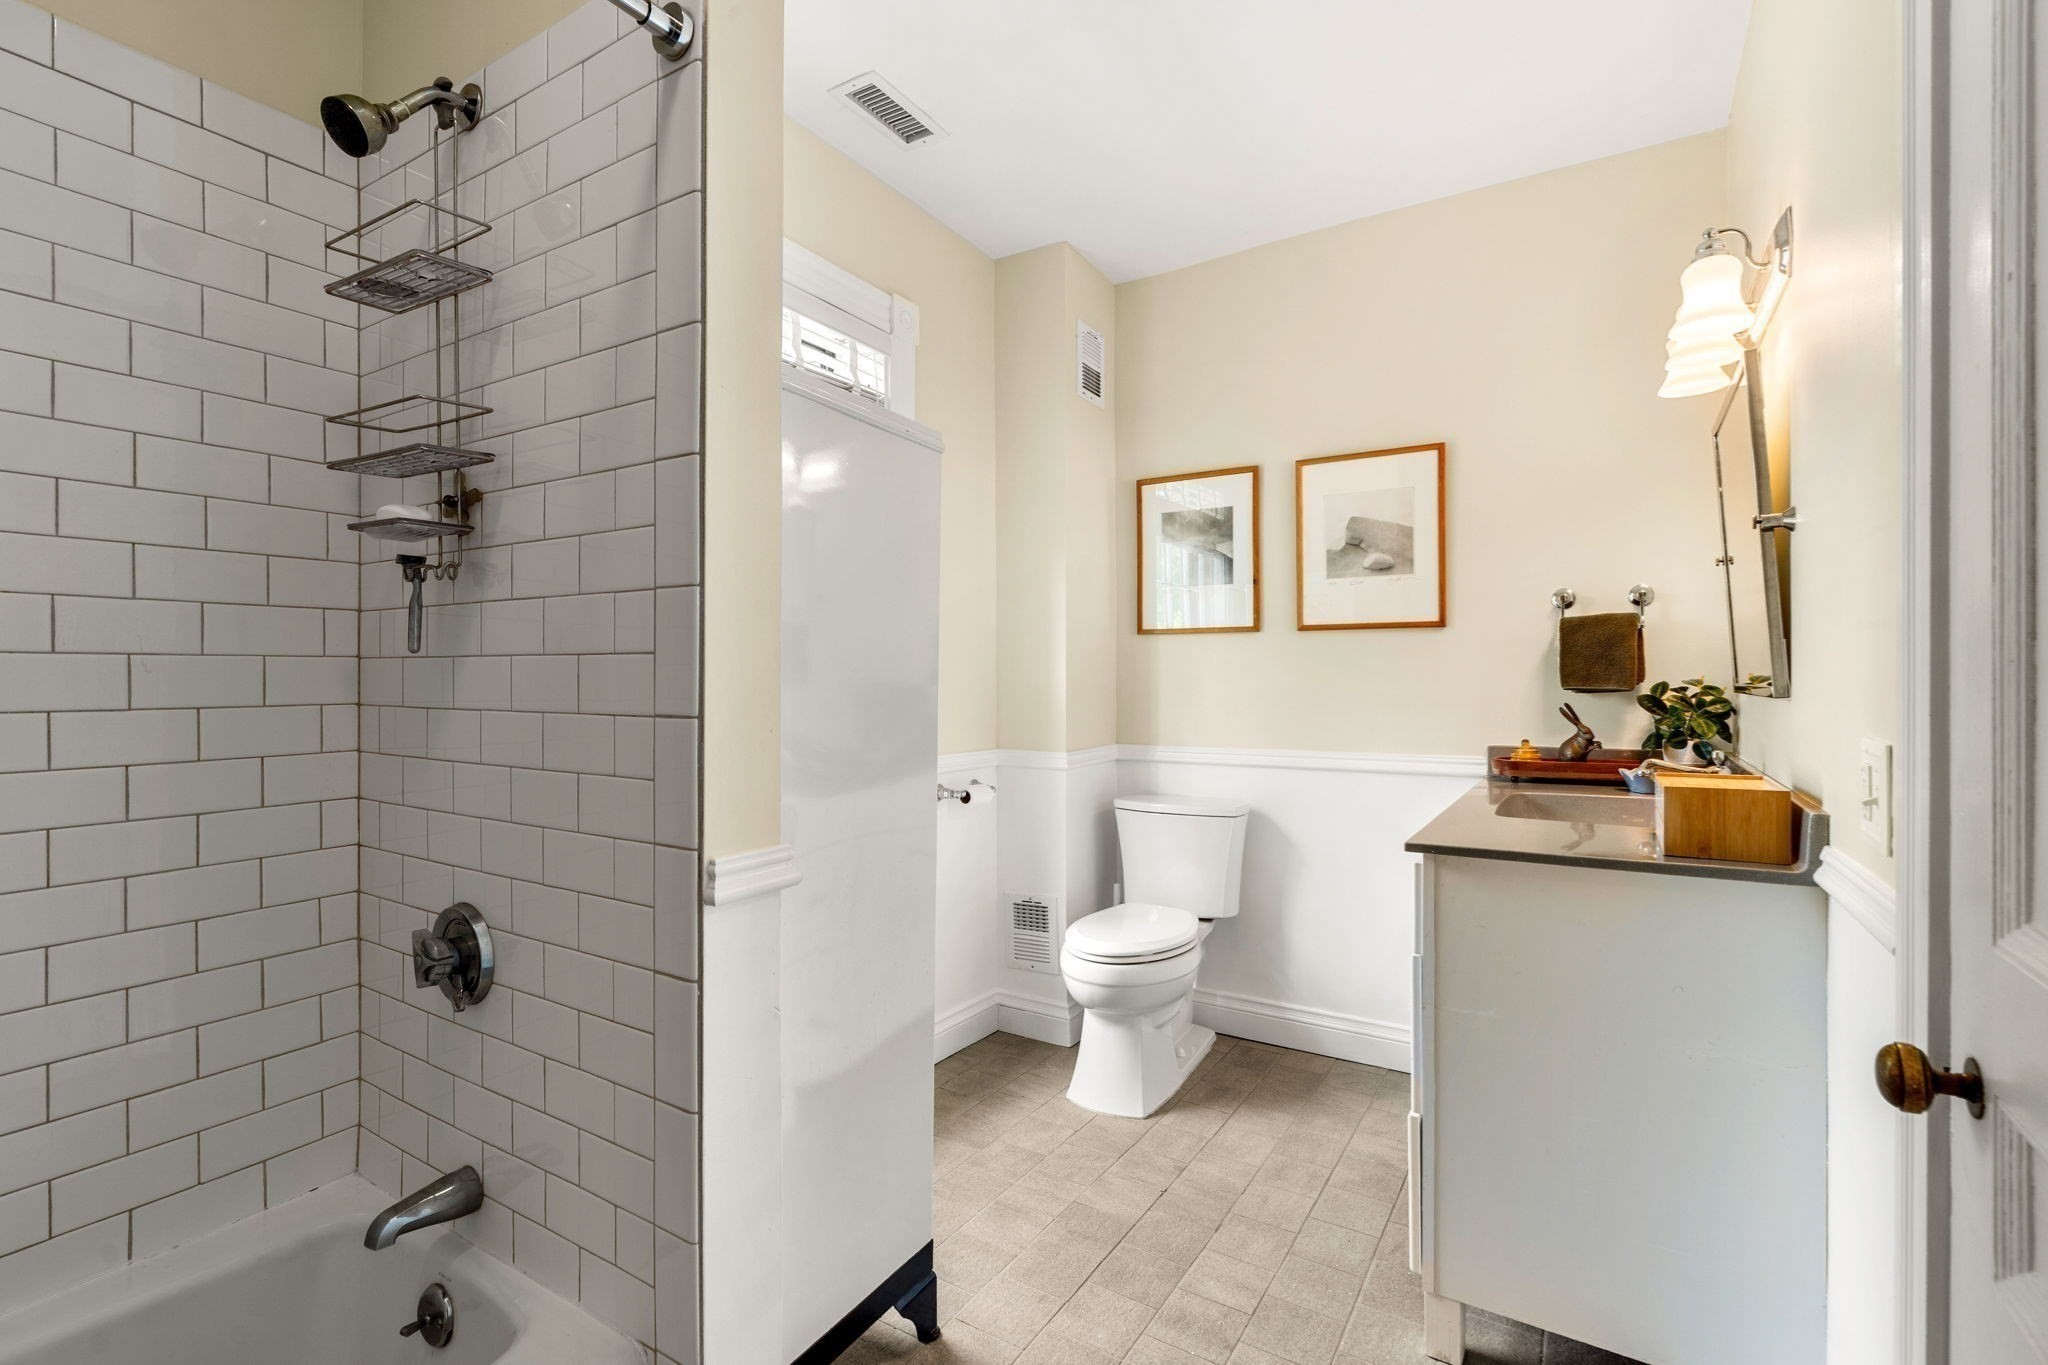
Bathroom with a subway-tile tub and shower, gray vanity, and toilet.
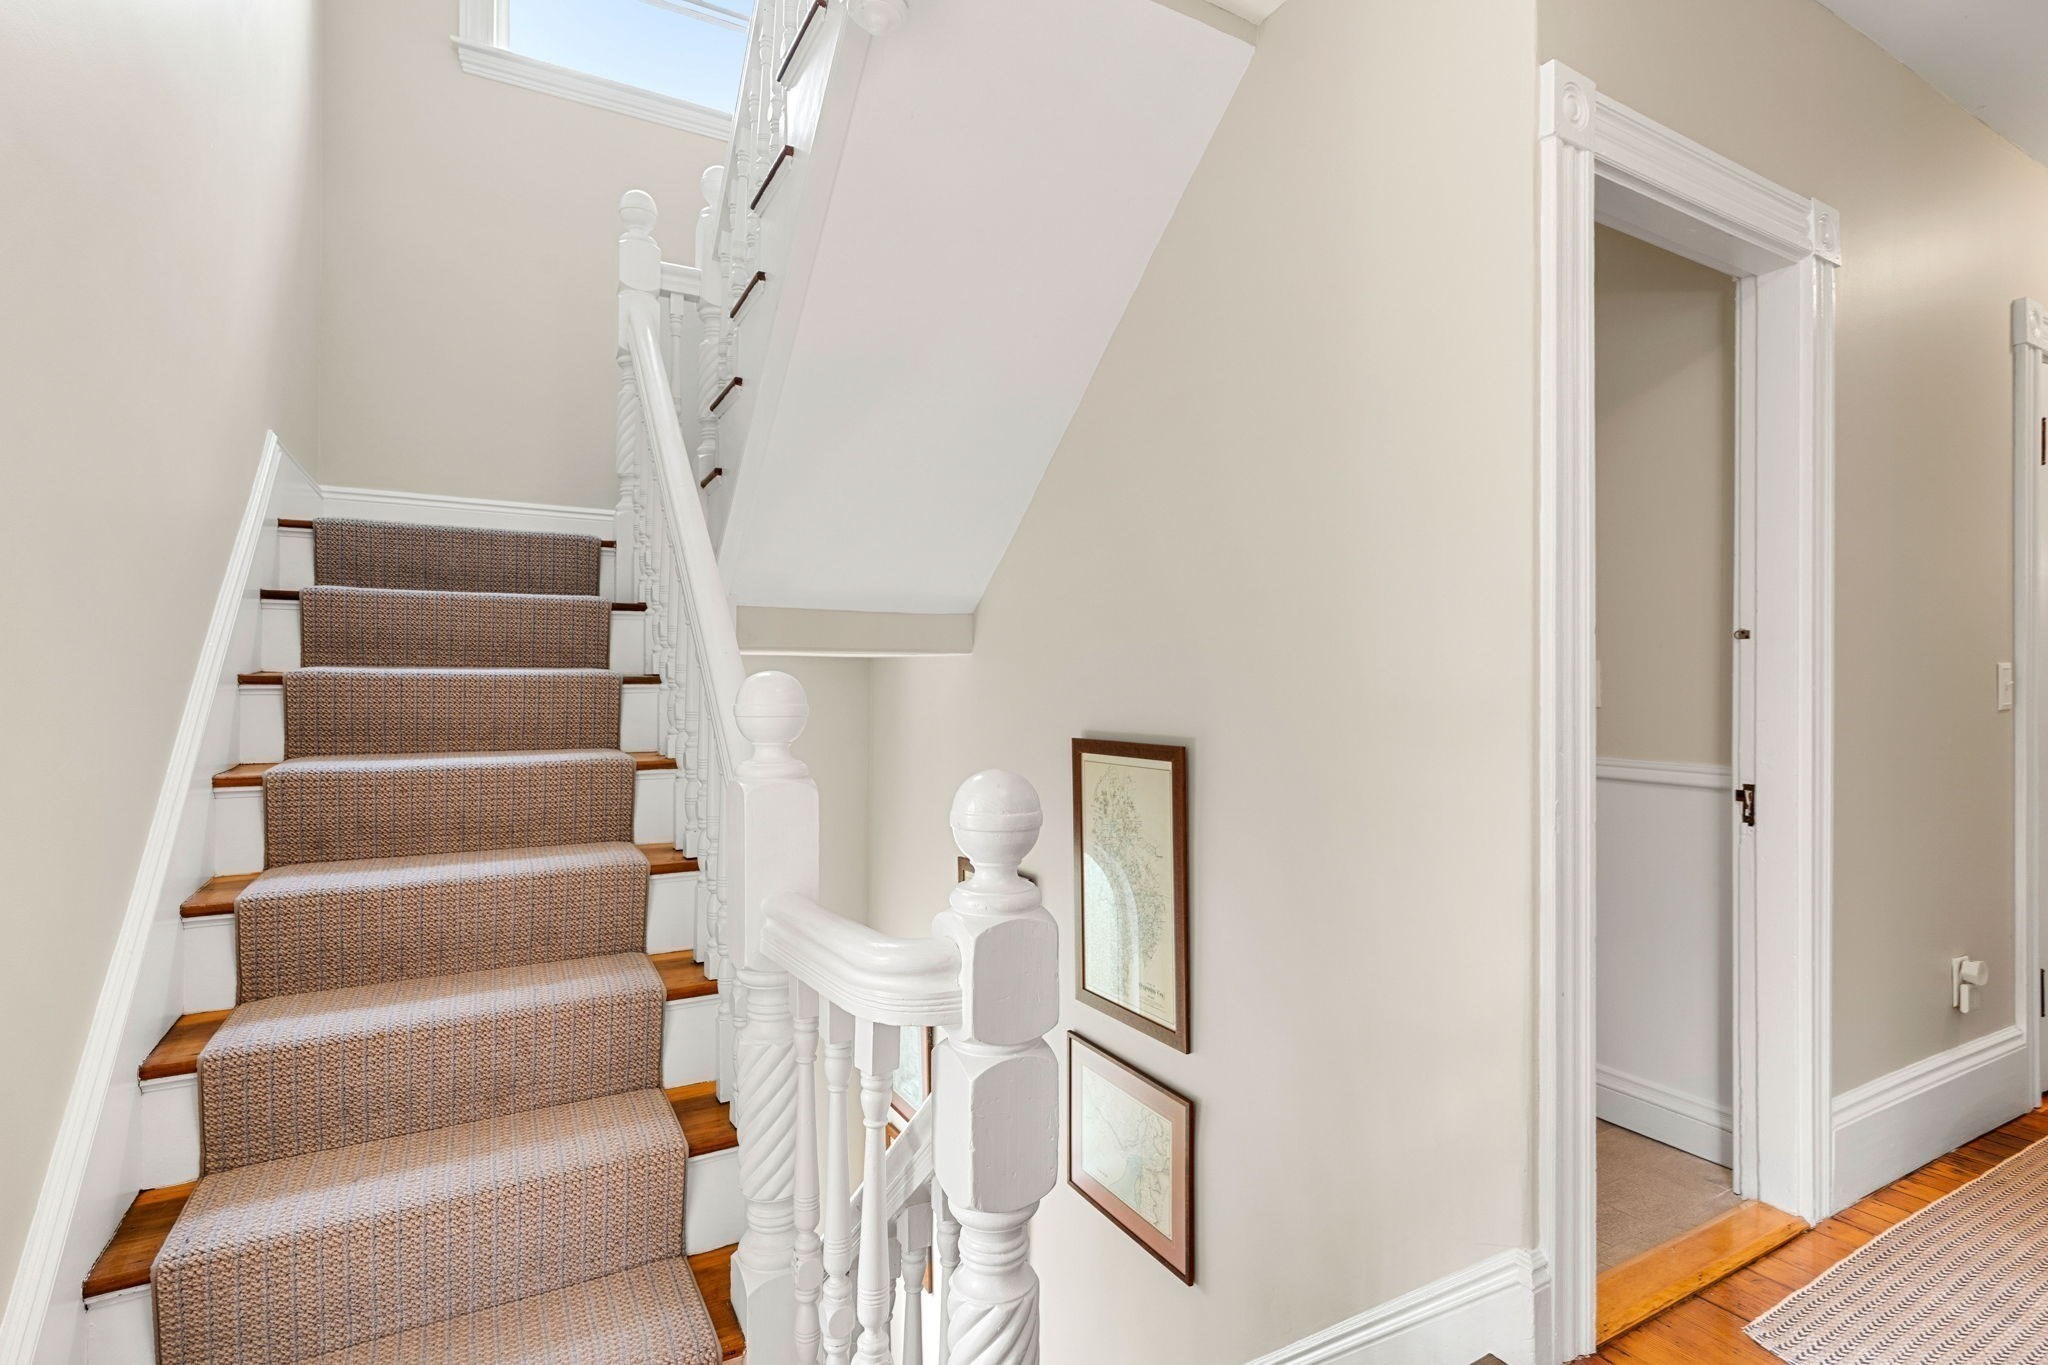
Carpeted staircase with ornate white railings, wood stair edges, and framed artwork beside an open doorway.
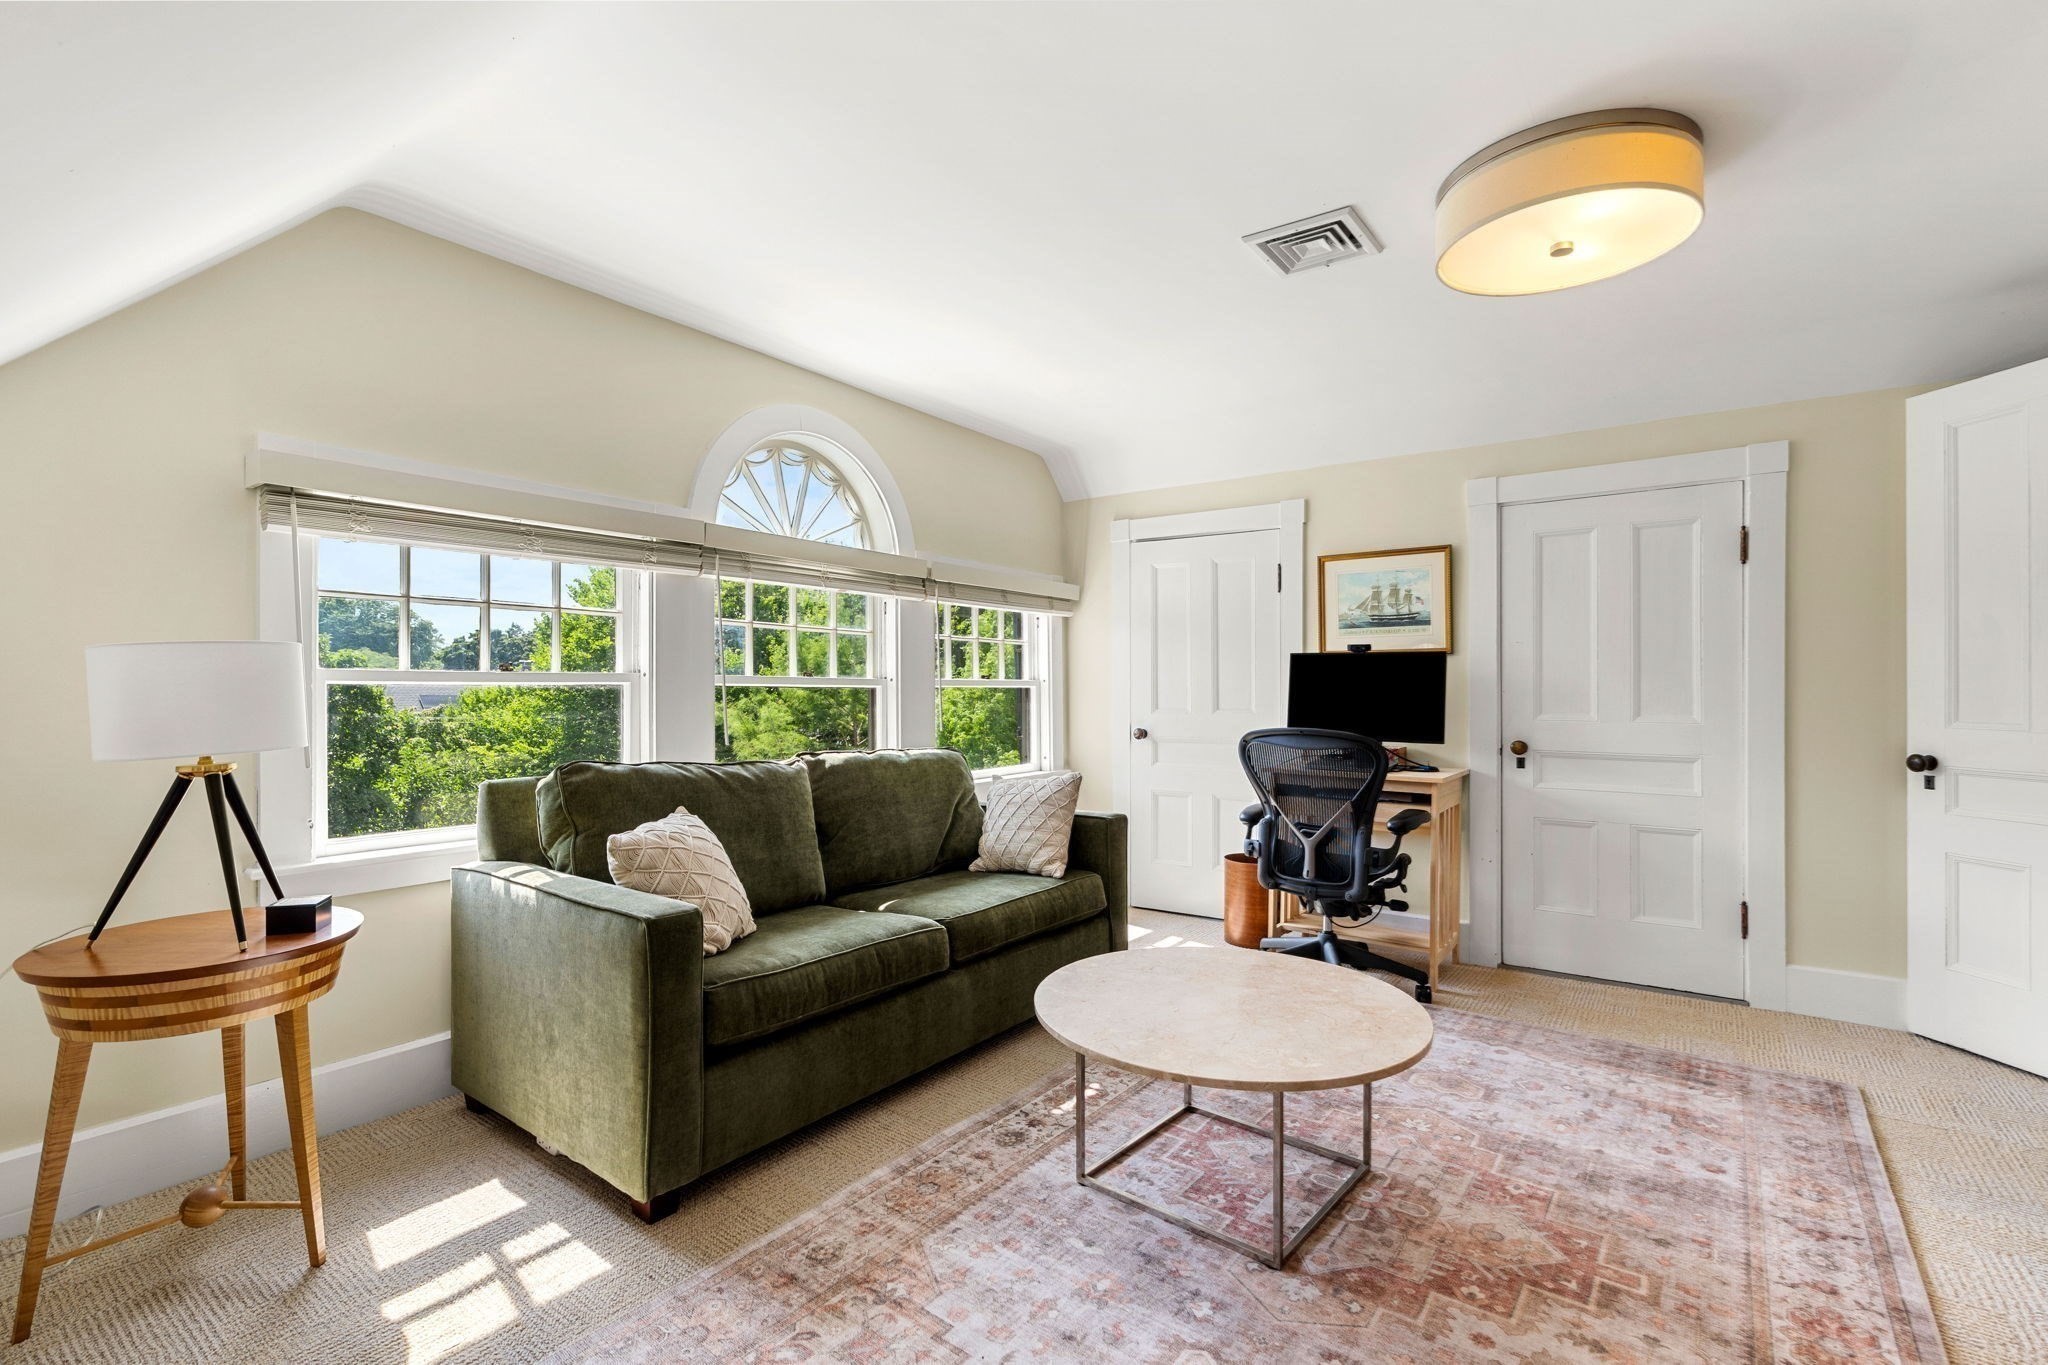
Bright living room with a green sofa, large arched window, and compact desk area.
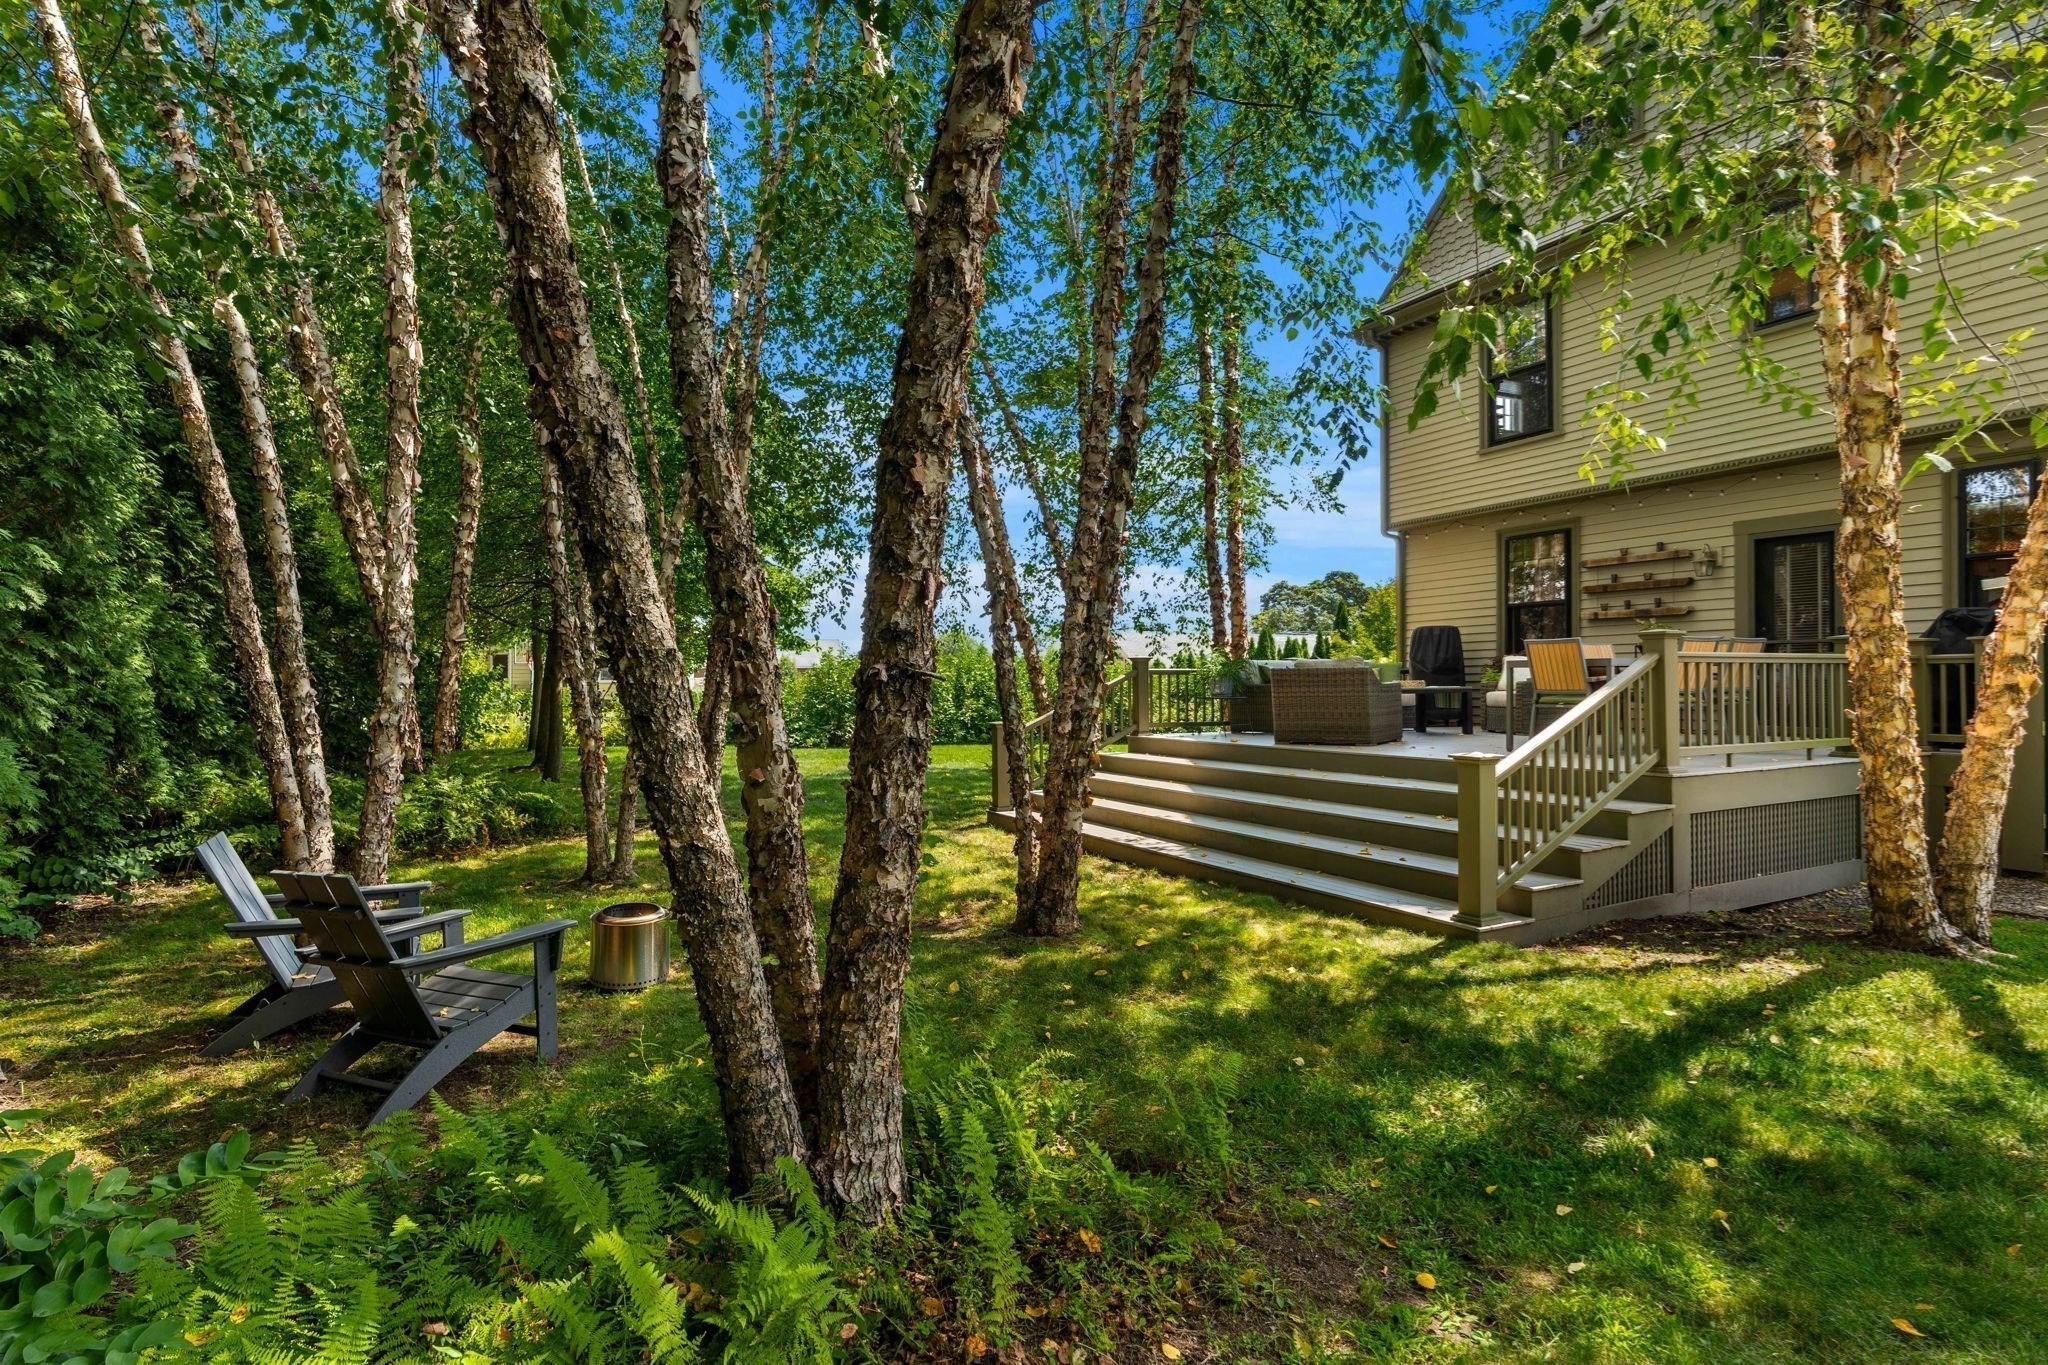
Home’s raised deck and outdoor seating among mature birch trees in a leafy backyard.
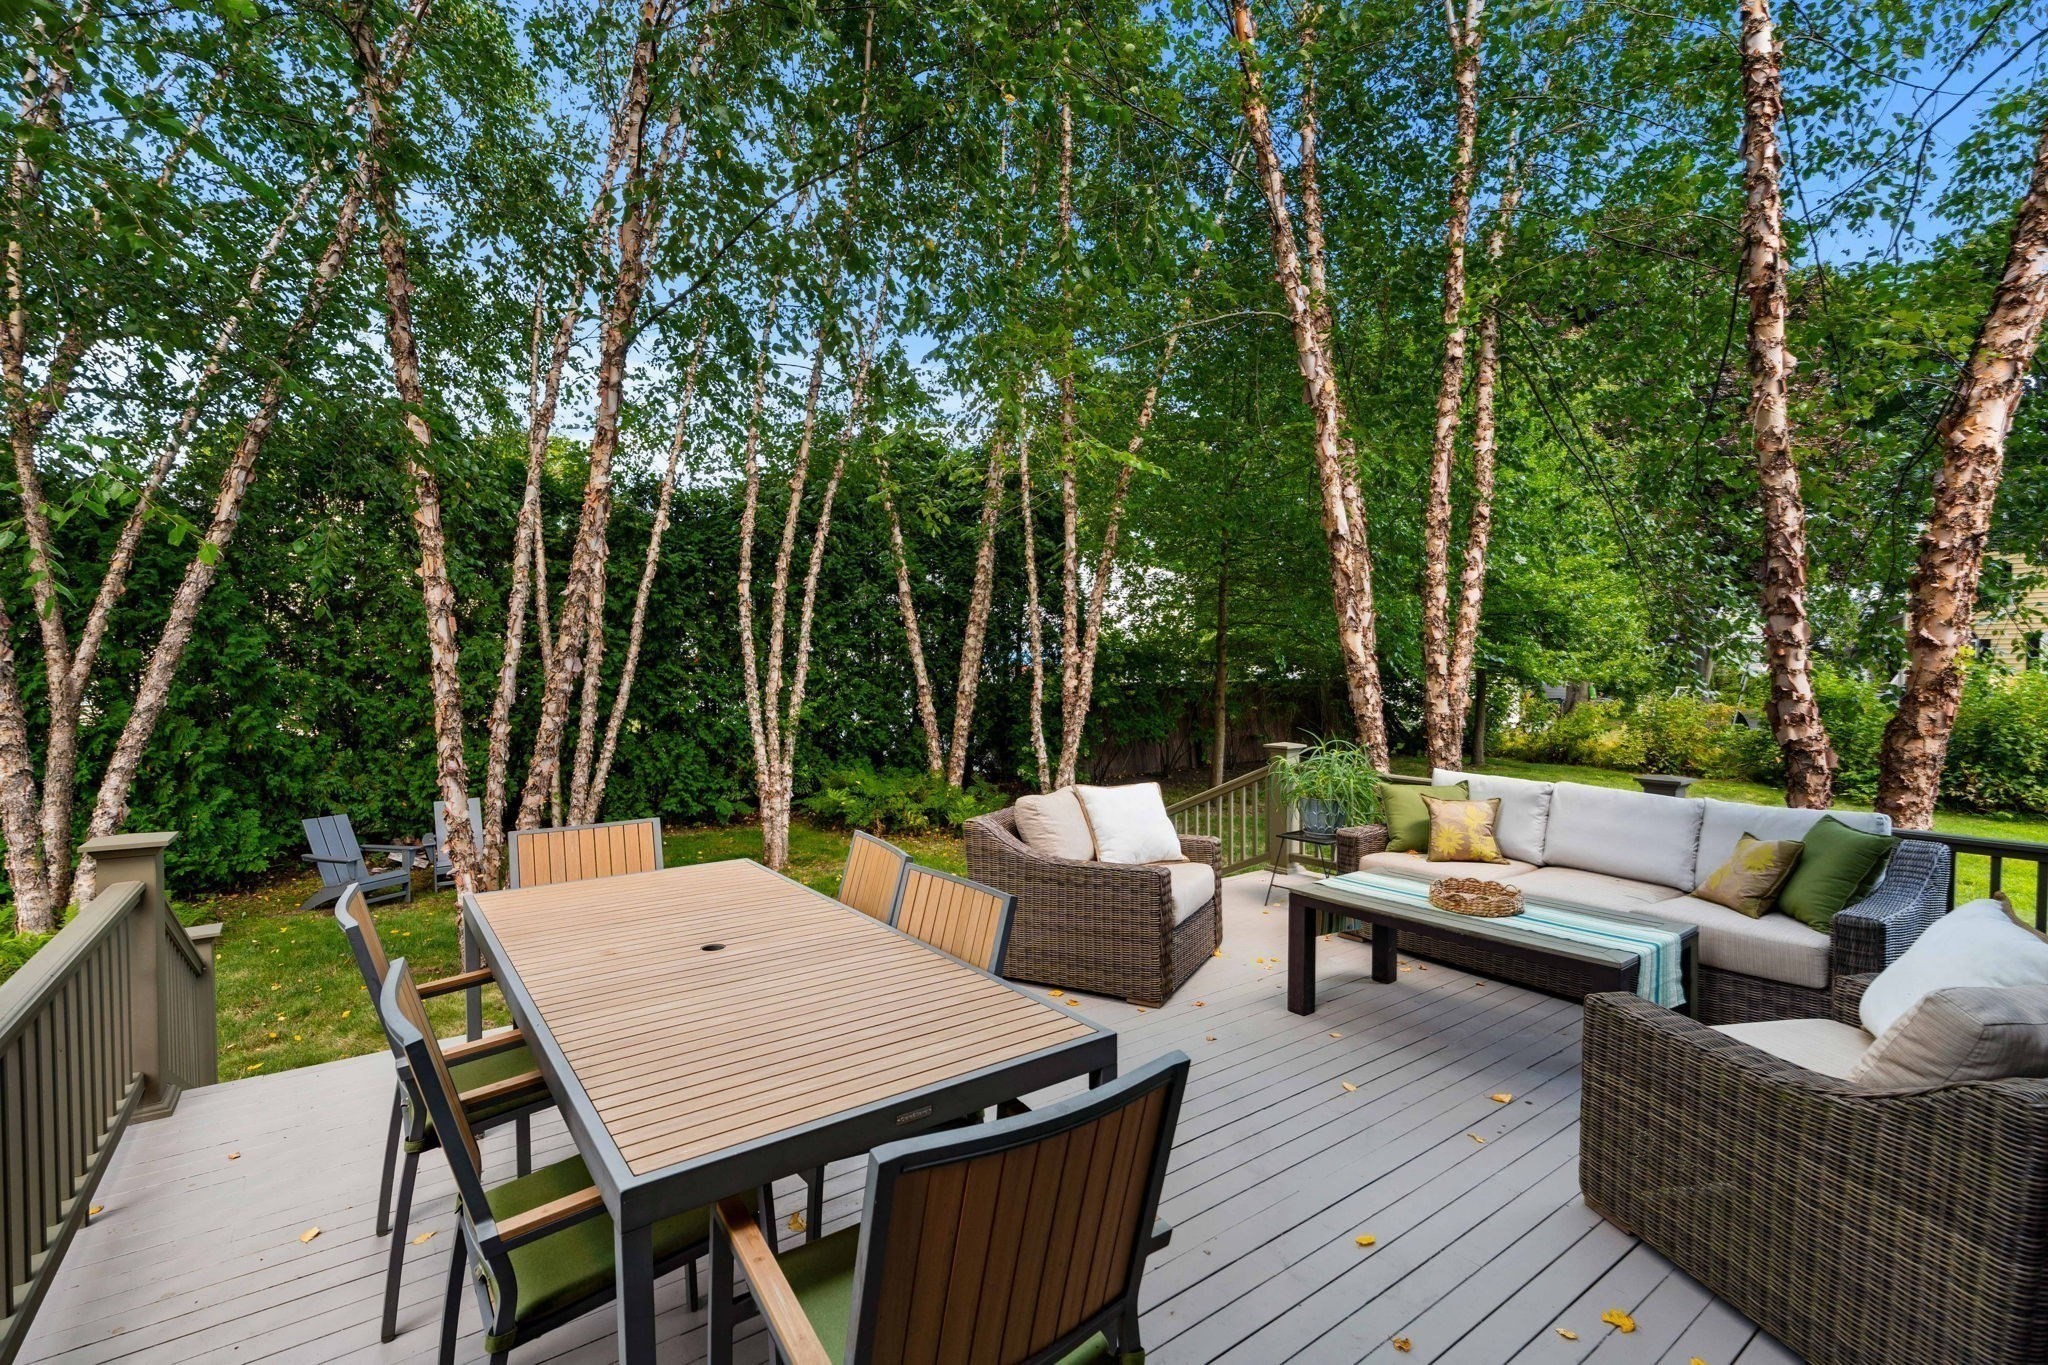
Furnished deck with dining table and wicker lounge seating among tall birch trees.
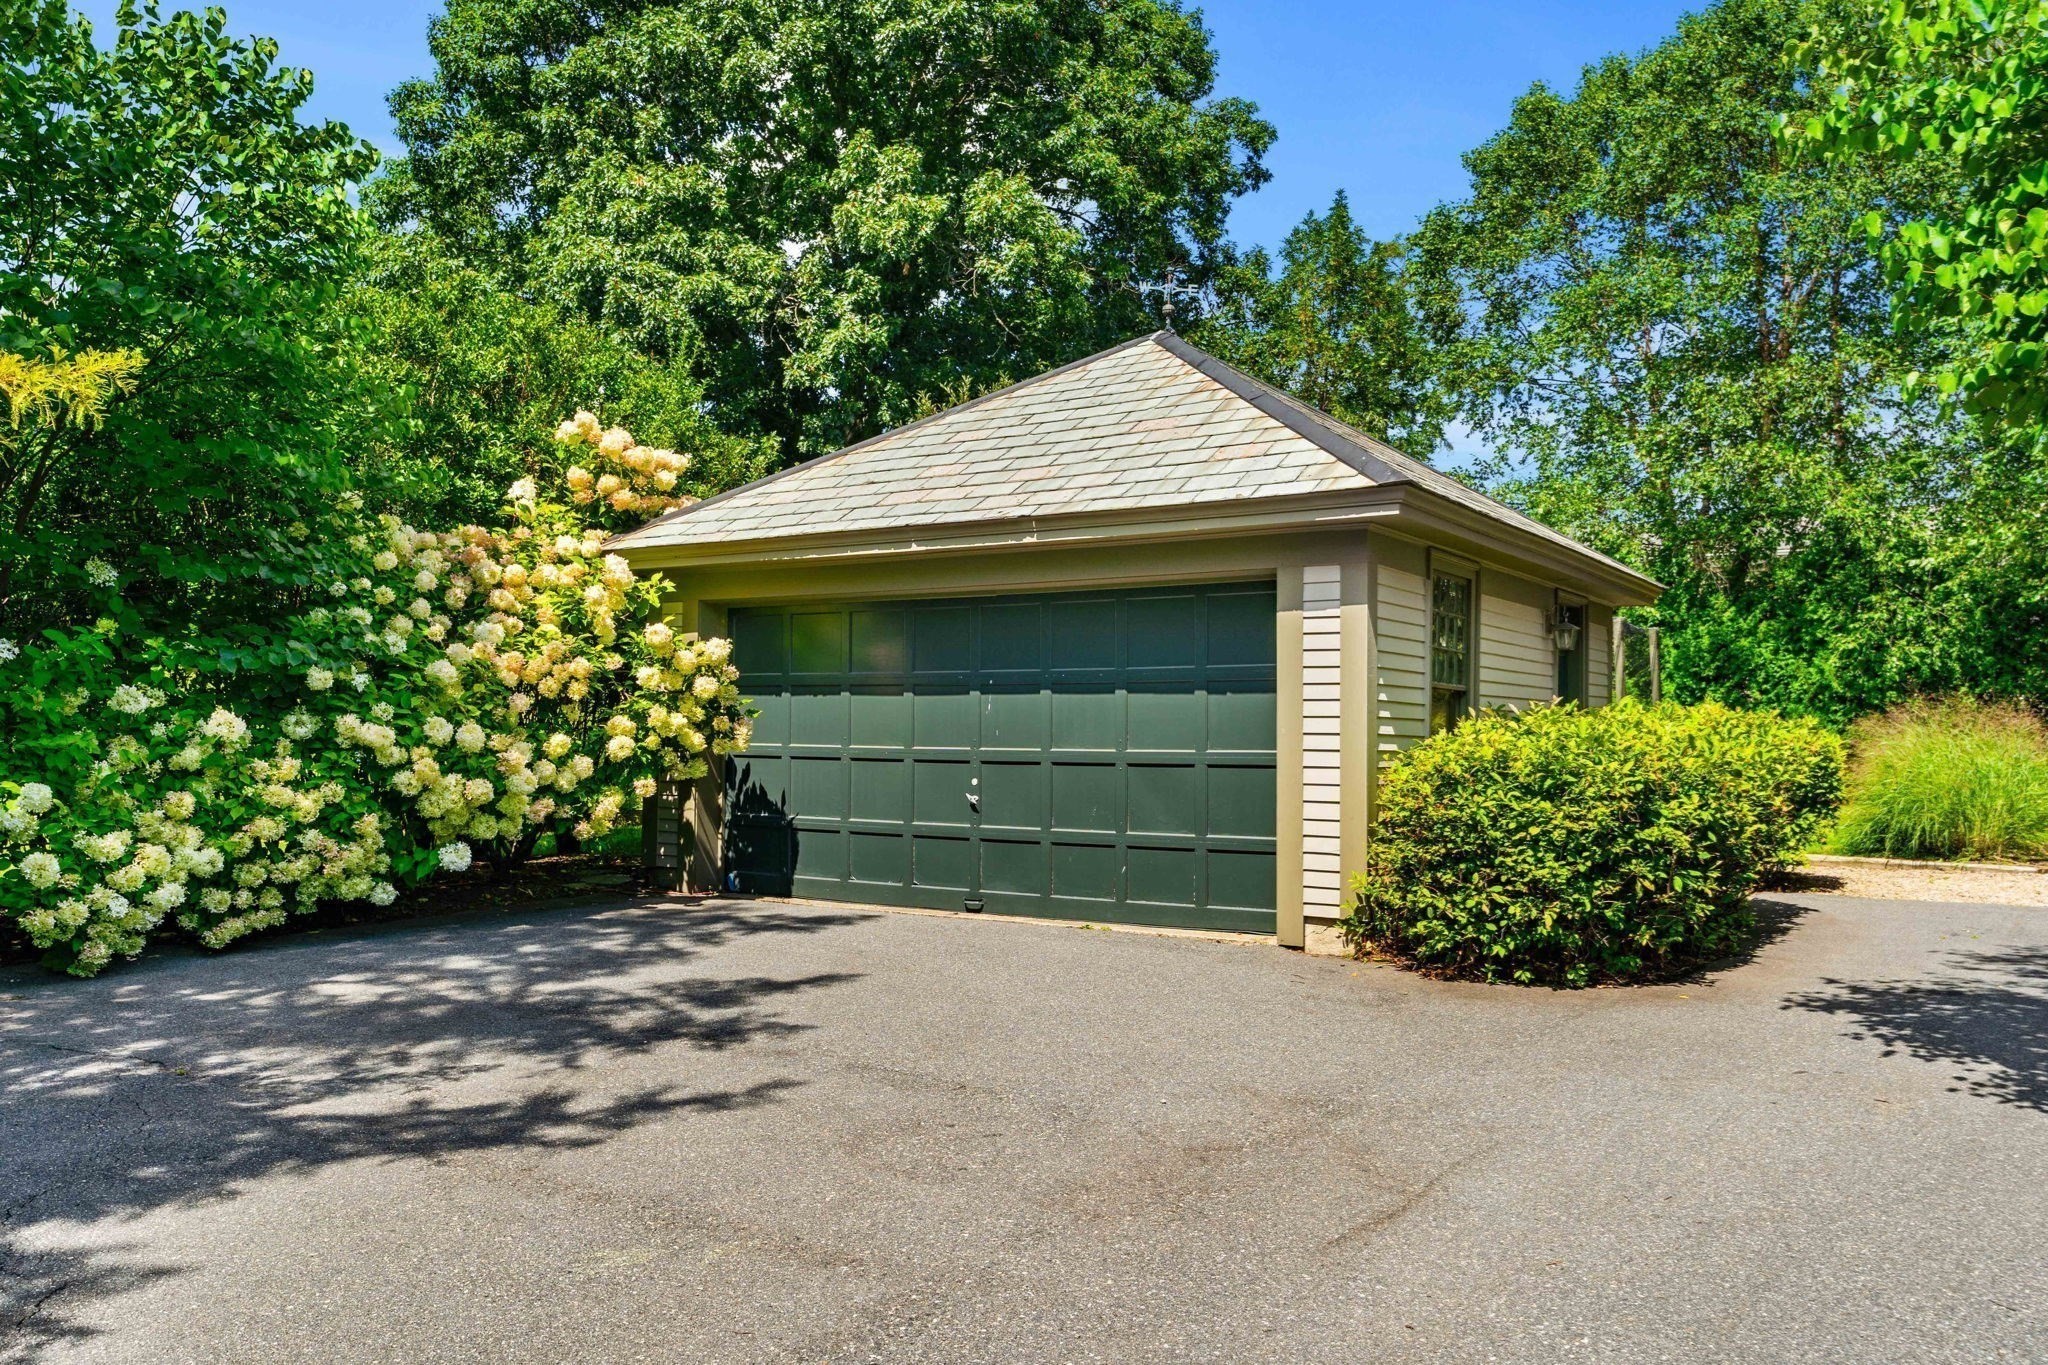
Detached garage with a dark green paneled door, shingled hip roof, and flowering shrubs.
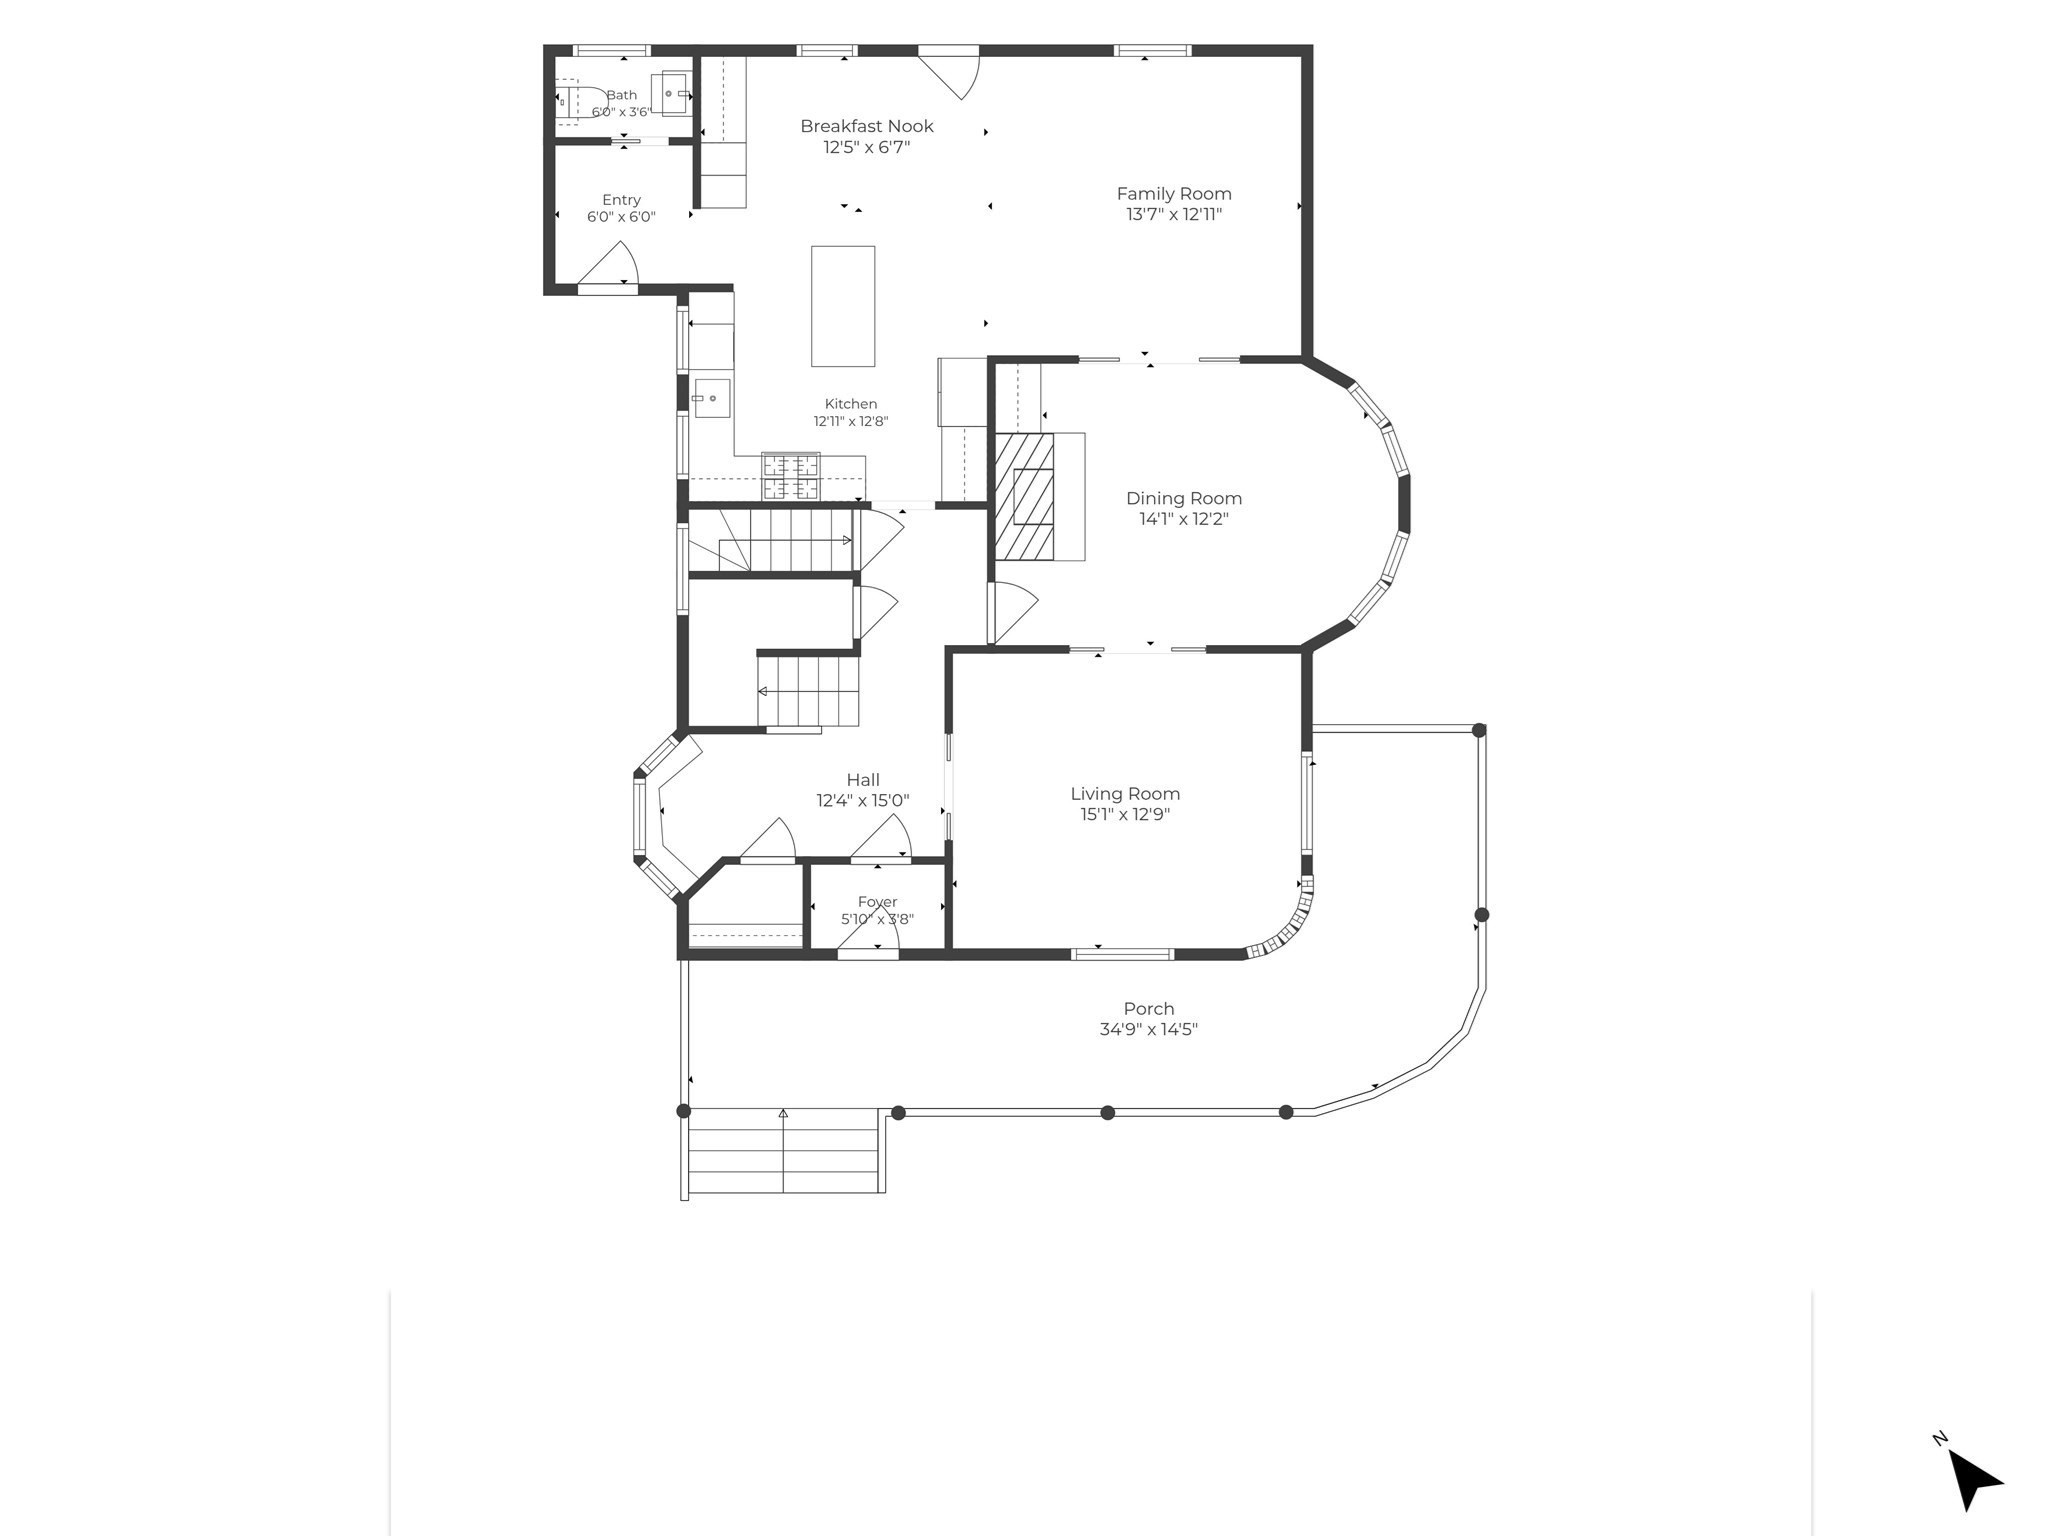
Floor plan showing the kitchen, family room, dining room, living room, and wraparound porch.
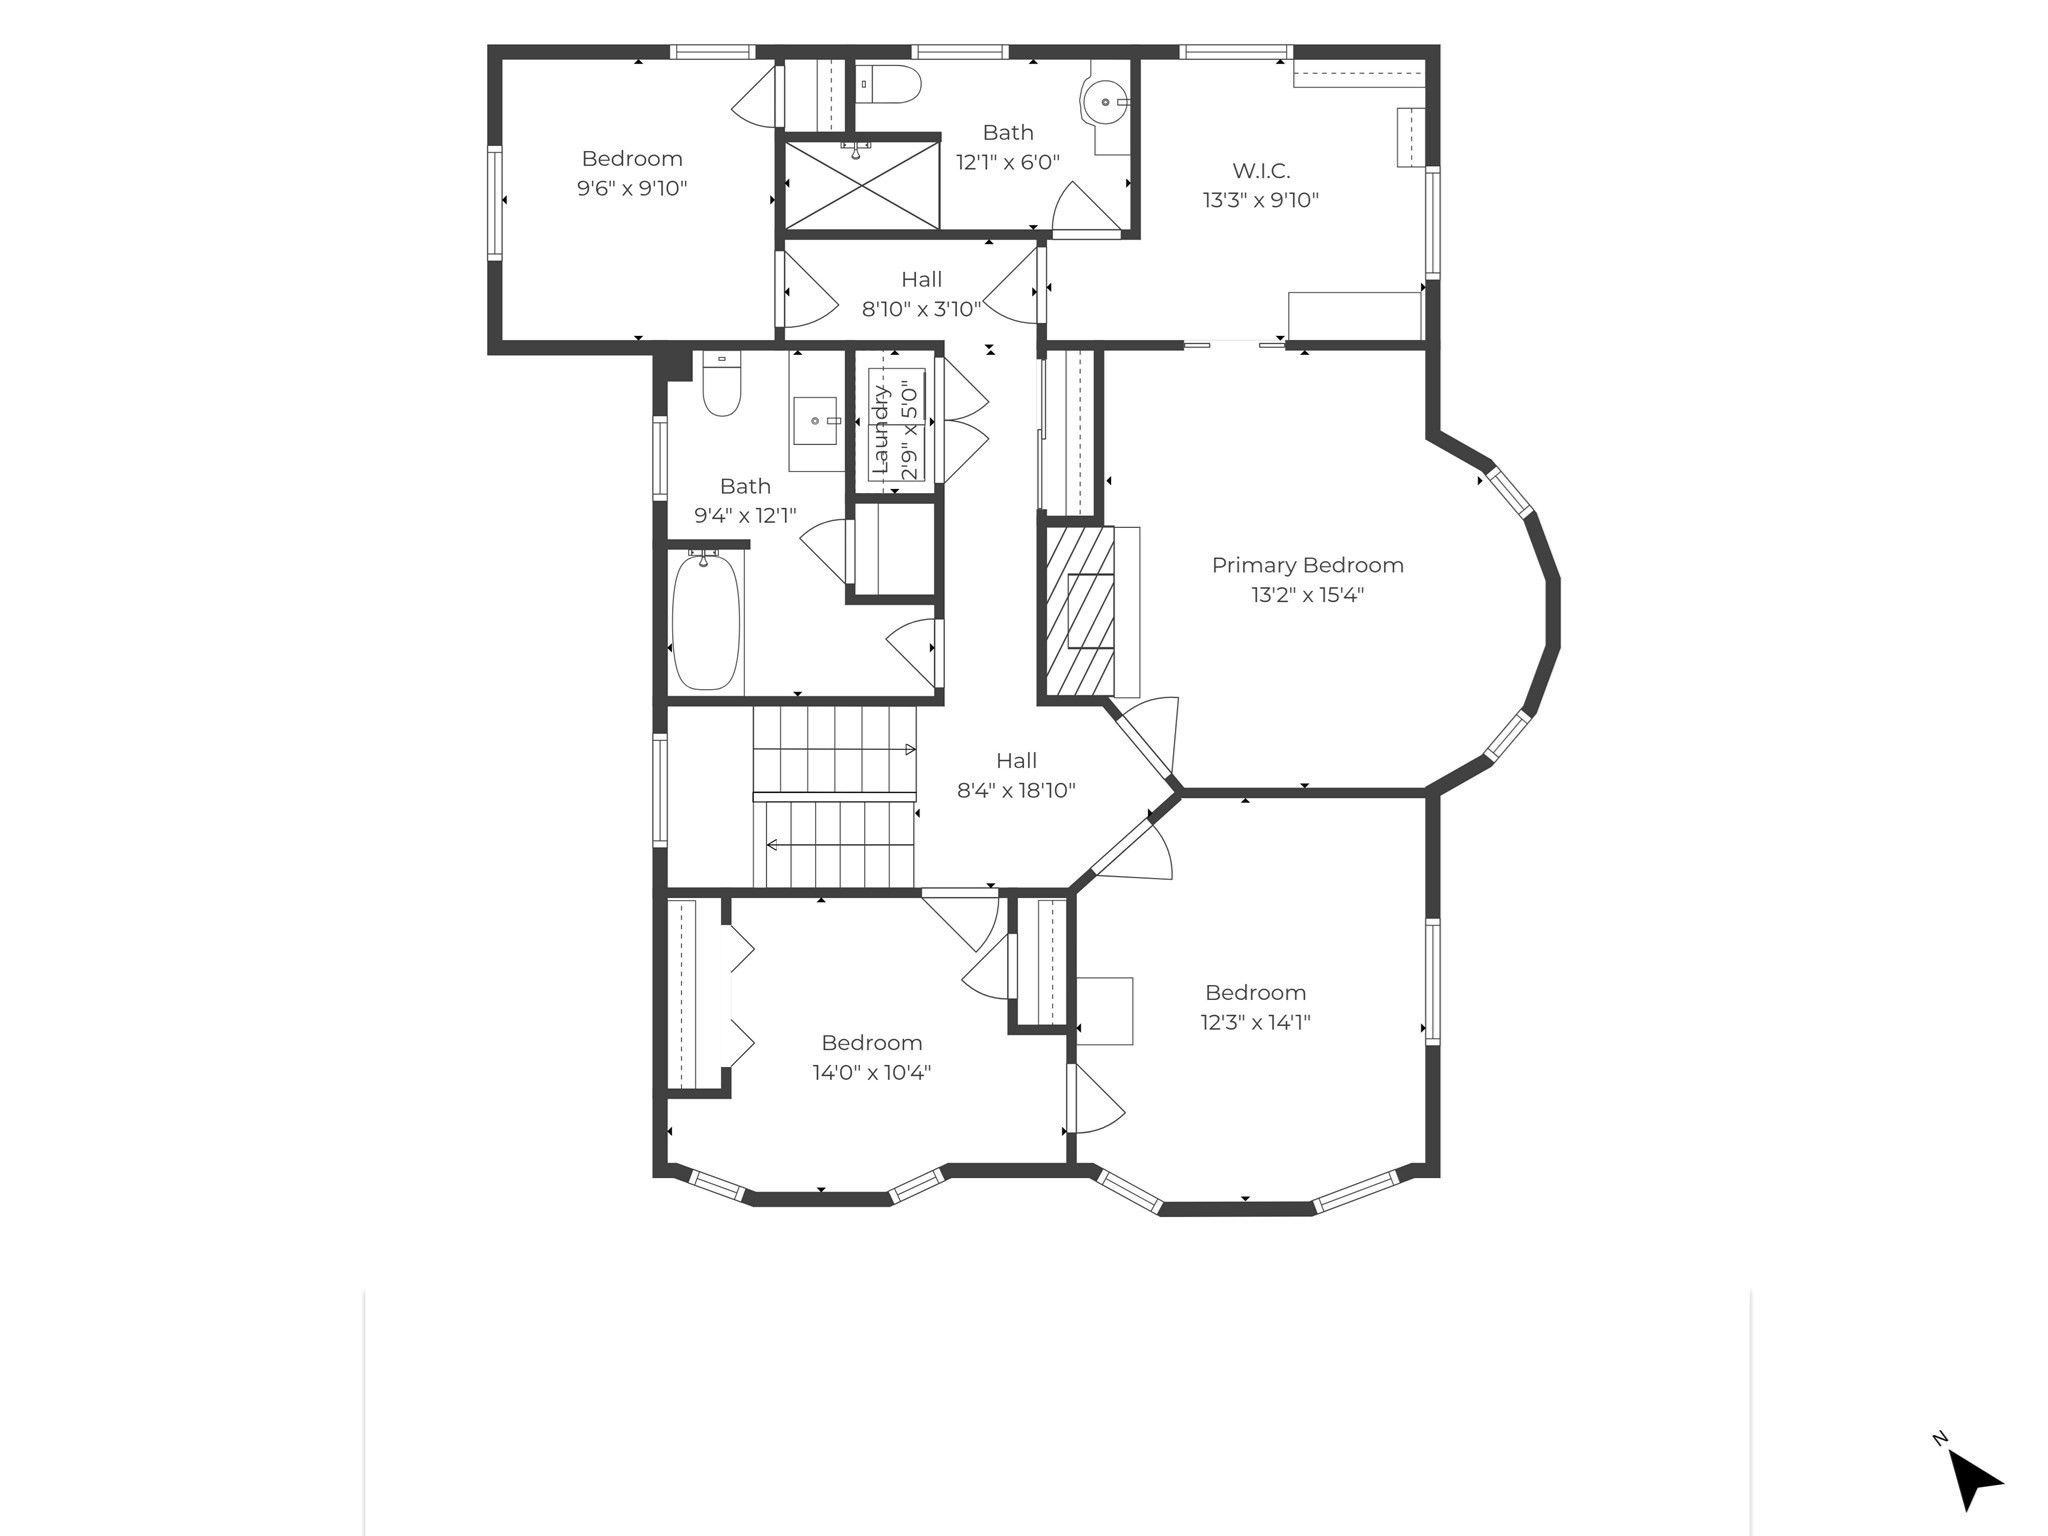
Floor plan showing four bedrooms, two bathrooms, a walk-in closet, laundry area, and stairs.
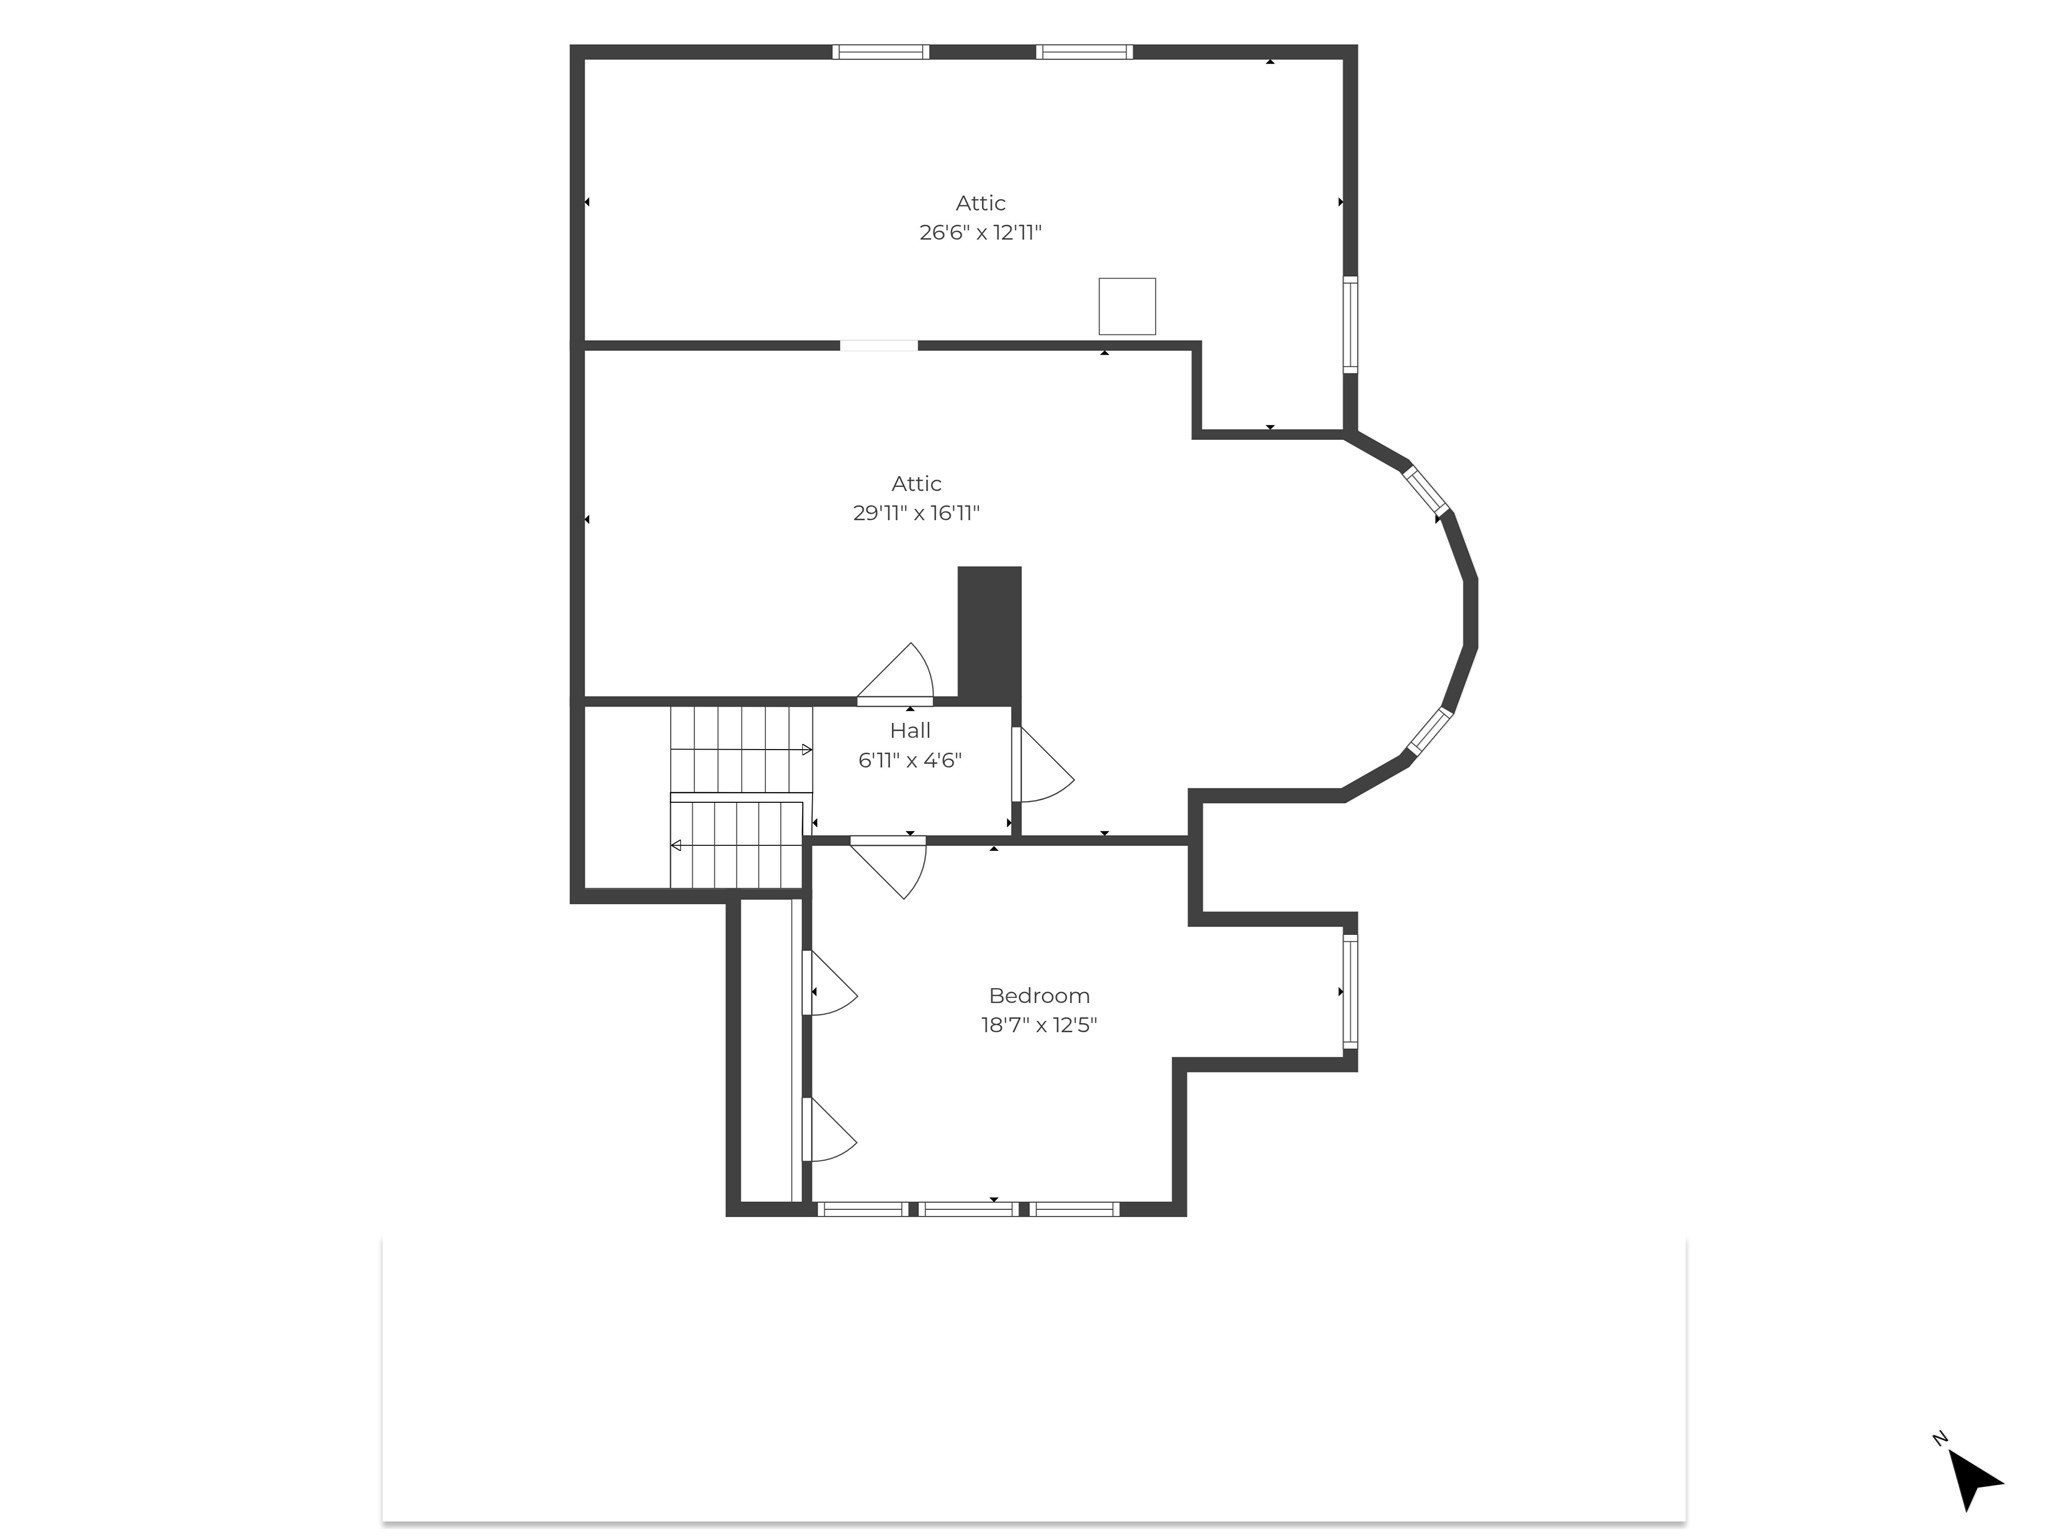
Floor plan with two attic areas, a hall and stairs, and one bedroom.
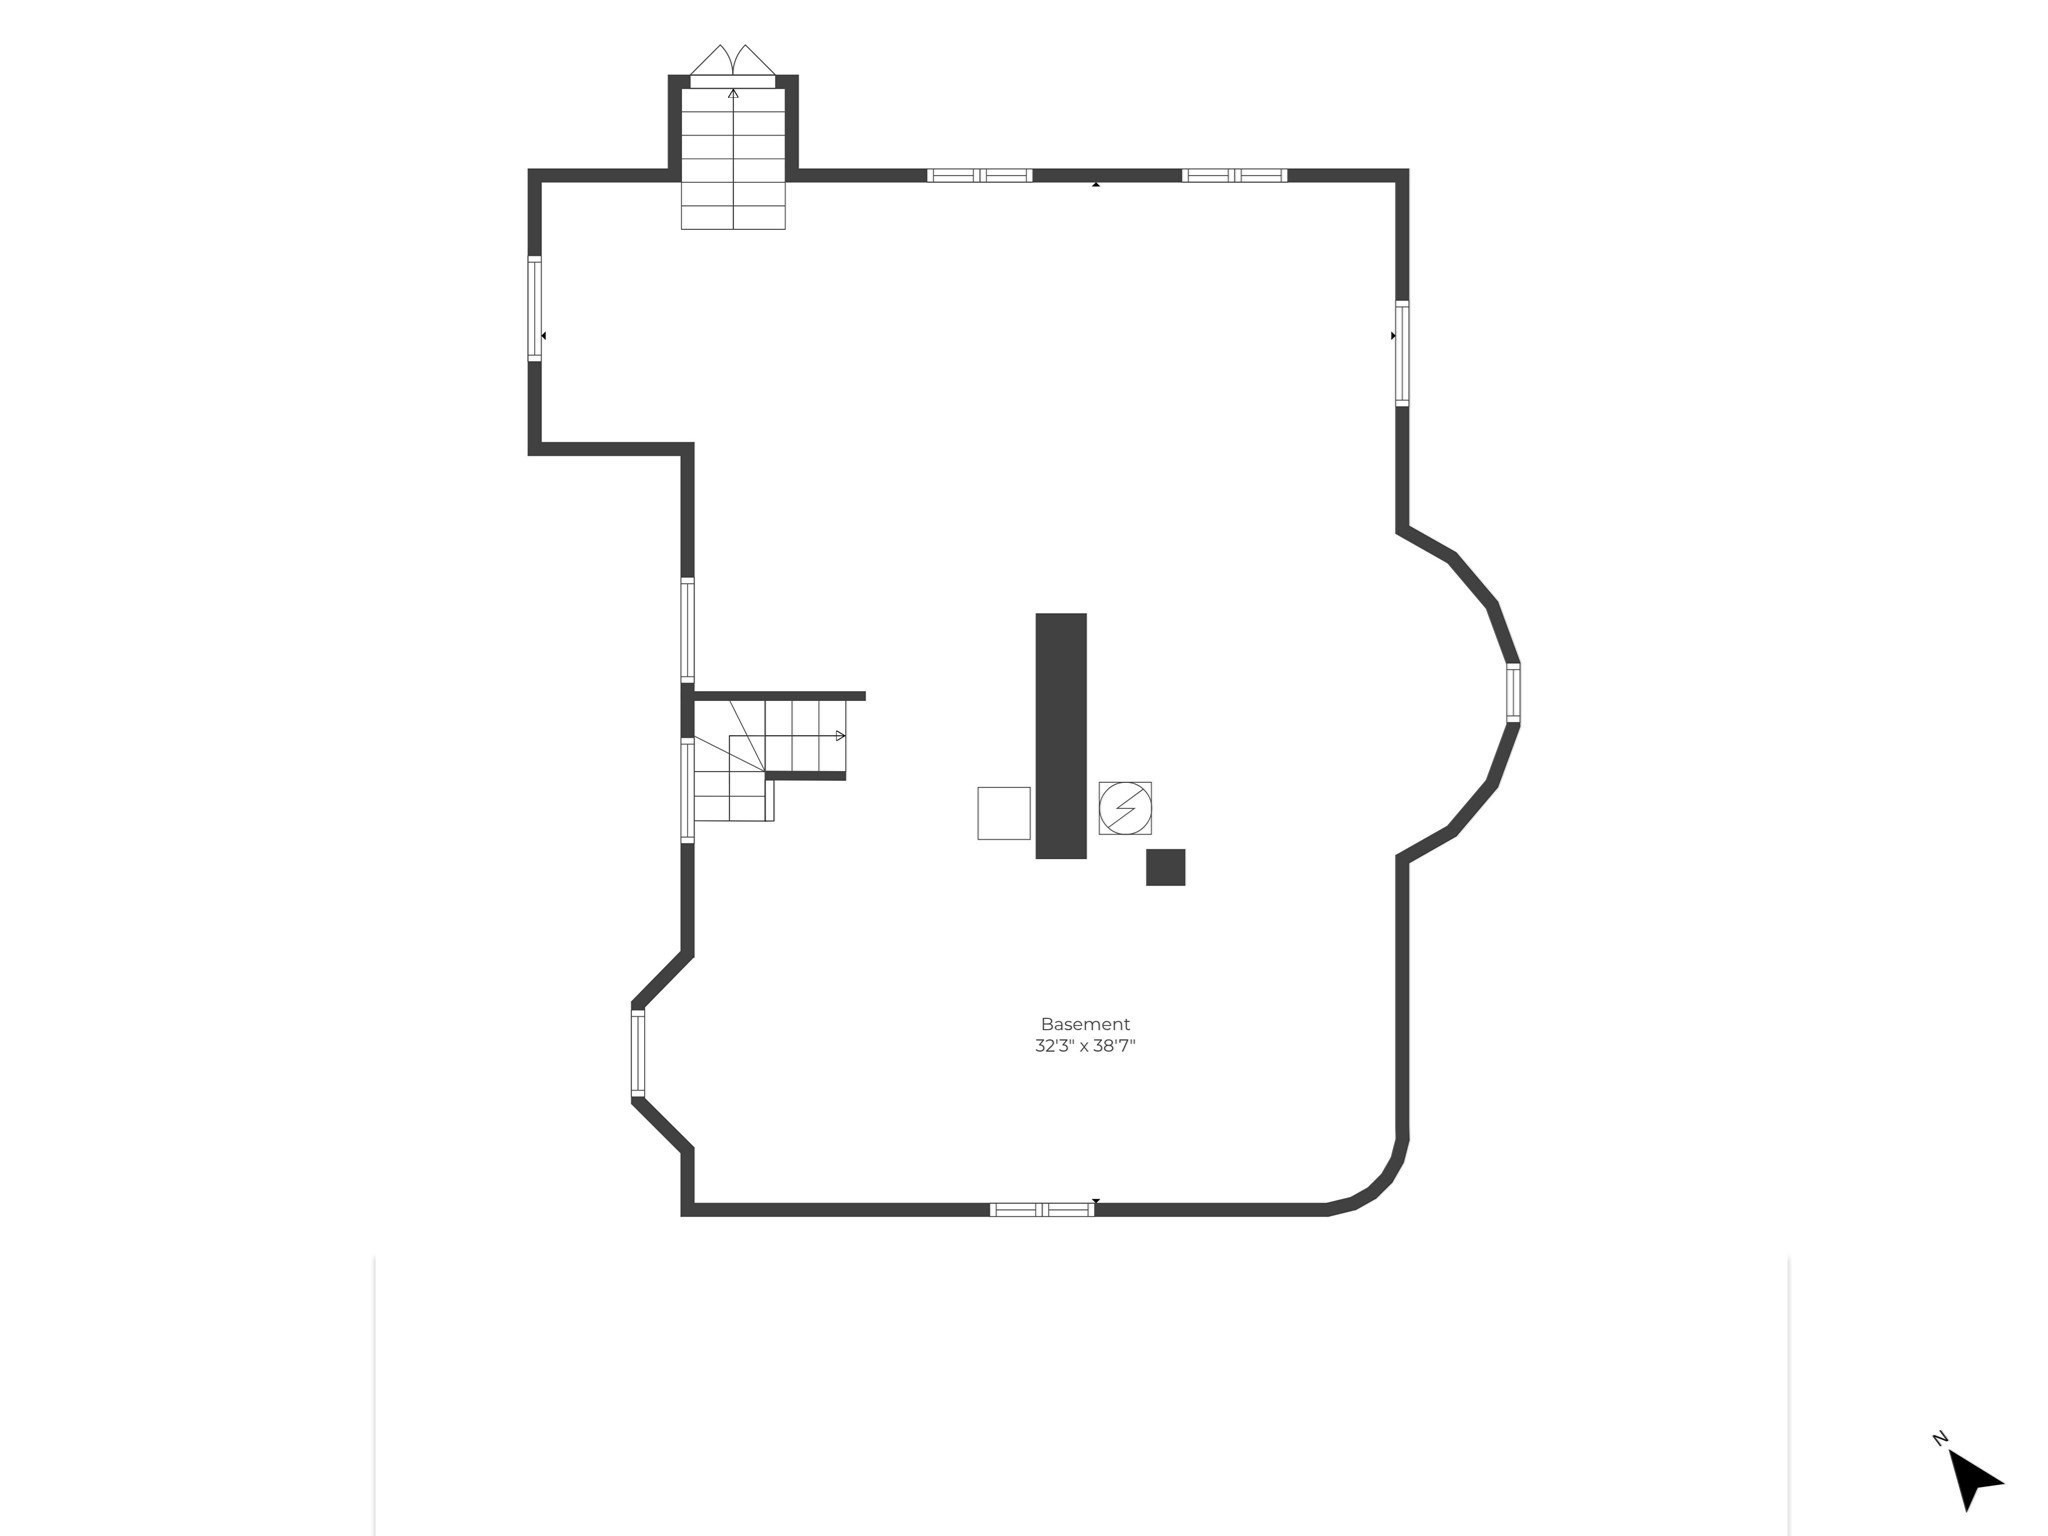
Basement floor plan labeled 32'3" by 38'7", with stairs, windows, and a north indicator.
Aerial view of a gray house with a rounded turret, wraparound porch, and mature gardens.
SEE ALL PHOTOS
Historic gray house with a rounded turret, flowering shrubs, and a curving gravel path.
Gray-shingled house with a red front door, covered porch, driveway, and lush landscaping.
Aerial view of a light-colored house near a harbor, bridge, and marina.
Covered front porch with a red entry door, large columns, potted ferns, and a wooden bench.
Covered wraparound porch with cream columns, dark green shutters, a carved wooden bench, and leafy garden views.
Covered porch with patio table and chairs overlooking a leafy garden.
Entry hall with a red front door, hardwood floors, and a white staircase lined with framed art.
Bright entryway with a carpeted staircase and a bay-window seat overlooking greenery.
Entry hall with a white staircase and console table, opening onto a furnished sitting room.
Living room with an upright piano, hardwood floors, and a white fireplace in the adjoining room.
Furnished living room with tall white-trimmed windows, a patterned rug, and a dark sofa with red pillows.
Dining room with a round wood table, yellow pendant light, large windows, and a view into the living room.
Dining room with a round wooden table, white fireplace, built-in cabinetry, and yellow pendant light.
Dining room with a white fireplace, oval wood table, yellow pendant light, and garden view.
Open-plan living room with gray sectional, warm wood floors, kitchen, and adjoining sitting room with fireplace.
Living room with a gray sectional, leather armchair, and large windows overlooking leafy trees.
Open-concept kitchen and living area with wood cabinetry, an island, and a dining table.
Open-plan kitchen with a large white island, wood cabinets, stainless refrigerator, and adjoining living area.
Kitchen and dining area with wood cabinetry, a central island, and a glass-topped table beneath a woven pendant light.
Kitchen with a large wood island, white countertops, and an adjoining dining area.
Small bathroom with a wall-mounted sink and striped rug, opening toward a furnished living room.
Entryway with a wall-mounted coat rack, white shoe bench, woven bags, and an adjoining bathroom doorway.
Bright entryway with a bay-window seat and carpeted staircase with white balusters.
Bedroom with a dark wood four-poster bed, white bedding, and tall windows overlooking greenery.
Bedroom with a four-poster bed, tiled fireplace, dark wood dresser, and hardwood floors.
Bedroom with a dark wood four-poster bed, patterned rug, and two large curtained windows.
Walk-in closet with organized clothing, mesh drawers, hardwood floors, and two large windows.
Bathroom with a dark wood vanity, large mirror, and tall window with blinds.
Bright bedroom with a white bed, rust-colored quilt, hardwood floors, and three tall windows.
Bedroom with a white metal bed, pink patterned bedding, green quilt, and tall curtained windows.
Bedroom with a large bed, leafy window views, and a colorful landscape painting.
Bathroom with a subway-tile tub and shower, gray vanity, and toilet.
Carpeted staircase with ornate white railings, wood stair edges, and framed artwork beside an open doorway.
Bright living room with a green sofa, large arched window, and compact desk area.
Home’s raised deck and outdoor seating among mature birch trees in a leafy backyard.
Furnished deck with dining table and wicker lounge seating among tall birch trees.
Detached garage with a dark green paneled door, shingled hip roof, and flowering shrubs.
Floor plan showing the kitchen, family room, dining room, living room, and wraparound porch.
Floor plan showing four bedrooms, two bathrooms, a walk-in closet, laundry area, and stairs.
Floor plan with two attic areas, a hall and stairs, and one bedroom.
Basement floor plan labeled 32'3" by 38'7", with stairs, windows, and a north indicator.
Aerial view of a gray house with a rounded turret, wraparound porch, and mature gardens.
Pending

18 Felt St

18 Felt St, Salem, MA 01970

$1,475,000
Built for Reuben and Grace Ropes, who according to her journal "began housekeeping" here on June 29, 1895. The house remained in the family until 2012, when it was exhaustively restored, new systems, plumbing, and electrics, while keeping its nostalgic soul. Set on a gentle knoll overlooking landscaped grounds, this traditional home suits how we live today, with rooms opening into one another and a circular first-floor flow at ease with family or enjoyed quietly. Upstairs are three bedrooms, a hall bath, and a primary suite with its bedroom in the tower bay window and a dressing room to the ensuite bath. The third-floor office offers water views and privacy. Outside, the grounds feel more expansive than their manageable half acre. The rear deck, ringed by river birches, suits entertaining, and a wild-life protected kitchen garden invites you to grow herbs and vegetables. A detached two-car garage with storage shed adds practicality, while the basement and attic, both easily reached by proper stairs, offer unusually accessible storage. Set in a pastoral setting, yet just minutes from the water, downtown Salem, the PEM, and the train station.

4
beds

3
baths

3,310 Sq.Ft. LIVING AREA

0.54 Acres lot

Michael Selbst

Michael Selbst

Features & Amenities

Interior

  • total bedrooms4
  • Total bathrooms3
  • full bathrooms2
  • half bathroom1

Area & Lot

  • Status Pending
  • Living Area3,310 Sq.Ft.
  • Total Area3,310 Sq.Ft.
  • Lot Area0.54 Acres
  • MLS® ID73567759
  • TypeResidential
  • YEAR BUILT1895
  • NeighborhoodNorth Salem
  • Architecture StylesVictorian
  • Water FrontageBay, 1/2 to 1 Mile To Beach, Beach Ownership(Public)

Exterior

  • Garage Space2.0
  • water SourcePublic
  • roofSlate
  • lot featuresGentle Sloping
  • parkingDetached, Off Street
  • HEAT TYPEForced Air, Natural Gas
  • AIR CONDITIONINGCentral Air
  • sewerPublic Sewer
  • SubstructureStone
  • other exterior FeaturesPorch, Deck - Wood

Financial

  • Sales Price$1,475,000
  • Real Estate Tax $13,583/yr
  • Zoning R1
Gray-shingled house with a red front door, covered porch, driveway, and lush landscaping.

Schedule a Showing

I would love to show you my beautiful property! Please select your preferred date and time below, and I’ll have an agent reach out shortly to confirm your appointment.

Schedule a Showing

I would love to show you my beautiful property! Please select your preferred date and time below, and I’ll have an agent reach out shortly to confirm your appointment.

Thank you for your interest in 18 Felt St, Salem, MA 01970. We are reviewing your request and will be in touch shortly!

Mortgage Calculator

Estimate your monthly mortgage payment, including the principal and interest, property taxes, and HOA. Adjust the values to generate a more accurate rate.

All estimates are provided for informational purposes only. Actual amounts may vary.
$0,000 Your Payment 20 15 65
$0,000 Your Payment

North Salem

Explore

Your Story Starts Here

Blending market insight with a keen eye for detail, Michael ensures your buying or selling experience is smooth, informed, and successful.

Follow Me on Instagram